

64 Yates Street
64 Yates Street
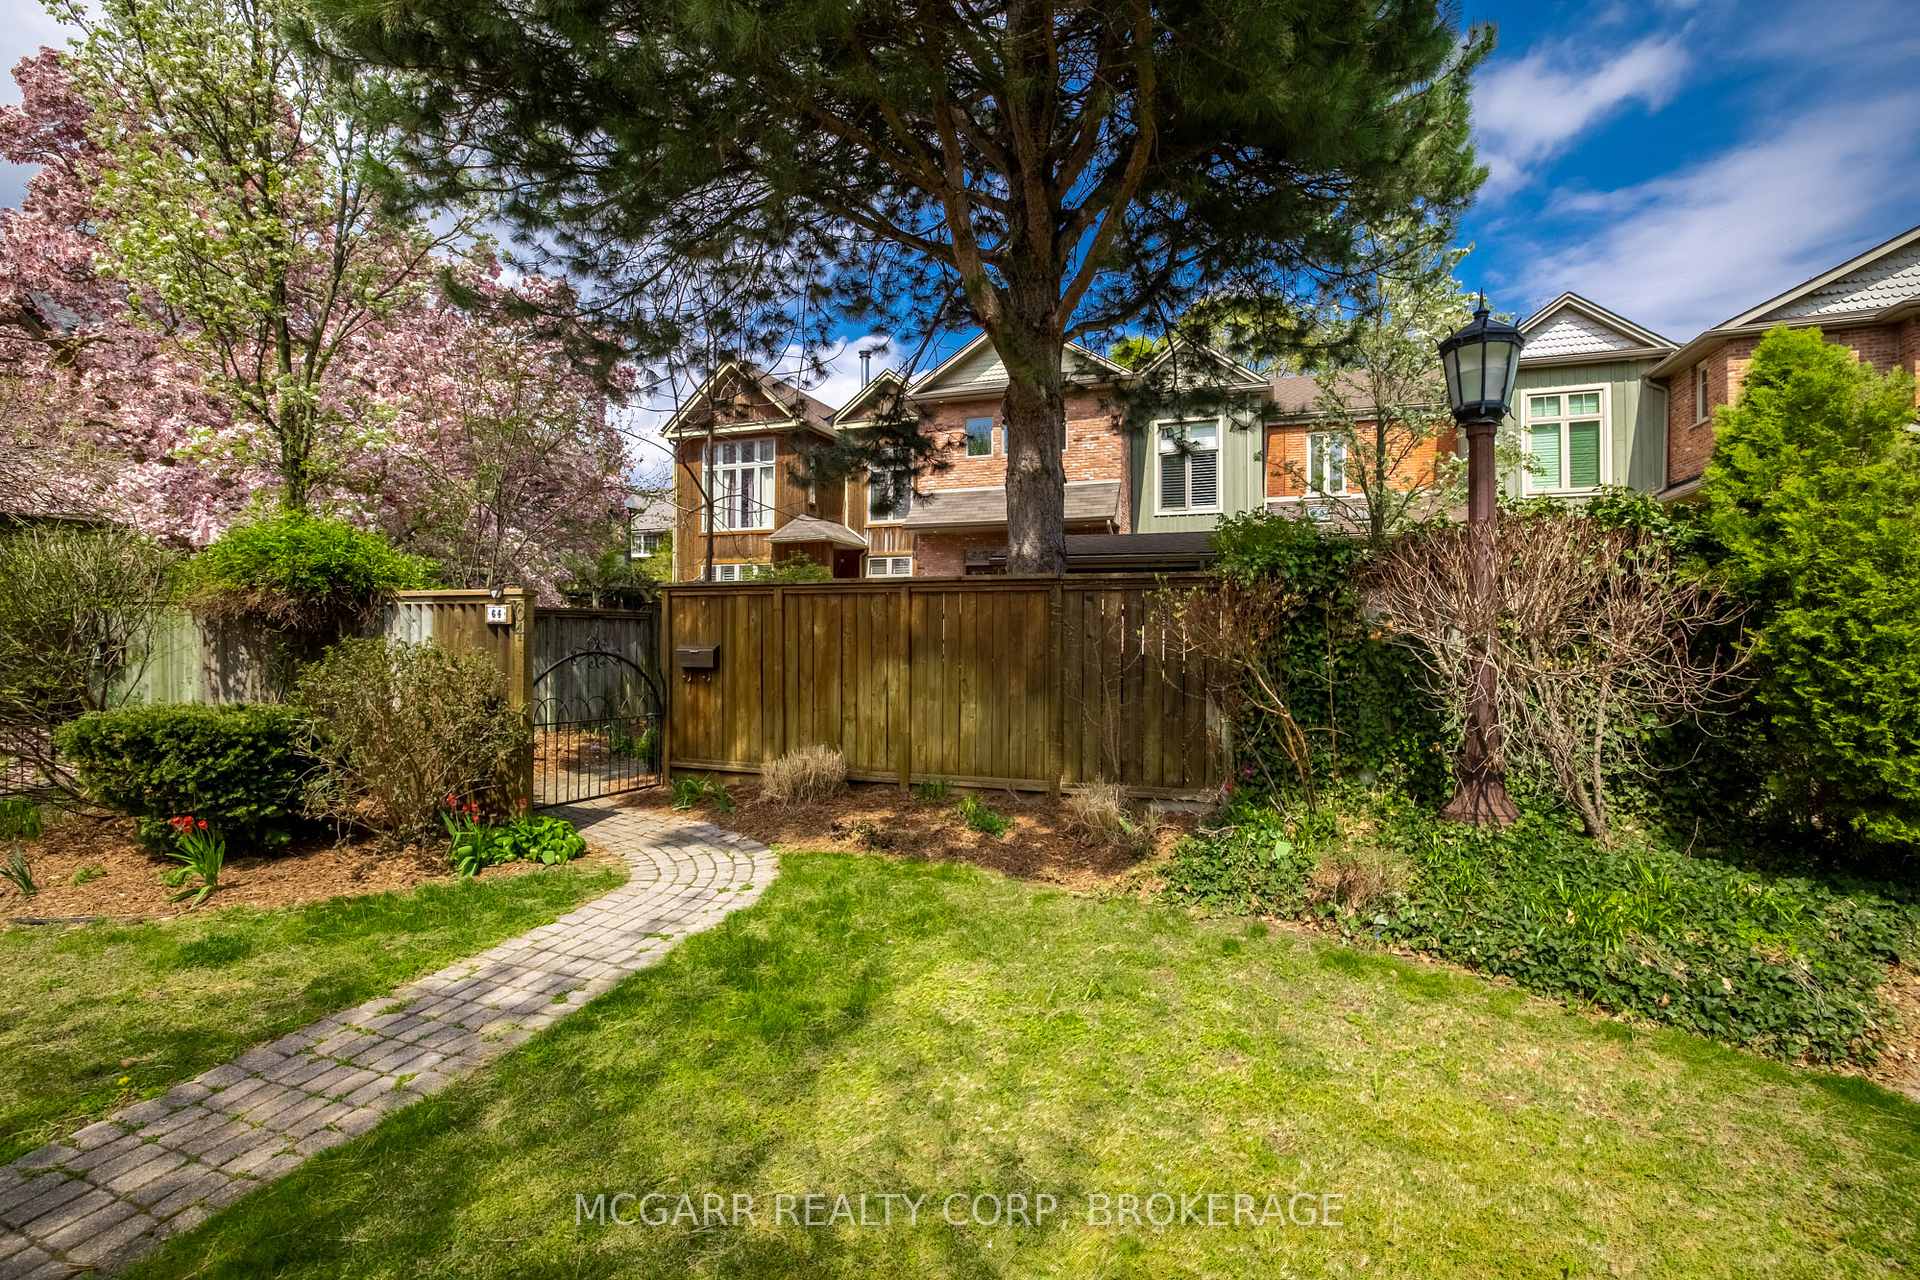 See all 41 photos
Property history
Facts and features
- BasementFull
- Age of home100+
- Water, sewerMunicipal
- HeatingRadiant
- Central air
The homeFreehold Townhouse, 2-storey, 100+
- Type: Freehold Townhouse
- Style: 2-storey
- Age: 100+
- Living space: 1,500–2,000 sq ft
- Basement: Full
- View: Garden
InsideHeated, Upper level, Brick & beam, water meter, workbench, carpet free, on demand water heater, separate hydro meter, storage
- Flooring: Heated
- Laundry: Upper level
- Features: Brick & beam, water meter, workbench, carpet free, on demand water heater, separate hydro meter, storage
- Security: Carbon monoxide detectors, smoke detector
- Rooms above ground: 10
- Bedrooms: 2
- Bathrooms: 3
- Kitchens: 1
Outside and lotBrick, Asphalt shingle, Unknown
- Exterior: Brick
- Roof: Asphalt shingle
- Foundation: Unknown
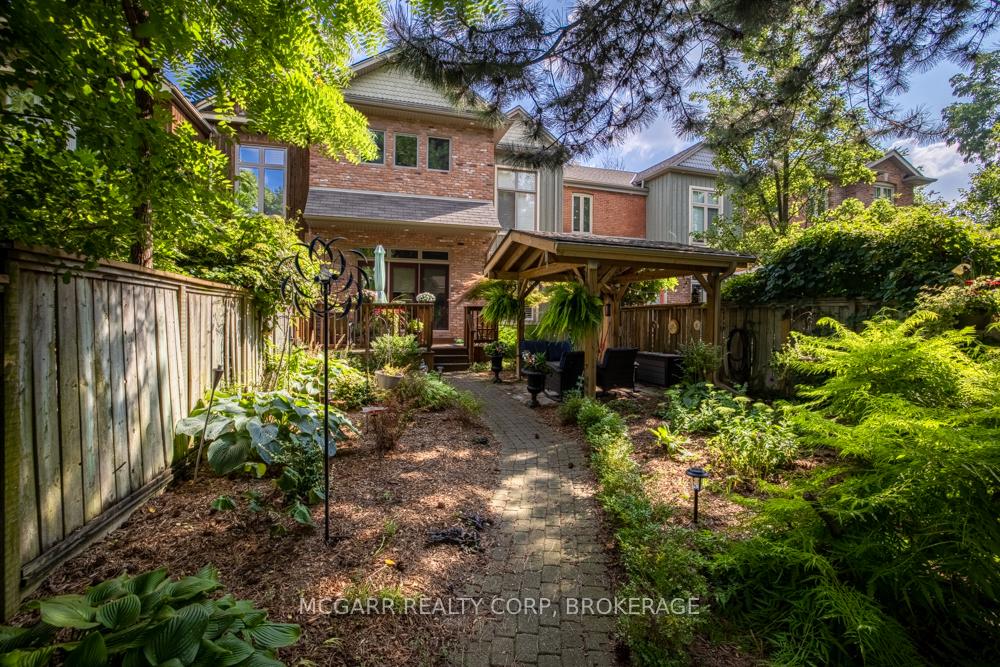
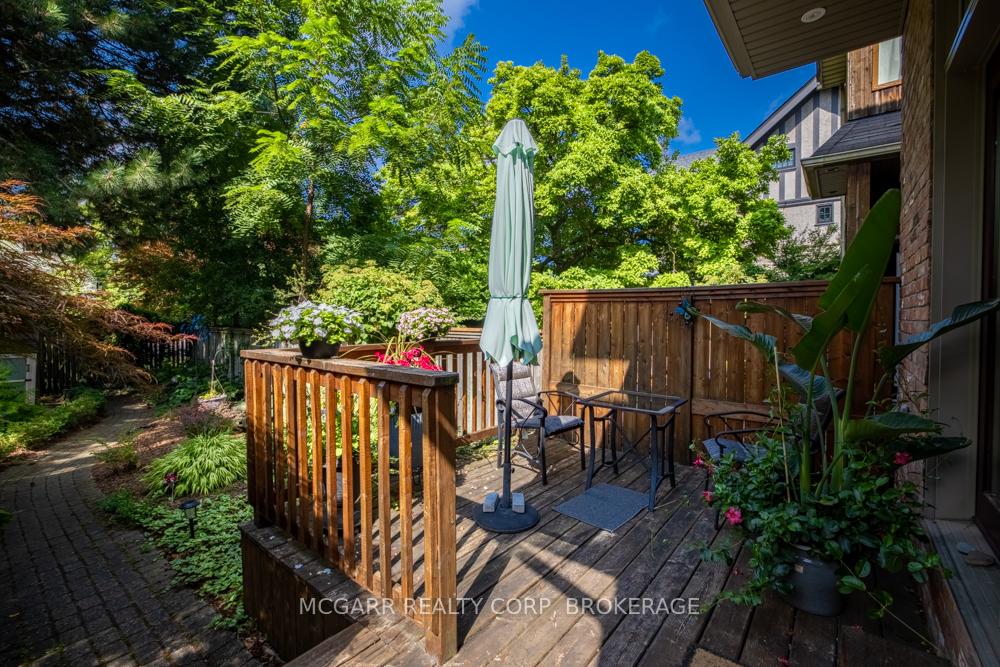
- Features: Deck, landscaped, privacy, year round living, lawn sprinkler system, patio
- Other structures: Garden shed
- Size: 26.75 × 153.55 ft
- Zoning: R2
Parking2 Parking, Available, lane, private
- Spaces: 2 Parking
- Driveway: Available, lane, private
Heating, water and powerRadiant, gas, Central air, Municipal water
- Heating: Radiant, gas
- Cooling: Central air
- Water: Municipal water
- Sewer: Municipal sewer
- Natural gas: Yes
- Hydro: Yes
- Cable: Yes
- Telephone: Yes
Costs and taxesTaxes $4,438 a year, HST No HST, Hot water tank.
- Taxes, 2024: $4,438 a year
- HST: No HST
- Rental items: Hot water tank.
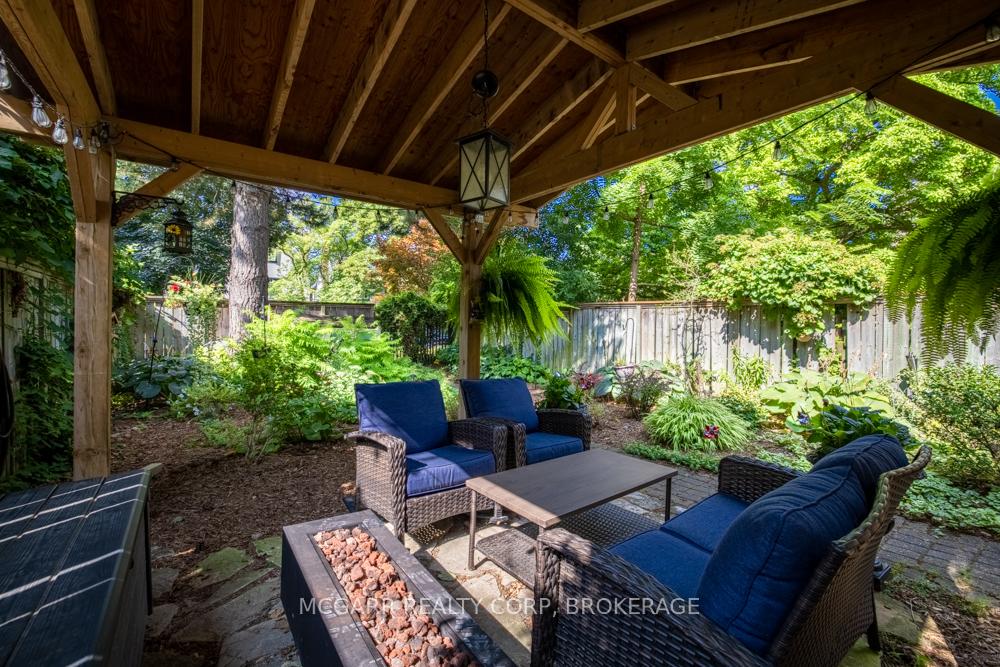
Included in the saleGas bbq hookup, california shutters, stove, fridge, dishwasher, microwave, garden house, washer, dryer, sprinkler system, gazebo, leaf filter system on eaves.
- Included: Gas bbq hookup, california shutters, stove, fridge, dishwasher, microwave, garden house, washer, dryer, sprinkler system, gazebo, leaf filter system on eaves.
NearbyArts centre, golf, greenbelt/conservation, hospital, park, public transit
- Close to: Arts centre, golf, greenbelt/conservation, hospital, park, public transit
Listing detailsX12459875, Sold, Oct 14, 2025
- MLS® number: X12459875
- Status: Sold
- Listed on: Oct 14, 2025
- Days on market: 132
- Updated: Feb 23, 2026
- Possession: Flexible
- Occupied by: Owner
- Listing brokerage: MCGARR REALTY CORP, BROKERAGE
About this home
64 Yates Street, St. Catharines (Downtown), ON L2R 5R8
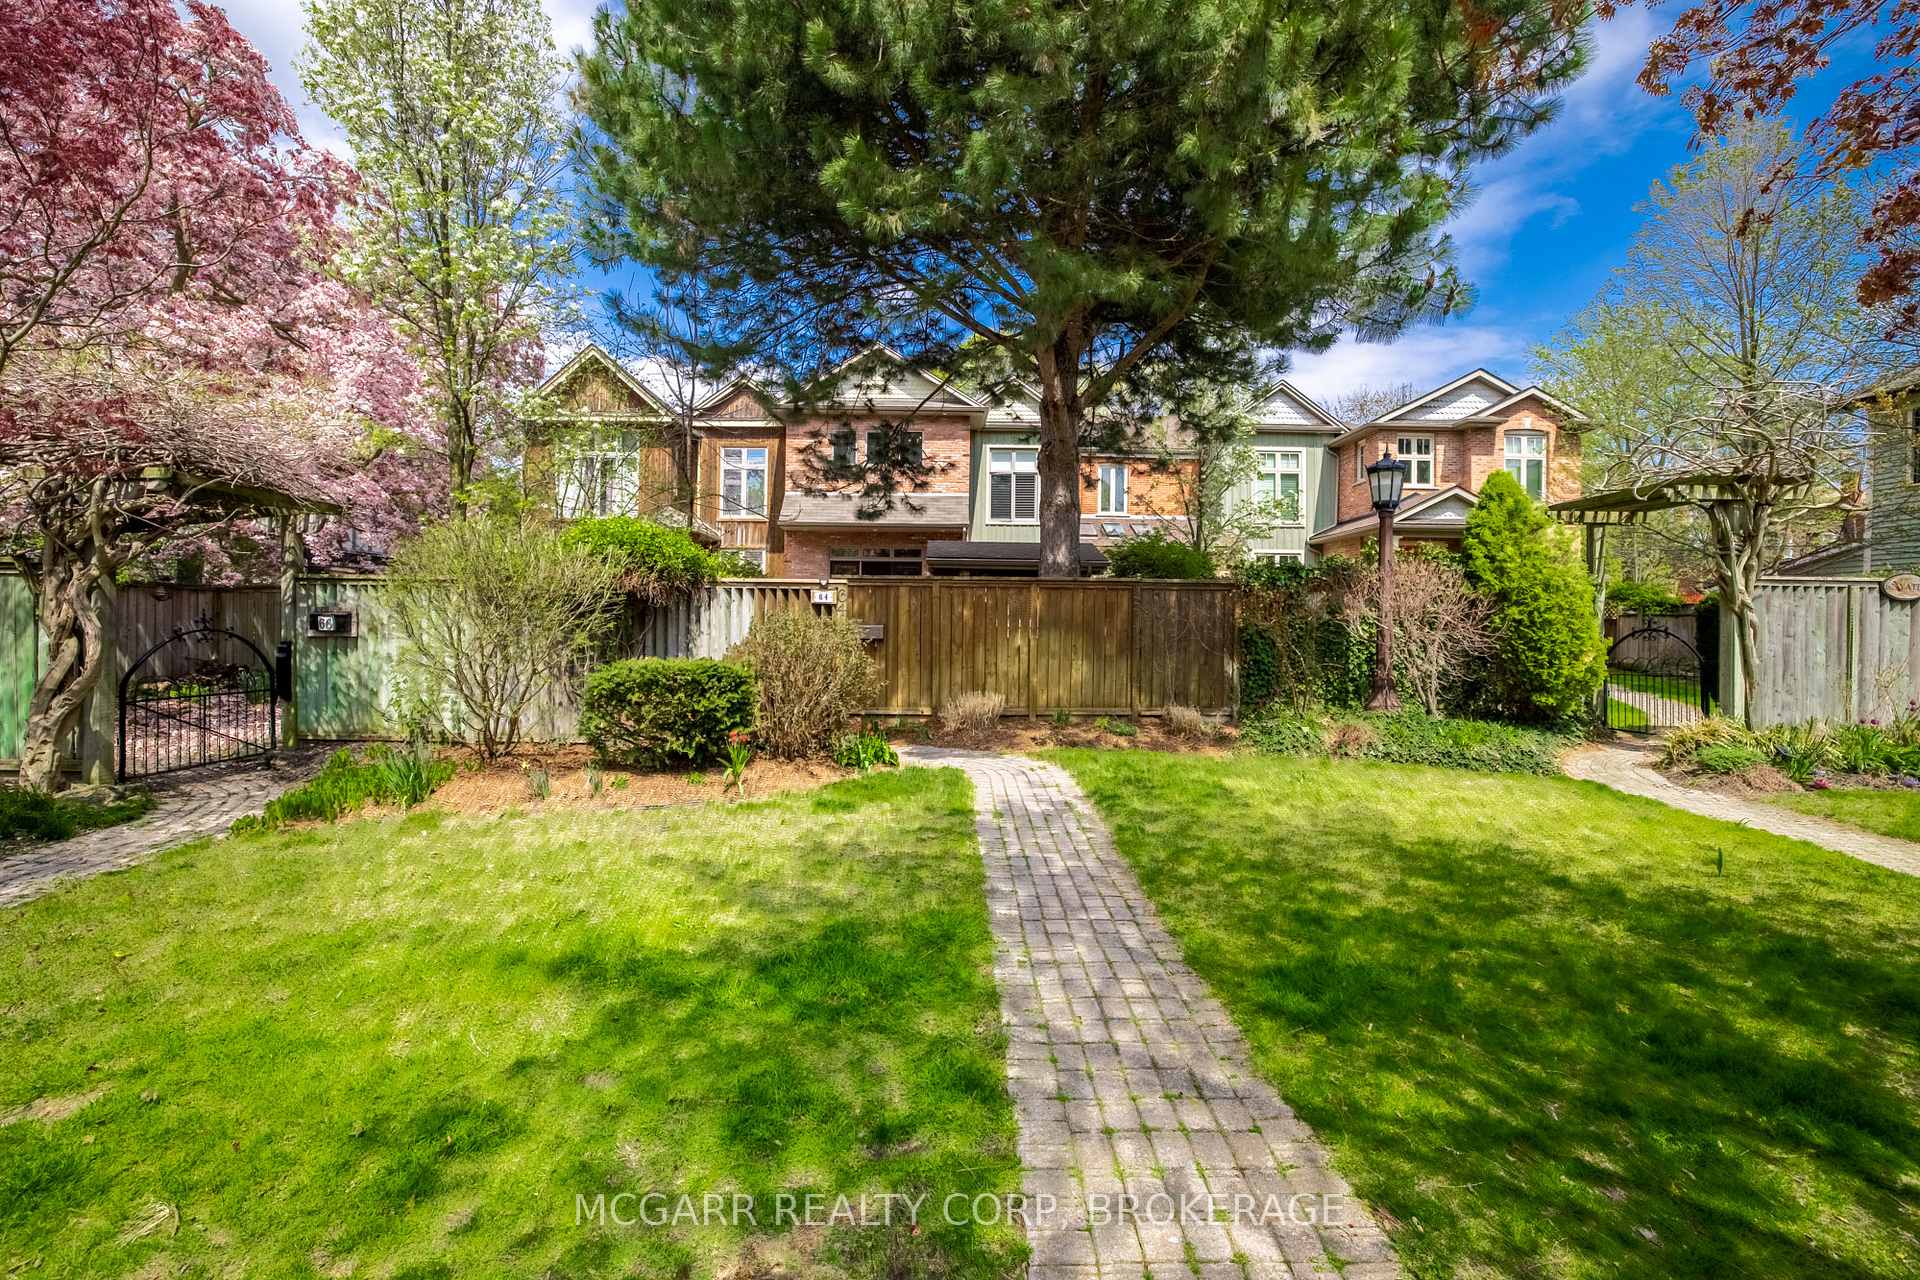
Exceptional, unique and private. One of only 3 Century townhomes on coveted Yates St., each with private gardens and entrances. #64 features a large front deck with gas outlet and beautiful private garden views. The entry room features a brick wall and Quebec maple floors flowing throughout. The living area boasts high ceilings with a 14" wood beam and a large front window allowing a very open feeling. The open kitchen and dining is perfect for entertaining. Two large windows and a unique chandelier lightens it all up. The rich maple cabinets compliment the granite counters and tile backsplash. A bar feature, gas stove with grill, microwave, dishwasher and fridge stay. A 2pc is just before the back door opening to the fenced yard with patio, garden shed and 2 parking spots. The upper level has the laundry room with sink, washer and dryer, and window. The large primary features brick and glass block walls and large walk in closet with built in drawers. The primary has a 3pc ensuite with vaulted ceiling, large windows, heated marble floors and towel rack, jetted shower with 2 shower heads. The 4pc has a soaker tub and a large glass shower. A second queen size bedroom has a closet and large window. The lower level has 2 windows, a secret wine cellar and a state of the art on demand gas boiler system plus in floor gas water heating. Truly a fun, unique and outstanding place to call home.
Ask about this home
A HOMEH agent will answer your questions about this home.
Around this home
Daily convenience, out of 100, from the distances below
Schools nearby
School rating, out of 10.
Helpful calculators
Your HOMEH agent

"Priced 9% over the Hestimate. I would see it this week."