

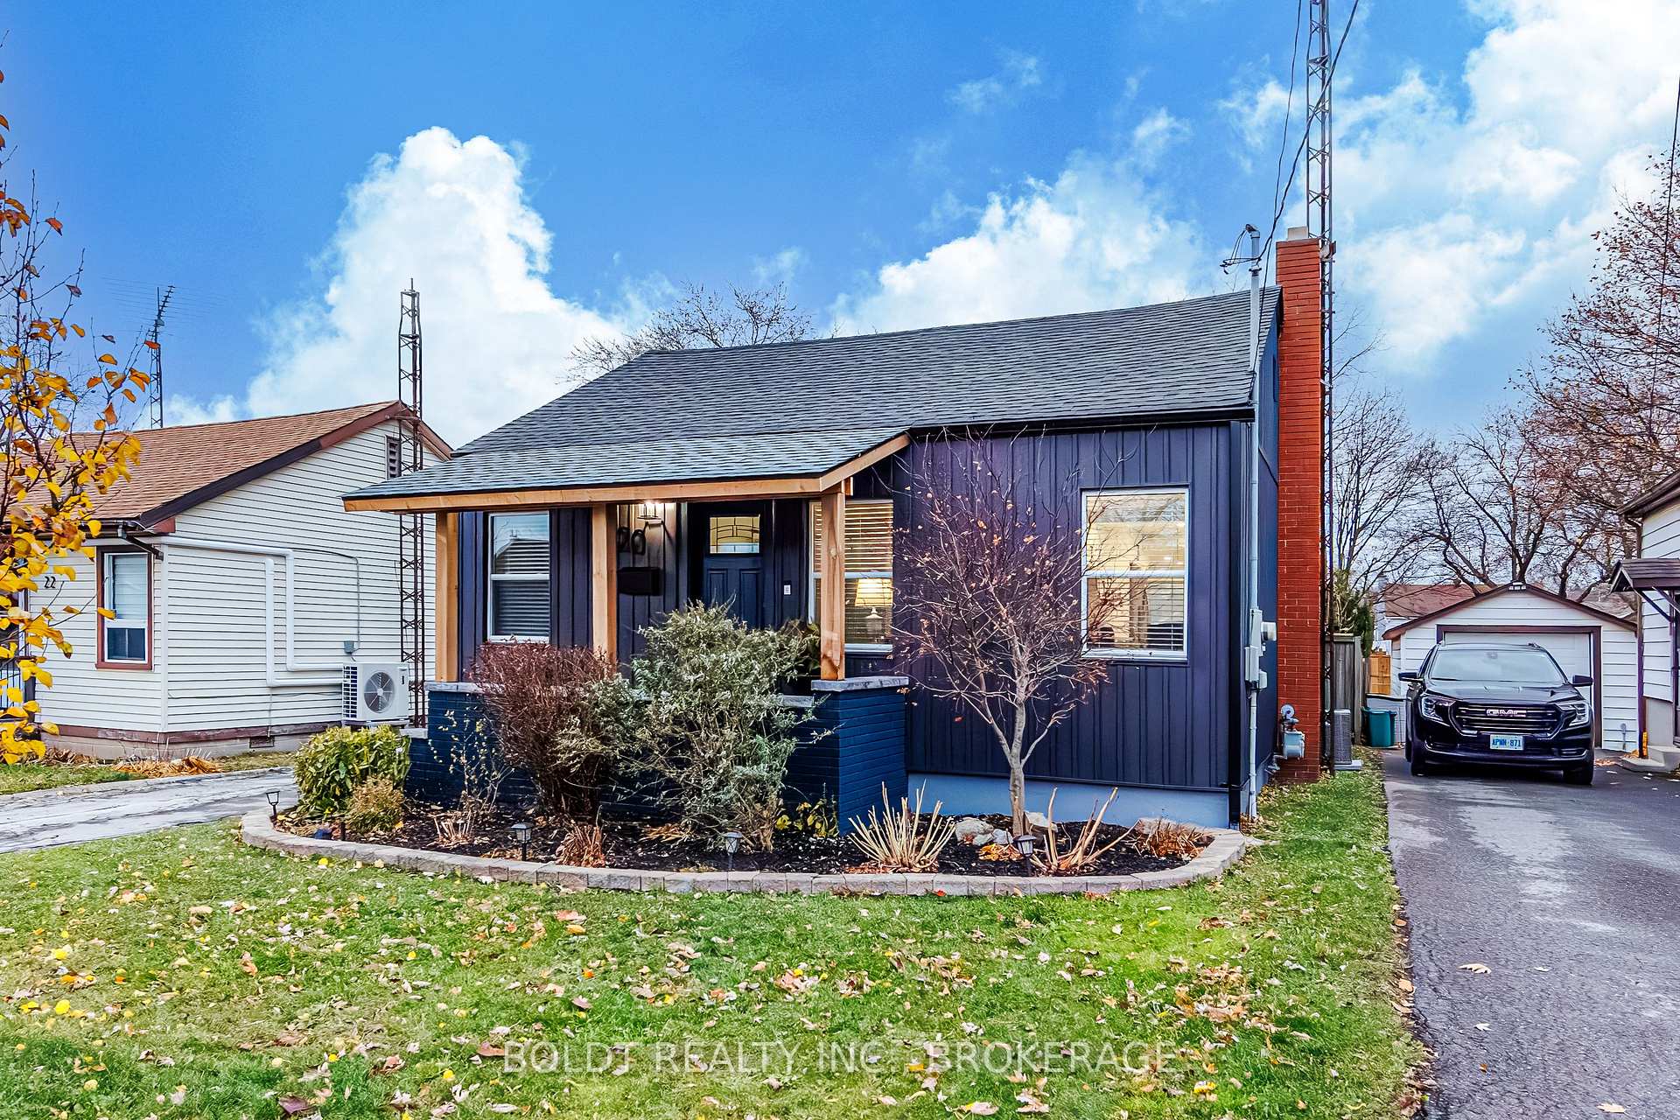
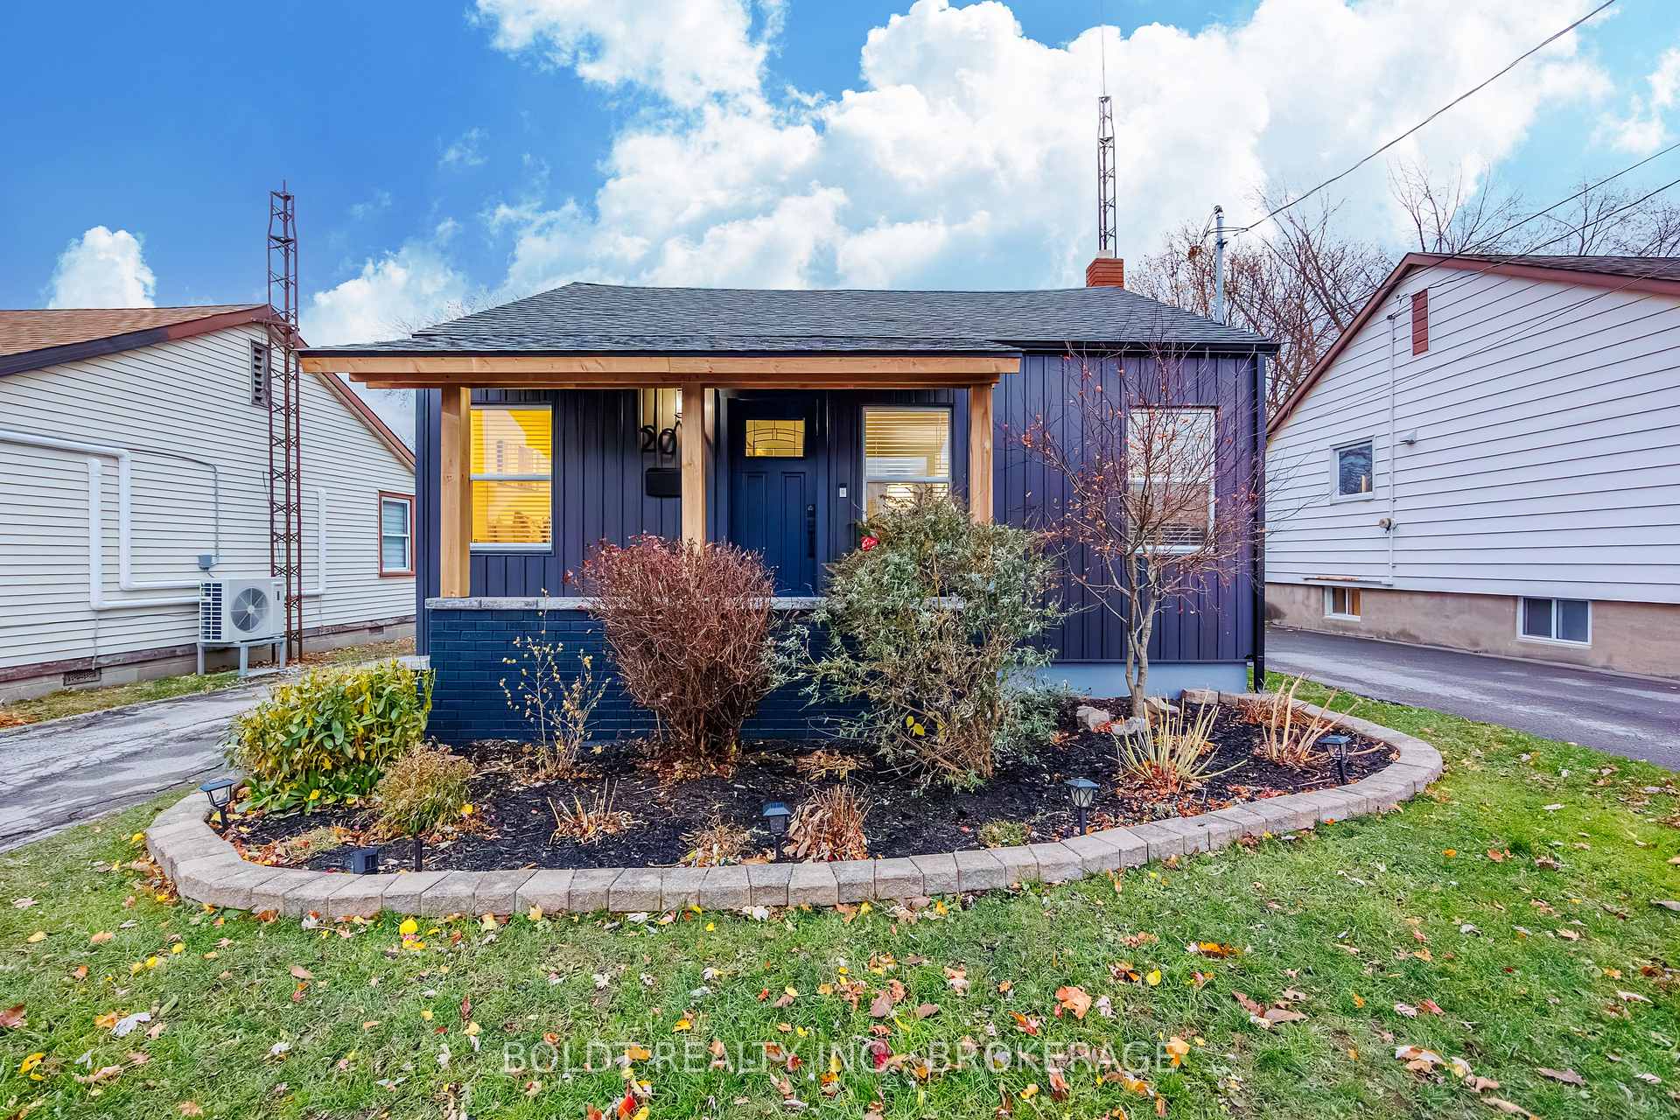
20 Keele Street
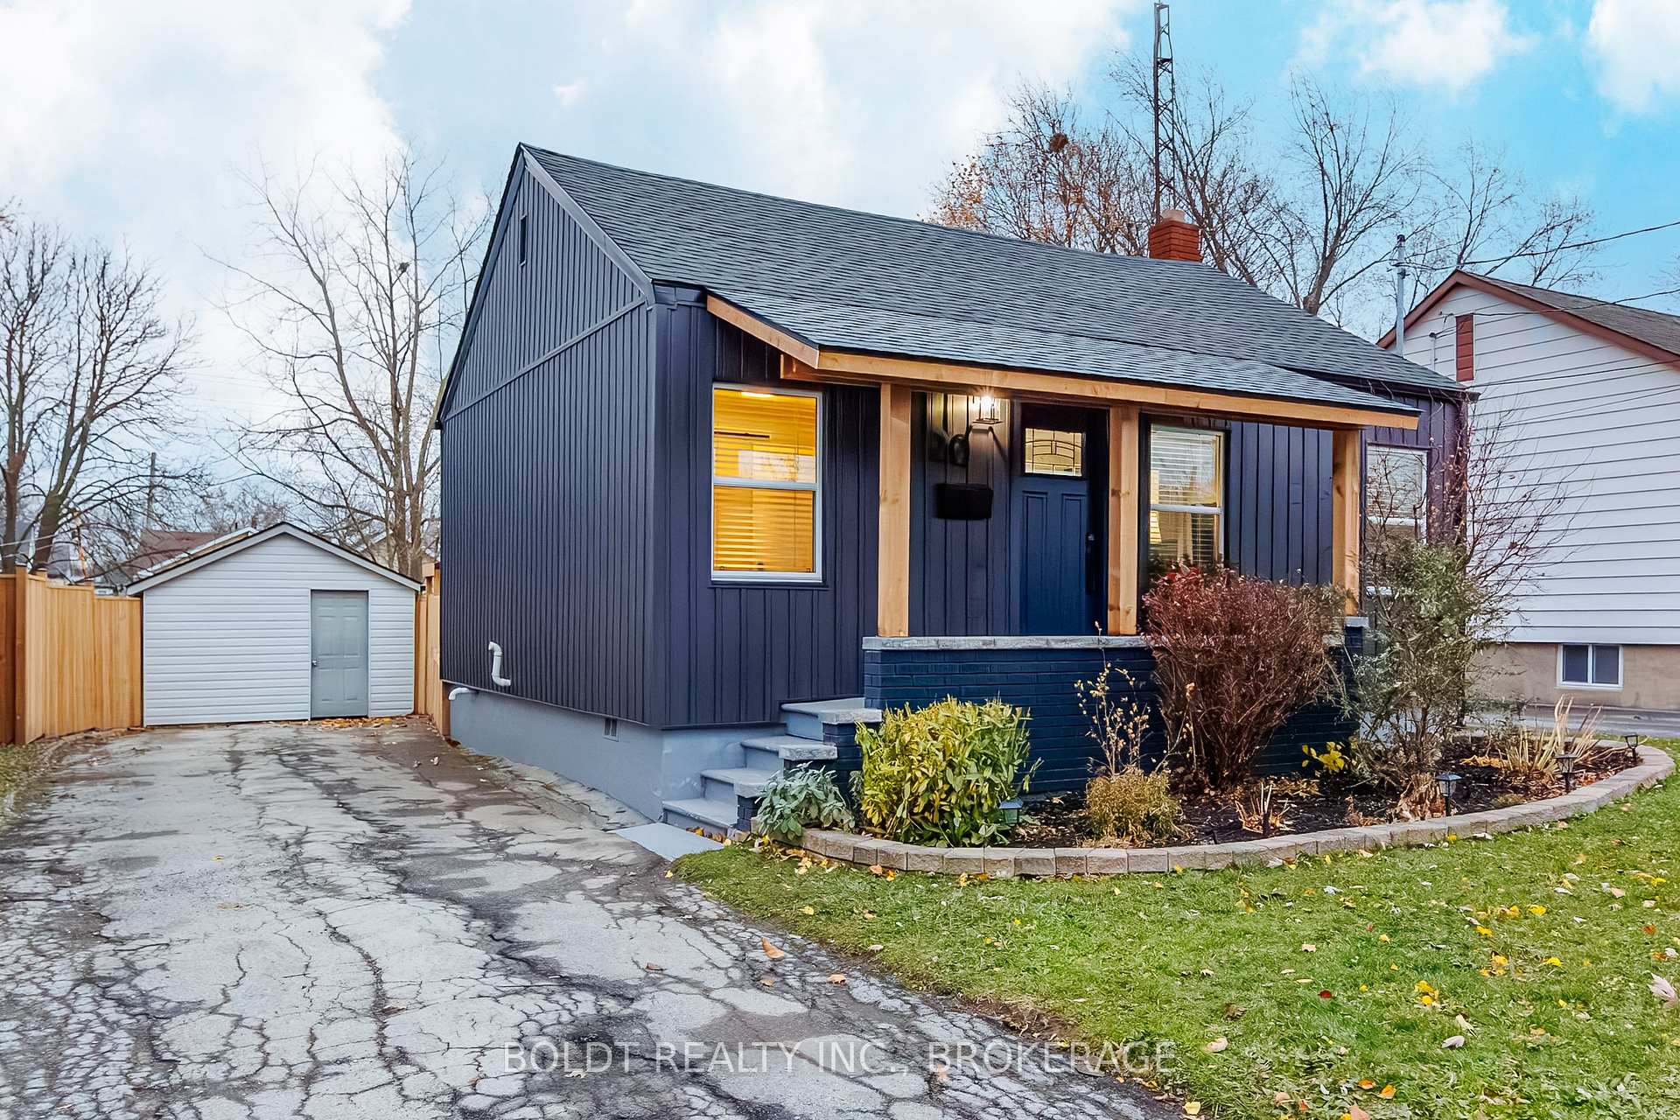
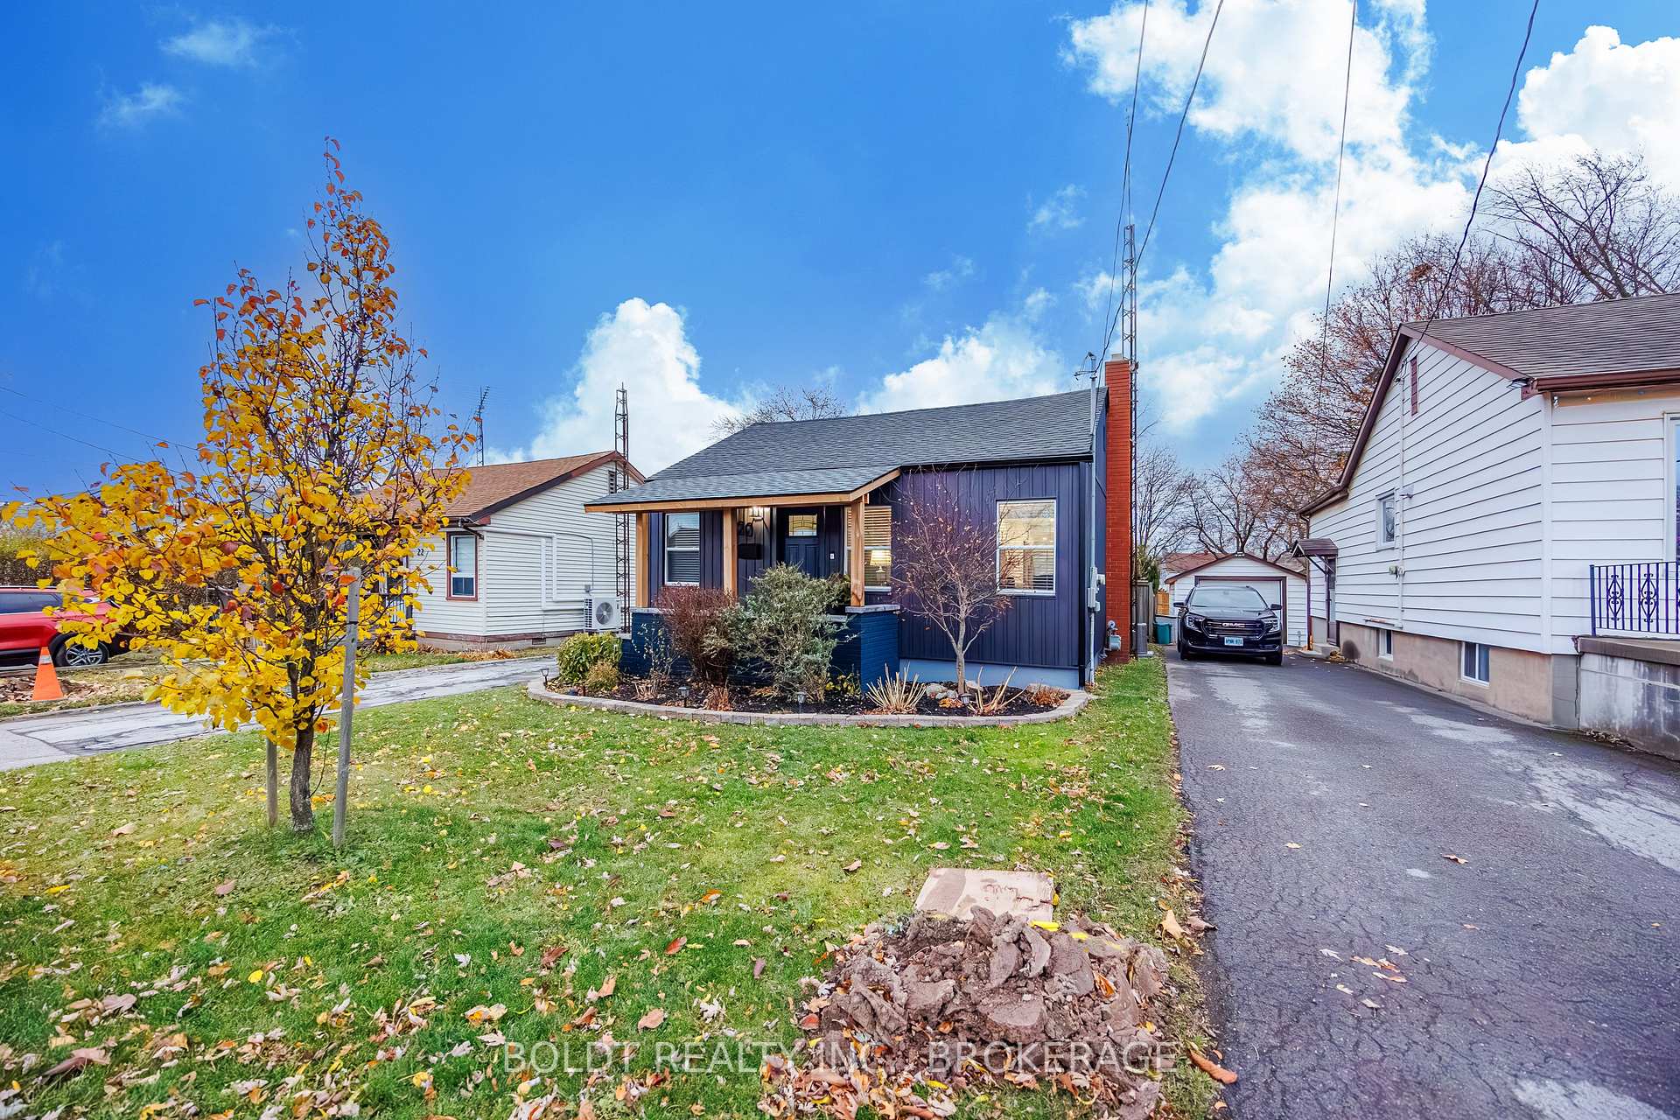
20 Keele Street
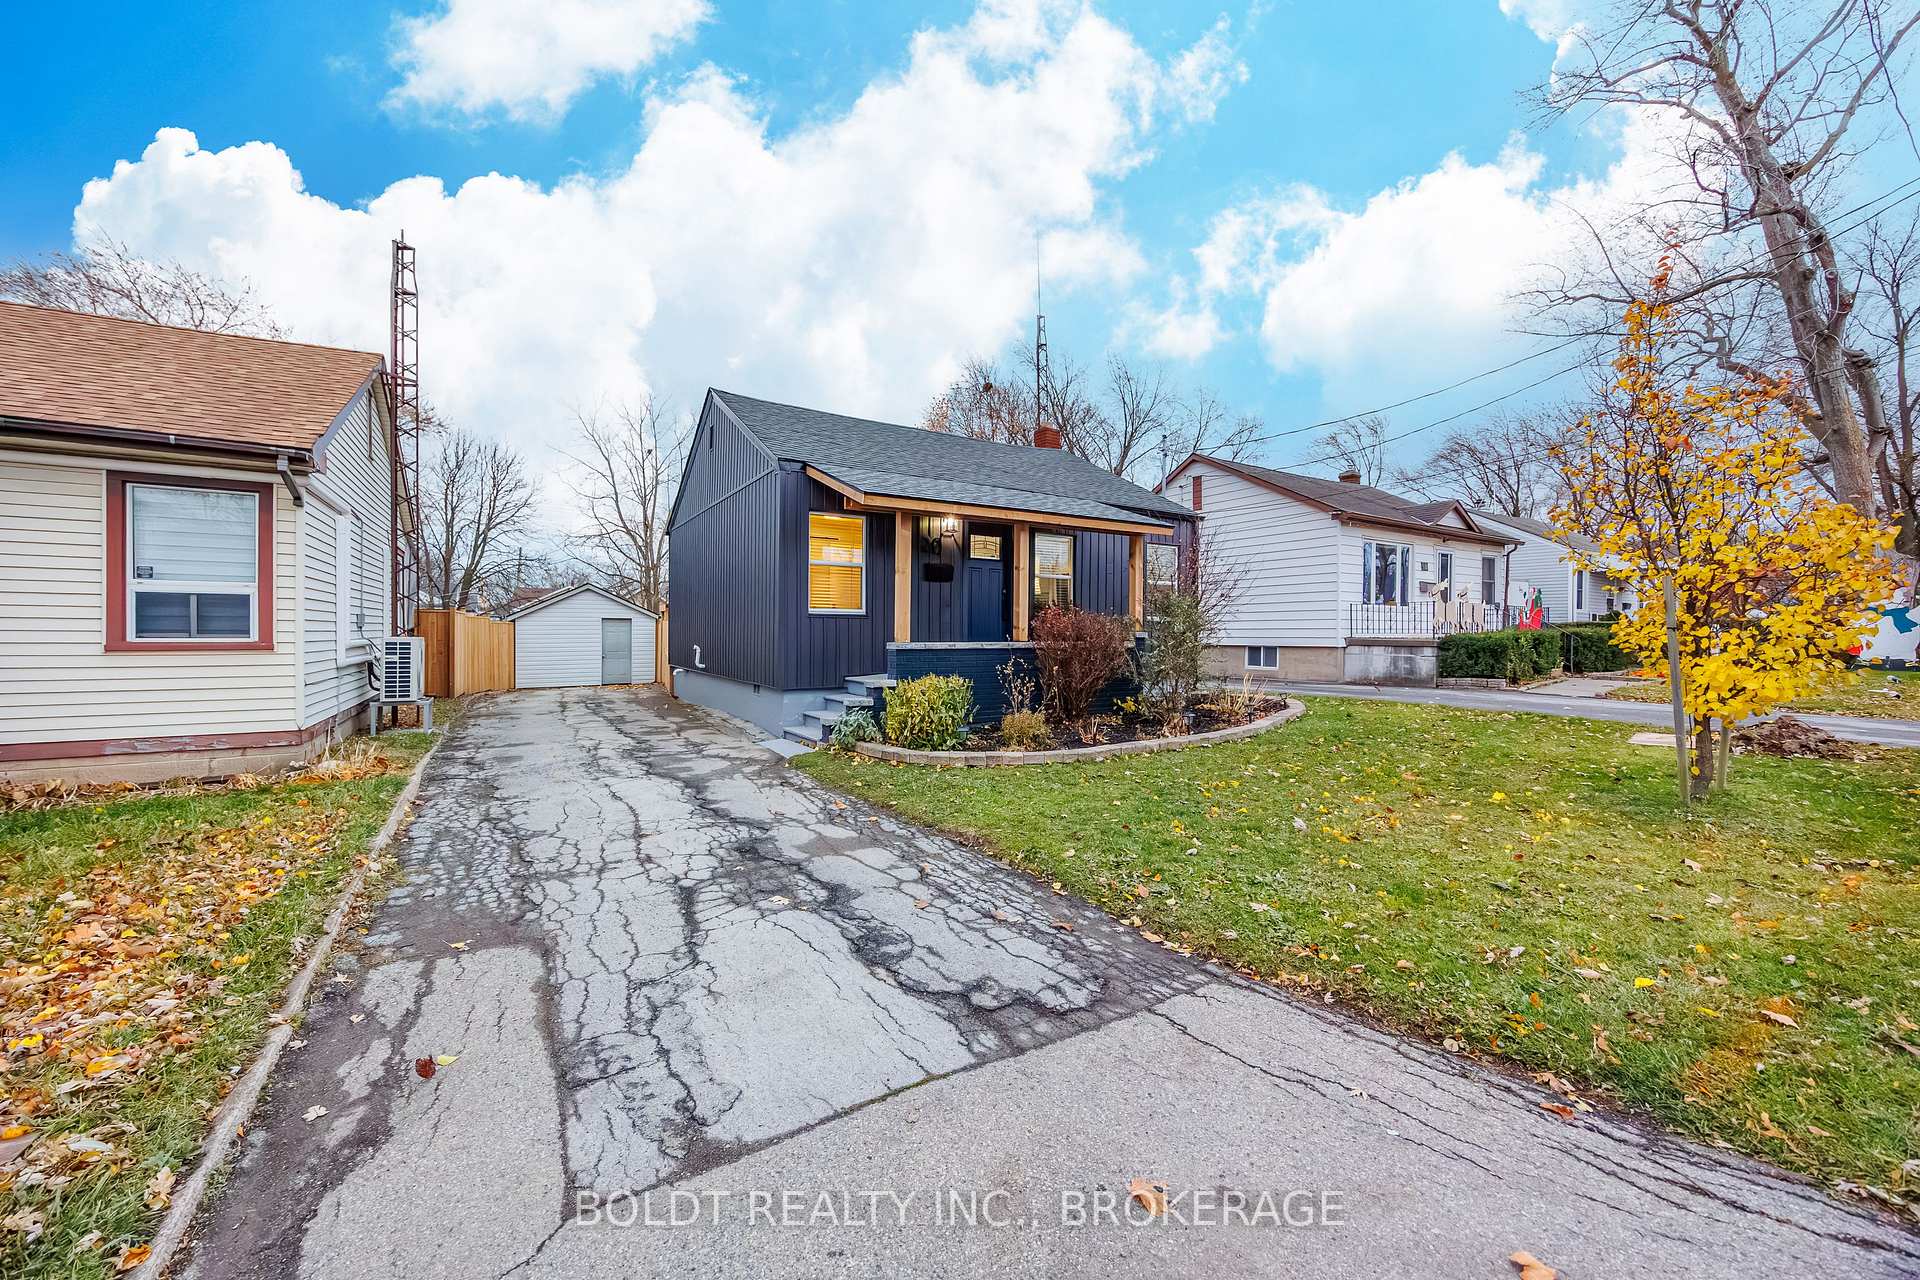 See all 21 photos
Property history
Facts and features
- BasementCrawl space
- Water, sewerMunicipal
- Lot shapeRectangular
- HeatingForced air
- Central air
The homeDetached, Bungalow, 700–1,100 sq ft
- Type: Detached
- Style: Bungalow
- Living space: 700–1,100 sq ft
- Basement: Crawl space
InsideBar fridge, carpet free, primary bedroom - main floor, Rooms above ground 5, Bedrooms 2
- Features: Bar fridge, carpet free, primary bedroom - main floor
- Rooms above ground: 5
- Bedrooms: 2
- Bathrooms: 1
- Kitchens: 1
Outside and lotVinyl siding, Asphalt shingle, Foundation Not applicable
- Exterior: Vinyl siding
- Roof: Asphalt shingle
- Foundation: Not applicable
- Size: 40 × 150 ft
- Shape: Rectangular
Parking1 Garage, Detached
- Spaces: 1 Garage
- Garage: Detached
Heating, water and powerForced air, gas, Central air, Municipal water
- Heating: Forced air, gas
- Cooling: Central air
- Water: Municipal water
- Sewer: Municipal sewer
Costs and taxesTaxes $2,379 a year, HST No HST, Hot water heater
- Taxes, 2025: $2,379 a year
- HST: No HST
- Rental items: Hot water heater
- Under contract: Hot water tank-gas
Included in the saleFridge, stove, dishwasher, microwave, washer, dryer, beverage fridge, stand up freezer/fridge
- Included: Fridge, stove, dishwasher, microwave, washer, dryer, beverage fridge, stand up freezer/fridge
Listing detailsX12584840, Sold, Nov 28, 2025
- MLS® number: X12584840
- Status: Sold
- Listed on: Nov 28, 2025
- Days on market: 3
- Updated: Dec 1, 2025
- Possession: Immediate
- Occupied by: Owner
- Listing brokerage: BOLDT REALTY INC., BROKERAGE
About this home
20 Keele Street, St. Catharines (Burleigh Hill), ON L2T 1M9
Wonderful move in ready bungalow recently renovated and remodelled! This beautiful home is situated on a quiet residential street has a deep 150 foot lot. Total renovations done in 2024 include kitchen and bathroom with features such as soft close cabinetry, quartz countertop, backsplash, apron sink, pot filler, pot lighting, durable vinyl plank flooring, crown moulding, windows, doors, patio doors, 2' x 4' bathroom porcelain tile and more! New furnace and air conditioner in 2023. The huge fully fenced and gated backyard features two decks with the side deck measuring 13' x 12' and the back deck at 18' x 13'. Great places for barbequing and having outside dinners or morning coffees! The garage measures 12 ft wide by almost 24 ft deep! Attached to the rear of the garage is an additional storage shed at 12' x 12'. Close to schools, shopping, groceries, bus route, hiking trails, wine country and more!
Ask about this home
A HOMEH agent will answer your questions about this home.
Around this home
Daily convenience, out of 100, from the distances below
Schools nearby
School rating, out of 10.
Helpful calculators
Your HOMEH agent

"I would see it this week."