

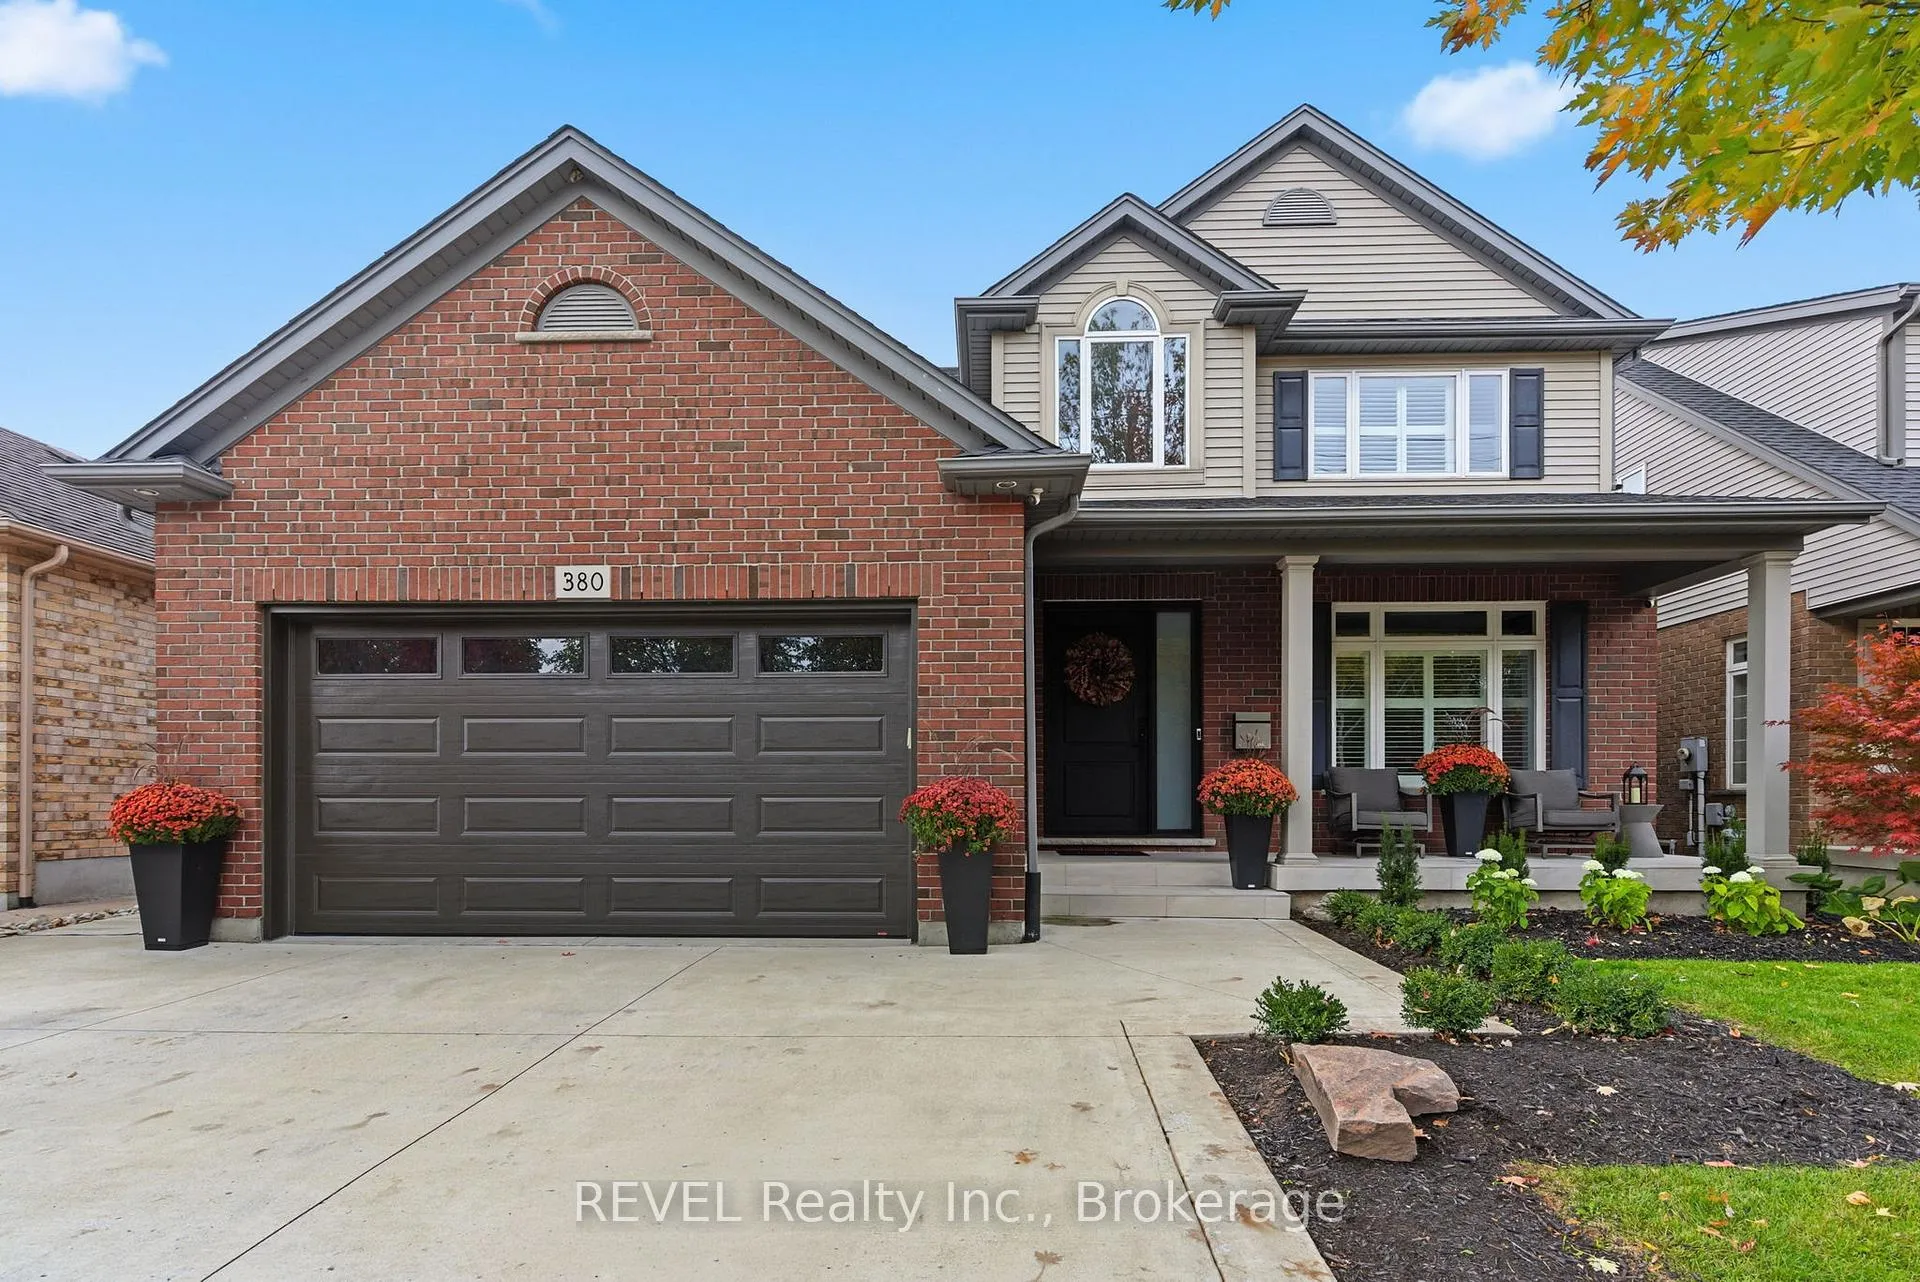
380 Pelham Road
380 Pelham Road
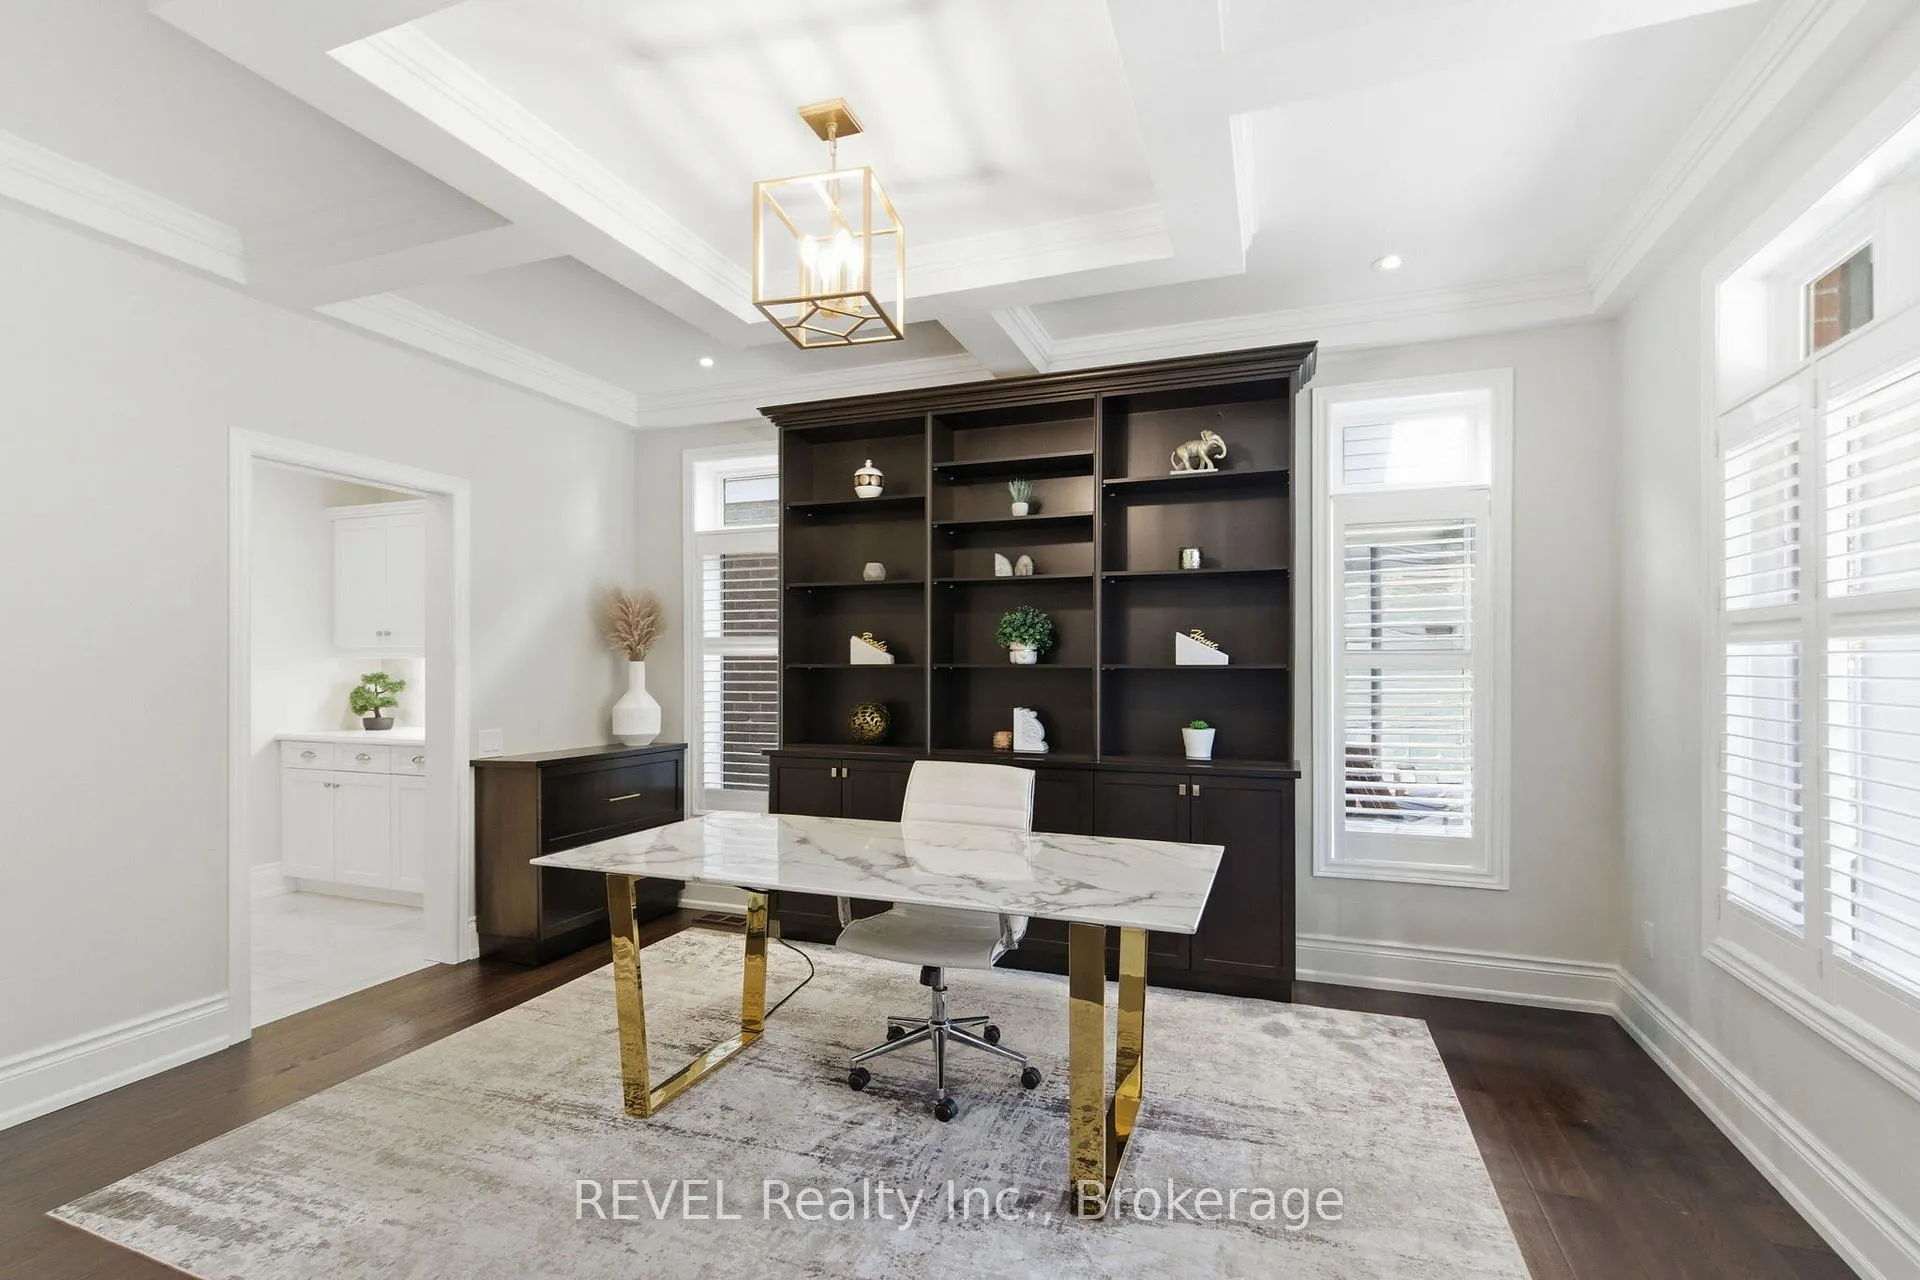 See all 50 photos
Property history
Facts and features
- BasementFinished
- Age of home16–30 years
- Water, sewerMunicipal
- Lot shapeRectangular
- Fireplace
- Central air
The homeDetached, 2-storey, Age 16–30 years
- Type: Detached
- Style: 2-storey
- Age: 16–30 years
- Living space: 2,500–3,000 sq ft
- Basement: Finished, full
InsideFireplace Yes, natural gas, living room, electric, family room, Main level, Auto garage door remote, carpet free, central vacuum, erv/hrv, bar fridge, in-law capability, on demand water heater, sump pump
- Fireplace: Yes, natural gas, living room, electric, family room
- Laundry: Main level
- Features: Auto garage door remote, carpet free, central vacuum, erv/hrv, bar fridge, in-law capability, on demand water heater, sump pump
- Security: Other
- Rooms above ground: 20
- Bedrooms: 5
- Bathrooms: 4
- Kitchens: 1
- Family room: Yes
Outside and lotBrick, vinyl siding, Asphalt shingle, Poured concrete
- Exterior: Brick, vinyl siding
- Roof: Asphalt shingle
- Foundation: Poured concrete
- Other structures: Fence - full, shed
- Size: 51.02 × 108.14 ft
- Shape: Rectangular
- Zoning: R1
Parking2 Garage, Attached
- Spaces: 2 Garage
- Garage: Attached
Heating, water and powerForced air, gas, Central air, Municipal sewer
- Heating: Forced air, gas
- Cooling: Central air
- Sewer: Municipal sewer
Costs and taxesTaxes $7,880 a year, HST included in the price, Tankless water heater
- Taxes, 2025: $7,880 a year
- HST: HST included in the price
- Rental items: Tankless water heater
Included in the saleAll window coverings, ss appliances in kitchen, washer & dryer, light fixtures, oto lawn sprinkler system (2), klipsch speaker system w/ 4k projector & tv outside.
- Included: All window coverings, ss appliances in kitchen, washer & dryer, light fixtures, oto lawn sprinkler system (2), klipsch speaker system w/ 4k projector & tv outside.
NearbyGreenbelt/conservation, park
- Close to: Greenbelt/conservation, park
Listing detailsX12507092, Sold, Nov 3, 2025
- MLS® number: X12507092
- Status: Sold
- Listed on: Nov 3, 2025
- Days on market: 67
- Updated: Jan 9, 2026
- Possession: Flexible
- Occupied by: Owner
- Listing brokerage: REVEL Realty Inc., Brokerage
About this home
380 Pelham Road, St. Catharines (Rykert/Vansickle), ON L2S 0A2
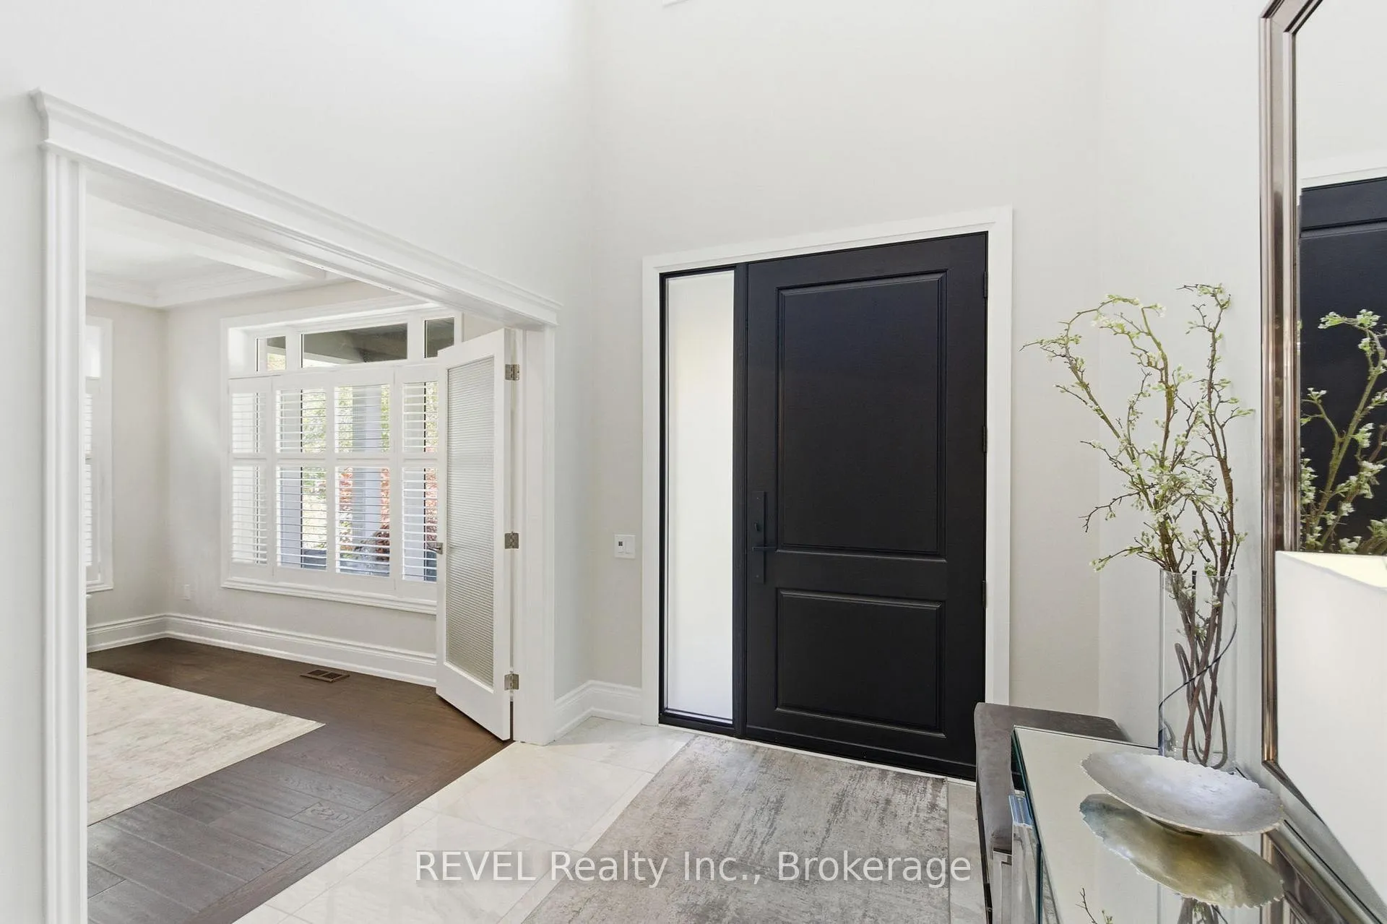
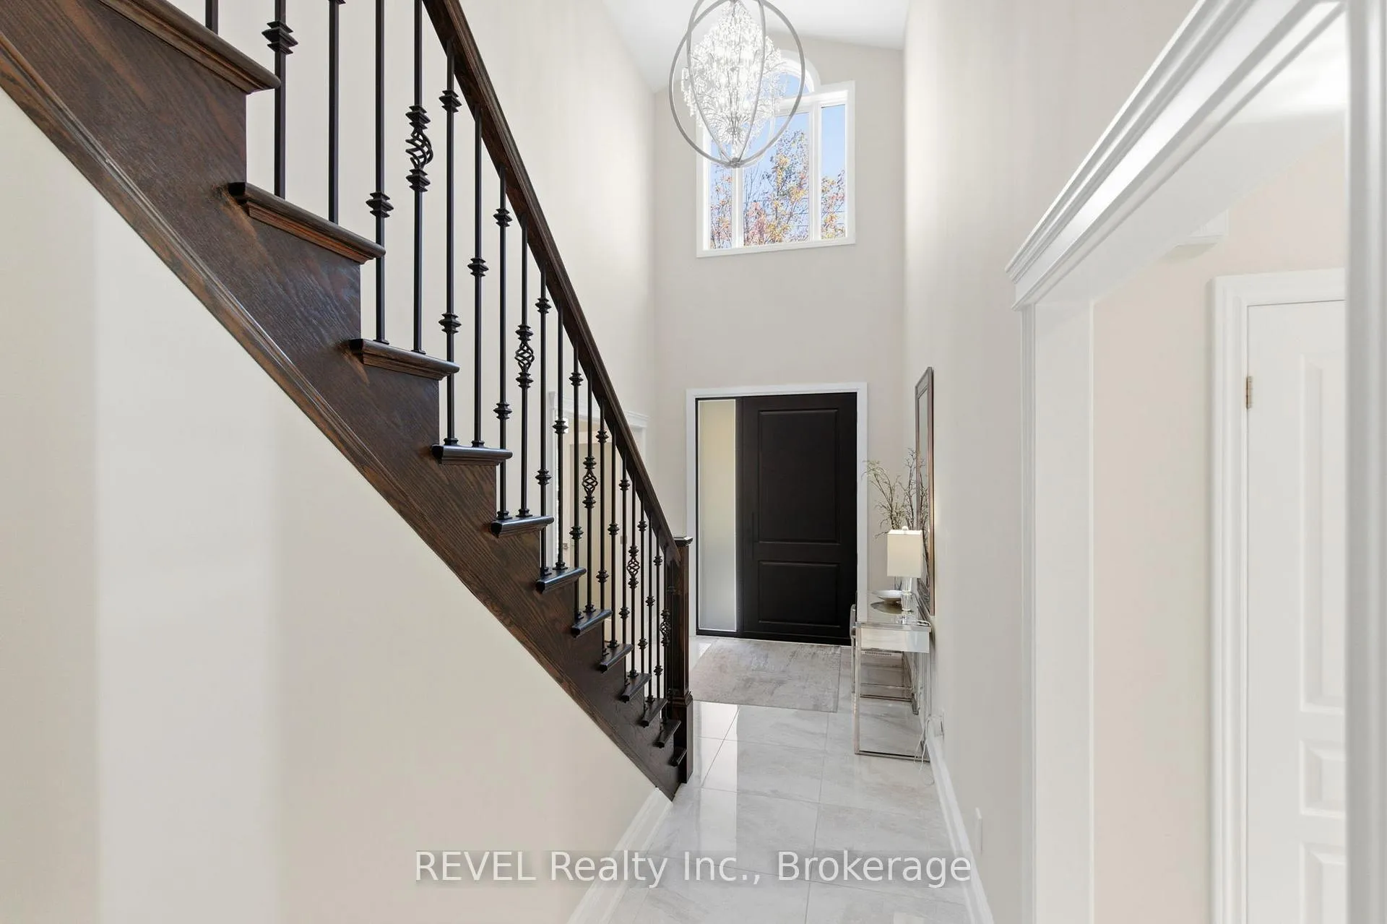
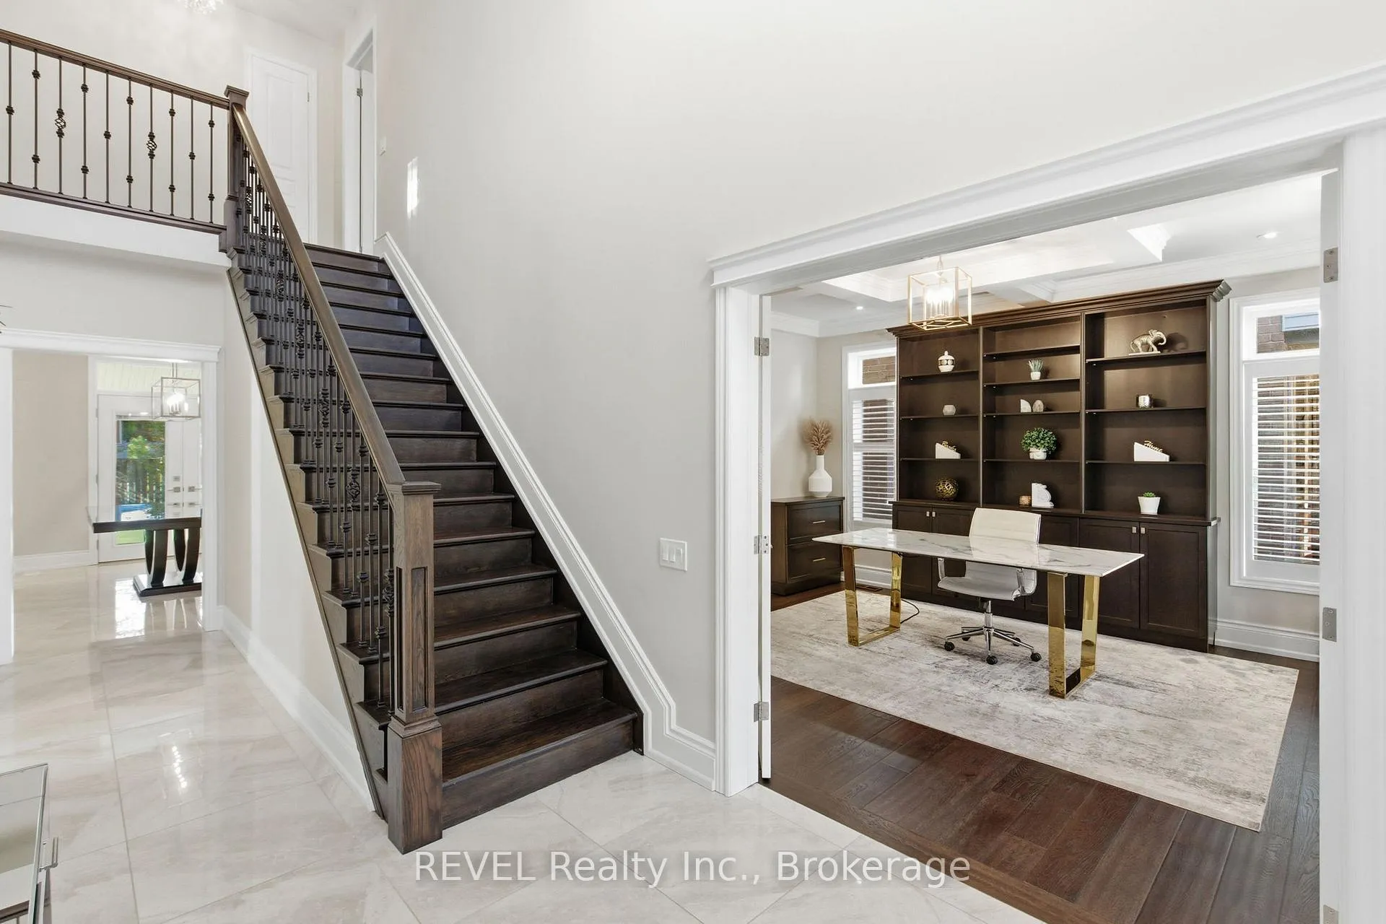
Fully renovated & finished in highly desirable location, across from Rotary Park, w/ walking trails & views, minutes to amenities on 4th Ave, wineries & hospital. Bright & spacious 2 storey entrance leads to office/dining space, w/ custom maple built-ins & coffered ceiling. The space leads to butler's passthrough w/ cabinetry & walk-in pantry. Open concept kitchen & living w/ doors leading to outside. Quartz counters, large island, SS appliances, & cabinetry w/ upper glass-faced cabinets. Living rm features custom maple built-ins. Main floor features 9ft ceilings, 24x24 tile & hardwood throughout. Mudroom/laundry is oversized w/plenty of storage w/ access to your double car garage w/ epoxy floors.Upstairs has 3 bdrms & 2 fully renovated baths. 2 bdrms share renovated jack-and-jill bath w/ double sinks. Primary bedroom offers ample space for seating area. Spa-like ensuite w/ double sinks, freestanding tub, luxurious shower & 2 linen closets.Lower level perfect entertaining space: large rec rm w/ 110" 4K projector w/ Klipsch dolby atmos speakers, floor to ceiling storage, & LVP flooring. Wet bar roughed in. Additional two rooms, one w/ workout equipment, TV, and closet. Fully finished bath with quartz counters & large glass tiled shower. Keeping entertaining going outside w/ your 35ftx15ft covered patio w/ porcelain tile, stucco wall w/ TV, pot lights, & ceiling fans. Yard is fully fenced & large custom built shed. Front yard is fully landscaped, w/ concrete feature wall, triple concrete driveway & side yards. Oto Lawn Sprinkler in front & back (app-controlled). Matching new garage door installed & new 8 ft, multi point locking front door. Newer roof, furnace, AC, tankless water heater, & brand new glass in all windows ensures long-term energy efficiency. Every detail has been considered-from the curb appeal to the craftsmanship, this home has been transformed with your comfort & long-term luxury living in mind.
Ask about this home
A HOMEH agent will answer your questions about this home.
Around this home
Daily convenience, out of 100, from the distances below
Schools nearby
School rating, out of 10.
Helpful calculators
Your HOMEH agent

"I would see it this week."