

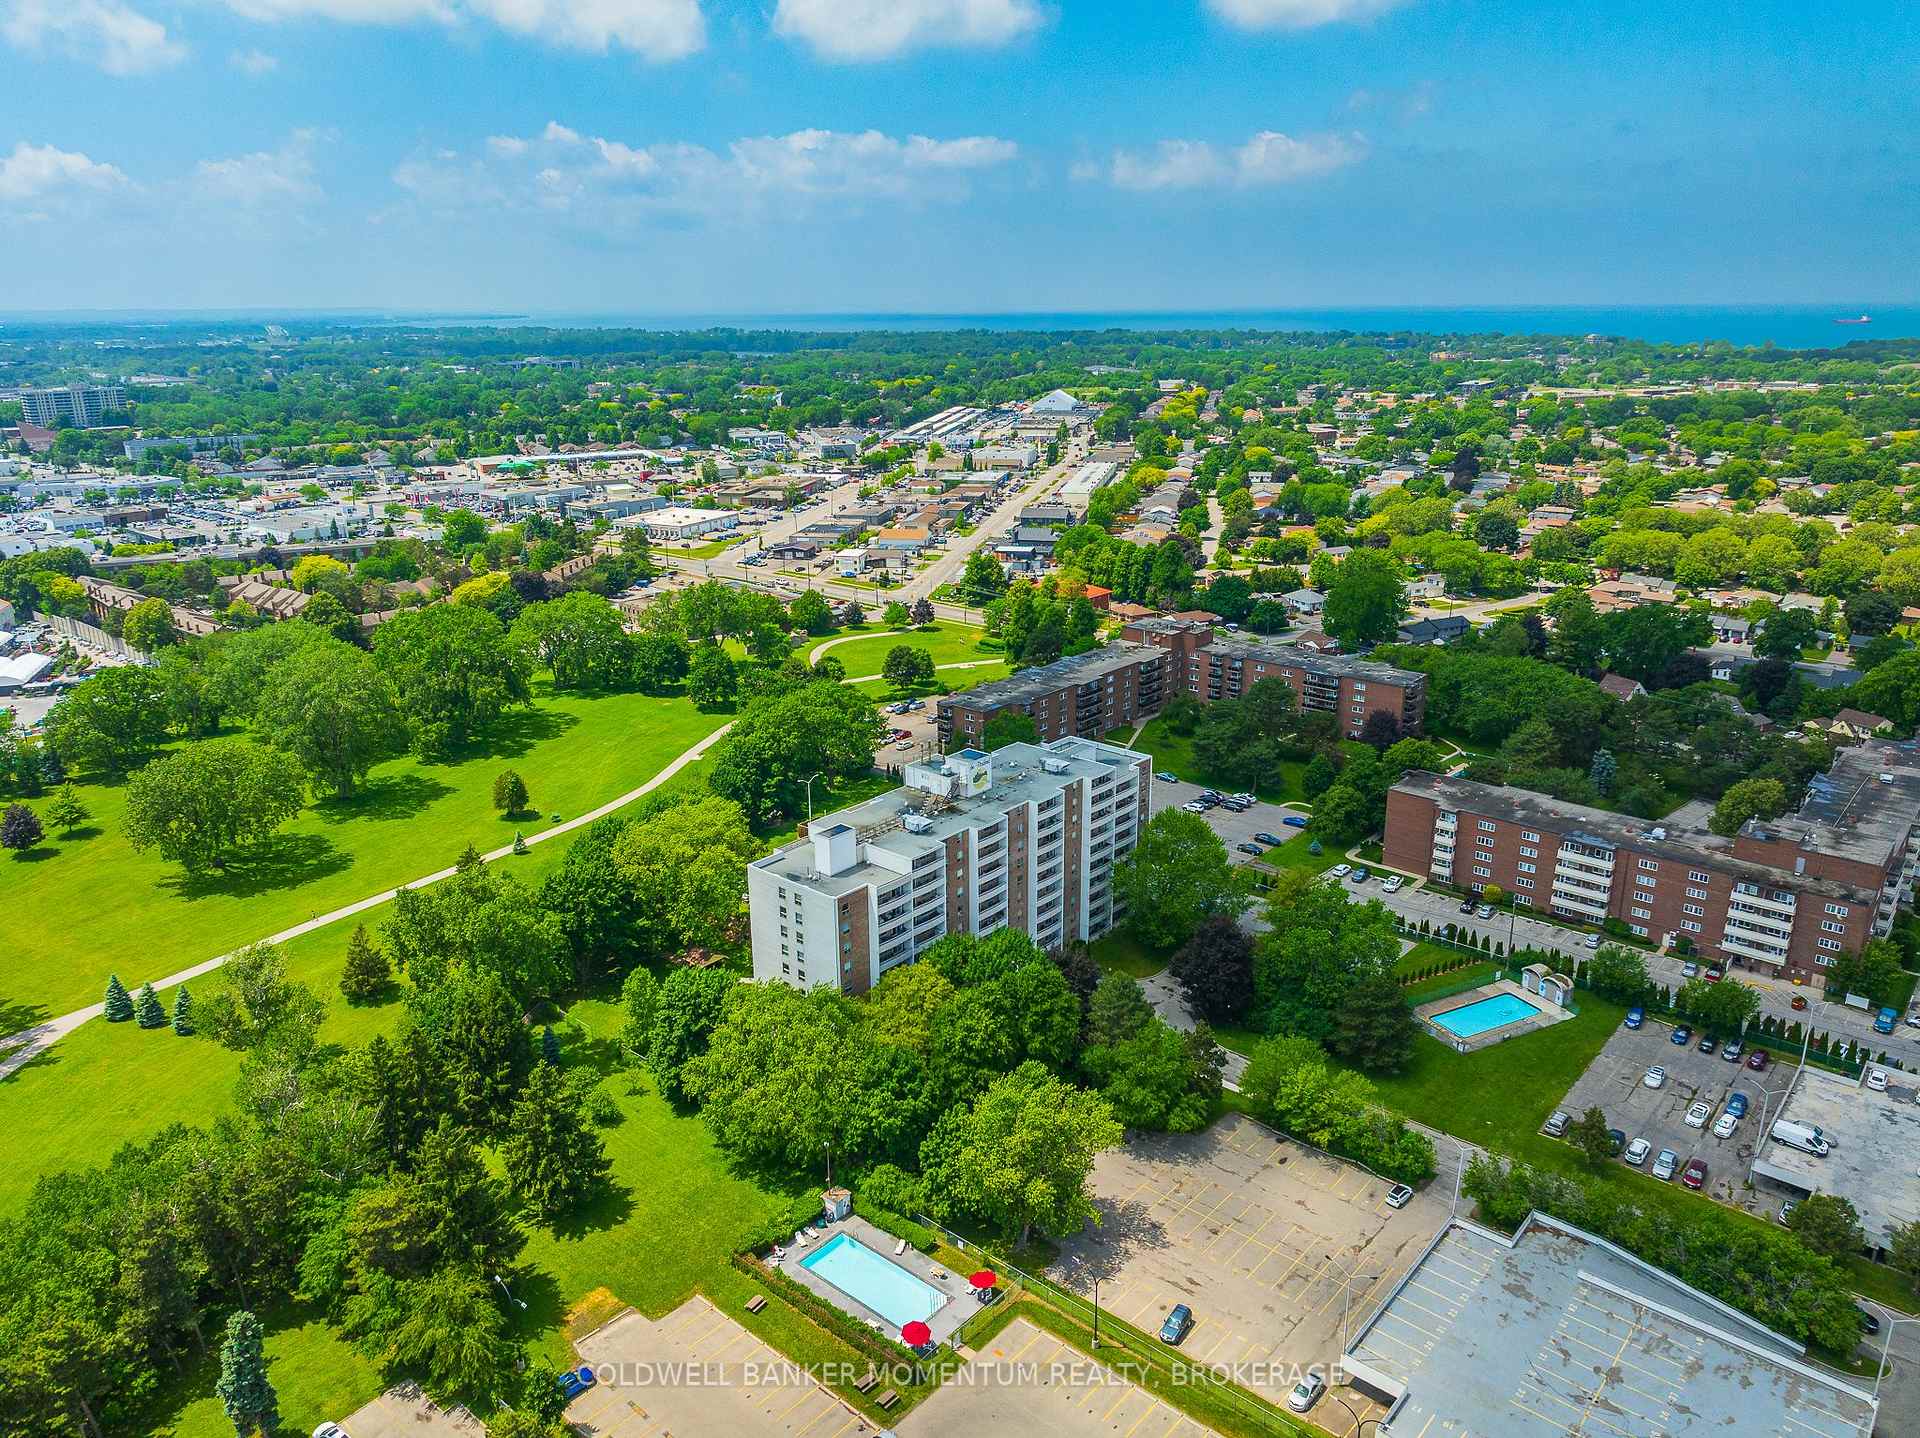
Unit 1002, 365 Geneva Street
Unit 1002, 365 Geneva Street
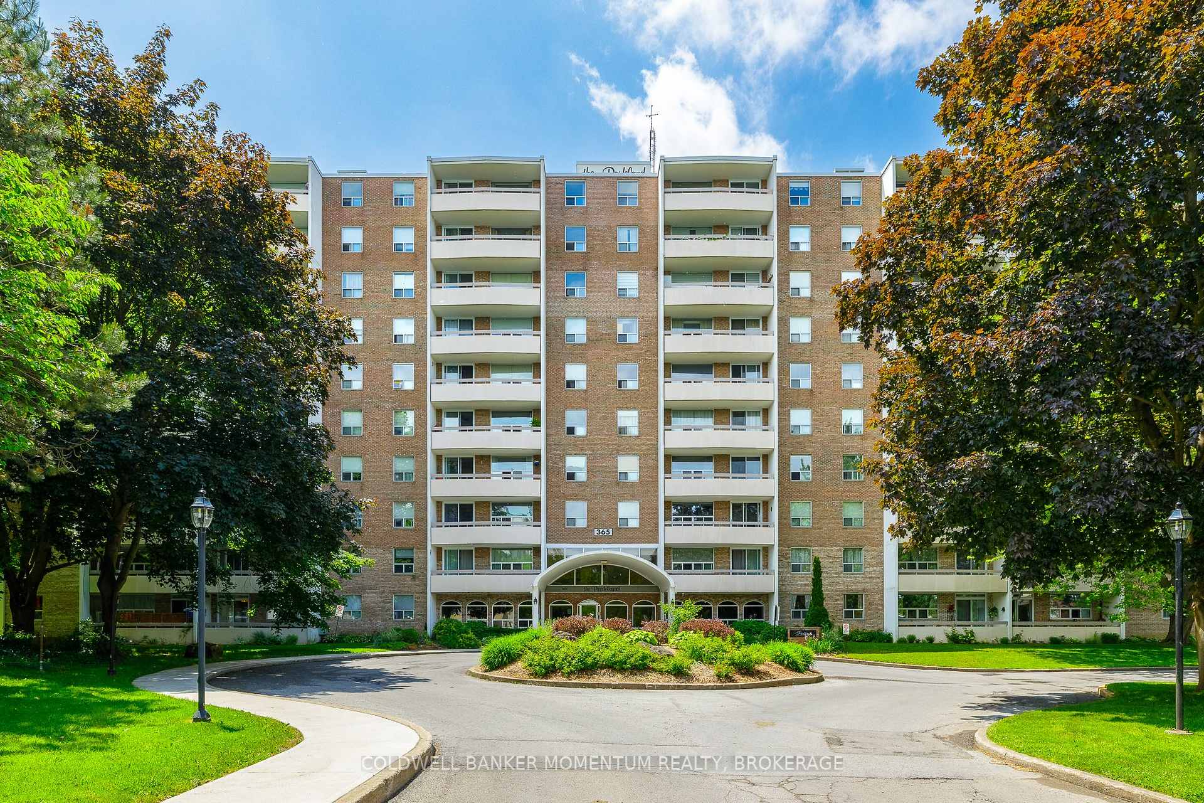
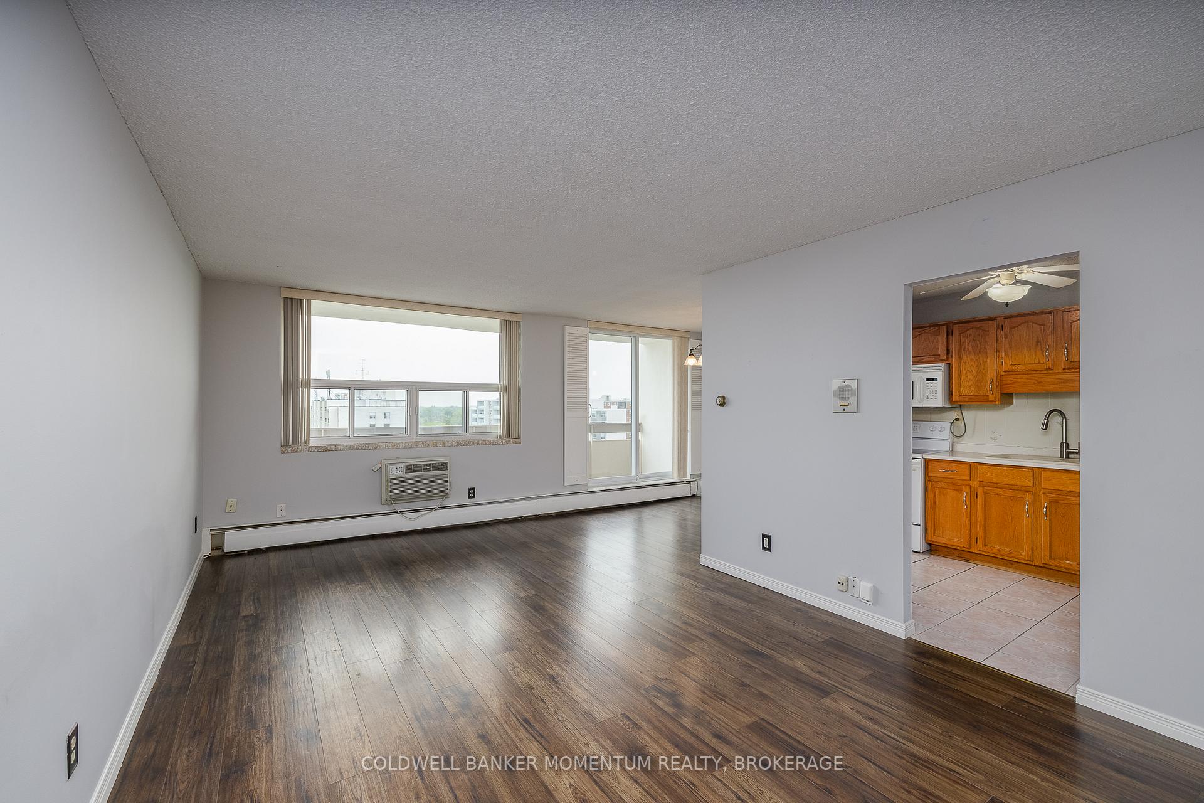
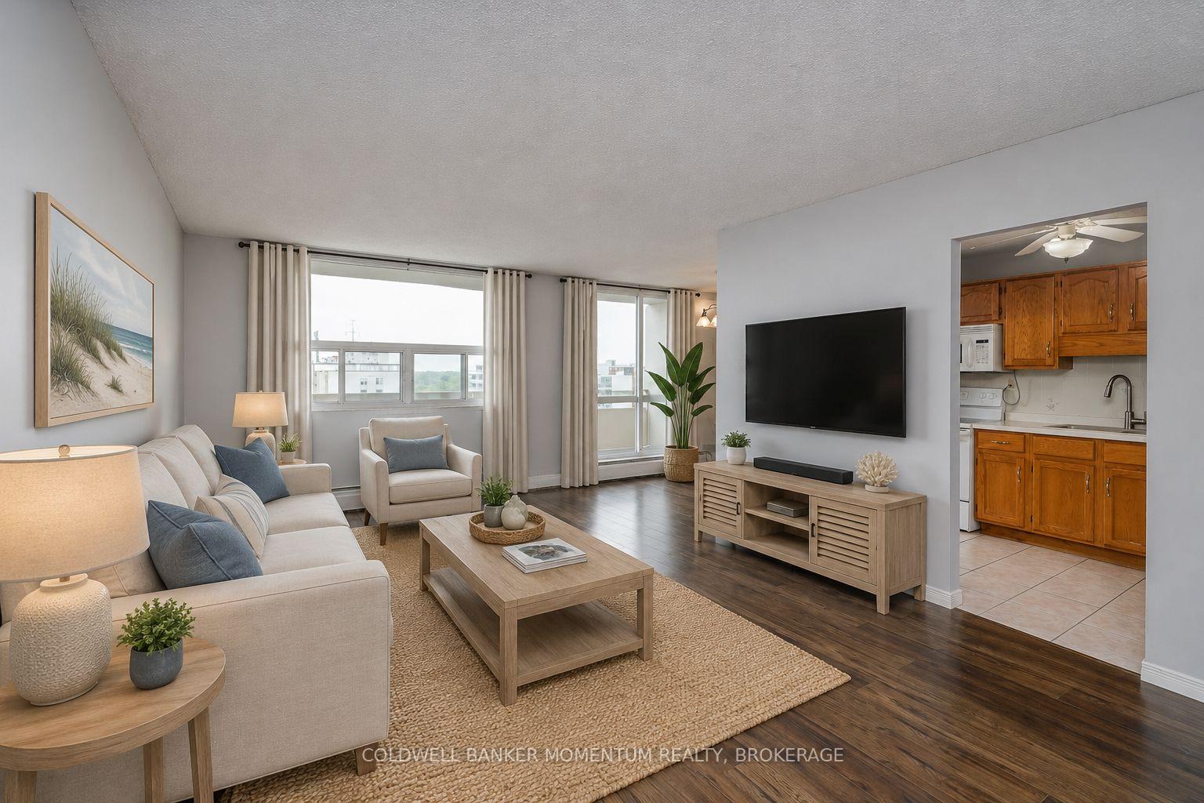
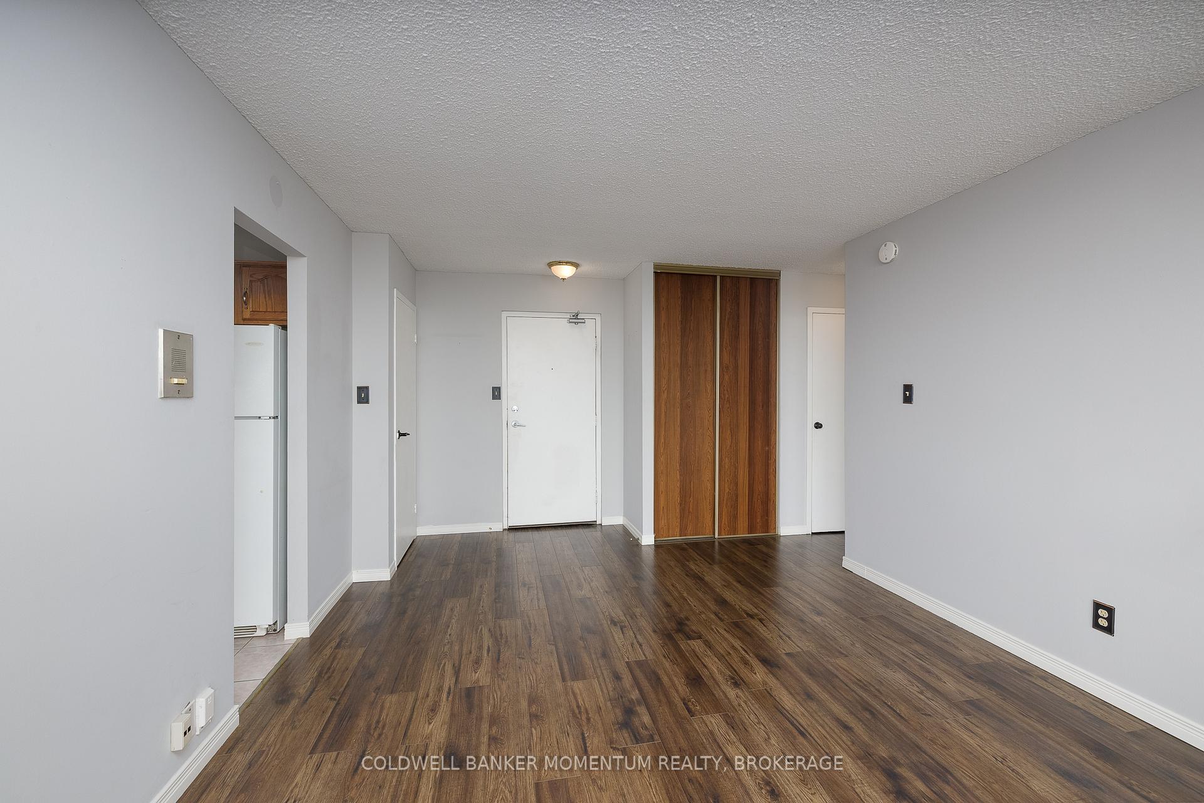 See all 30 photos
Included in condo fee: Heat, Water, Building Insurance, Common Elements
Property history
- $230,000For SaleList: 2026-10-19|34 daysX14101942
- $240,000TerminatedList: 2026-08-24|End: 2026-10-19|56 daysX13716310
- $250,000TerminatedList: 2026-06-15|End: 2026-08-21|67 daysX13448292
- $1,650TerminatedList: 2025-10-28|End: 2025-11-06|9 daysX12487452
Facts and features
- ExposureWest
- LaundryCoin operated, room
- LockerExclusive
- BalconyOpen
The homeCondo Apartment, 1 storey/apt, 600–699 sq ft
- Type: Condo Apartment
- Style: 1 storey/apt
- Living space: 600–699 sq ft
- Basement: None
- Exposure: West
InsideCoin operated, laundry room, Storage, carpet free, Rooms above ground 5
- Laundry: Coin operated, laundry room
- Features: Storage, carpet free
- Rooms above ground: 5
- Bedrooms: 1
- Bathrooms: 1
- Kitchens: 1
OutsideBrick, Open
- Exterior: Brick
- Balcony: Open
Parking and locker1 Parking, Surface, Exclusive
- Spaces: 1 Parking
- Garage: Surface
- Parking type: Exclusive
- Locker: Exclusive
BuildingThe Parkland, Storeys 9, Registered 1973
- Name: The Parkland
- Storeys: 9
- Registered: 1973
- Condo corporation: 10
- Pets: Allowed
Heating, water and powerBaseboard, gas, Wall unit(s)
- Heating: Baseboard, gas
- Cooling: Wall unit(s)
Costs and taxesTaxes $1,961 a year, Condo fee $501 a month, Water included, building insurance included, common elements included, heat included
- Taxes, 2026: $1,961 a year
- Condo fee: $501 a month
- Fee includes: Water included, building insurance included, common elements included, heat included
- HST: HST included in the price
Listing detailsX13716310, Terminated, Aug 24, 2026
- MLS® number: X13716310
- Status: Terminated
- Listed on: Aug 24, 2026
- Days on market: 56
- Updated: Oct 19, 2026
- Possession: Flexible
- Occupied by: Vacant
- Listing brokerage: COLDWELL BANKER MOMENTUM REALTY, BROKERAGE
About this home
Unit 1002, 365 Geneva Street, St. Catharines (Fairview), ON L2N 5S7
Welcome to effortless condo living at Parklands, where comfort, convenience, and low maintenance living come together in one of St. Catharines' most desirable locations.Perched on the 10th floor, this beautifully maintained, move in ready suite offers sweeping treetop views, abundant natural light, and spectacular west facing sunsets from your private balcony. Thoughtfully updated throughout, you'll appreciate the bright open concept layout featuring luxury vinyl plank flooring, fresh paint, and a spacious living and dining area designed for both relaxing and entertaining.The kitchen features ample workspace, and the 4 piece bathroom has been renovated. The oversized bedroom provides exceptional comfort with closet space, plus the added convenience of an in suite storage room. Additional closets throughout the unit ensure there's a place for everything.Enjoy the carefree lifestyle you've been looking for with one assigned parking space and exceptional building amenities including a fitness centre, party room, laundry facilities, beautifully landscaped grounds, community gardens, visitor parking, and even a convenient car wash area.Perfectly located just steps to Fairview Mall, grocery stores, restaurants, banks, public transit, and everyday amenities, with quick access to the QEW, downtown St. Catharines, parks, and walking trails.Whether you're a first time buyer, professional, downsizer looking to simplify, or an investor seeking a turnkey opportunity, this exceptional condo offers outstanding value and peace of mind. Even better, the condominium fees include heat, water, and one assigned parking space, making budgeting simple and homeownership even more affordable.Move in, relax, and enjoy the freedom of maintenance free living. Welcome home.
Ask about this home
A HOMEH agent will answer your questions about this home.
Know more about The Parkland
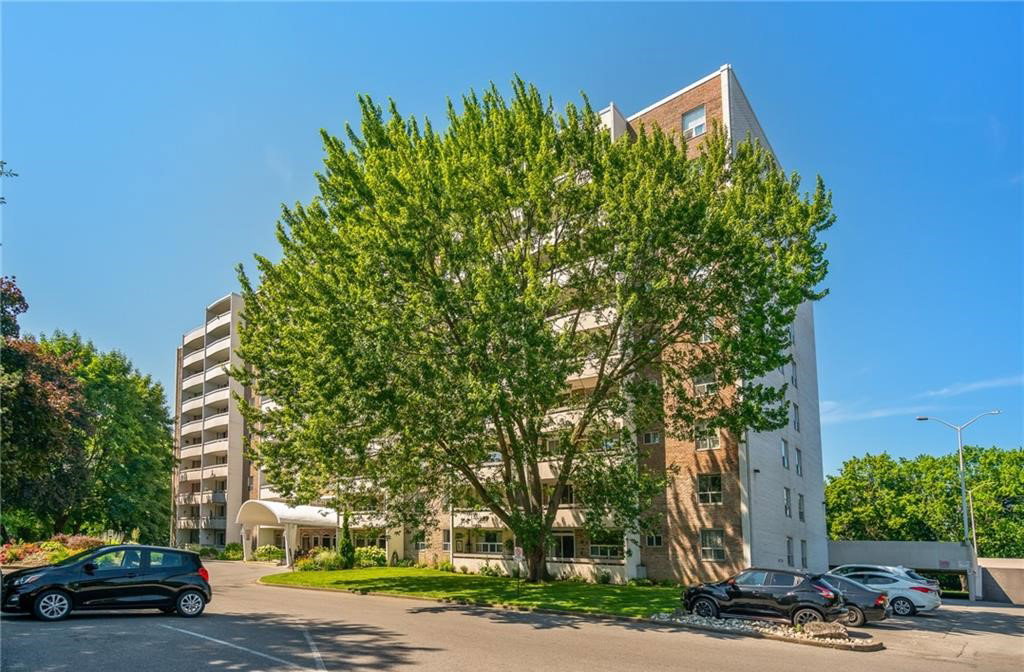
Condo building · 365 Geneva Street
The Parkland is a 9-storey condo, built in 1973. Right now 4 for sale are on the market here.
- 9storeys
- $334/sq ft
- 1973built
No similar units for sale in The Parkland right now.
Around this home
Daily convenience, out of 100, from the distances below
Schools nearby
School rating, out of 10.
Helpful calculators
Your HOMEH agent

"Priced 8% over the Hestimate. I would see it this week."