
180 Woodside Drive
St. Catharines (Glendale/Glenridge), ON L2T 1X6
- 3+2Bedrooms
- 3Bathrooms
- 2Garage
- 1500–2000Sq Ft
- $6,517Tax
- 90×151 ftLot Size
 Estimated Value:$876,147See Free Estimate Report

Property not available for sale or for rent.
HOMEH One: full-service selling for a 1% listing fee. The buyer's agent commission is separate.
Free Home EvaluationHow Much Is My Home Worth?Homes for Sale NearbySale & Price History for 180 Woodside Drive, St. Catharines, Glendale/Glenridge
Real estate boards require you to or to see the full details of this property.
*Sold prices and complete sale & price history are regulated data. Under the Trust in Real Estate Services Act, 2002 (TRESA) and the rules of the Real Estate Council of Ontario (RECO), and pursuant to the Multiple Listing Service® rules of the Canadian Real Estate Association (CREA) and the Toronto Regional Real Estate Board (TRREB), this information may be shown only to registered users who have agreed to the applicable terms of use (a Virtual Office Website, or "VOW," arrangement). HOMEH Inc., Brokerage therefore provides it to signed-in members only. Creating an account is free and takes under a minute.
About 180 Woodside Drive, St. Catharines, Glendale/Glenridge
Summarized Description
- Renovated interior with modern style and warmth
- Self-contained lower living space for guests or family
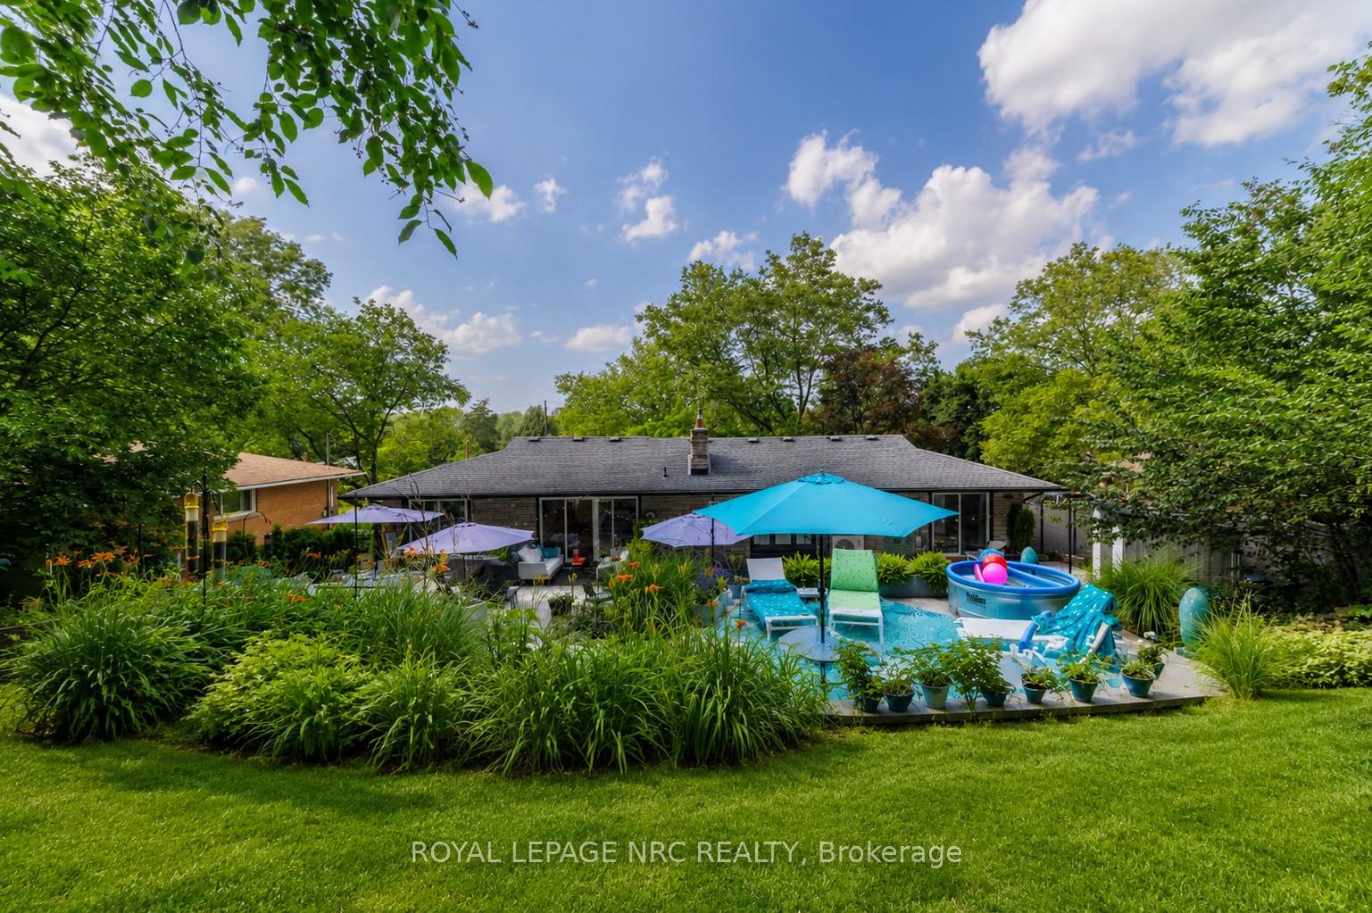
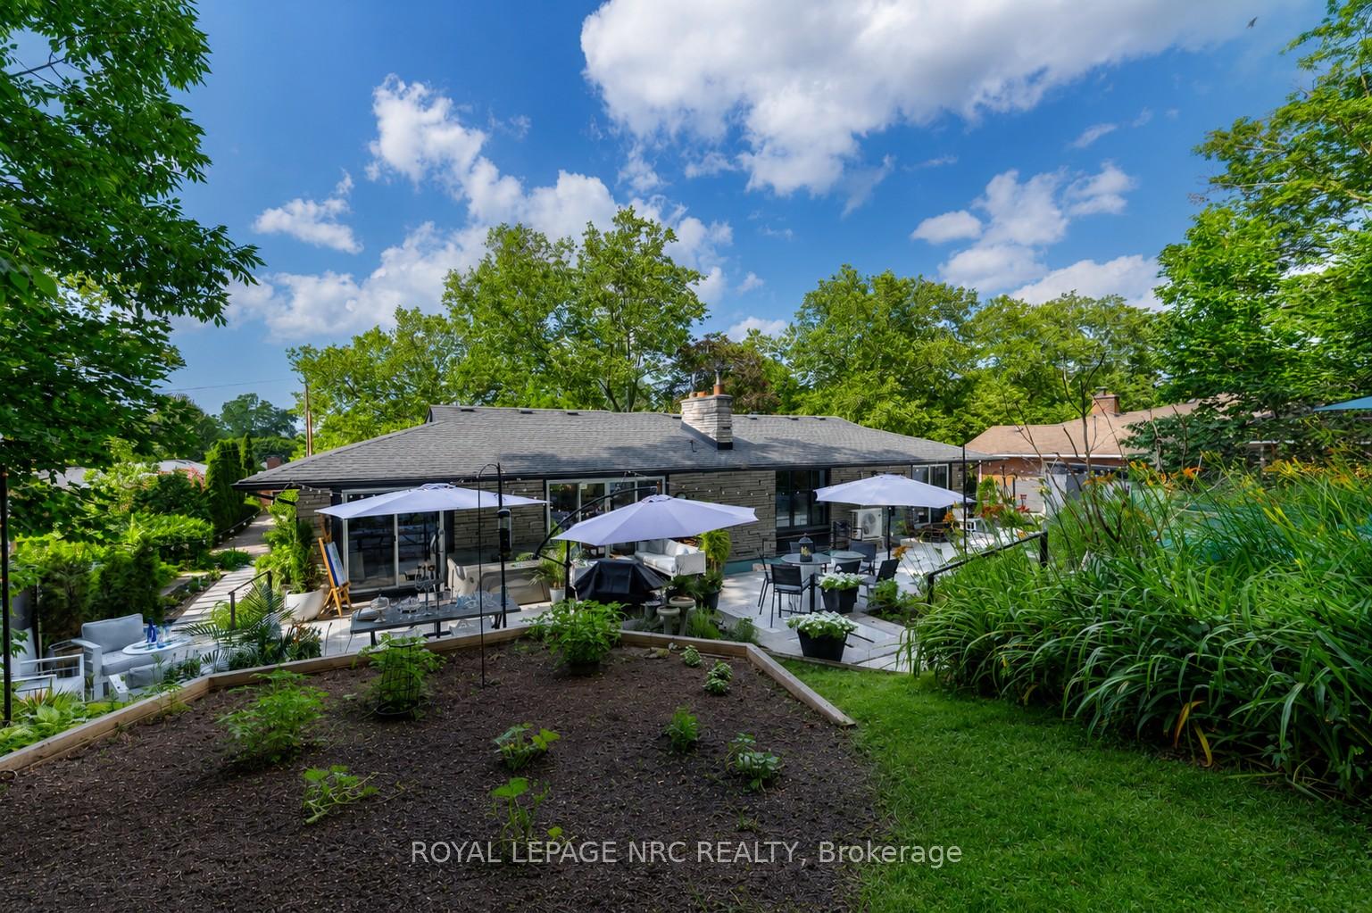
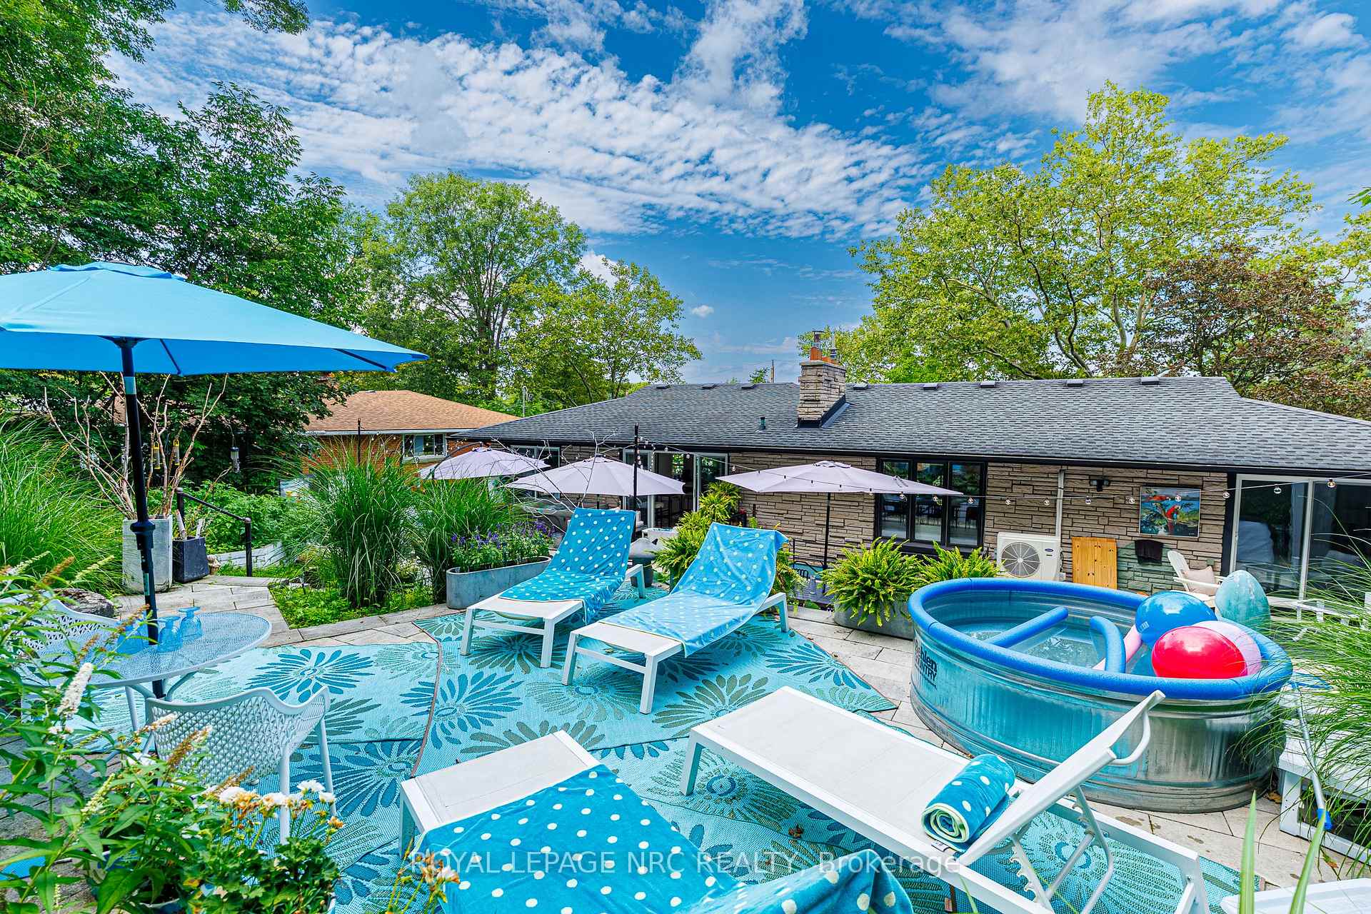
- Expansive outdoor areas with multiple patios
- Hot tub and cool pool for relaxation
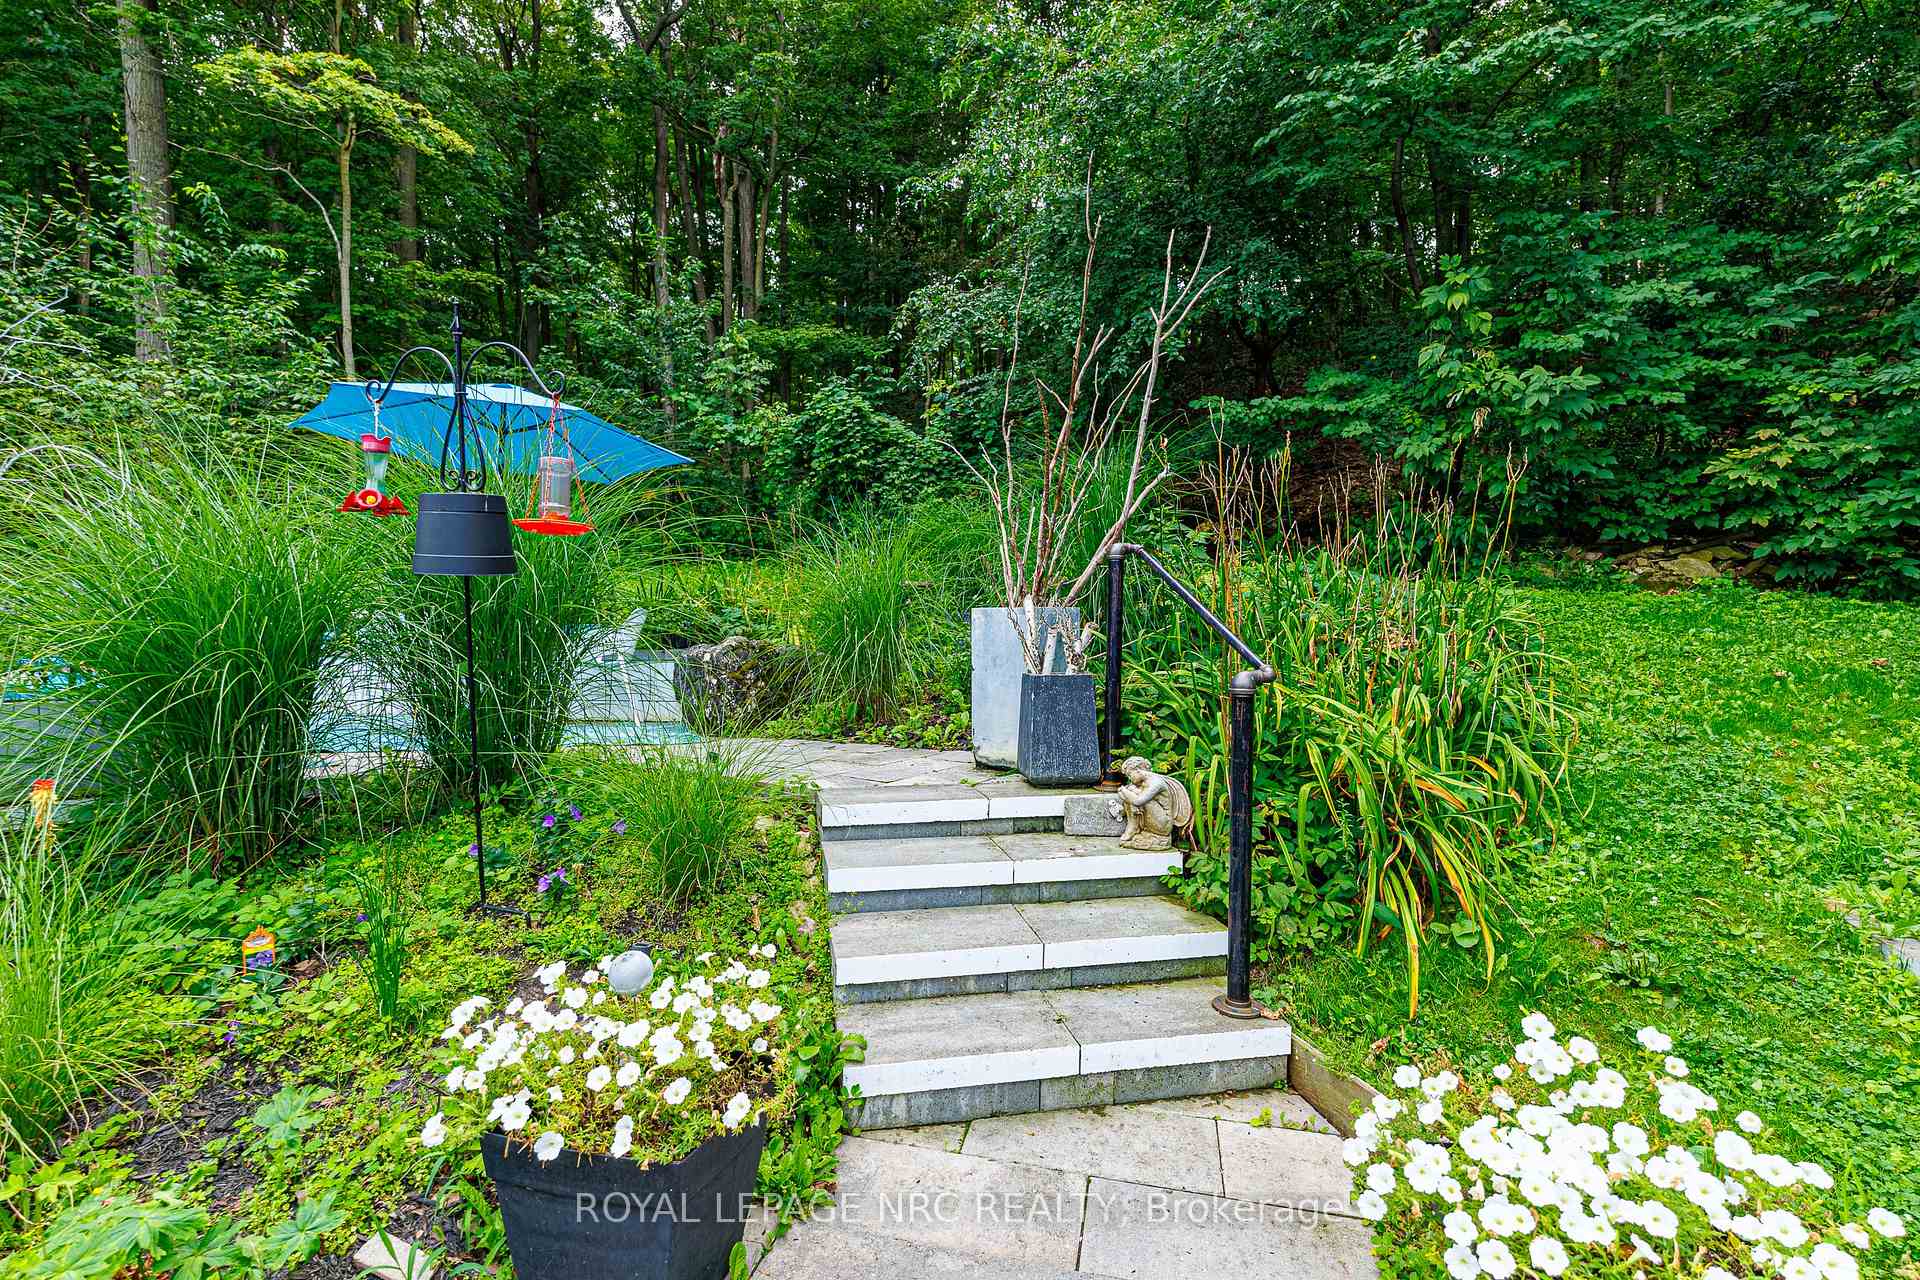
- Surrounded by nature and privacy on a large lot
- Updated systems including new boiler and furnace
- Versatile layout suitable for multi-generational living
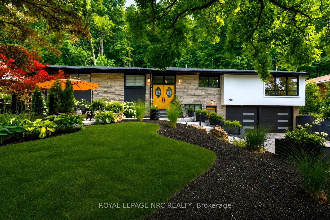
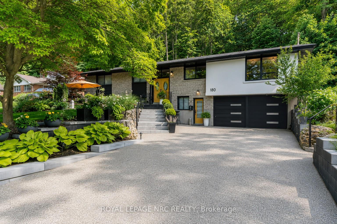
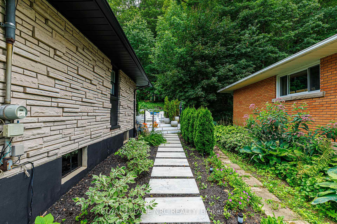
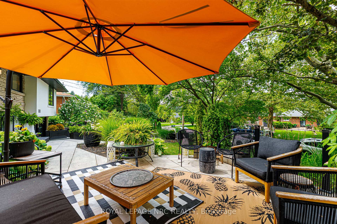
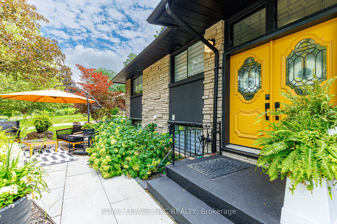
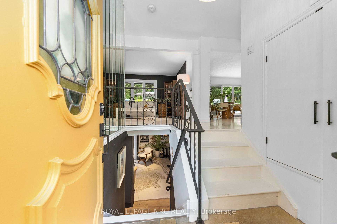
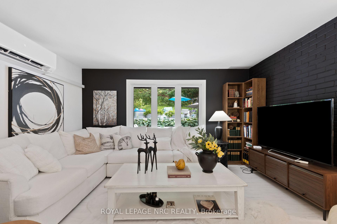
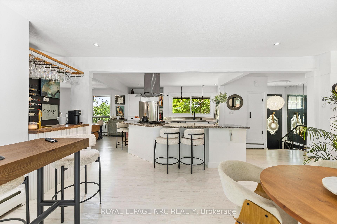
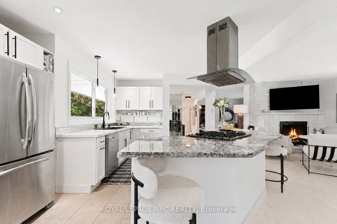
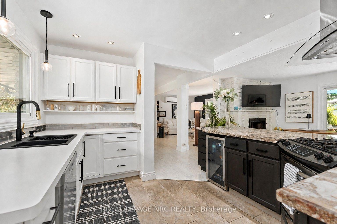
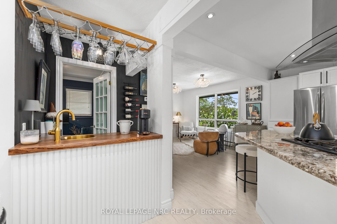
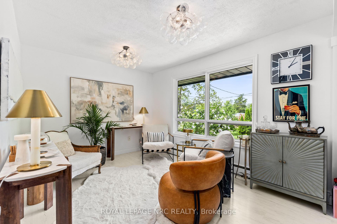
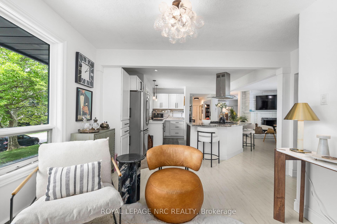
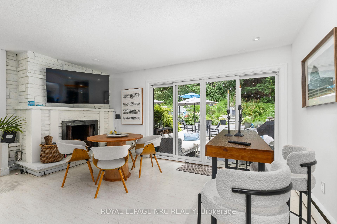
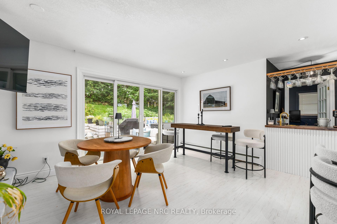
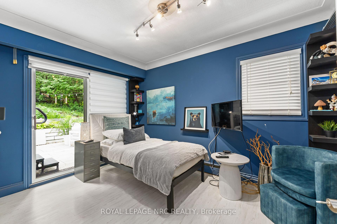
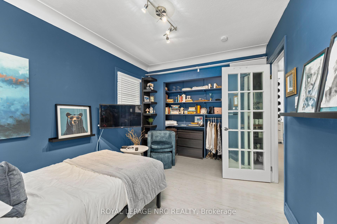
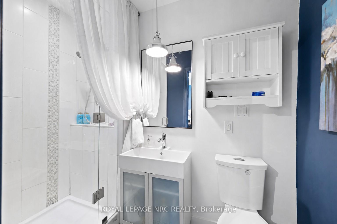
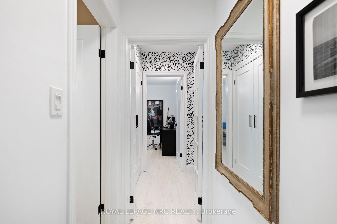
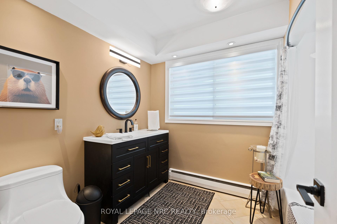
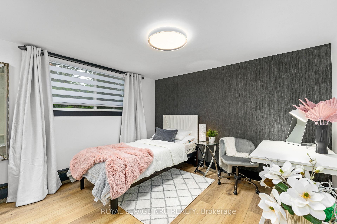
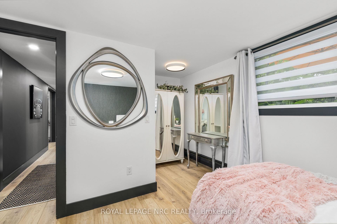
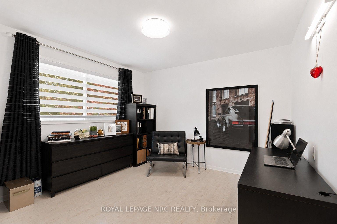
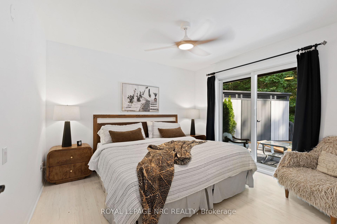
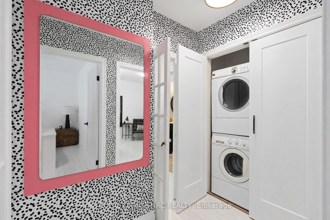
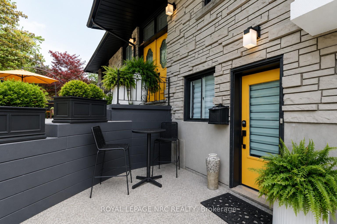
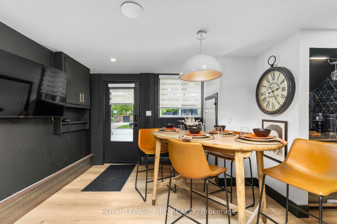
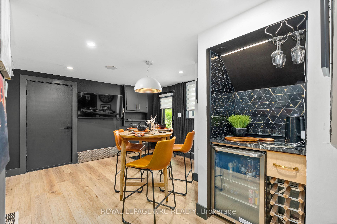
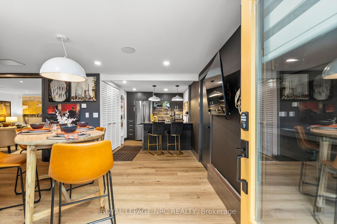
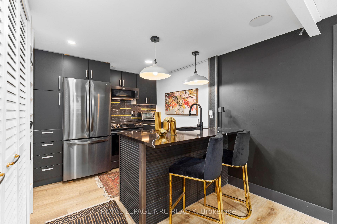
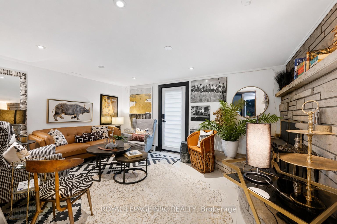
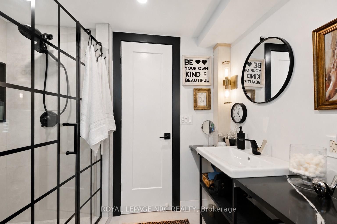
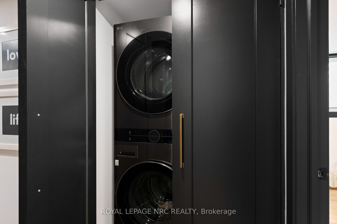
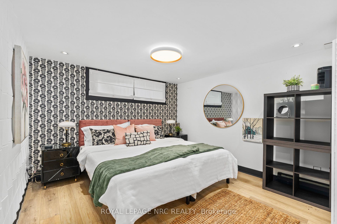
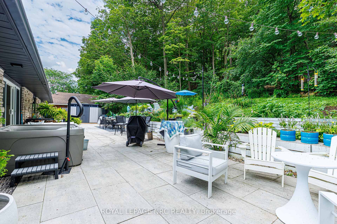
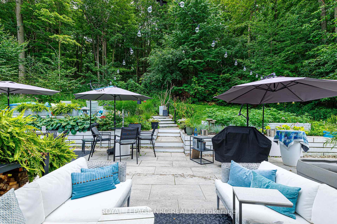
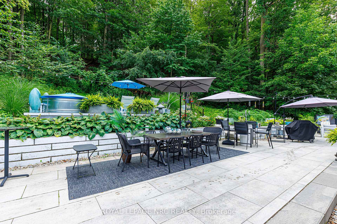
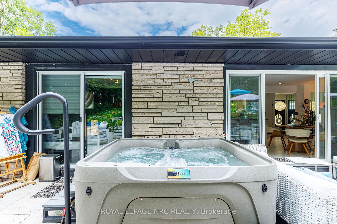
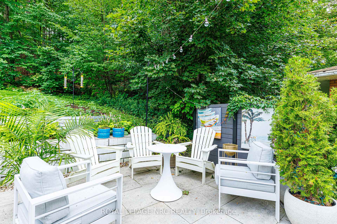
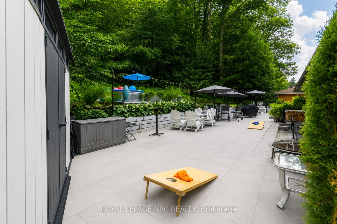
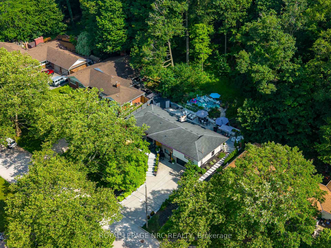
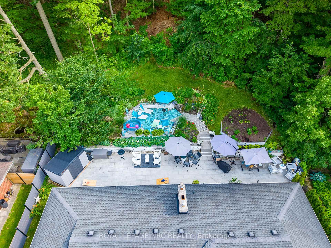
NESTLED INTO THE ESCARPMENT ON A SPECTACULAR 90' X 150' LOT, this rare property is where nature, privacy & lifestyle meet. Surrounded by mature trees, abundant wildlife & the iconic Bruce Trail winding through the natural backdrop, this beautifully redone Angelstone brick bungalow offers exceptional versatility. Enjoy it as one spacious home or take advantage of the self-contained lower living space for family, guests or multi-generational living. Features include 3 bedrooms up, 2 lower bedrooms, 3 full baths, laundry on both levels, 2 W/B fireplaces, garage entry to the lower level & a separate street-level entrance. The renovated interior is warm, stylish & inviting, with a centre kitchen, wraparound granite island, oversized windows, gathering spaces & a funky niche wet bar close to all the main floor fun. The fully finished lower level expands the living space beautifully. Outdoors is pure Muskoka-like retreat, where chipmunks, songbirds & visiting deer become part of the scenery. Relax in the new hot tub, refresh in the "cool pool" or entertain across three exceptional professionally installed new patios and terrace areas, all finished in 2025 with large-format concrete patio slabs, an approx. 75' x 20' rear patio made for entertaining, an upper front sitting patio for your morning coffee & an upper rear terrace overlooking the rear yard retreat below. Rough-in for an outdoor kitchen includes gas, hydro, hot & cold water. Updates include lower kitchen & baths, laundry facilities (2025), upper exterior doors (2025) excluding the striking front doors with decorative leaded glass, aggregate driveway, stone retaining walls & walkways, landscaping, patios, privacy fencing, garage floor & insulation (2025), modern garage doors (2026), ductless A/C (2024), New gas hot-water boiler, radiant heating & new owned hot water tank (2026). Entertain in style enjoying nature, privacy, and endless possibilities all beneath the beauty of the Niagara escarpment.
Key Facts & Features
Property Costs
- Annual Property Tax Amount
- $6,517
- Land Transfer Tax Fee
- $16,435
- Basement Type
- Finished with Walk-Out, Separate Entrance, Walk-Up
Interior Features
- Laundry Level
- Main Level
- Interior Extras
- Auto Garage Door Remote, In-Law Suite, Primary Bedroom - Main Floor, Water Heater Owned
- View
- Panoramic, Trees/Woods, Forest
- Fireplace/Stove
- Yes
- Fireplace Features
- Wood, Wood Stove
- Elevator
- No
Exterior Features
- Exterior Extras
- Patio, Privacy, Hot Tub, Landscaped
- Pool
- None
- Property Features
- Hospital, Place Of Worship, Public Transit, School, Wooded/Treed
- Other Structures
- Shed, Garden Shed
Building
- Building Type
- Detached
- Building Style
- Bungalow-Raised
- Approx Age
- 51-99
Construction
- Exterior Finish
- Stone, Stucco (Plaster)
- Roof
- Asphalt Shingle
- Foundation Details
- Poured Concrete
- Special Designation
- Unknown
Lot
- Lot Front
- 90.20 ft
- Lot Depth
- 151.13 ft
- Lot Shape
- Rectangular
Parking & Garages
- Garage Type
- Attached
- Garage Spaces
- 2
- Parking Spaces
- 4
- Total Garage And Parking Spaces
- 6
Heating & Cooling
- Heat Source
- Gas
- Heat Type
- Water
- Air Conditioning
- Wall Unit(s)
- Water
- Municipal
- Sewers
- Sewer
- Natural Gas
- Yes
- Hydro
- Yes
- Bedrooms
- 3 + 2
- Washrooms
- 3
- Kitchens
- 2
- Family / bonus room
- Yes
Room sizes
- Laundry—Lower level, Closet
- Bedroom—Lower level
- Laundry—Main level, Closet
- Dining Room—Main level
- Kitchen—Main level, Centre Island, B/I Bar, B/I Dishwasher
- Living Room—Main level, Window Floor to Ceiling
- Bedroom—Main level
- Primary Bedroom—Main level, Sliding Doors, Closet, Overlooks Backyard
- Bedroom—Lower level
- Family Room—Main level, Fireplace, Sliding Doors, Overlooks Backyard
- Bedroom—Main level, Sliding Doors, 3 Pc Ensuite, Overlooks Backyard
- Kitchen—Lower level, B/I Dishwasher, Centre Island, B/I Shelves
- Other—Main level, Wet Bar, B/I Shelves
- Foyer—Main level, Mirrored Walls
- Breakfast—Lower level, Combined w/Kitchen, Side Door, Access To Garage
- Family Room—Lower level, Wood Stove, Walk-Up, Stone Fireplace
Washrooms
- 3-piece, Main
- 4-piece, Main
- 4-piece, Lower
- Municipality
- St. Catharines
- Neighbourhood
- Glendale/Glenridge
- Main cross streets
- Glenridge
- Zoning
- R1,G1
- Directions
- Glenridge Avenue to Woodside Drive
- MLS® number
- X13715722
- Data source
- Toronto Regional Real Estate Board
- Status change
- 2026-09-10
- Listed on
- 2026-08-26
- Days on market
- 15 days
- Possession type
- Immediate
- Co-op commission
- 2% plus hst
- Seller
- Listed by
- ROYAL LEPAGE NRC REALTY
Home Market Value
Current home valuation for 180 Woodside Drive, St. Catharines, Glendale/Glenridge, St. Catharines, ON. Listed for $998,000
HOMEH Estimate
$876,147
Estimated Sales Range
$613,303 - $1,138,991
HOMEH Estimate for 180 Woodside Drive, St. Catharines, Glendale/Glenridge
Calculated with a real agent's CMA method — 45+ years of experience, codified. Not an AI guess.
For the owner
Is this your home? Track its value.
Get this home's HOMEH Estimate by email once a month, with how many homes are for sale around you.
Mortgage Payment Calculator
Compare up to 4 down payment scenarios
5% on first $500K + 10% on $498,000 over $500K
$74,800
| Scenario 1 | Scenario 2 | Scenario 3 | Scenario 4 | |
|---|---|---|---|---|
−Down payment | % $ | % $ | % $ | % $ |
+CMHC insurance | $36,926 | $27,844 | $23,752 | $0 |
=Total mortgage | $960,076 | $926,044 | $872,052 | $798,400 |
Amortization | ||||
Mortgage rate | % | % | % | % |
| Payment frequency | ||||
=Mortgage payment | $4,688monthly | $4,521monthly | $4,258monthly | $3,898monthly |
Land Transfer Tax
$16,435
$16,435
Around this home
No schools found nearby
Data provided by OpenStreetMap & Fraser Institute School Rankings
Ask HOMEH
New!Hi there!
👋Text or call (416) 301-9001
Recommended for you
Based on homes you've looked at.
No recommended properties found.
Nearby similar homes
No nearby properties found.
More real estate resources
Other homes nearby
Explore this area
Nearby neighbourhoods
No nearby listings available.