
 See all 50 photos
Property history

This listing has ended. It is no longer available.
Property not available for sale or for rent.
Ask about this home
A HOMEH agent will answer your questions about this home.Ask HOMEH
About this home
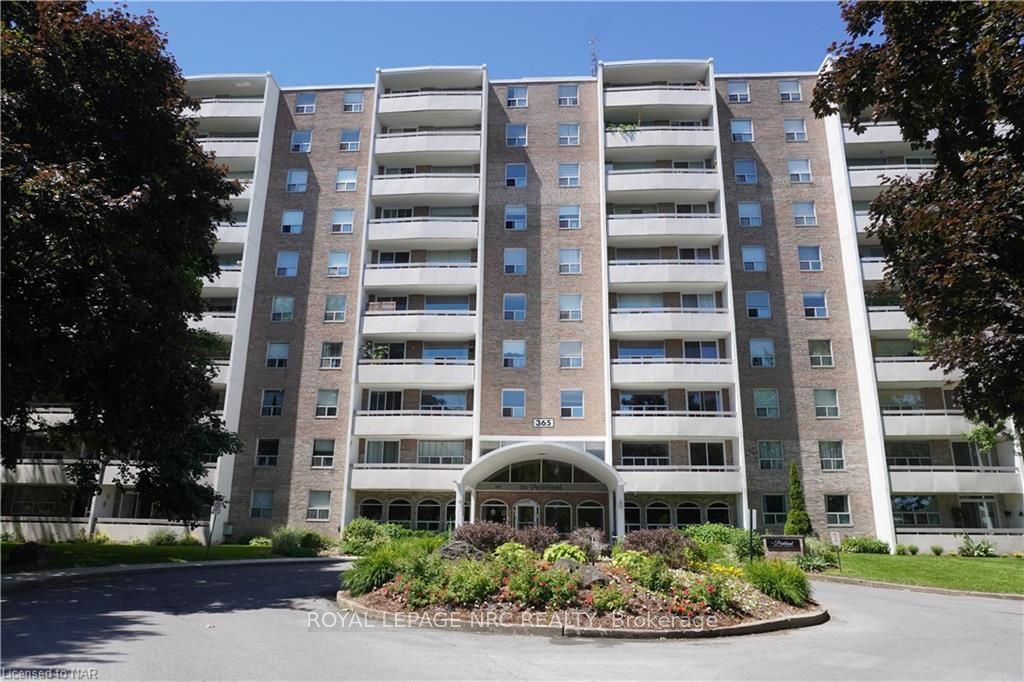
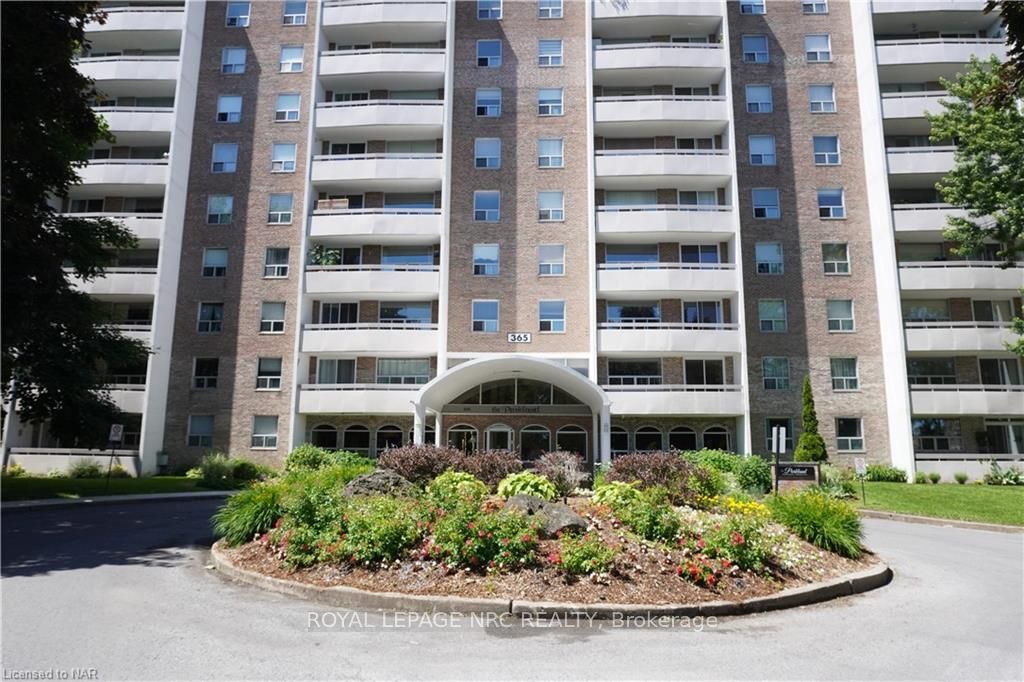
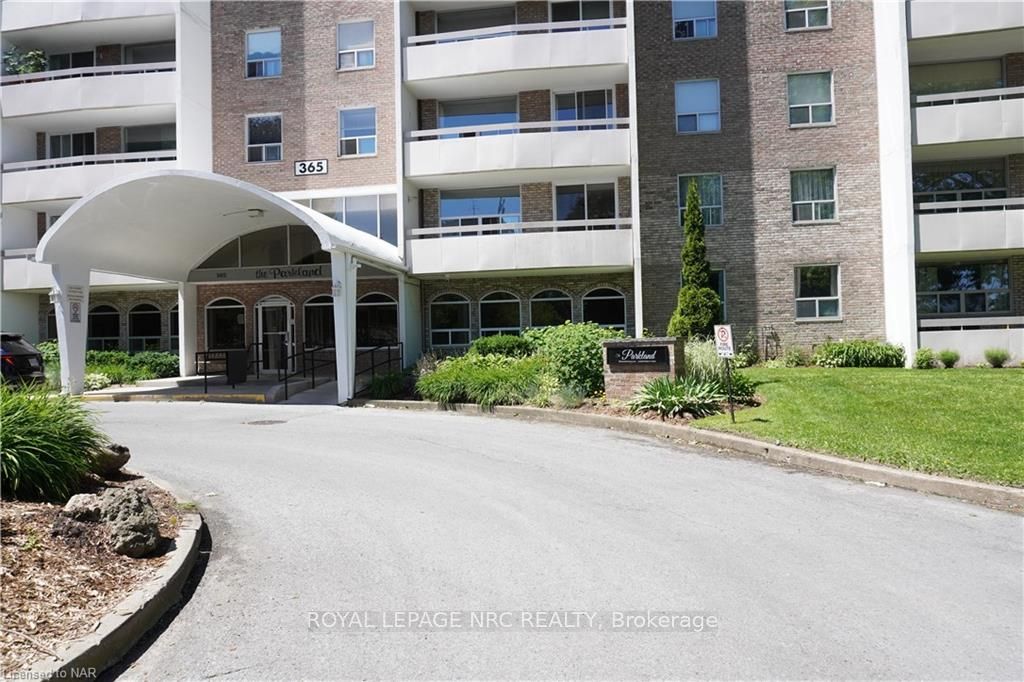
Unit 911, 365 Geneva Street, St. Catharines
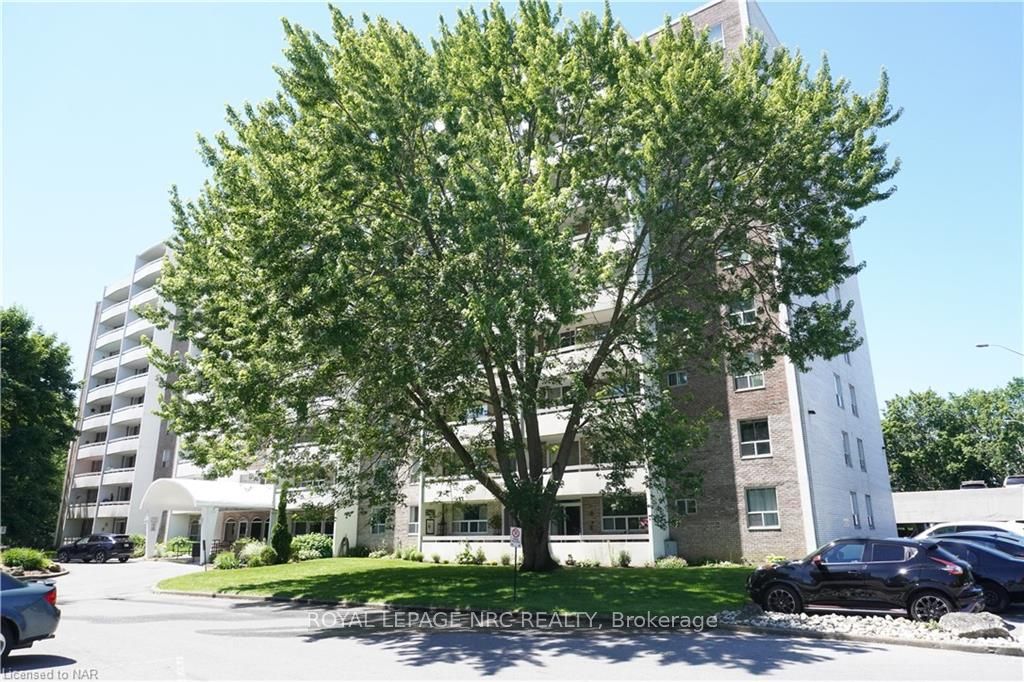
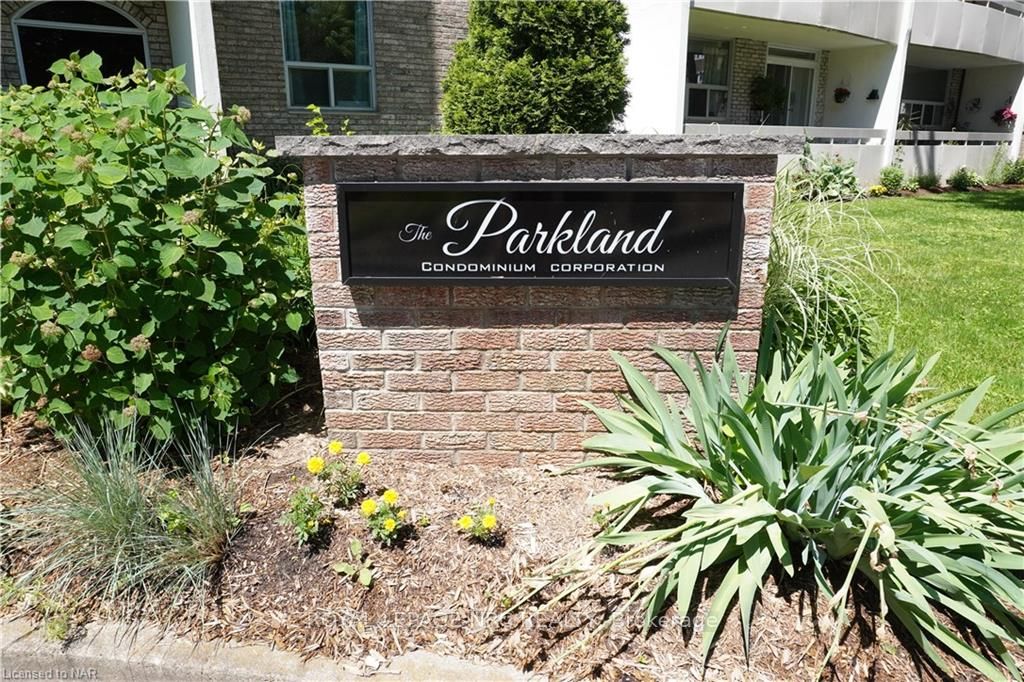
The PERFECT Condo for all retirees, investors or working professionals. "The Parkland" Condo located in the North End offers gorgeous, landscaped, well maintained building and grounds. Beautiful views facing West on the 9th almost Penthouse Floor. This 2 Bedroom, 1 Four Piece Bath has been updated in 2018 with newer Kitchen, Laminate Floors throughout, updated Bathroom and has lots of closet and storage space. The Primary Spacious Bedroom allows for a King Size Bed, several dressers and walk-in closet. Sliding Doors off your Dining Room lead to your large, covered, open Balcony with half roller shades and turf carpeting and an amazing garden and greenspace view. As well as it overlooks a gazebo where you can have a picnic or simply relax and read a book. On a clear day you might even get a glimpse of the famous Toronto CN Tower & City Skyline. Other amenities offered are a Full-Time Management Team On Site, Planned Social Events, Exterior & All Floored Security Cameras, Library Sitting Room, Gym, Social Room, Party Room with Full Kitchen, Bike Room, Car Wash Area, Workshop Room, Mobile/Wheelchair Room, Double Elevators, Window Washing & Replacement of Windows when required and a Large Laundry Room with affordable updated machines. Close to all amenities, QEW, schools, shopping and walking distance to The Fairview Mall. Superb location in the Building so call for your viewing today you won't want to miss this opportunity!
Facts & features
Ask about this home
A HOMEH agent will answer your questions about this home.
Rooms
16 rooms · 1 bathroom
- Living room22′ × 11′11″262 sq.ft.
- Kitchen10′6″ × 8′84 sq.ft.
- Dining room8′ × 8′64 sq.ft.
- Primary bedroom16′6″ × 11′181 sq.ft.
- Bedroom13′ × 10′130 sq.ft.
- Bathroom—
- Other8′ × 5′40 sq.ft.
- Other20′ × 5′5″108 sq.ft.
- Living room22′ × 11′11″262 sq.ft.
- Kitchen10′6″ × 8′84 sq.ft.
- Dining room8′ × 8′64 sq.ft.
- Primary bedroom16′6″ × 11′181 sq.ft.
- Bedroom13′ × 10′130 sq.ft.
- Bathroom—
- Other8′ × 5′40 sq.ft.
- Other20′ × 5′5″108 sq.ft.
Around this home
Schools nearby
School rating, out of 10.
Listing details
Helpful tools
Your HOMEH agent
"I would see it this week."
Ask HOMEH about this home
Price, neighbourhood, monthly cost. Ask anything.
HOMEH Intelligent Agent is an AI, not a licensed representative. Check anything important with your agent.