
4 Glenbarr Road
St. Catharines (Glendale/Glenridge)4 Glenbarr Road
St. Catharines (Glendale/Glenridge)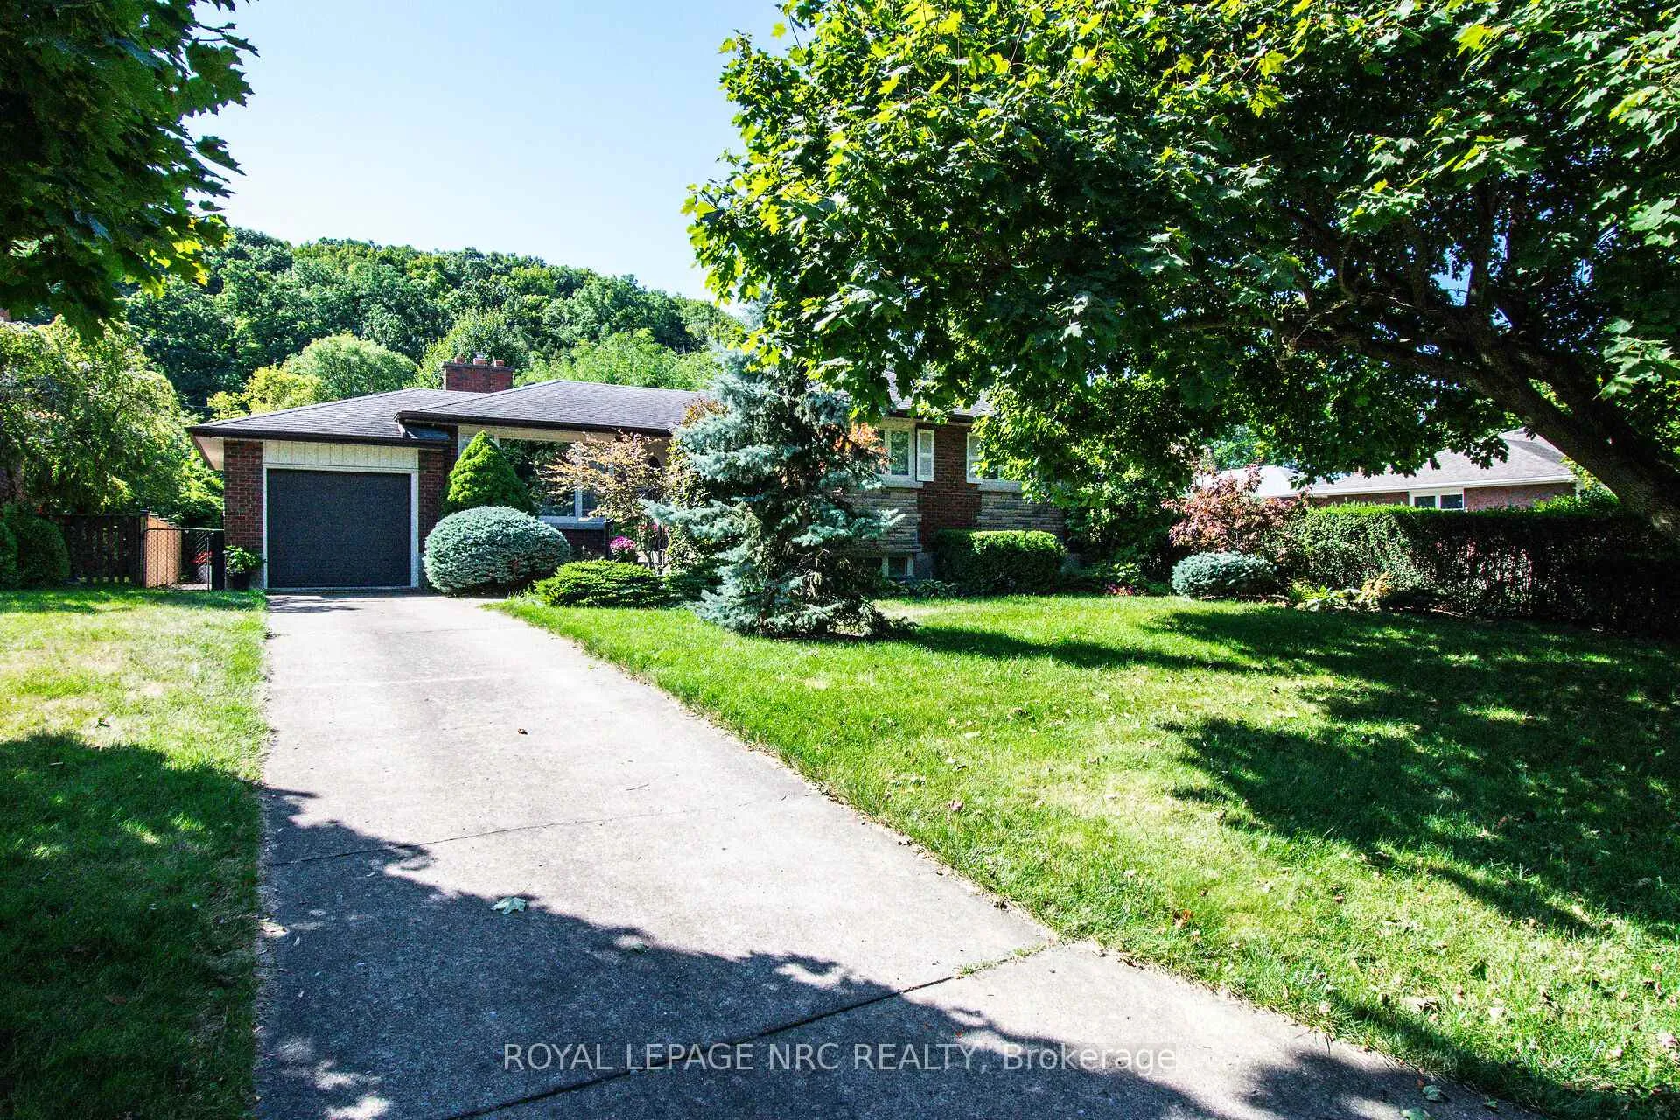
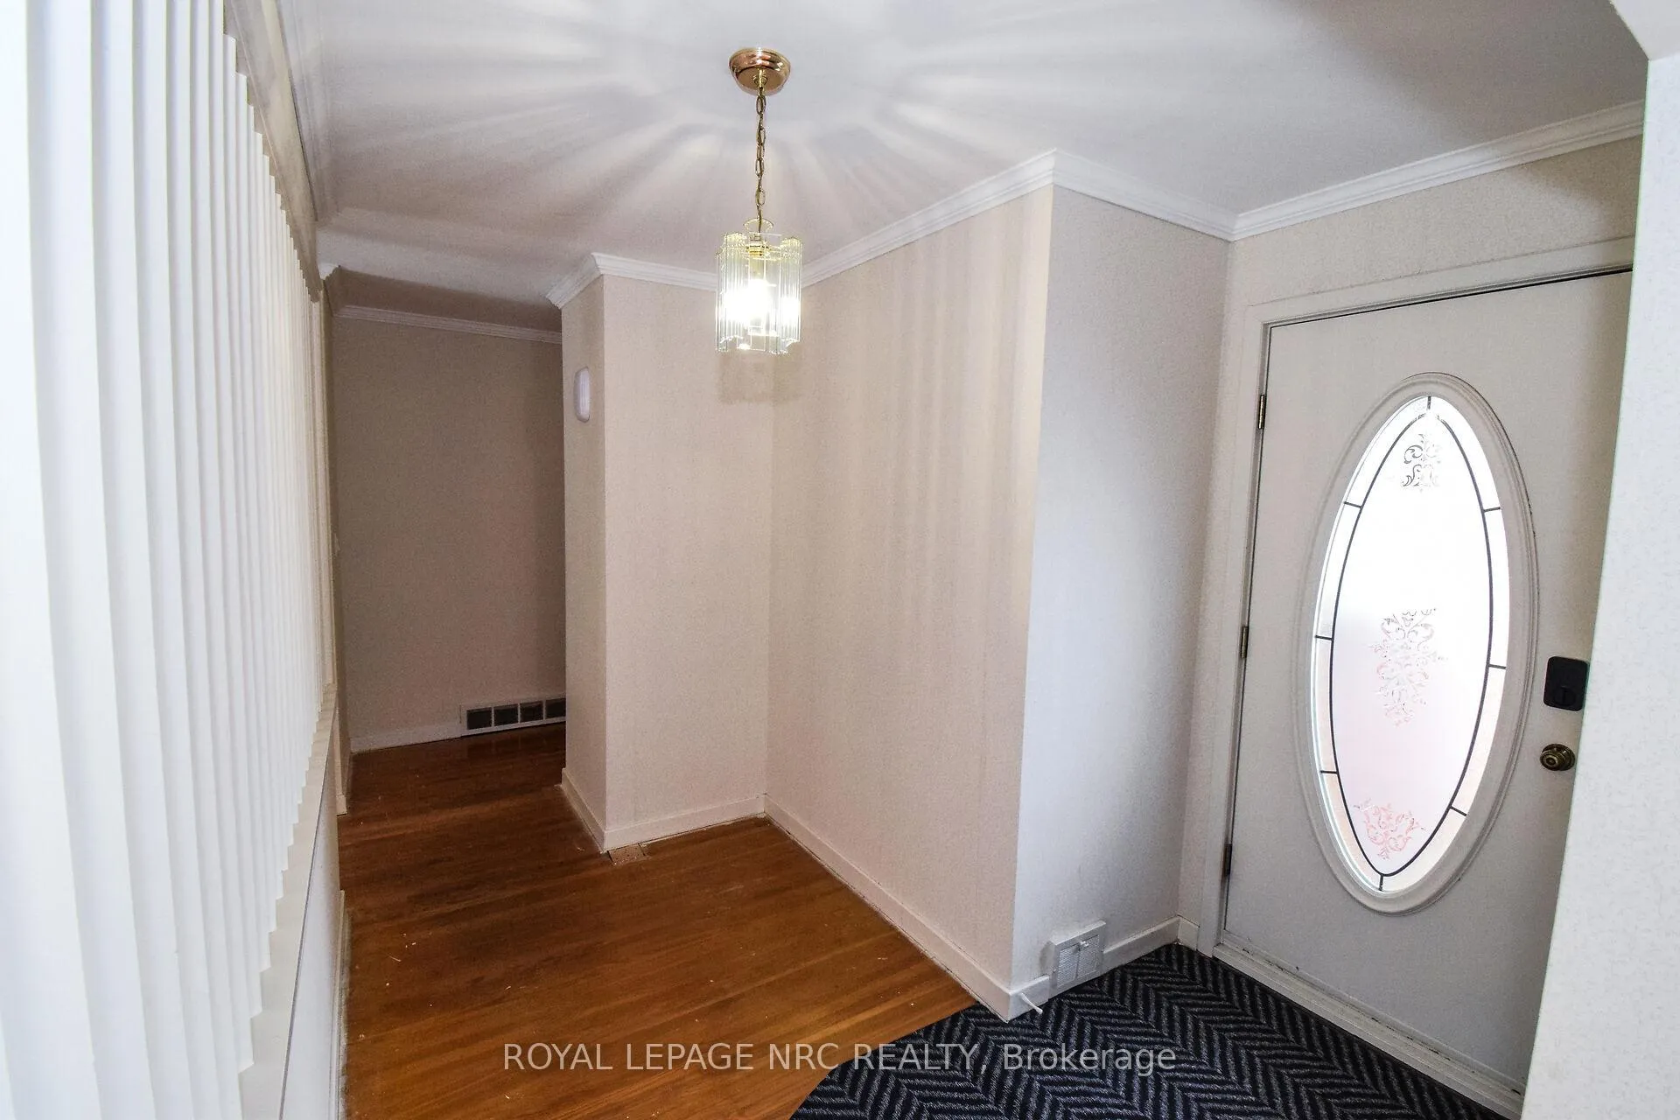 See all 50 photos
Property history

This listing has ended. It is no longer available.
Property not available for sale or for rent.
Ask about this home
A HOMEH agent will answer your questions about this home.Ask HOMEH
About this home
4 Glenbarr Road, St. Catharines
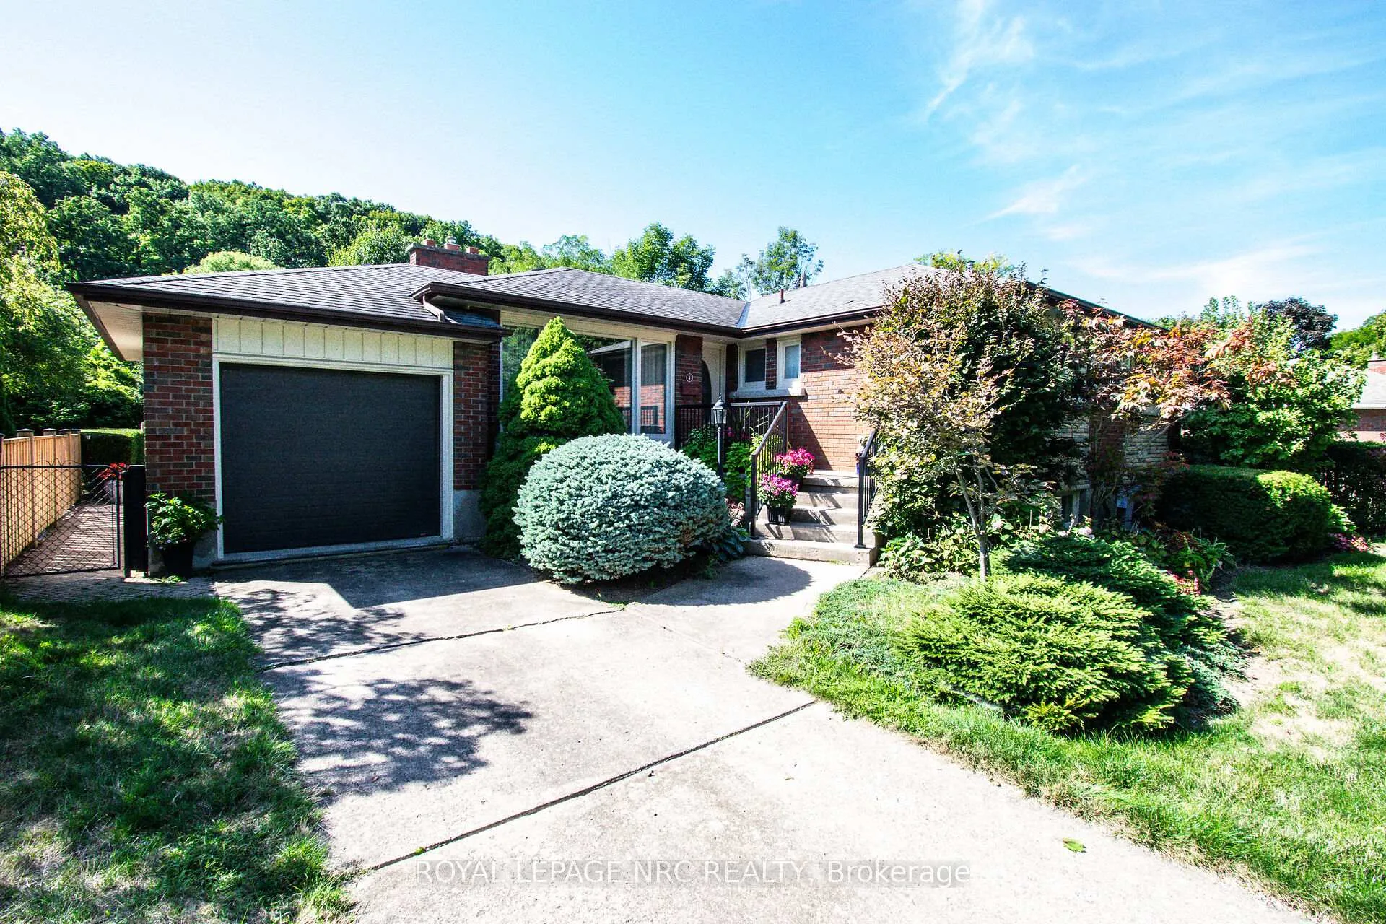
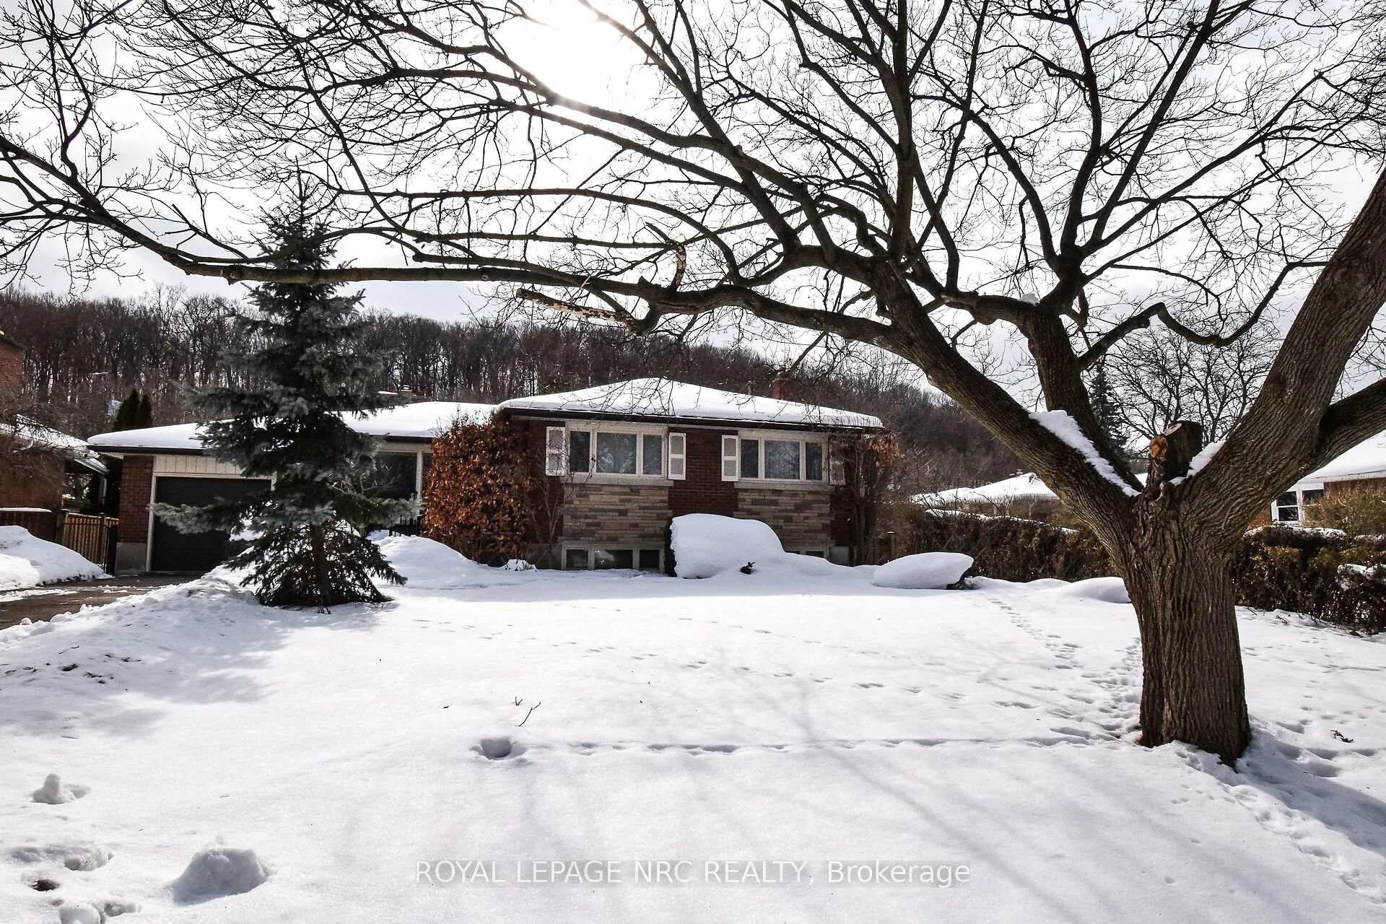
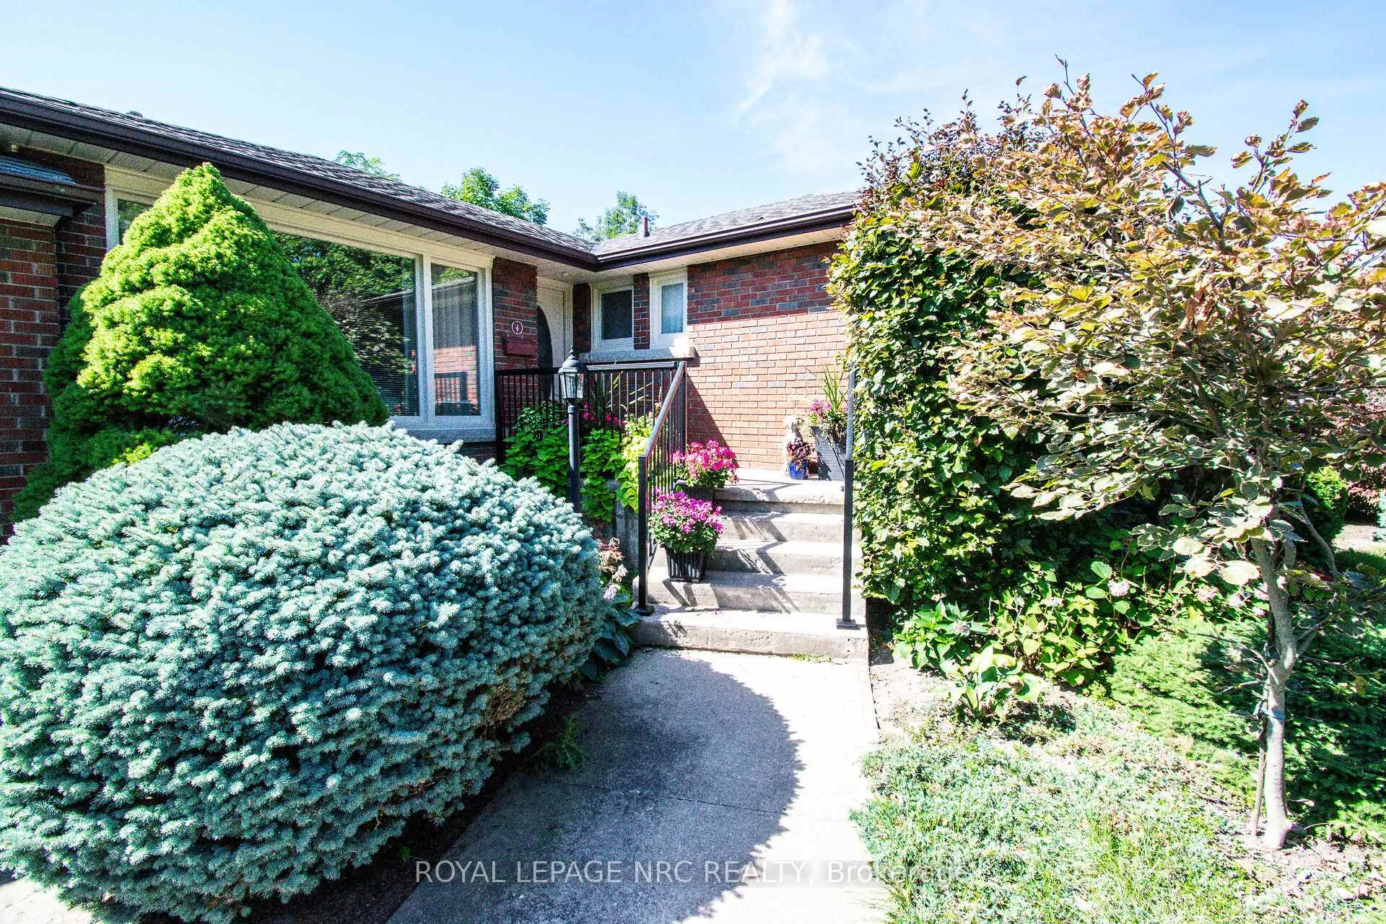
"SPACIOUS 3 BEDROOM, 2 FULL BATH BRICK BUNGALOW WITH ATTACHED GARAGE, FULLY FINISHED BASEMENT WITH IN-LAW POTENTIAL, WITH APPROX 2200 SQ FT OF LIVING AREA, FENCED LANDSCAPED BACK YARD WITH BEAUTIFUL VIEW OF THE ESCPARMENT IN QUIET SOUTH END AREA OF ST. CATHARINES" Welcome to 4 Glenbarr Drive, St. Catharines. As you drive into this area, you notice the mature trees and pride in ownership of this long time family home. Enter inside you are met with a good size foyer area leading to a L-Shaped Living Rm & Dining Rm area on one side with Gas Fireplace in L/R with large bright windows, wood flooring throughout the upper level. Off the D/R, you have stairs leading to backyard & lower level & Kitchen overlooking the beautiful landscaped back yard with views of Escarpment. On the right side of the home you have 3 generous sized bedrooms with plenty of closet space and separate 4pc bath (Retro & in good shape). Once you have finished upstairs, head to the finished lower level where you have a great size recroom/games area (easily turn into another bedroom or in-law set up), large laundry & workshop/gym area & 3 pc bath. Lastly your fenced back yard with patio area & is beautifully landscaped with stunning views of the escarpment year round. Close to the Pen Centre, Brock University, Hiking trails and wilderness. Don't Miss this opportunity.
Facts & features
Ask about this home
A HOMEH agent will answer your questions about this home.
Rooms
13 rooms · 2 bathrooms
- Foyer8′5″ × 4′34 sq.ft.
- Living room20′ × 12′5″249 sq.ft.
- Dining room10′1″ × 9′5″95 sq.ft.
- Kitchen14′2″ × 10′1″143 sq.ft.
- Primary bedroom12′4″ × 11′1″137 sq.ft.
- Bedroom 210′11″ × 10′1″110 sq.ft.
- Bedroom 311′1″ × 9′4″104 sq.ft.
- Bathroom7′5″ × 5′10″44 sq.ft.
- Recreation19′6″ × 12′5″243 sq.ft.
- Office18′4″ × 12′8″232 sq.ft.
- Bathroom8′3″ × 7′4″60 sq.ft.
- Laundry17′10″ × 10′7″189 sq.ft.
- Workshop21′9″ × 9′5″205 sq.ft.
Around this home
Schools nearby
School rating, out of 10.
Listing details
Helpful tools
Your HOMEH agent
"I would see it this week."
Ask HOMEH about this home
Price, neighbourhood, monthly cost. Ask anything.
HOMEH Intelligent Agent is an AI, not a licensed representative. Check anything important with your agent.