

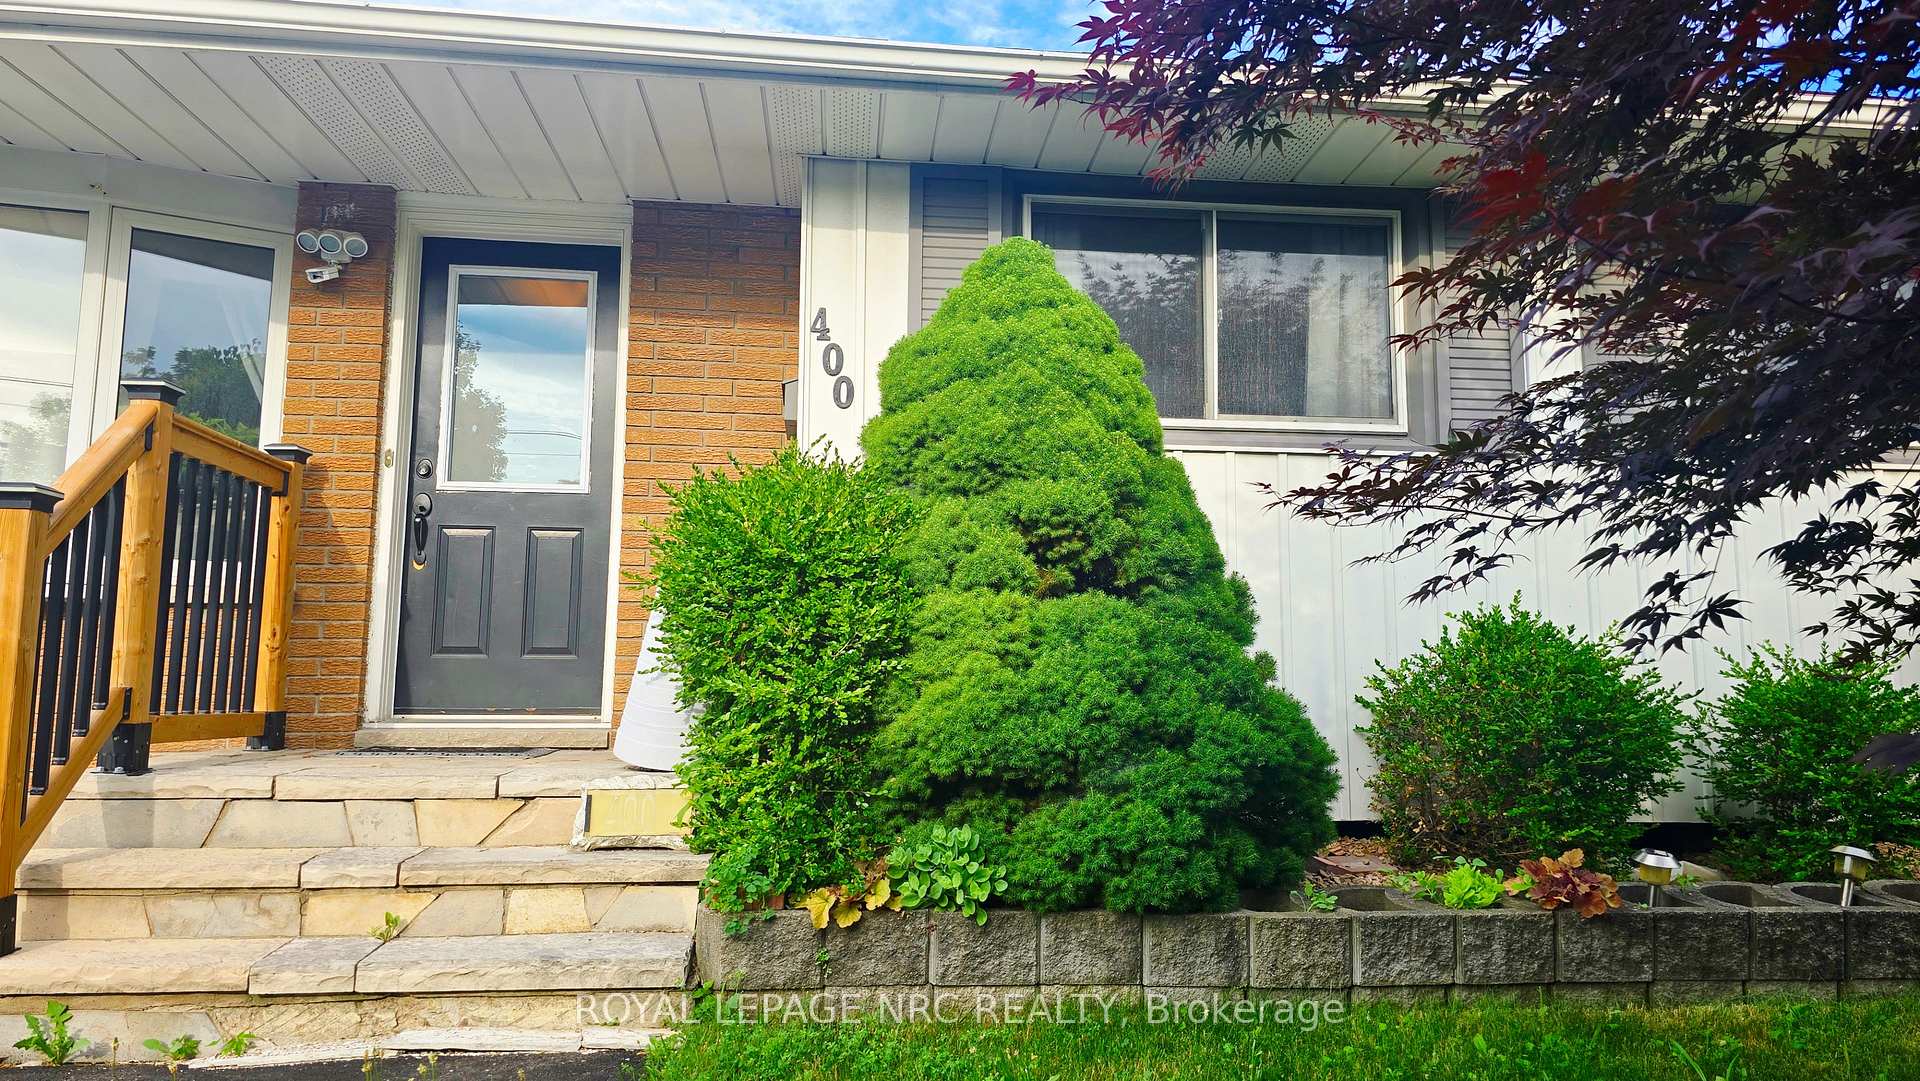
400 Geneva Street
Detached Rented
1/10400 Geneva Street
Detached Rented
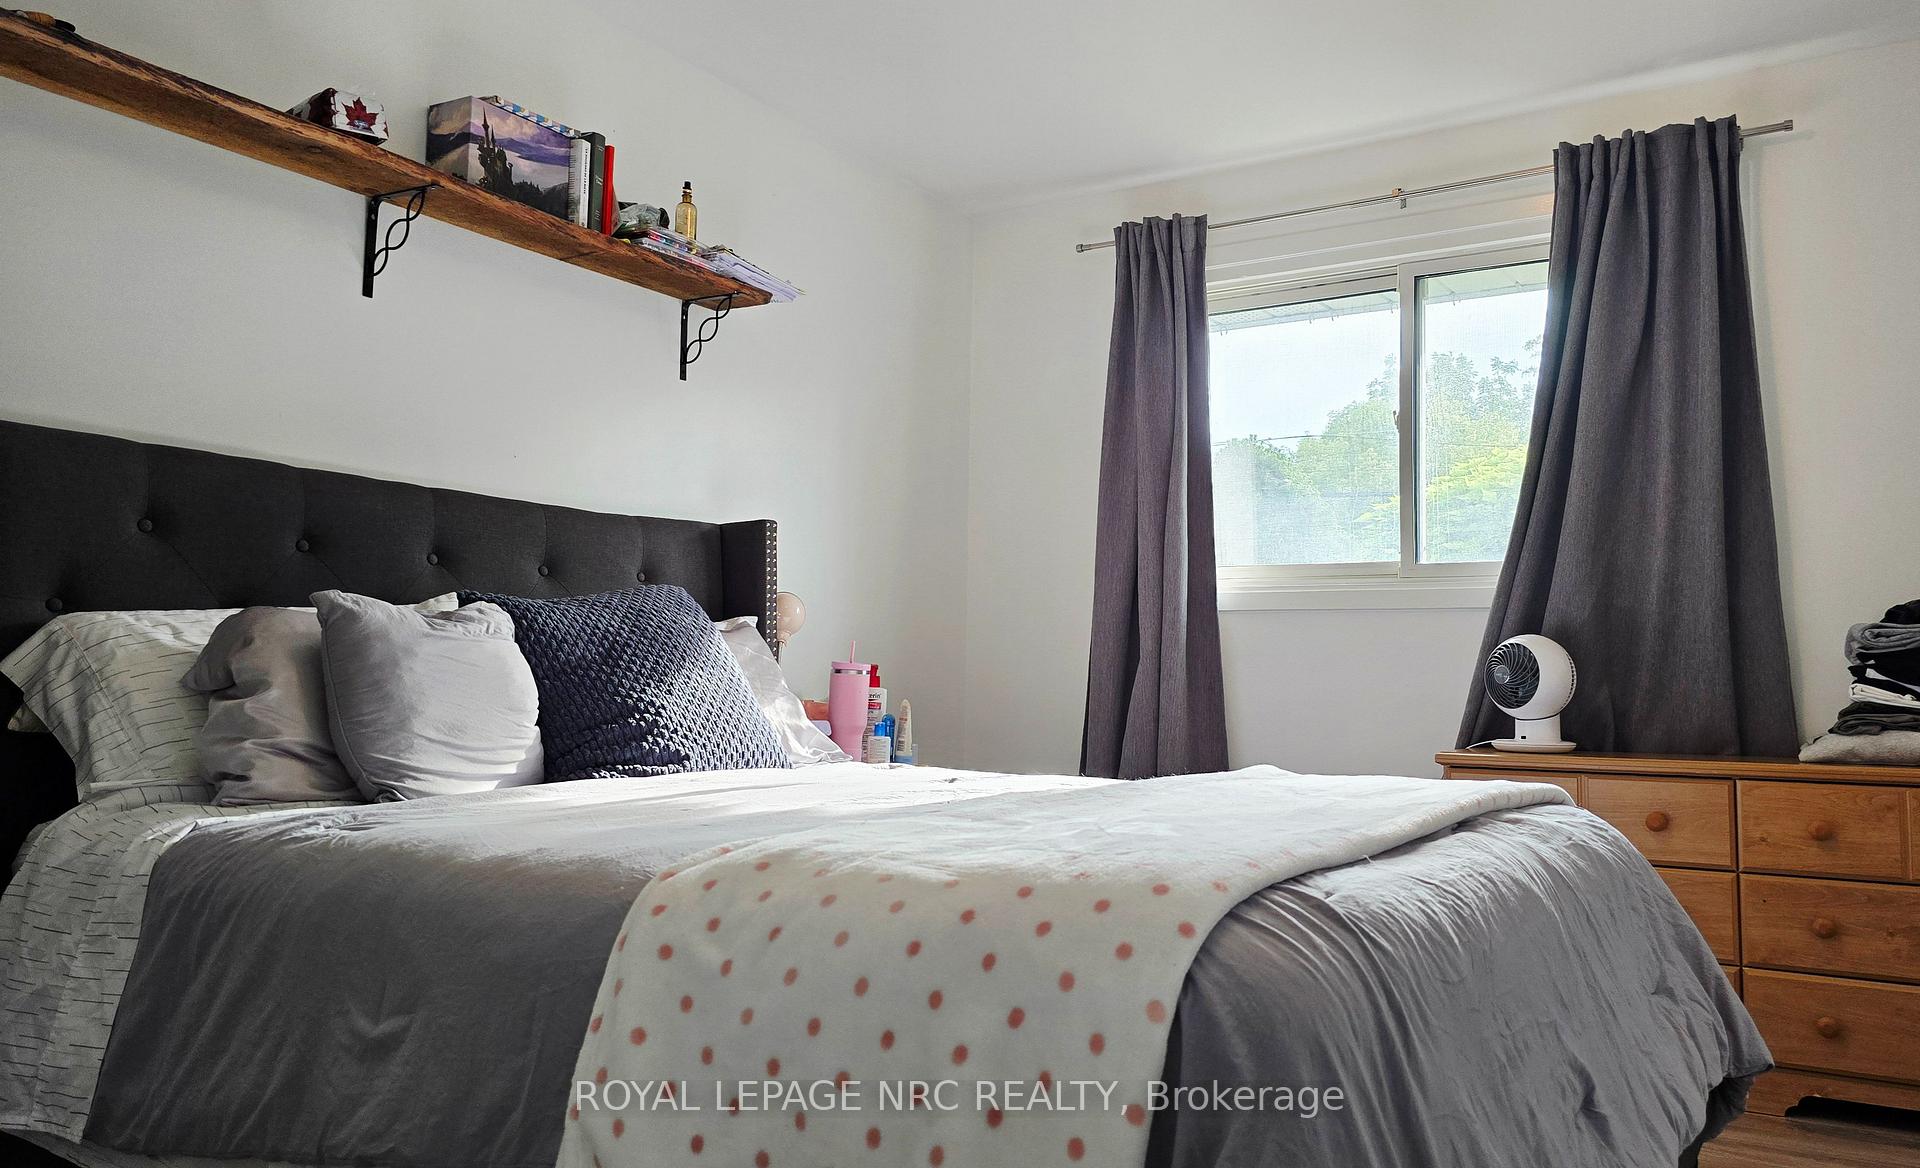 See all 10 photos
3 Bedrooms
1 Bathroom
0 Garage
700–1.1K sq.ft
Main Floor
— Unit
Property history
Facts and features
- BasementFinished
- Lot size49 × 112 ft
- Lease term12 months
- FurnishedUnfurnished
What stands out
- Separate entrance
- Central air
The homeDetached, Bungalow, 700–1,100 sq ft
- Type: Detached
- Style: Bungalow
- Living space: 700–1,100 sq ft
- Basement: Finished, separate entrance
- Special designation: Other
- Waterfront: None
InsideIn-suite laundry, main level, Carpet free, Rooms above ground 6
- Laundry: In-suite laundry, main level
- Features: Carpet free
- Rooms above ground: 6
- Bedrooms: 3
- Bathrooms: 1
- Kitchens: 1
Outside and lotOther, brick, Shingles, Other
Outside
- Exterior: Other, brick
- Roof: Shingles
- Foundation: Other
- Accessibility: Accessible public transit nearby, parking
- Size: 48.5 × 112.24 ft
- Shape: Irregular
Parking2 Parking, Available
- Spaces: 2 Parking
- Driveway: Available
Heating, water and powerForced air, gas, Central air, Municipal water
- Heating: Forced air, gas
- Cooling: Central air
- Water: Municipal water
- Sewer: Municipal sewer
Rent and termsRent $2,200 a month, Main, Unfurnished
- Rent: $2,200 a month
- Space for rent: Main
- Furnished: Unfurnished
- Lease: 12 months
- Deposit: Required
- Credit check: Required
- Employment letter: Required
- Rental application: Required
- References: Required
NearbyPark, public transit, school, school bus route, library
- Close to: Park, public transit, school, school bus route, library
Listing detailsX12276683, Rented, Jul 8, 2025
- MLS® number: X12276683
- Status: Rented
- Listed on: Jul 8, 2025
- Days on market: 9
- Updated: Jul 17, 2025
- Possession: 2025-08-01 / 1-29 days
- Occupied by: Tenant
- Listing brokerage: ROYAL LEPAGE NRC REALTY
About this home
400 Geneva Street, St. Catharines (Vine/Linwell), ON L2N 2G8
Carpet FreeParkPublic TransitSchoolSchool Bus RouteLibrary
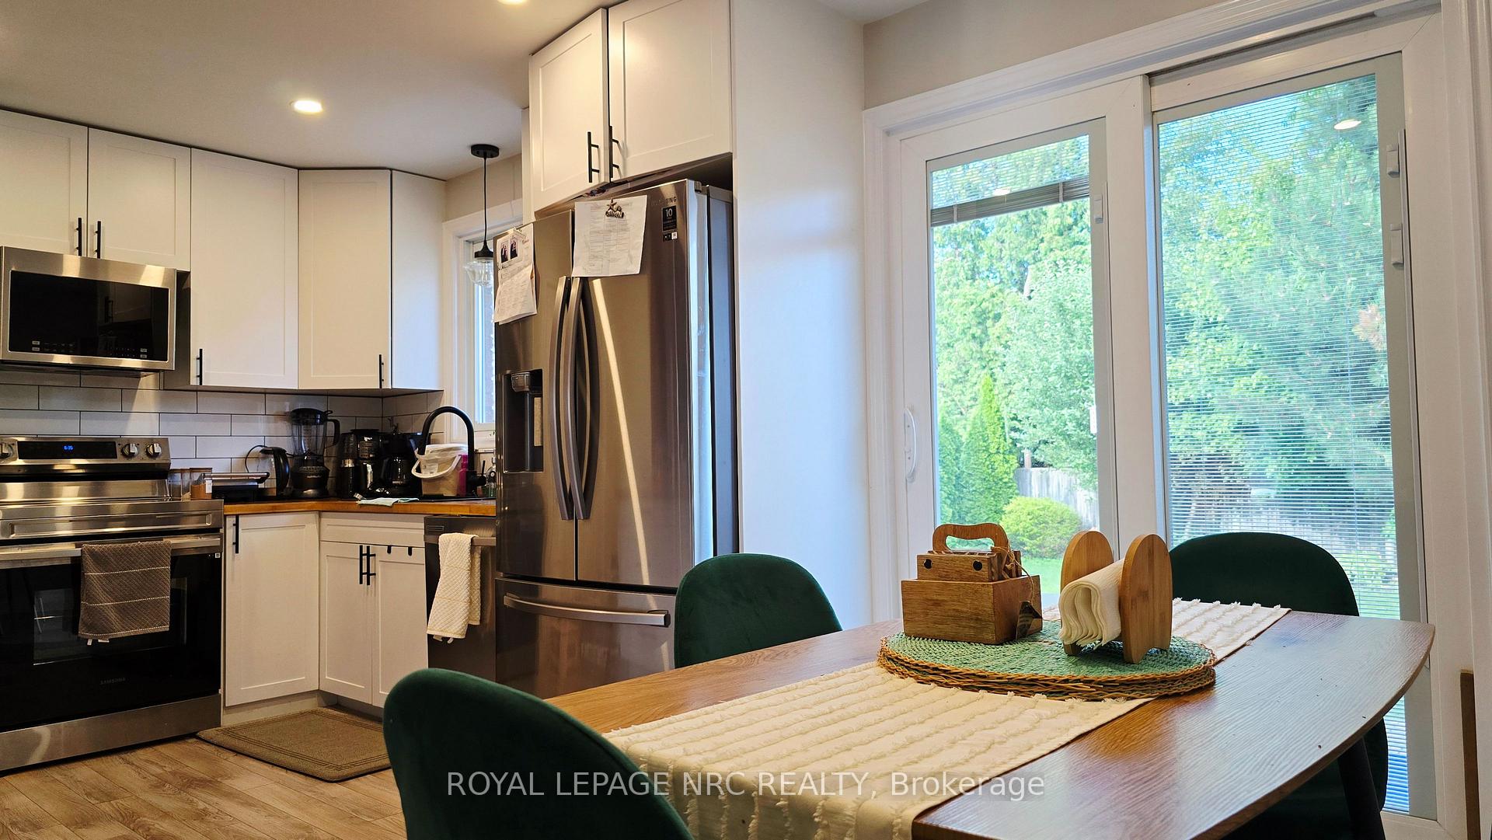
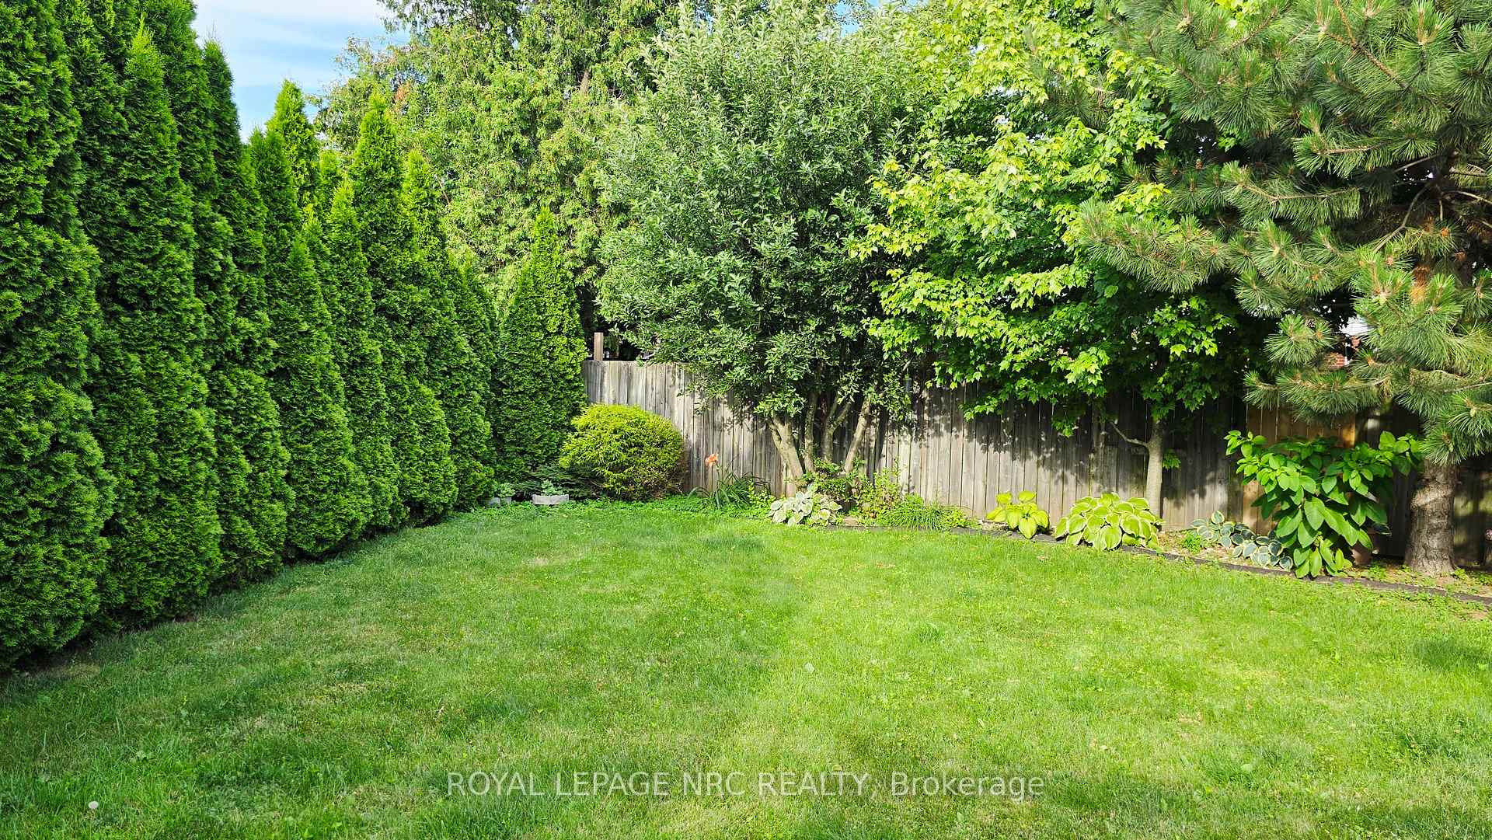
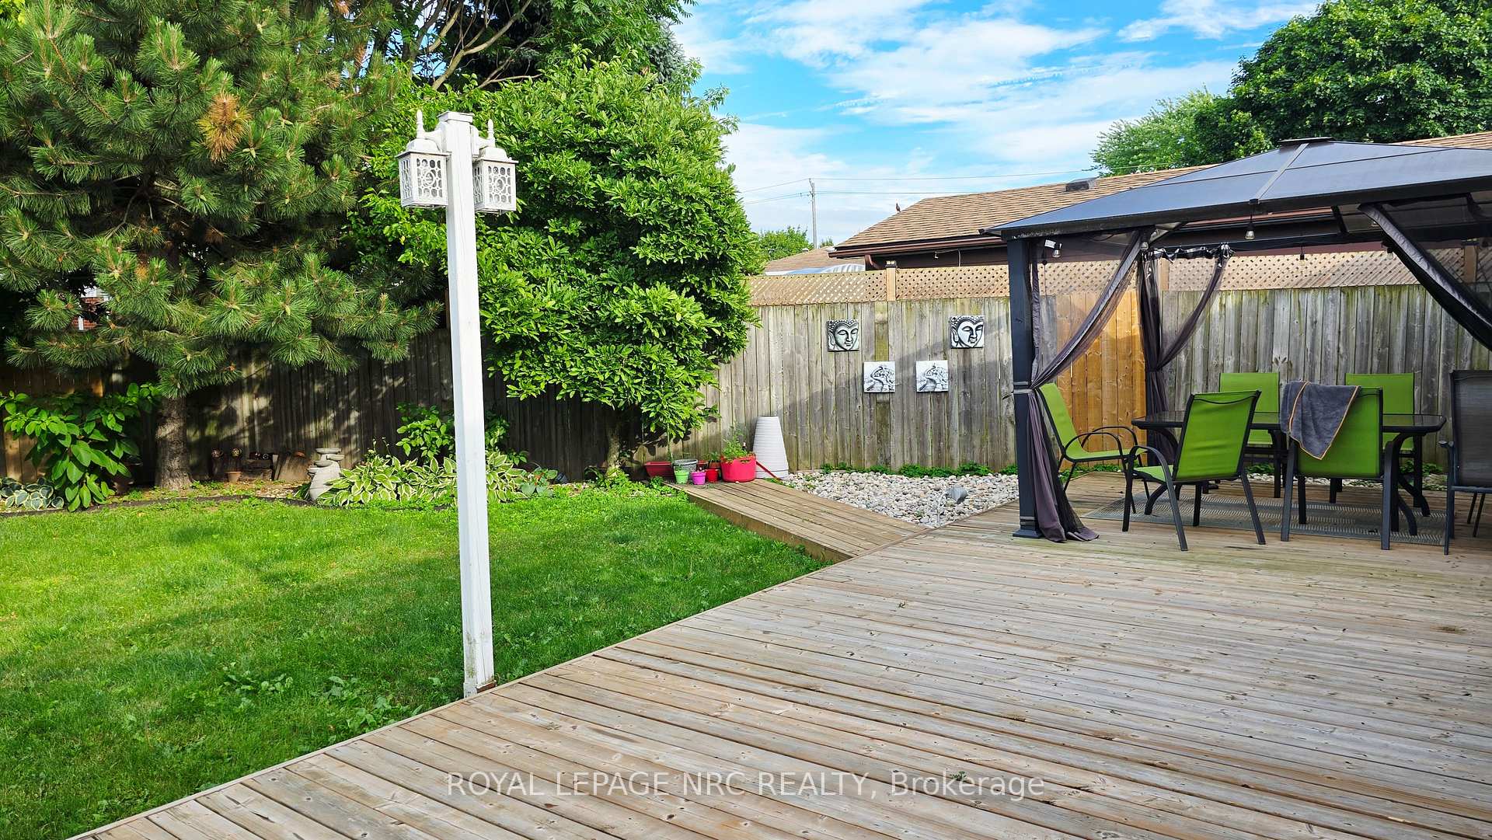
Welcome to 400 Geneva Street! Discover this delightful 3-bedroom, 1-bathroom bungalow, offering comfortable main-floor living in a prime St. Catharines location. Enjoy a fully fenced yard and a 2-car driveway. Situated on a main city street, it's steps to direct bus routes and steps away from Fairview Mall, gyms, food stores, restaurants, parks, and excellent schools. Ideal for those seeking convenience!
Read more
Ask about this home
A HOMEH agent will answer your questions about this home.
Ask a question
Around this home
Scott St
Errands
Parks
Schools
Daily convenience, out of 100, from the distances below
ParkJohn Page Park · 3 within 1 km9 min walk525 m
GroceryArtful Cookie & Gift9 min walk558 m
SchoolBeyond Montessori School Inc5 min walk330 m
PharmacySam's Pharmacy14 min walk889 m
Cafés & foodSubs Plus · 15 within 1 km9 min walk556 m
Gym & rec centreGrantham Optimist Club14 min walk851 m
LibrarySt. Catharines Public Library - Dr. Huq Family Branch21 min walk1.3 km
WalkDriveStraight-line distance, open map data
Grocery0.6 km
Park0.5 km
Coffee0.8 km
Dining0.8 km
Gym0.9 km
Schools nearby
School rating, out of 10.
Beyond Montessori School Incelementary · Private · 0.3 km
—
Beacon Christian Elementary Schoolelementary · Private · 0.3 km
—
Calvary Christian Schoolelementary · Private · 0.5 km
—
Contact agent
Helpful calculators
Rent vs buy
Affordability
Mortgage
Down payment
Stress test
CMHC insurance
Your HOMEH agent

NimaHOMEH agent · St. Catharines
"I would see it this week."
Ask Nima