

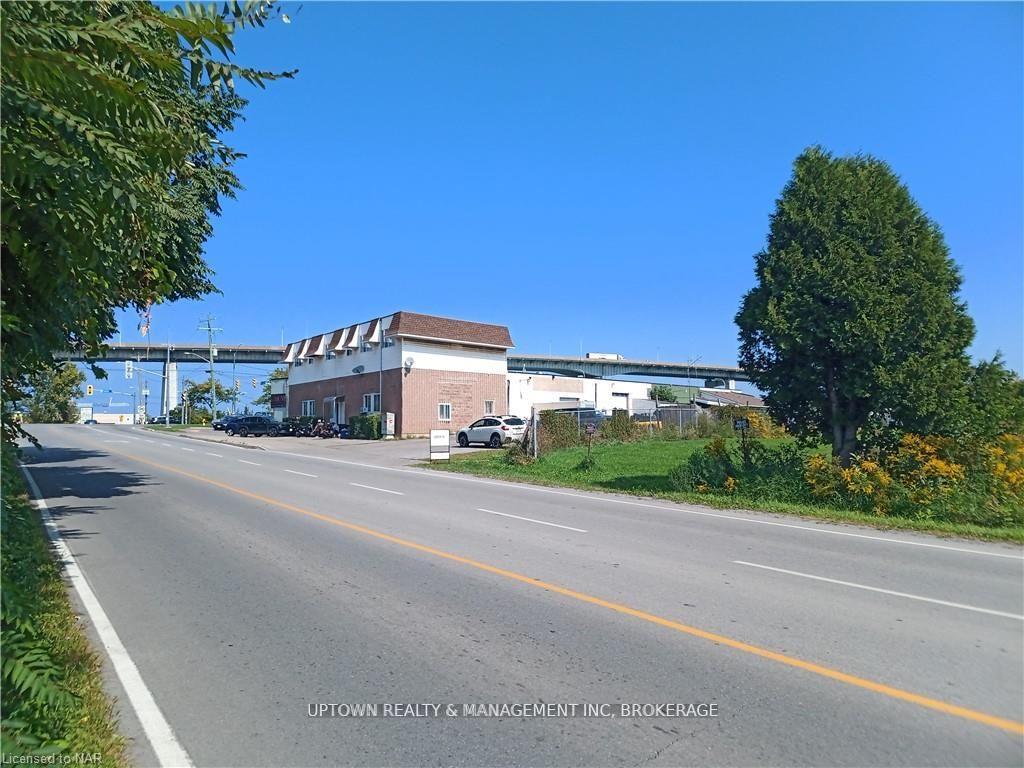
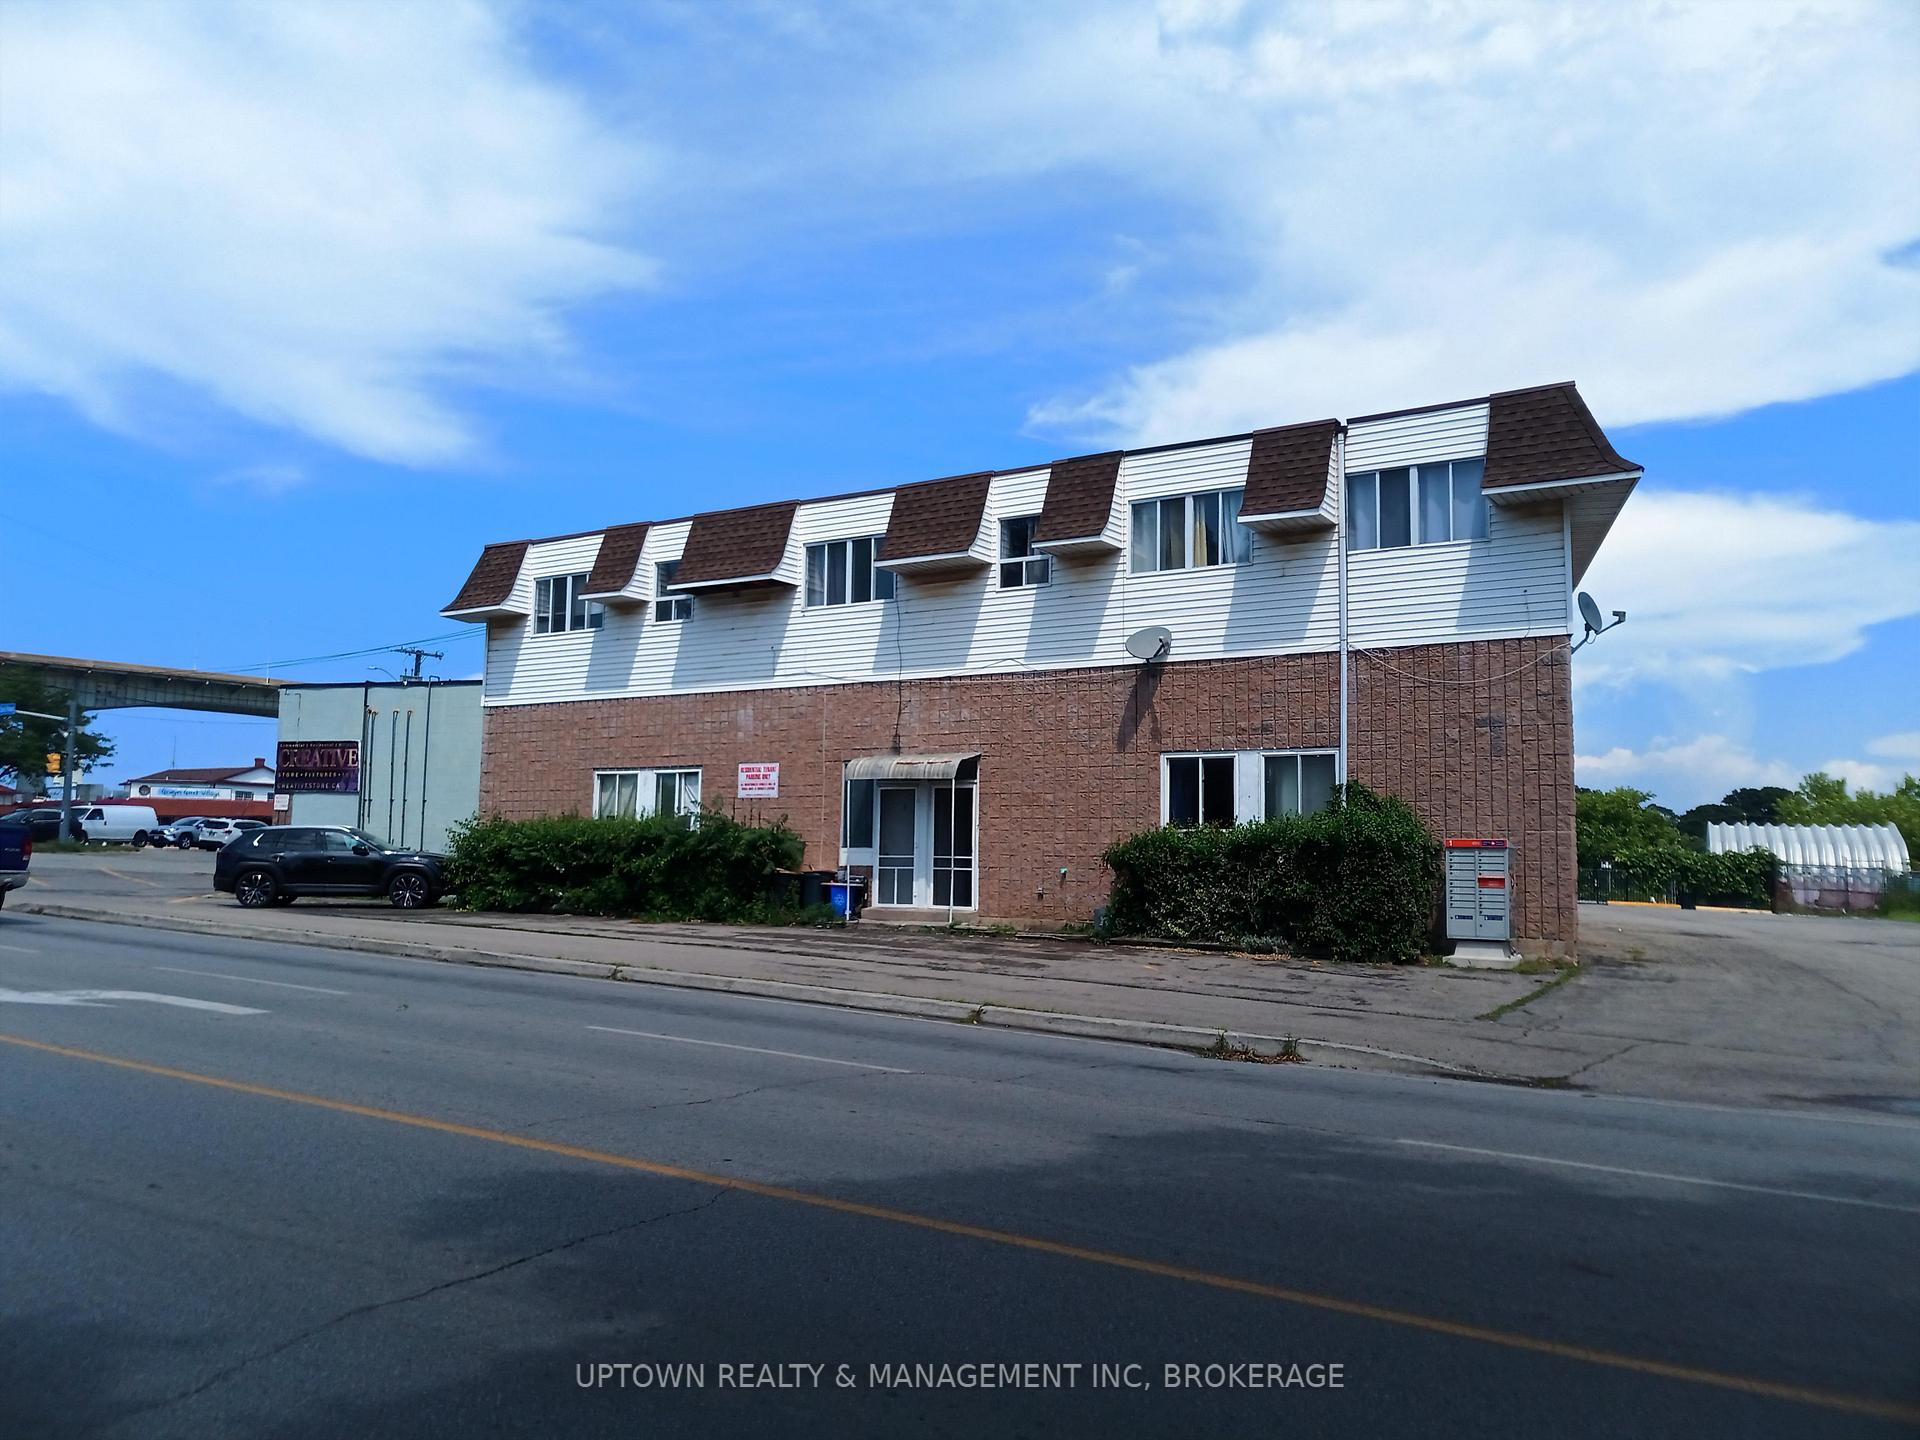
Unit 4, 526 Queenston Street
Multiplex Rented
1/16Unit 4, 526 Queenston Street
Multiplex Rented
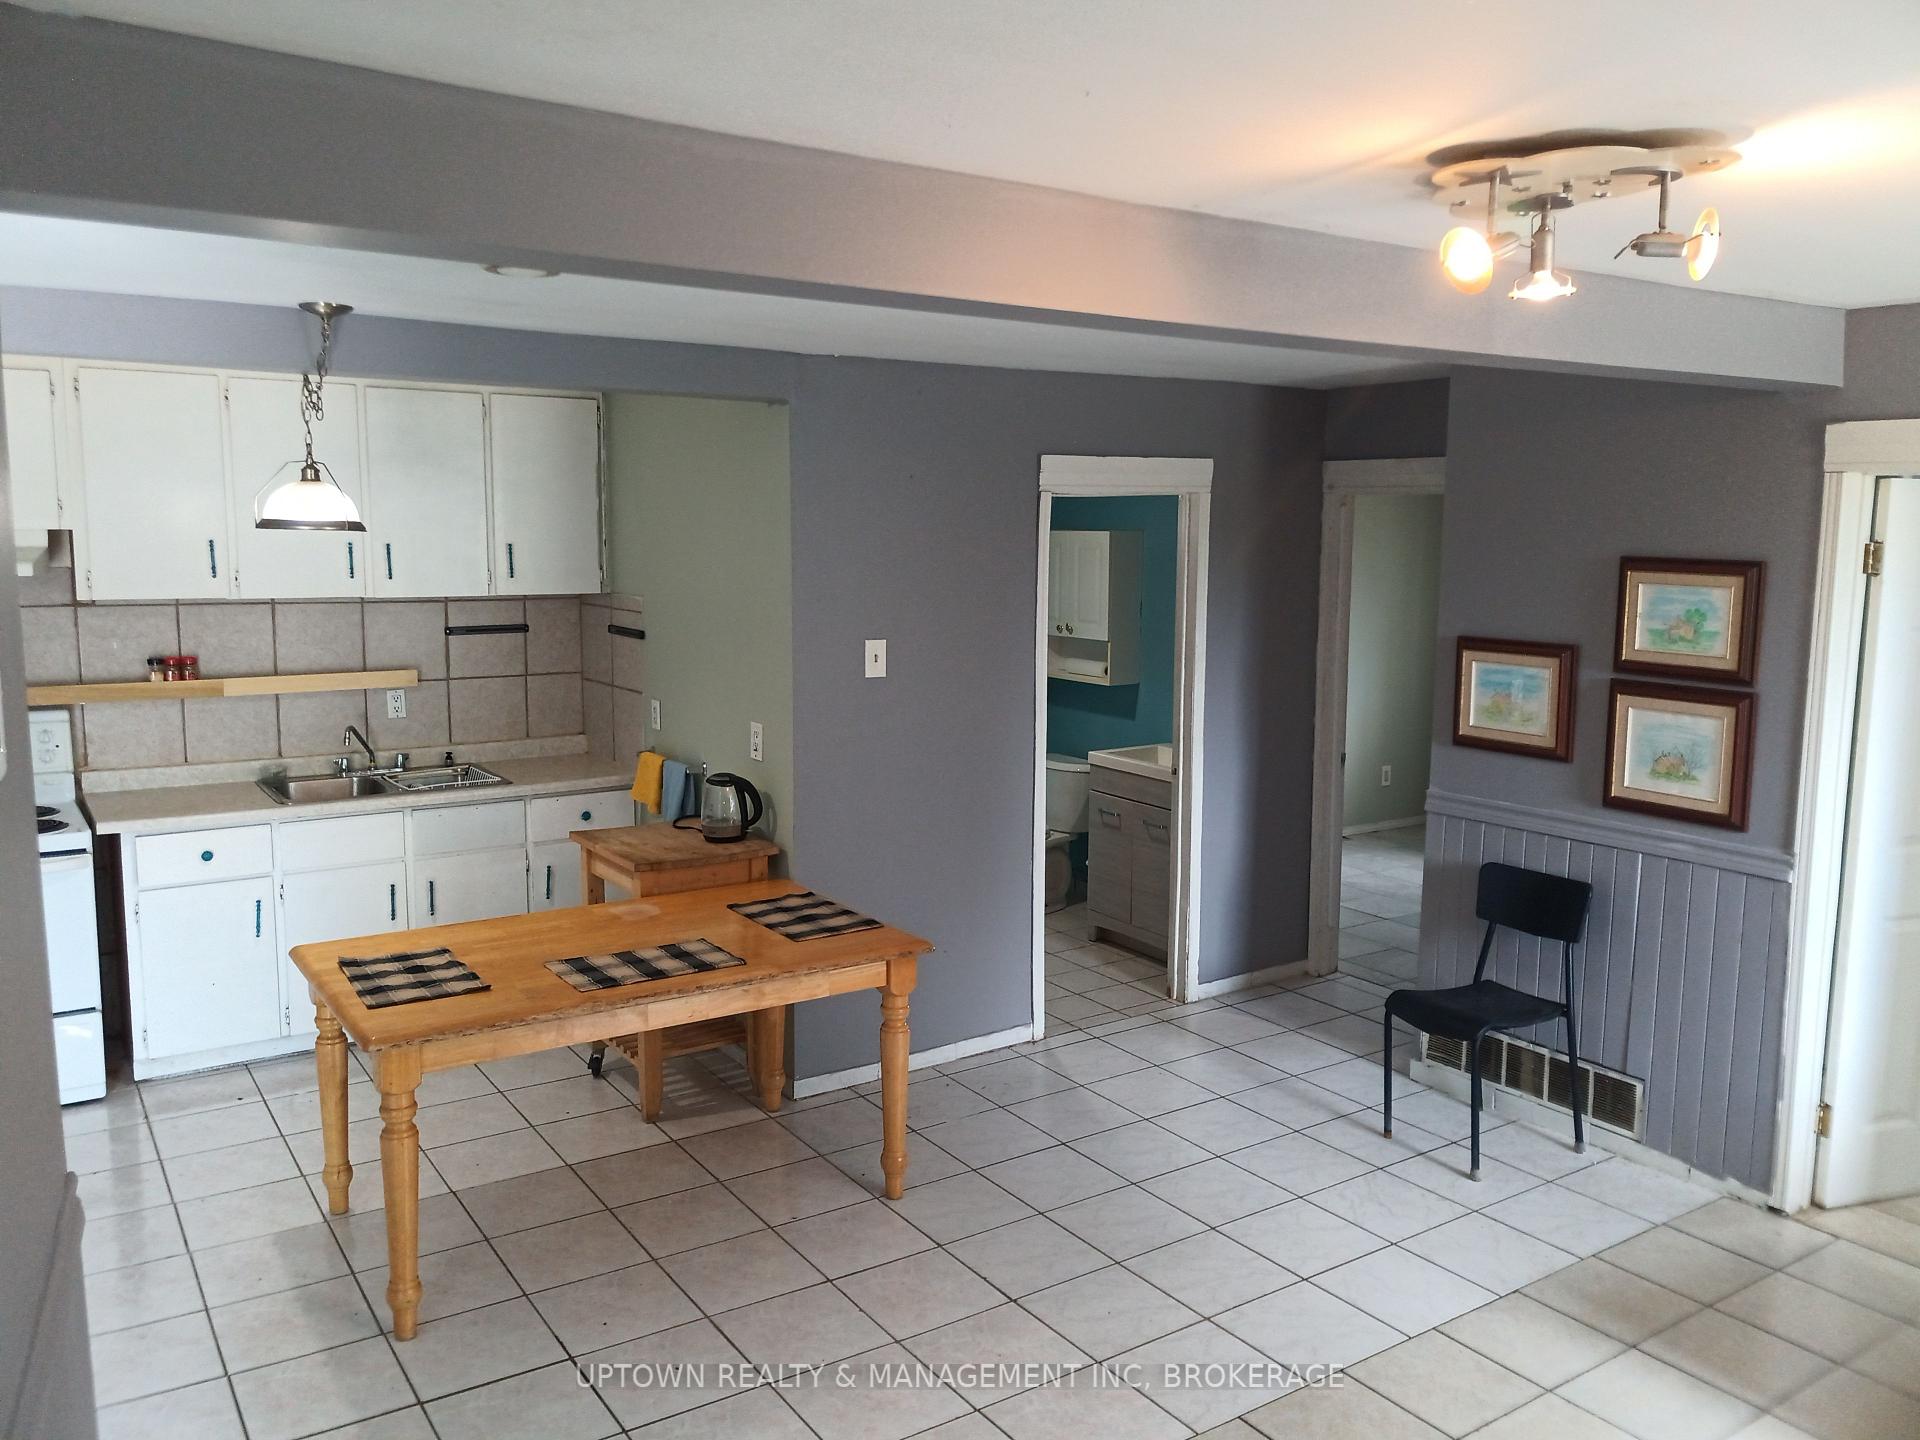 See all 16 photos
2 Bedrooms
1 Bathroom
2 Parking
700–1.1K sq.ft
Main Floor
— Unit
Property history
Facts and features
- BasementNone
- Lot size30 × 29 ft
- Lease term12 months
- FurnishedPartially
What stands out
- Waterfront
The homeMultiplex, 2-storey, 700–1,100 sq ft
- Type: Multiplex
- Style: 2-storey
- Living space: 700–1,100 sq ft
- Basement: None
- Waterfront: Indirect
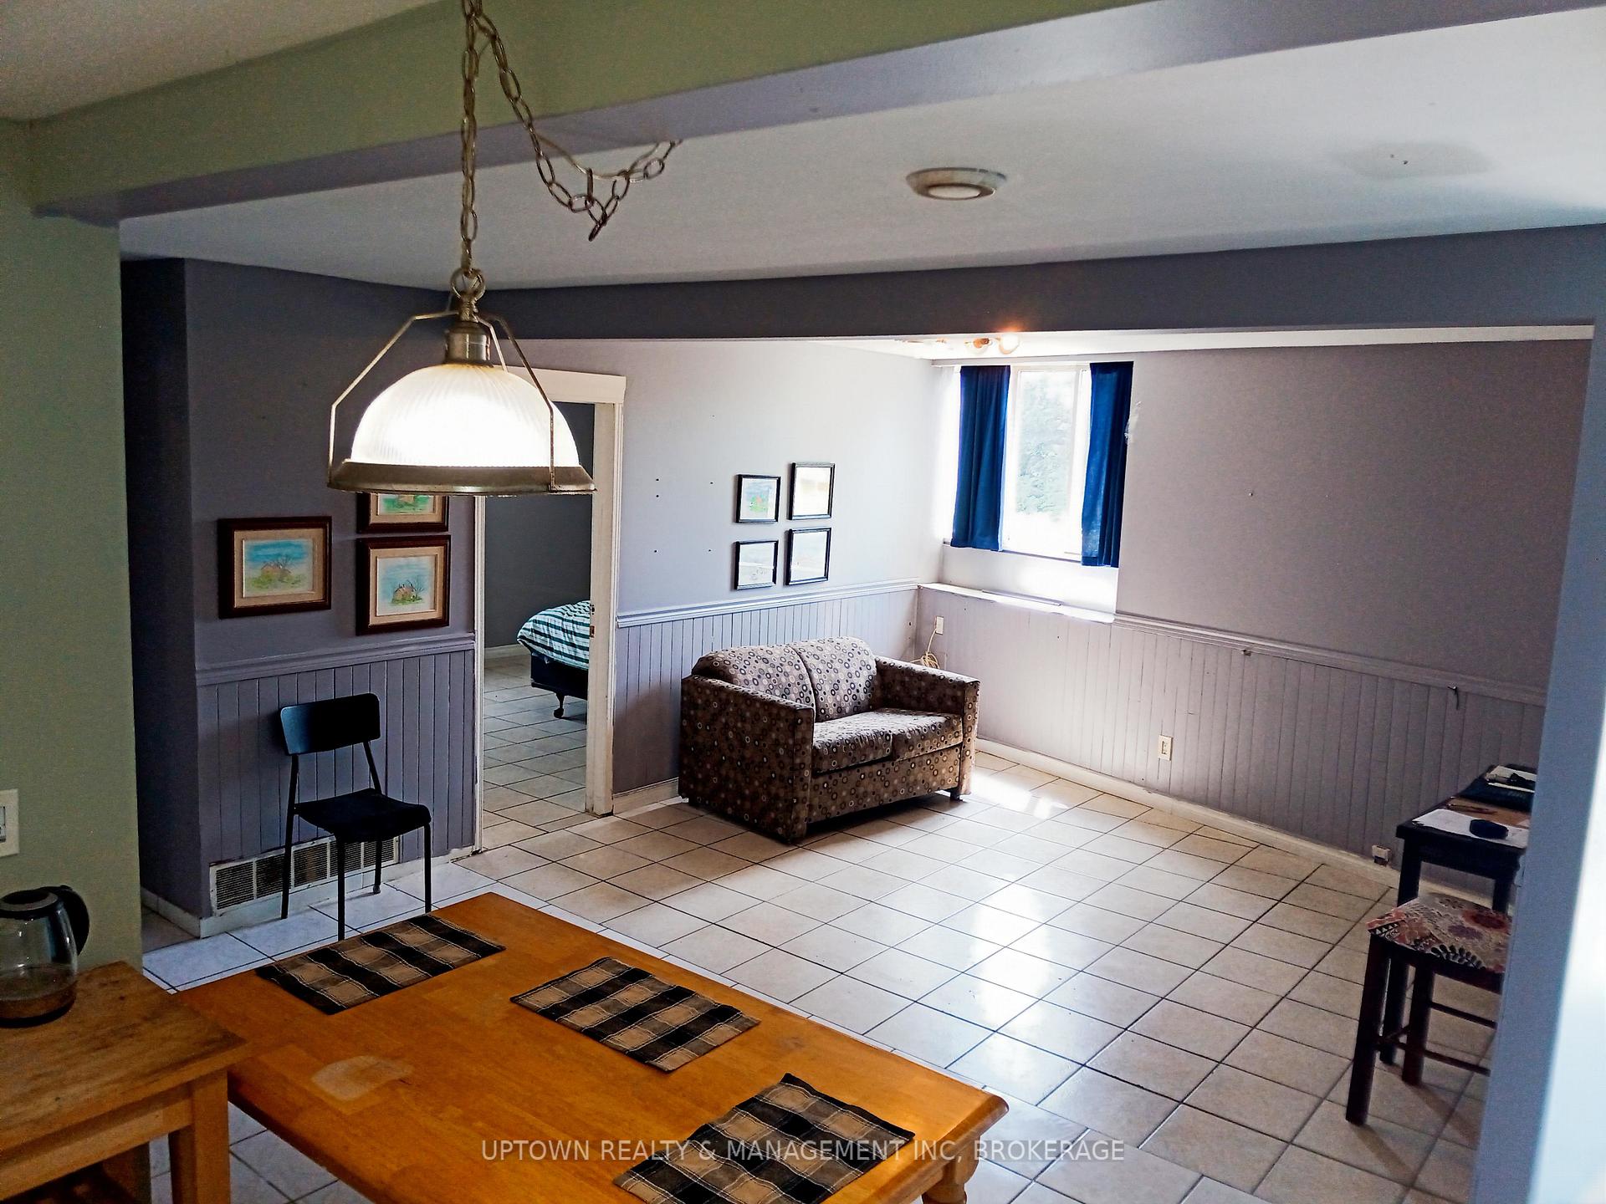
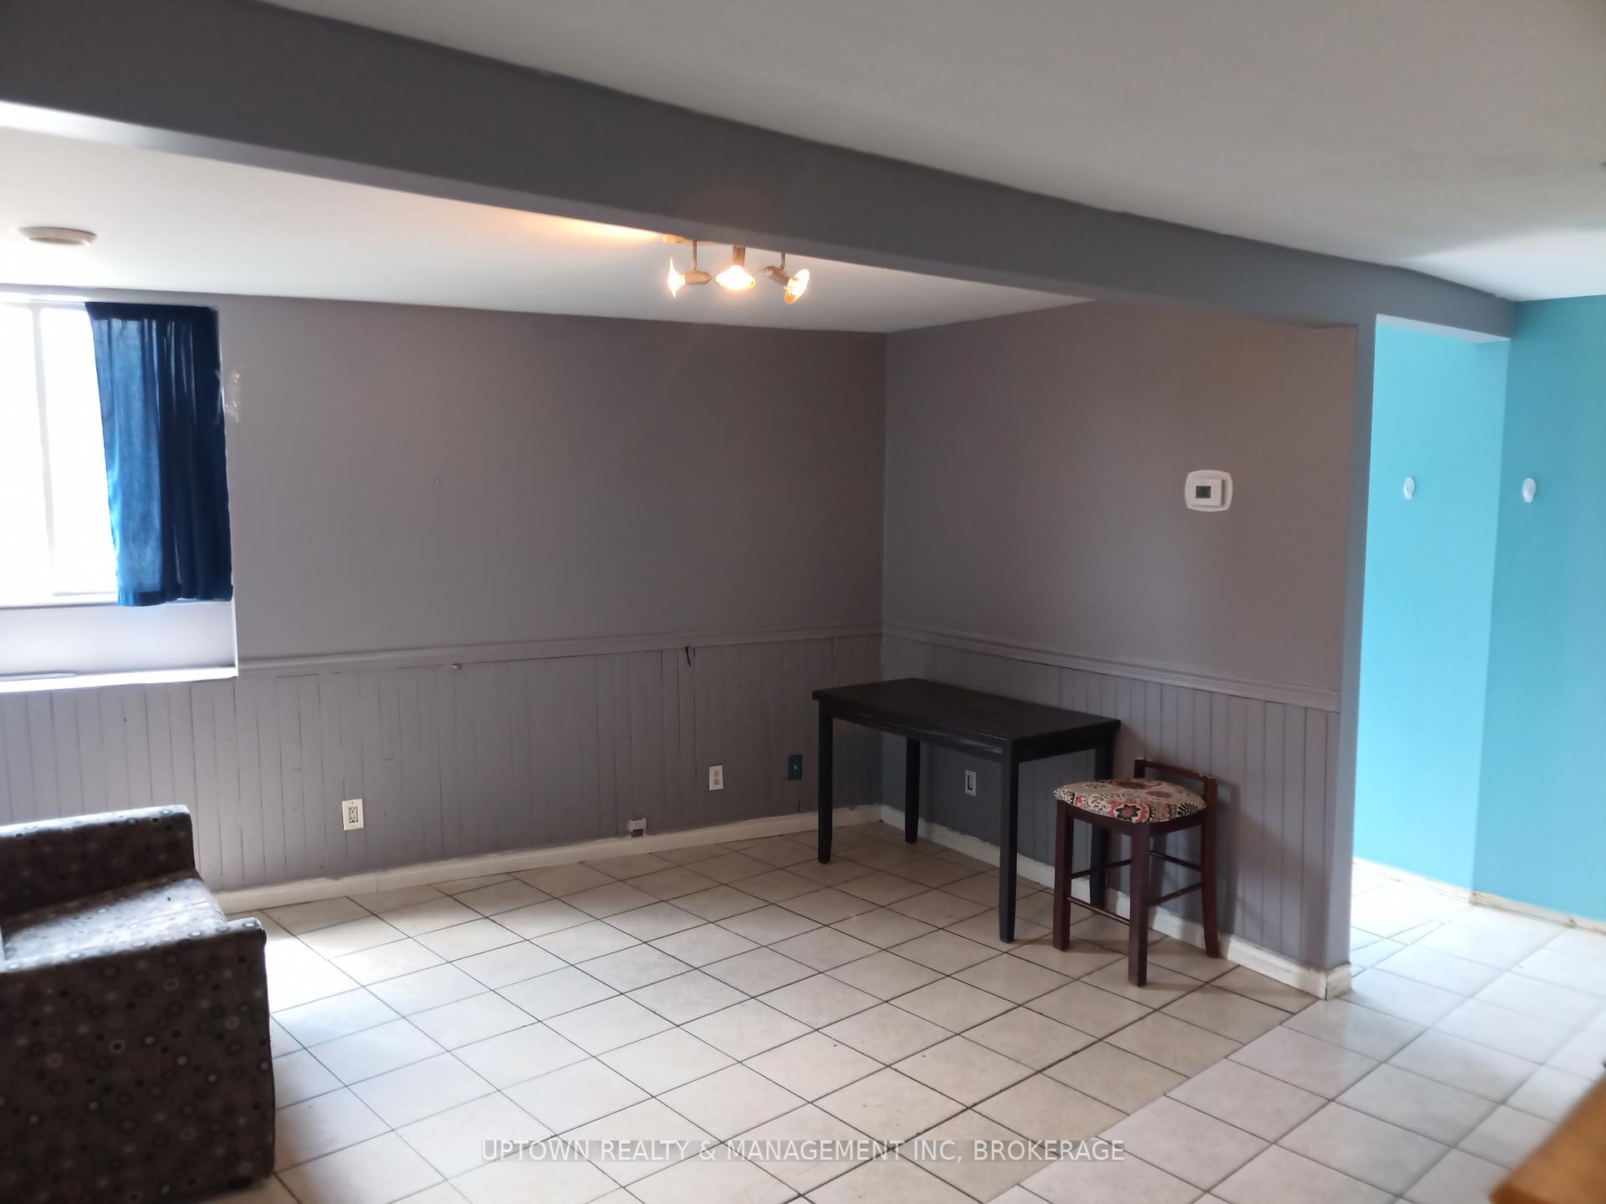
InsideCarpet free, primary bedroom - main floor, Rooms above ground 5, Bedrooms 2
- Features: Carpet free, primary bedroom - main floor
- Rooms above ground: 5
- Bedrooms: 2
- Bathrooms: 1
- Kitchens: 1
Outside and lotBrick, Unknown, Foundation Not applicable
Outside
- Exterior: Brick
- Roof: Unknown
- Foundation: Not applicable
- Size: 30.3 × 28.6 ft
Parking2 Parking, Unreserved, covered, available
- Spaces: 2 Parking
- Driveway: Unreserved, covered, available
Heating, water and powerForced air, gas, Municipal water, Municipal sewer
- Heating: Forced air, gas
- Water: Municipal water
- Sewer: Municipal sewer
Rent and termsRent $1,400 a month, Main, Partially
- Rent: $1,400 a month
- Space for rent: Main
- Furnished: Partially
- Lease: 12 months
- Paid: Monthly
- Rent includes: Building maintenance, central air conditioning, exterior maintenance, hydro, water, heat, parking, snow removal, water heater
- Deposit: Required
- Credit check: Required
- Employment letter: Required
- Rental application: Required
- References: Required
IncludedThe tenant may use anything currently left in the apartment
- Included: The tenant may use anything currently left in the apartment
Listing detailsX12275219, Rented, Jul 10, 2025
- MLS® number: X12275219
- Status: Rented
- Listed on: Jul 10, 2025
- Days on market: 15
- Updated: Jul 25, 2025
- Possession: Immediate
- Occupied by: Vacant
- Listing brokerage: UPTOWN REALTY & MANAGEMENT INC, BROKERAGE
About this home
Unit 4, 526 Queenston Street, St. Catharines (Secord Woods), ON L2R 7K6
Carpet FreePrimary Bedroom - Main Floor
ALL- INCLUSIVE MAIN FLOOR 2 Bedroom Apartment. The building overlooks the Welland Canal and is conveniently located a short distance to many amenities. Enjoy the beautiful trails along the Welland Canal and a couple of the local restaurants virtually on-site. Easy access to the QEW, the Outlet Collection at Niagara, and the East St. Catharines shopping district.
Read more
Ask about this home
A HOMEH agent will answer your questions about this home.
Ask a question
Around this home
Welland Canal Pkwy/Queenston
Errands
Parks
Schools
Daily convenience, out of 100, from the distances below
ParkPic Leeson Park25 min walk1.5 km
SchoolJeanne Sauve Public School20 min walk1.2 km
PharmacyWalmart Pharmacy30 min walk1.8 km
Cafés & foodGood Eats Diner · 4 within 1 km1 min walk21 m
Gym & rec centreGarden City Golf Course5 min drive2.2 km
WalkDriveStraight-line distance, open map data
Park1.5 km
Dining0.0 km
Schools nearby
School rating, out of 10.
Jeanne Sauve Public Schoolelementary · Public · 1.2 km
6.4/10Fair
St Christopher Catholic Elementary Schoolelementary · Catholic · 1.4 km
2.8/10Low
Applewood Public Schoolelementary · Public · 2.0 km
5.8/10Fair
Contact agent
Helpful calculators
Rent vs buy
Affordability
Mortgage
Down payment
Stress test
CMHC insurance
Your HOMEH agent

KimHOMEH agent · St. Catharines
"I would see it this week."
Ask Kim