
 See all 50 photos
Property history

This home has sold. It is no longer available.
Property not available for sale or for rent.
Book a viewing
Ask HOMEH
About this home
42 Louth Street, St. Catharines
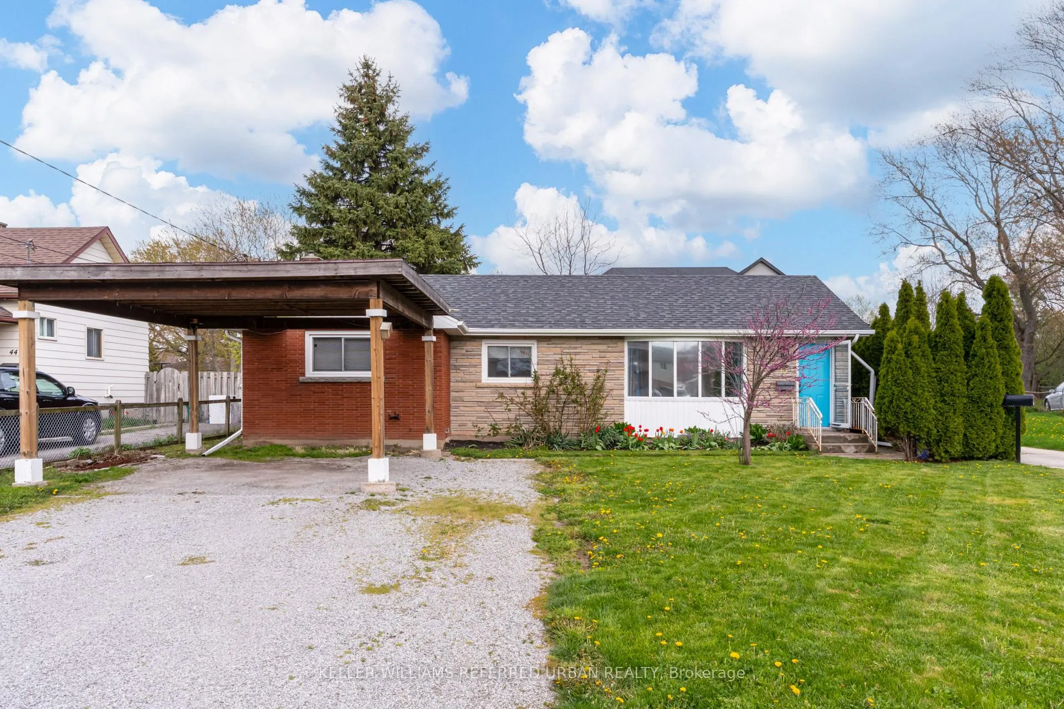
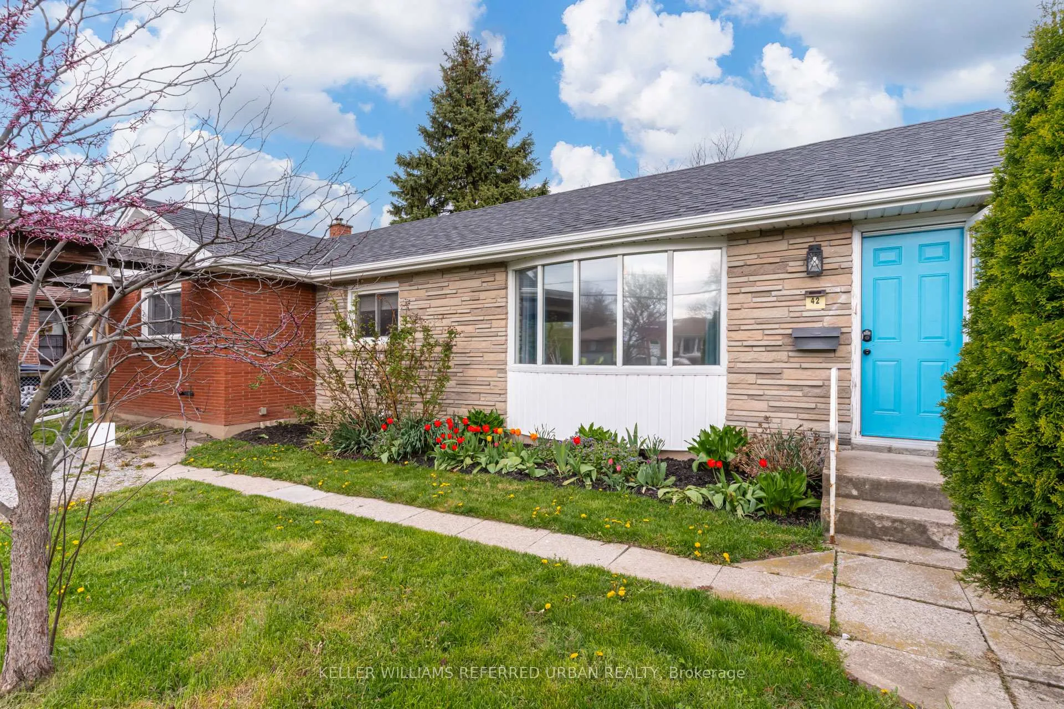
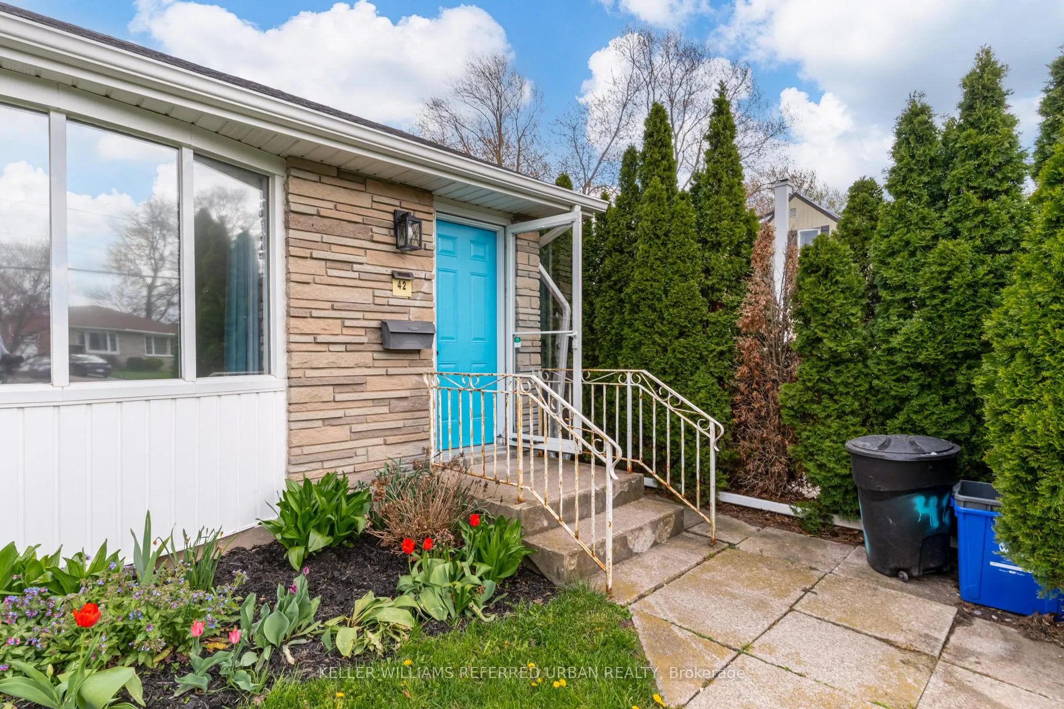
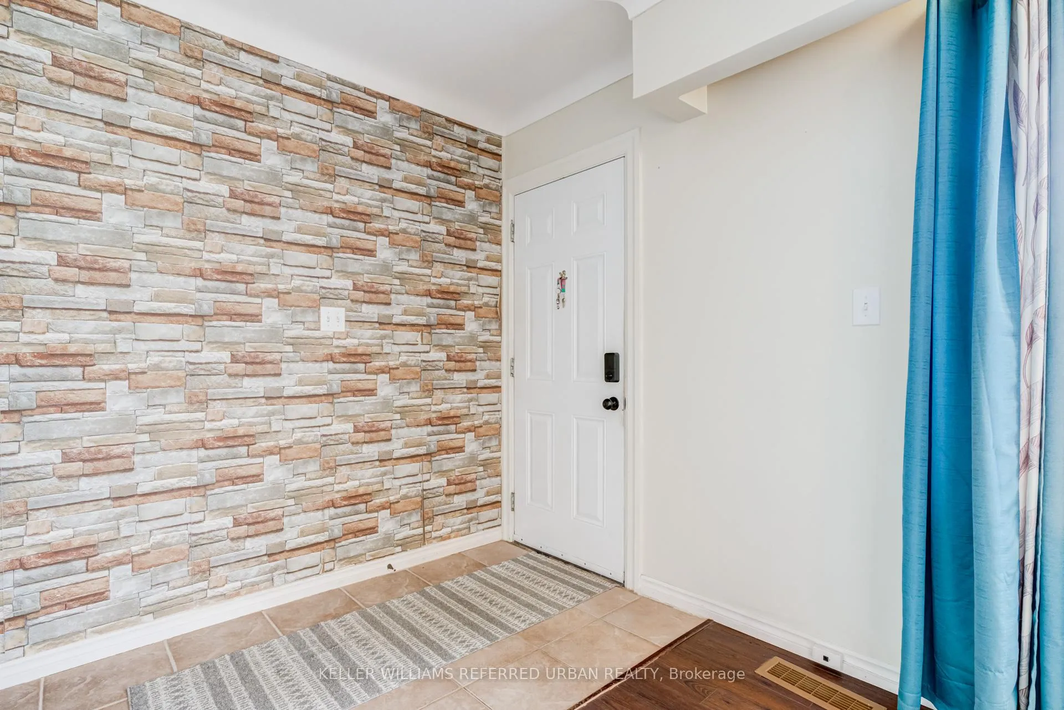
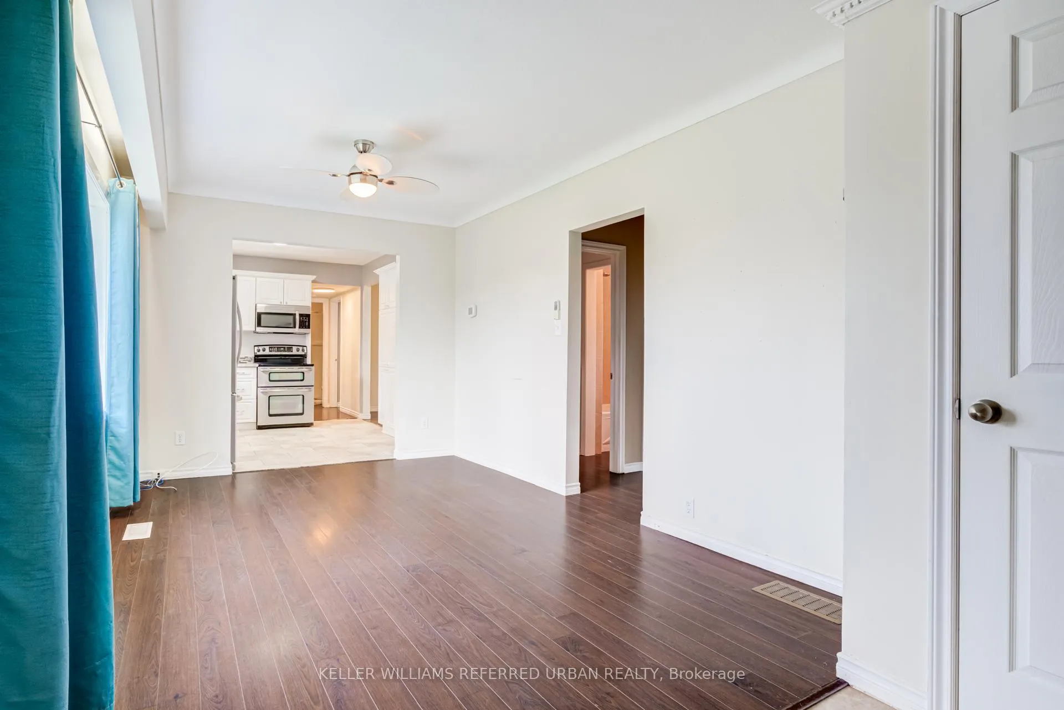
Take these words straight out of my mouth: You gotta come see Louth! When you step inside 42 Louth St. you'll immediately find a bright and easy flowing layout. Large bay window in the living room allows for an abundance of natural light. The spacious kitchen showcases stainless steel appliances, and a large walk in pantry for extra storage space. Off the kitchen is a separate dining space, with access to your private backyard and large deck. Perfect for summer barbecues and outdoor entertaining. Offering a split layout of 3 bedrooms, and 2 full bathrooms all on one floor. This property is perfect for first time home buyers looking to dive head first into the market, or for down sizers who would like easy one floor living! The partially finished basement provides for additional living space, while also maintaining an ample amount of storage. With space for 5+ cars, and a covered carport there is no shortage of parking for your visitors! Located just minutes from shopping, downtown St Catherines and easy access to highways and transit this move in ready bungalow is an incredible opportunity to enjoy all that St. Catharines has to offer.
Facts & features
Book a viewing
Rooms
11 rooms · 2 bathrooms
- Living room10′ × 14′4″144 sq.ft.
- Kitchen11′5″ × 10′2″117 sq.ft.
- Dining room11′5″ × 9′7″109 sq.ft.
- Primary bedroom9′8″ × 12′8″122 sq.ft.
- Bedroom 29′7″ × 7′6″72 sq.ft.
- Bedroom 312′ × 9′7″115 sq.ft.
- Bathroom4′11″ × 6′30 sq.ft.
- Bathroom5′6″ × 7′39 sq.ft.
- Family room16′9″ × 17′8″296 sq.ft.
- Utility room11′ × 19′209 sq.ft.
- Workshop8′10″ × 25′1″222 sq.ft.
Around this home
Listing details
Helpful tools
Your HOMEH agent
"I would see it this week."
Ask HOMEH about this home
Price, neighbourhood, monthly cost. Ask anything.
HOMEH Intelligent Agent is an AI, not a licensed representative. Check anything important with your agent.