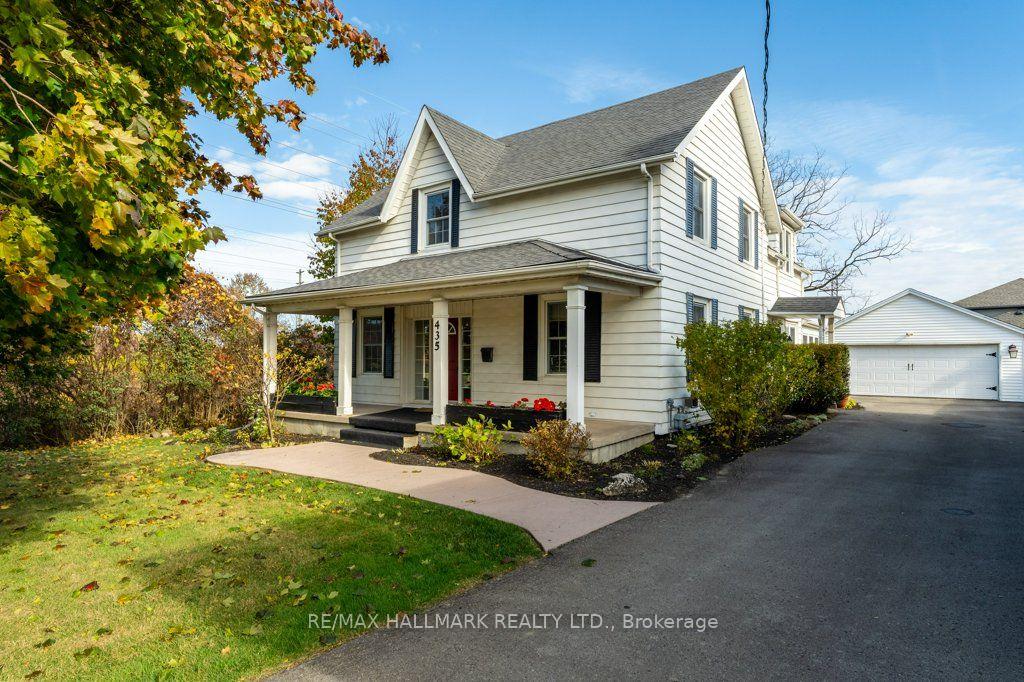
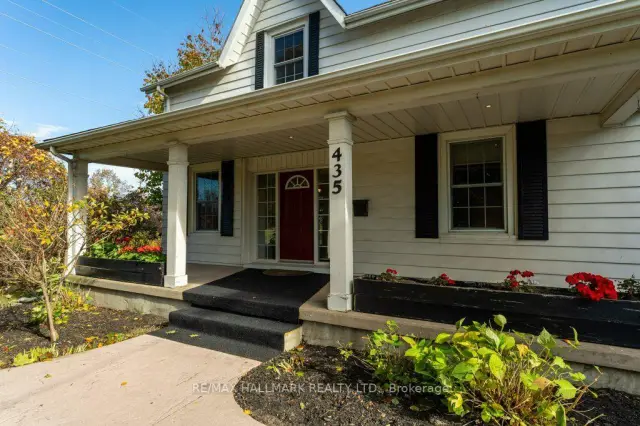
Front of 435 Pelham Road

435 Pelham Road
St. Catharines (Rykert/Vansickle)
Detached For Sale
1/47
Front of 435 Pelham Road

435 Pelham Road
St. Catharines (Rykert/Vansickle)
Detached For Sale
Photo 2 of 47 – 435 Pelham Road, St. CatharinesPhoto 3 of 47 – 435 Pelham Road, St. CatharinesPhoto 4 of 47 – 435 Pelham Road, St. CatharinesPhoto 5 of 47 – 435 Pelham Road, St. CatharinesSee all 47 photos
Listed for:Listed 5 days ago
4 Bedrooms
3 Bathrooms
2 Garage
2.5K–3K sq.ft
79.49×190.06 ft
$6,558/yr

Facts and features

  • BasementPart finished
  • Age of home100+
  • Price per sq ft~$313
  • Water, sewerMunicipal
What stands out
  • Fireplace
  • Central air
The homeDetached, 2-storey, 100+
  • Type: Detached
  • Style: 2-storey
  • Age: 100+
  • Living space: 2,500–3,000 sq ft
  • Basement: Full, partially finished
  • Waterfront: None
InsideFireplace Yes, natural gas, freestanding, Upper level, Auto garage door remote, sump pump, other
  • Fireplace: Yes, natural gas, freestanding
  • Laundry: Upper level
  • Features: Auto garage door remote, sump pump, other
Rooms
  • Rooms above ground: 8
  • Rooms in the basement: 2
  • Bedrooms: 4
  • Bathrooms: 3
  • Kitchens: 1
  • Family room: Yes
Outside and lotAluminum siding, Asphalt shingle, Stone
Outside
  • Exterior: Aluminum siding
  • Roof: Asphalt shingle
  • Foundation: Stone
  • Other structures: Shed, other
Lot
  • Size: 79.49 × 190.06 ft
  • Shape: Rectangular
  • Zoning: R1
Parking2 Garage, Detached
  • Spaces: 2 Garage
  • Garage: Detached
Heating, water and powerForced air, gas, Central air, Municipal water
  • Heating: Forced air, gas
  • Cooling: Central air
  • Water: Municipal water
  • Sewer: Municipal sewer
Costs and taxesTaxes $6,558 a year, HST included in the price, Rental items None
  • Taxes, 2026: $6,558 a year
  • HST: HST included in the price
  • Rental items: None
Included in the saleDishwasher, garage door opener, hot tub, microwave, refrigerator, stove, bar & stools, dining room custom corner cabinets
  • Included: Dishwasher, garage door opener, hot tub, microwave, refrigerator, stove, bar & stools, dining room custom corner cabinets
NearbyGreenbelt/conservation, hospital, park, other
  • Close to: Greenbelt/conservation, hospital, park, other
Listing detailsX14183518, For Sale, Nov 16, 2026
  • MLS® number: X14183518
  • Status: For Sale
  • Listed on: Nov 16, 2026
  • Days on market: 5
  • Updated: Nov 17, 2026
  • Possession: 30-59 days
  • Occupied by: Owner
  • Listing brokerage: RE/MAX HALLMARK REALTY LTD.

About this home

435 Pelham Road, St. Catharines (Rykert/Vansickle), ON L2R 0E5

Auto Garage Door RemoteSump PumpOtherGreenbelt/ConservationHospitalPark

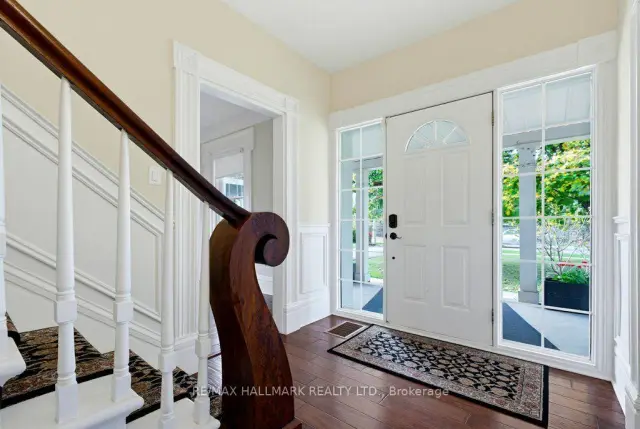
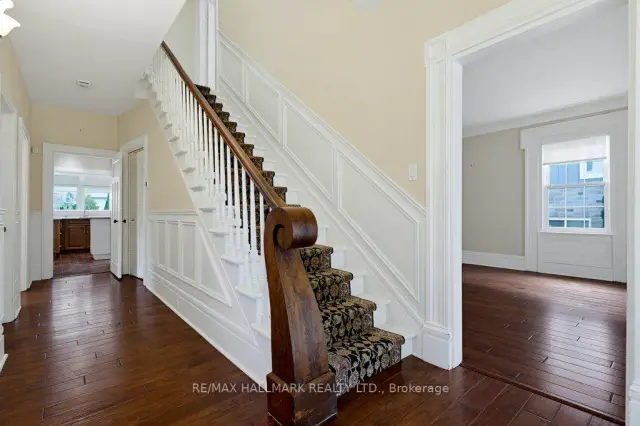
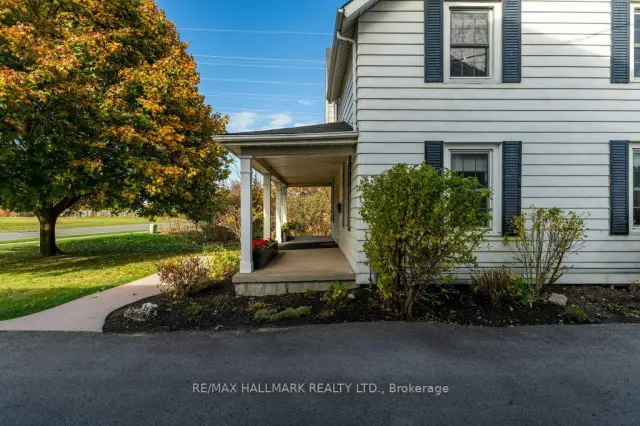
Experience the essence of country in the city! Set well back from the street on an impressive 79' x 190' mature lot bordering green-space, this beautifully maintained and updated home offers exceptional privacy, space and character. Inviting curb appeal begins with a welcoming front porch, while the long driveway that leads to a great detached double garage, will accommodate up to 8 vehicles. Inside, charming architectural details have been carefully preserved including deep baseboards, gorgeous staircase and newel post plus a secondary back staircase. Designed with entertaining and everyday comfort in mind, the home offers generous living spaces, 4 bedrooms, 2.5 baths and convenient bedroom-level laundry. A flexible at the top of the rear staircase is ideal for an office, homework area or a reading nook, while a main-floor office provides even more versatility. The kitchen features granite counter tops and a centre island, and the dining room creates and inviting setting for both casual meals and special occasions. The spacious and light-filled Sunroom/Family Room addition overlooks the private backyard and features a cozy freestanding gas fireplace. Outdoors, enjoy a composite deck with a roll-down awning and hot tub A fire pit area and 2 garden sheds complete this outstanding outdoor retreat. Adjacent to green-space and scenic Rotary Park, a peaceful 32-acre natural escape offering walking paths, mountain biking, a gazebo, dog walking routes and relaxed family picnic areas. With abundant trails and natural spaces, renowned wineries, golf courses and countless recreational attractions nearby, this is your opportunity to embrace the very best of Niagara Living! Some pictures are virtually staged.

Book a viewing

Sat21Nov
Sun22Nov
Mon23Nov
Tue24Nov
Wed25Nov
Thu26Nov
Fri27Nov
Pick A Time
Buy with HOMEH and get back$8,599Cashback Rebate, paid at closing
Claim my rebate

Around this home

Vansickle Road
54Errands
100Parks
43Schools

Daily convenience, out of 100, from the distances below

ParkRotary Park · 4 within 1 km4 min walk257 m
GroceryAvondale Food Stores18 min walk1.1 km
SchoolPower Glen Public School16 min walk980 m
PharmacyVansickle Guardian Pharmacy18 min walk1.1 km
Cafés & foodPie Guys Pizzeria19 min walk1.1 km
Gym & rec centrePinecroft Community Centre21 min walk1.3 km
LibraryJames A. Gibson Library24 min walk1.5 km
HospitalHotel Dieu Shaver Health and Rehabilitation Centre5 min drive2.0 km
WalkDriveStraight-line distance, open map data
Grocery1.1 km
Park0.3 km
Coffee1.3 km
Dining1.1 km
Gym1.3 km
Hospital2.0 km

Schools nearby

School rating, out of 10.

Power Glen Public Schoolelementary · Public · 1.0 km
8.0/10Excellent
St Peter Catholic Elementary Schoolelementary · Catholic · 1.8 km
7.1/10Good
Niagara Peninsula Children's Centre Schoolelementary · Public · 2.0 km
—
Contact agent

Helpful calculators

Mortgage
Affordability
Closing costs
Land transfer tax
Property tax
Down payment
CMHC insurance
Stress test
Cashback Rebate
Down Payment AssistanceGet Best Mortgage Rates

Your HOMEH agent

NimaHOMEH agent · St. Catharines

"I would see it this week."

Ask Nima

© 2026 HOMEH Inc., Brokerage · RECO Registration #6000380 · 505 Highway 7 East, Unit 308, Thornhill, ON L3T 7T1 · Listing data courtesy of the MLS® System of the listing brokerage, deemed reliable but not guaranteed.

Disclaimers and terms

* Hestimate. HOMEH's estimate of this home's value, from recent sales and current market data; it may change over time.

* Estimated Cashback Rebate. 1.5% of the purchase price when the co-op commission is 2.5%.

HOMEH is operated by HOMEH Inc., a licensed Ontario real estate brokerage regulated by the Real Estate Council of Ontario (RECO) under the Trust in Real Estate Services Act, 2002 (TRESA). Under TRESA, consumers are entitled to the RECO Information Guide before entering into a representation agreement. Broker of Record Licence #5034208. Toronto Regional Real Estate Board Member #20004000.

Cashback Rebate. Paid by HOMEH Inc., Brokerage from the commission it receives, on closing, to eligible buyers who came to HOMEH as HOMEH leads. Subject to the buyer representation agreement, lender approval and legal limits; amounts vary with price, commission received and transaction type. Not a government incentive, tax credit or refund. Full terms and conditions apply.

Mortgage. Payment figures are estimates for illustration only, not an offer to lend; all financing is on approved credit (OAC). HOMEH Inc., Brokerage is not a mortgage broker, agent or lender; mortgage products and advice come from independent professionals licensed by the Financial Services Regulatory Authority of Ontario (FSRA).

Hestimate. Worked out with automated tools from recent nearby sales of similar homes. For information only, not an appraisal.

Accuracy. Listings, market data, photos, school, transit and neighbourhood information come from sources believed reliable, including the MLS® System and the Toronto Regional Real Estate Board (TRREB), but are not warranted accurate, current or complete. MLS® listing data is copyright TRREB. It must only be used by consumers with a bona fide interest in the purchase, sale or lease of real estate, and not for any commercial purpose.

Programs. Programs, incentives and benefits on this website are privately administered, may change or end without notice, and imply no government authority, endorsement or affiliation.

Not intended to solicit clients currently under contract with another brokerage.

The trademarks REALTOR®, REALTORS® and the REALTOR® logo are controlled by The Canadian Real Estate Association (CREA) and identify real estate professionals who are members of CREA. The trademarks MLS®, Multiple Listing Service® and the associated logos are owned by CREA and identify the quality of services provided by real estate professionals who are members of CREA. Used under licence.