
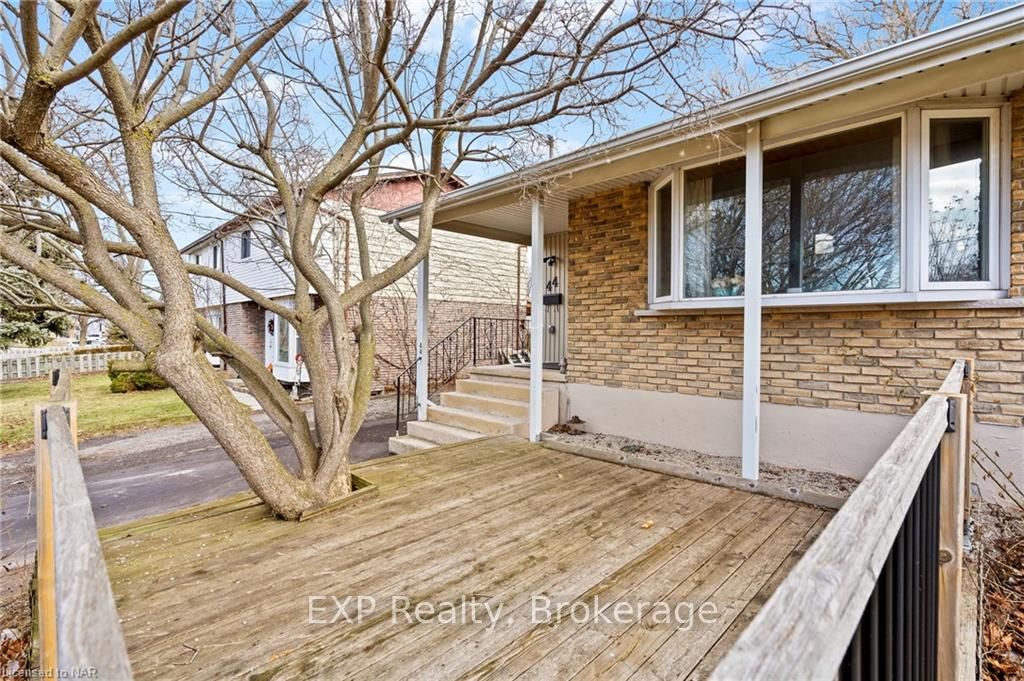
 See all 39 photos
Property history

This listing has ended. It is no longer available.
Property not available for sale or for rent.
Book a viewing
Ask HOMEH
About this home
44 Hill Park Lane, St. Catharines
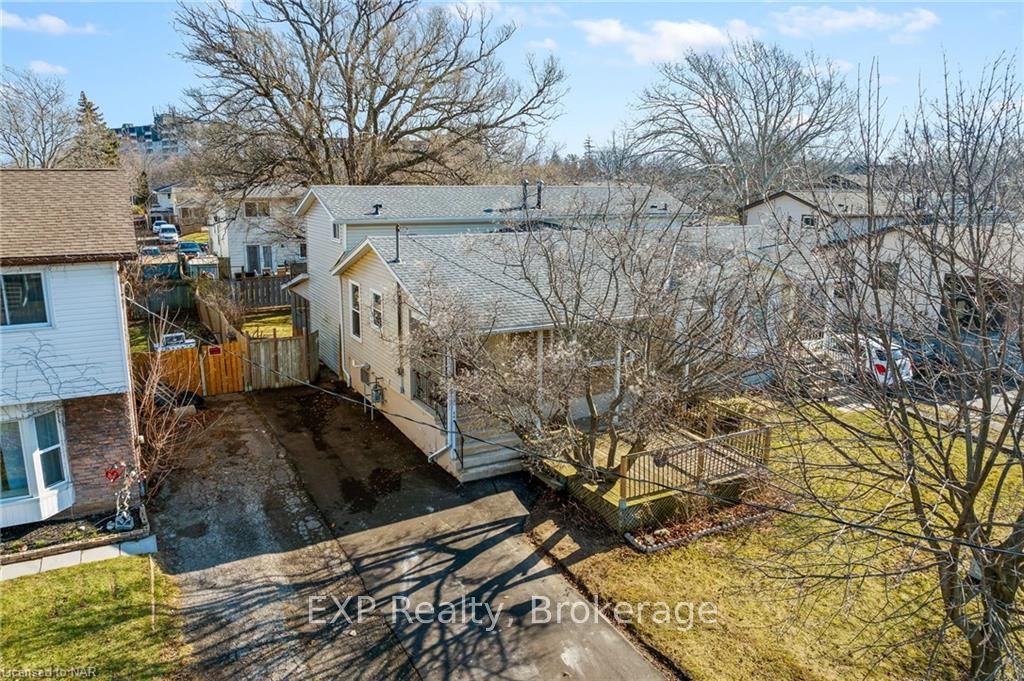
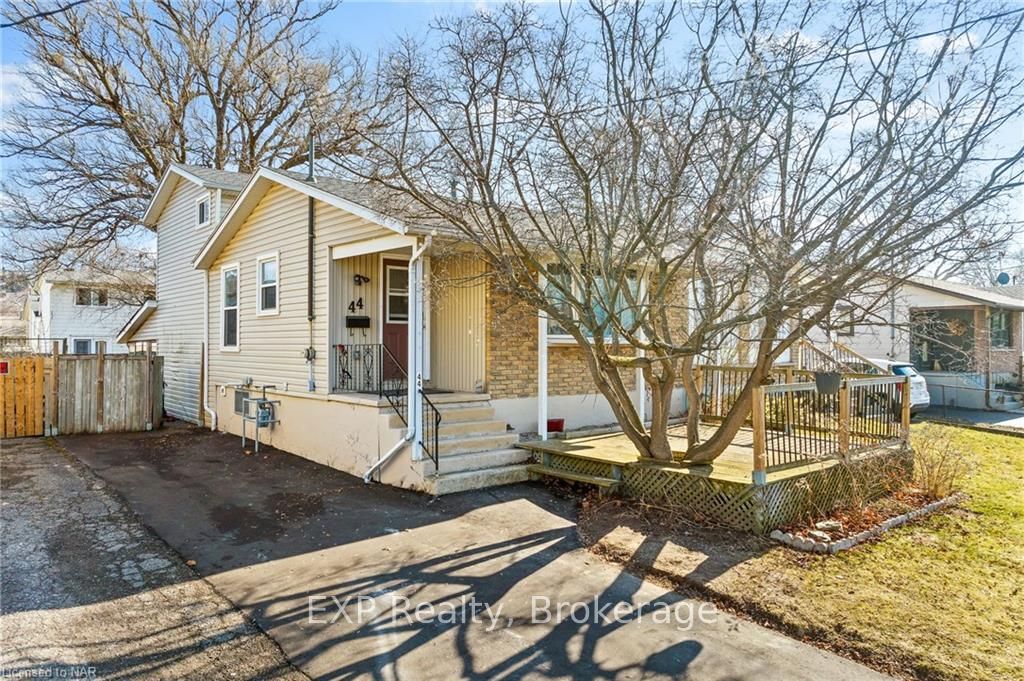
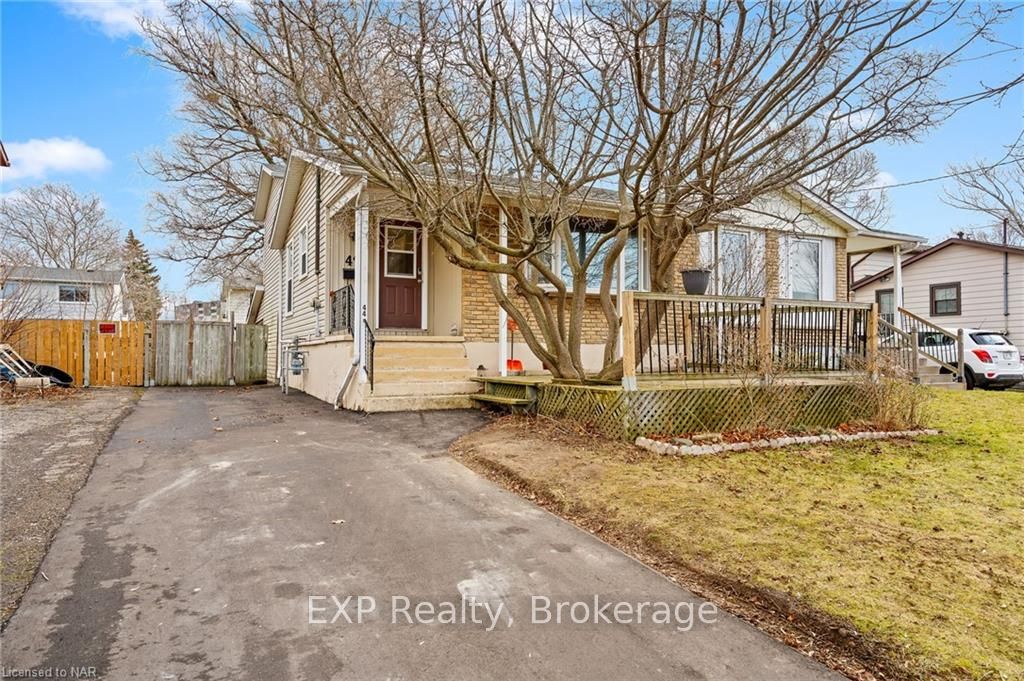
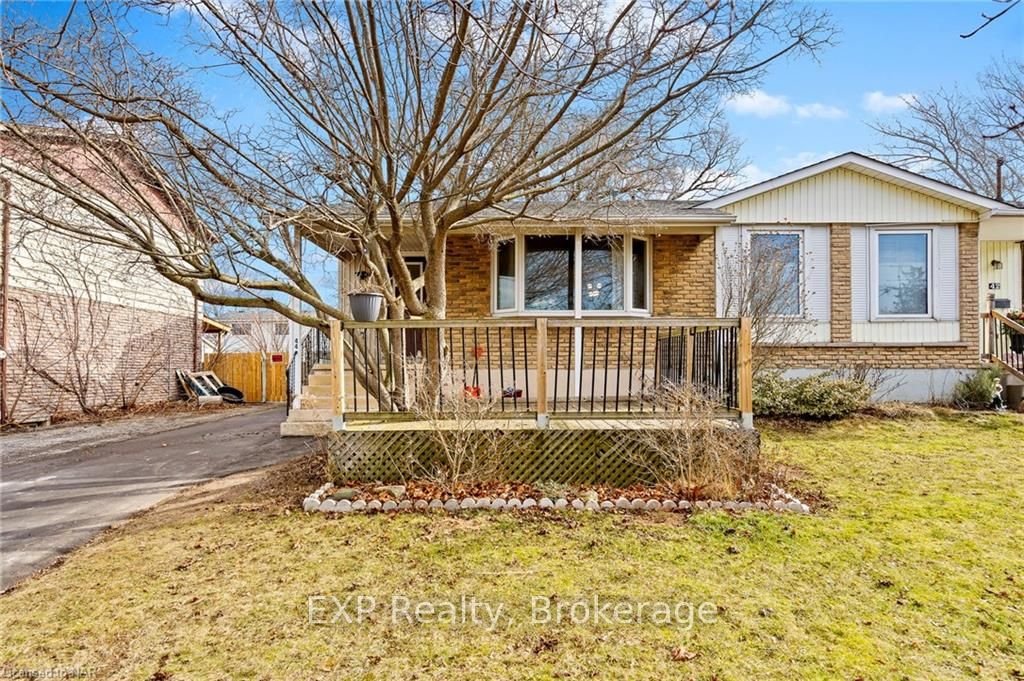
Introducing 44 Hill Park Lane, a charming 4-level backsplit semi nestled in the highly coveted neighborhood of Northend St. Catharines. Offering 4 spacious bedrooms (all above ground), 2 bathrooms, and fully finished on all levels, this home offers a perfect blend of comfort and convenience. Enjoy the tranquility of a beautiful deck on the front porch and a cozy sunroom at the back, ideal for relaxation and leisure. Conveniently located near top-rated schools, public transit, scenic parks, and shopping destinations, with easy access to the QEW, this property ensures a lifestyle of ease and accessibility. The main floor features a spacious kitchen and living room, providing ample living space for both everyday living and entertaining. Whether you're a first-time homebuyer or an investor looking to expand your portfolio, this home presents an excellent opportunity. Don't miss out on the chance to call this wonderful property your own!
Facts & features
Book a viewing
Rooms
32 rooms · 2 bathrooms
- Kitchen4′3″ × 2′5″10 sq.ft.
- Living room6′1″ × 4′24 sq.ft.
- Dining room4′ × 3′12 sq.ft.
- Foyer4′ × 2′11″12 sq.ft.
- Kitchen4′3″ × 2′5″10 sq.ft.
- Living room6′1″ × 4′24 sq.ft.
- Dining room4′ × 3′12 sq.ft.
- Foyer4′ × 2′11″12 sq.ft.
- Primary bedroom3′5″ × 2′6″9 sq.ft.
- Bedroom4′ × 2′11″11 sq.ft.
- Other3′4″ × 3′4″11 sq.ft.
- Bathroom7′9″ × 5′10″45 sq.ft.
- Primary bedroom3′5″ × 2′6″9 sq.ft.
- Bedroom4′ × 2′11″11 sq.ft.
- Other3′4″ × 3′4″11 sq.ft.
- Bathroom7′9″ × 5′10″45 sq.ft.
- Bathroom7′9″ × 4′31 sq.ft.
- Bedroom4′7″ × 4′4″20 sq.ft.
- Bedroom3′7″ × 3′1″11 sq.ft.
- Sunroom11′2″ × 10′7″118 sq.ft.
- Bathroom7′9″ × 4′31 sq.ft.
- Bedroom4′7″ × 4′4″20 sq.ft.
- Bedroom3′7″ × 3′1″11 sq.ft.
- Sunroom11′2″ × 10′7″118 sq.ft.
- Other22′8″ × 21′1″478 sq.ft.
- Recreation15′ × 14′8″220 sq.ft.
- Other8′4″ × 3′1″26 sq.ft.
- Laundry17′5″ × 7′9″135 sq.ft.
- Other22′8″ × 21′1″478 sq.ft.
- Recreation15′ × 14′8″220 sq.ft.
- Other8′4″ × 3′1″26 sq.ft.
- Laundry17′5″ × 7′9″135 sq.ft.
Around this home
Listing details
Helpful tools
Your HOMEH agent
"I would see it this week."
Ask HOMEH about this home
Price, neighbourhood, monthly cost. Ask anything.
HOMEH Intelligent Agent is an AI, not a licensed representative. Check anything important with your agent.