

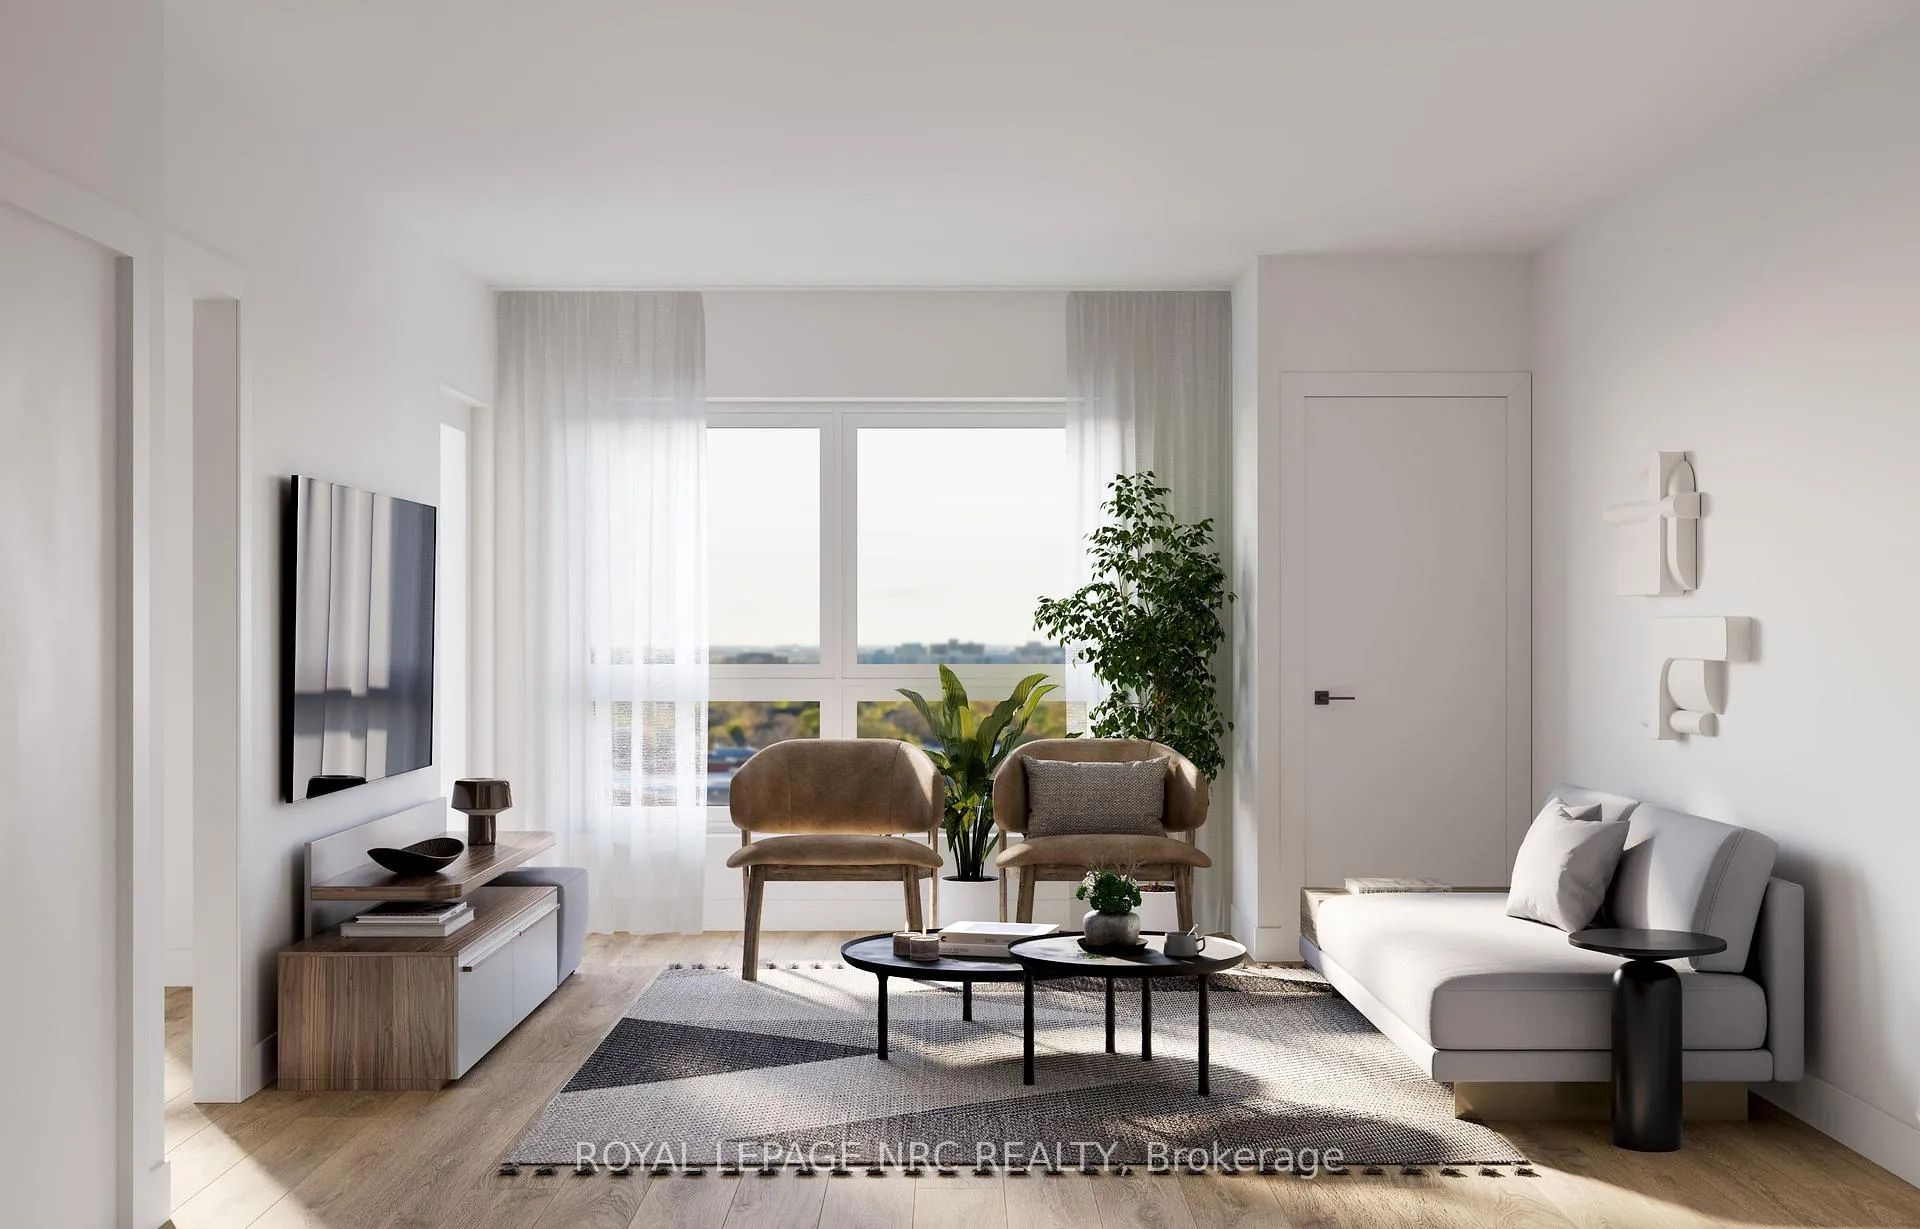
Unit 209, 47 Hastings Street
Unit 209, 47 Hastings Street
Property history
- $678,800ExpiredList: 2025-11-05|End: 2026-04-01|147 daysX12514122
Facts and features
- ExposureNorth east
- LaundryCloset
- BalconyOpen
- Age of homeNew
- Second kitchen
- Central air
- Exercise room
- Gym
- Rooftop deck/garden
- Party room/meeting room
The homeCo-op Apartment, Multi-level, New
- Type: Co-op Apartment
- Style: Multi-level
- Age: New
- Living space: 1,000–1,199 sq ft
- Basement: None
- Exposure: North East
- View: City
InsideVinyl, Laundry closet, main level, Carpet free, built-in oven, countertop range, storage area lockers, primary bedroom - main floor, separate heating controls, separate hydro meter
- Flooring: Vinyl
- Laundry: Laundry closet, main level
- Features: Carpet free, built-in oven, countertop range, storage area lockers, primary bedroom - main floor, separate heating controls, separate hydro meter
- Security: Carbon monoxide detectors, smoke detector, monitored
- Elevator: Yes
- Rooms above ground: 6
- Bedrooms: 2
- Bathrooms: 2
- Kitchens: 2
OutsideBrick veneer, hardboard, Open, Built-in-bbq, recreational area, controlled entry, landscape lighting, lighting, landscaped, patio
- Exterior: Brick veneer, hardboard
- Balcony: Open
- Features: Built-in-bbq, recreational area, controlled entry, landscape lighting, lighting, landscaped, patio
- Accessibility: Accessible public transit nearby, elevator
Parking and locker1 Parking, Underground, Parking type Owned
- Spaces: 1 Parking
- Garage: Underground
- Parking type: Owned
- Locker: Exclusive
BuildingMerritton mills, Condo corporation 0, Community bbq, elevator, exercise room, gym, rooftop deck/garden, party room/meeting room
- Name: Merritton mills
- Condo corporation: 0
- Amenities: Community bbq, elevator, exercise room, gym, rooftop deck/garden, party room/meeting room
- Pets: Allowed
Heating, water and powerHeat pump, electric, Central air, other
- Heating: Heat pump, electric
- Cooling: Central air, other
Costs and taxesCondo fee $670 a month, Common elements included, parking included, building insurance included, HST included in the price
- Condo fee: $670 a month
- Fee includes: Common elements included, parking included, building insurance included
- HST: HST included in the price
Included in the saleModern appliance package with 24 built in cooktop, 24 stainless steel built in wall oven, 24 s.s. fridge, 24 s.s. dishwasher and microwave/hood fan
- Included: Modern appliance package with 24 built in cooktop, 24 stainless steel built in wall oven, 24 s.s. fridge, 24 s.s. dishwasher and microwave/hood fan
NearbyElectric car charger, hospital, terraced, public transit, rec./commun.centre
- Close to: Electric car charger, hospital, terraced, public transit, rec./commun.centre
Listing detailsX12514122, Expired, Nov 5, 2025
- MLS® number: X12514122
- Status: Expired
- Listed on: Nov 5, 2025
- Days on market: 147
- Updated: Apr 1, 2026
- Possession: Other
- Occupied by: Vacant
- Listing brokerage: ROYAL LEPAGE NRC REALTY
About this home
Unit 209, 47 Hastings Street, St. Catharines (Oakdale), ON L2T 1J2
**FIRST TIME BUYER GST/HST REBATE INCENTIVE ON NOW! - SAVE UP TO $100,000** Welcome to MERRITTON MILLS -- introducing The Kacaba model - a premier new 5-floor condominium community by award-winning Silvergate Homes, where modern design meets exceptional craftsmanship. This two-bedroom, two-bath suite (Unit 209) offers 1025 sq. ft. of thoughtfully designed living space that blends contemporary style with comfort. Enjoy an open-concept layout featuring a gourmet kitchen, spa-inspired bathroom, and expansive windows that flood the home with natural light. Step through your patio door to a private balcony, ideal for morning coffee or evening relaxation. The living area is an inviting space to unwind, while the bedroom retreat with ensuite and double closets provides the perfect escape at day's end. The building offers a secured entrance and elegant lobby with a welcoming fireplace, plus outstanding amenities - including a party room, fitness centre, and a stunning rooftop terrace oasis perfect for lounging and entertaining. This is just one of several models to choose from ranging from 657 - 1,143 sq. ft. (1 bed, 1 bed +Den, 2 bed, 2 bed + Den options). This unbeatable location is perfectly positioned near the Highway 406 to QEW, Penn Centre, outlet malls, farmers' market, local universities, wineries, golf, and scenic trails, this location truly has it all. Silvergate's long-standing reputation for quality, design excellence, and environmental stewardship shines throughout The Peninsula. Occupancy Summer 2027. One parking space included (surface or underground - inquire). Underground parking, storage locker and EV-ready upgrades available during selections. Maintenance fee excludes hydro and water. Ask the listing agent about current first-time homebuyer incentives!
Ask about this home
A HOMEH agent will answer your questions about this home.
Know more about Merritton Mills
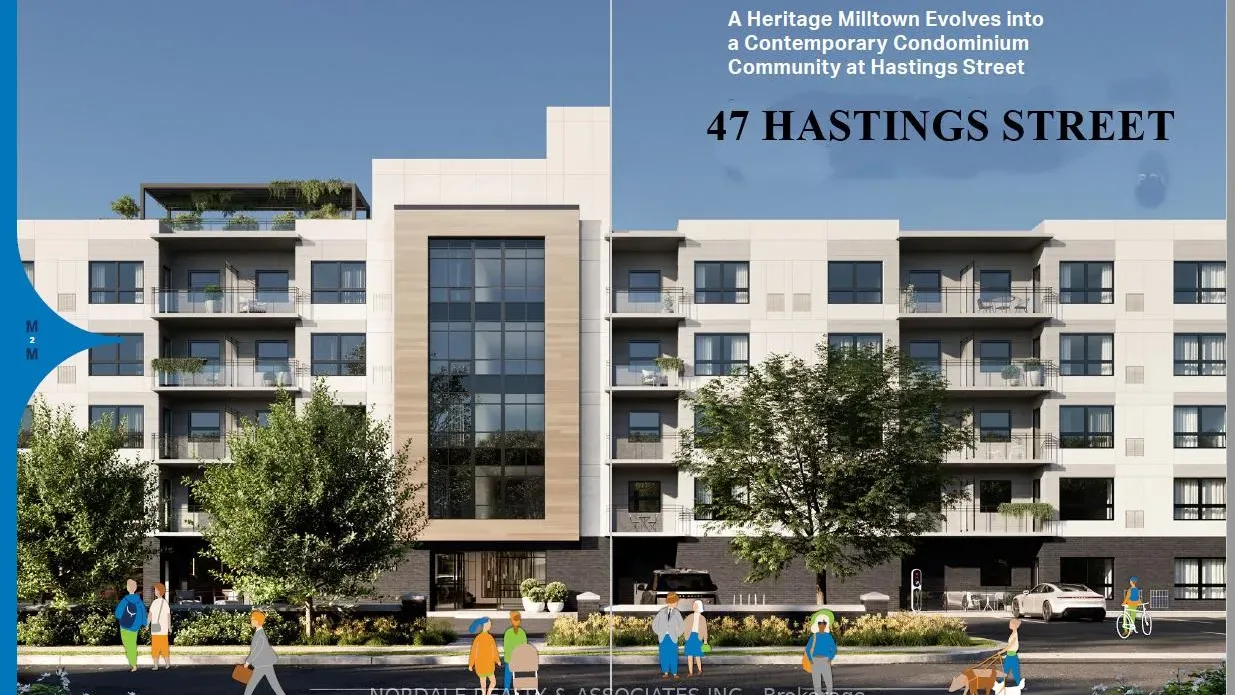
Condo building · 47 Hastings Street
Merritton Mills is a condo. No units are on the market here right now.
No similar units for sale in Merritton Mills right now.
Around this home
Daily convenience, out of 100, from the distances below
Schools nearby
School rating, out of 10.
Helpful calculators
Your HOMEH agent

"I would see it this week."