

Unit 143, 50 Herrick Avenue
Unit 143, 50 Herrick Avenue
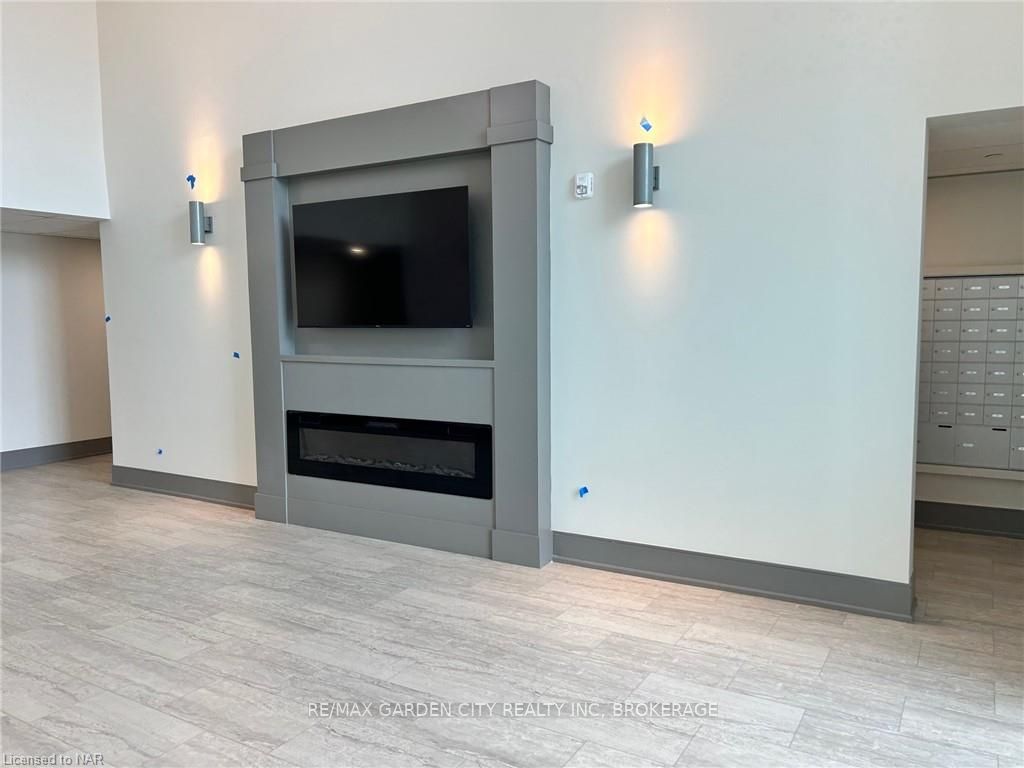 See all 40 photos
Property history
Facts and features
- ExposureSouth
- LaundryEnsuite
- LockerNone
- BalconyOpen
- Central air
- Gym
- Concierge
- Party room/meeting room
The homeCondo Apartment, Apartment, New
- Type: Condo Apartment
- Style: Apartment
- Age: New
- Living space: 600–699 sq ft
- Basement: None
- Exposure: South
- Special designation: Accessibility
- Waterfront: None
InsideEnsuite, Separate hydro meter, Carbon monoxide detectors, concierge/security, smoke detector
- Laundry: Ensuite
- Features: Separate hydro meter
- Security: Carbon monoxide detectors, concierge/security, smoke detector
- Rooms above ground: 5
- Rooms in the basement: 0
- Bedrooms: 1
- Bathrooms: 1
- Kitchens: 1
OutsideConcrete, metal/steel siding, Asphalt rolled, flat, Open
- Exterior: Concrete, metal/steel siding
- Roof: Asphalt rolled, flat
- Balcony: Open
- Features: Controlled entry, patio
Parking and locker1 Parking, Underground, Exclusive
- Spaces: 1 Parking
- Garage: Underground
- Parking type: Exclusive
- Driveway: Underground
- Spot: 48
- Locker: None
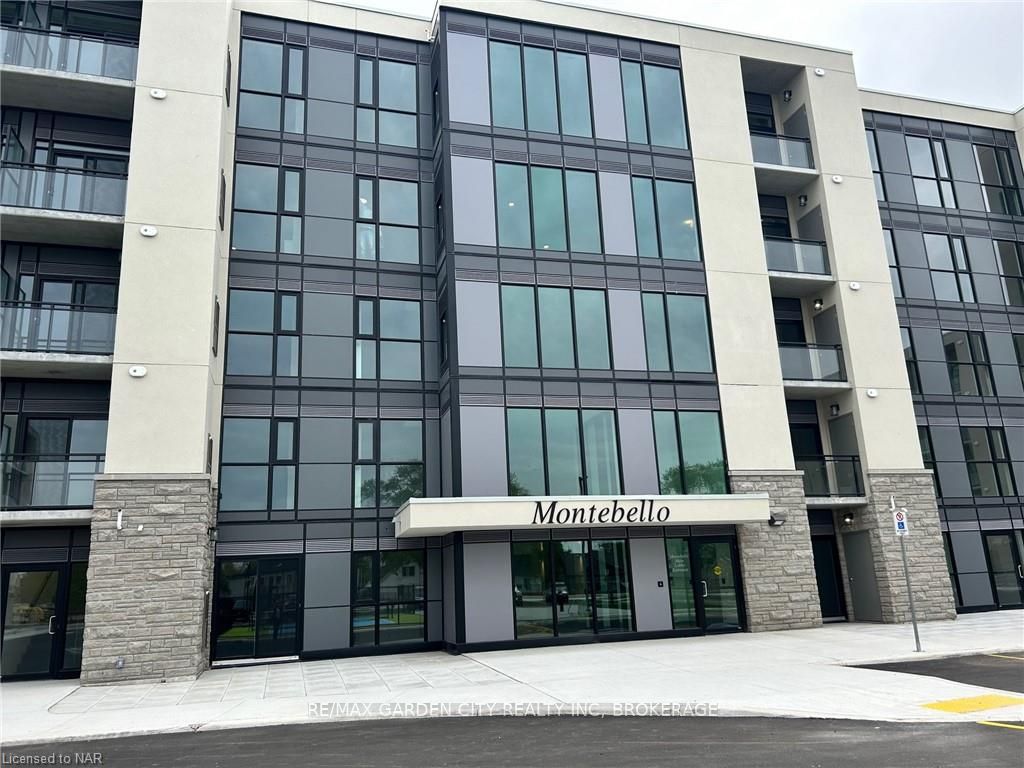
BuildingMontebello condominiums, Storeys 5, Units 253
- Name: Montebello condominiums
- Storeys: 5
- Units: 253
- Registered: 2024
- Condo corporation: 0
- Amenities: Gym, concierge, game room, party room/meeting room, visitor parking, squash/racquet court
- Pets: Allowed
Heating, water and powerForced air, gas, Central air, Municipal water
- Heating: Forced air, gas
- Cooling: Central air
- Water: Municipal water
Rent and termsRent $1,850 a month, Main, Unfurnished
- Rent: $1,850 a month
- Space for rent: Main
- Furnished: Unfurnished
- Lease: 12 months
- Paid: Monthly
- Rent includes: High speed internet, building insurance, building maintenance, common elements, grounds maintenance, snow removal
- Deposit: Required
- Credit check: Required
- Employment letter: Required
- Rental application: Required
- References: Required
- Rental items: Furnace & water heater; $132.00
IncludedBuilt-in microwave, carbon monoxide detector, dishwasher, dryer, garage door opener, refrigerator, smoke detector, stove, washer
- Included: Built-in microwave, carbon monoxide detector, dishwasher, dryer, garage door opener, refrigerator, smoke detector, stove, washer
NearbyGolf, hospital
- Close to: Golf, hospital
Listing detailsX10413177, Rented, Nov 6, 2024
- MLS® number: X10413177
- Status: Rented
- Listed on: Nov 6, 2024
- Days on market: 40
- Updated: Dec 16, 2024
- Possession: 2024-11-15 / Immediate
- Occupied by: Vacant
- Listing brokerage: RE/MAX GARDEN CITY REALTY INC, BROKERAGE
About this home
Unit 143, 50 Herrick Avenue, St. Catharines (Oakdale), ON L2P 2S4
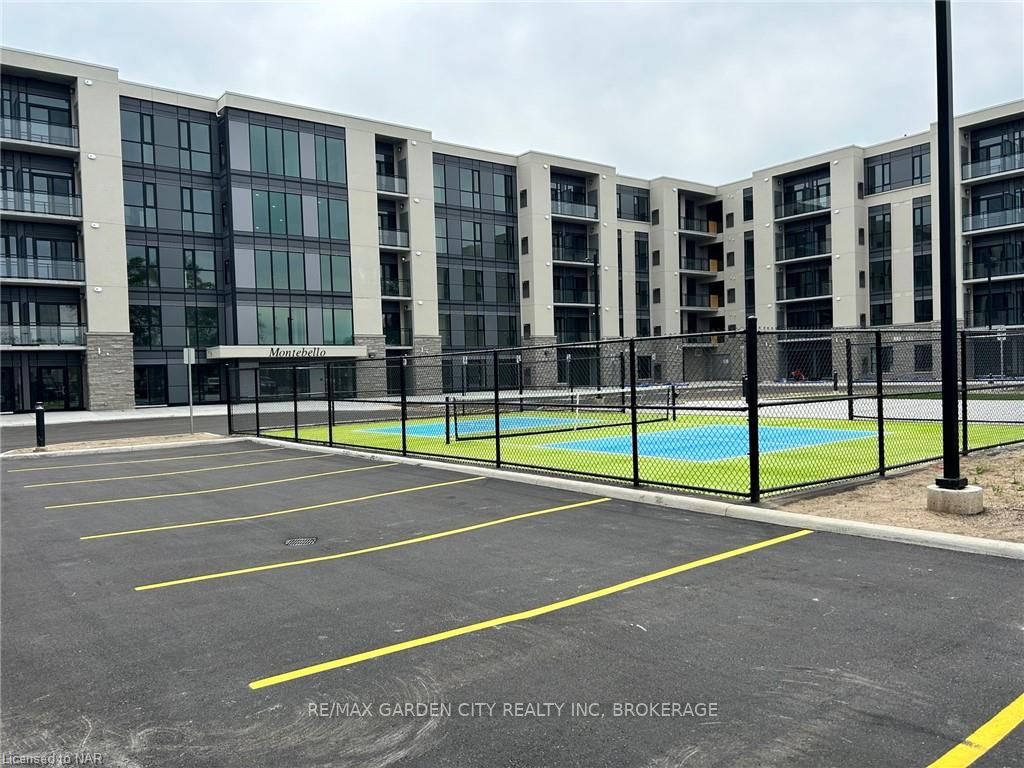
Welcome to 50 Herrick Avenue St. Catharines For Rent, $1850+utilities. If you love the energy & vibrancy of an uptown address, then be the FIRST to call the Montebello Condominiums HOME!! Experience life on your terms in this open concept, boasting 10' ceilings 1 bedroom, 1 bathroom luxury condominium. The suite boasts huge windows, upgraded SS appliances, modern finishes & high quality vinyl plank flooring throughout. But that's not all, step out onto your own private terrace, being that this suite is on the first floor, there is ample room to stretch out & enjoy your morning coffee or dining alfresco. This unit comes with 1 assigned underground parking for one & in-suite laundry. Each suite is set up with state-of-the-art smart technology, using INTECH building features, with remote management tech; control pad, digital door lock, mobile app., manage everything in your condo remotely for ultimate convenience. Experience luxury living at its finest, the residents of Montebello Condominiums enjoy access to a plethora of amenities designed to enrich every aspect of life. Such as; INTERNET, a party room with a full kitchen, social/games room, exercise room, outdoor bbq area & a pickleball court making it easy to stay active and connect with friends. This vibrant location offers the perfect balance of urban living, convenience, and accessibility, everything you need is just minutes away. Close to greatest amenities the area has to offer; the convenience of backing on to the neighbouring Garden City Golf Course, hiking/cycling trails, fishing, restaurants, wineries, shopping, hospital, Lake Ontario, Weiland Canal, Niagara on the Lake, Marina, local transit, Go Train, 406 & QEW Whether you're commuting to work or exploring the hip local scene, everything you need is just moments away. Don't miss your chance to experience luxury living at its finest. Book a private showing today! IMMEDIATE POSSESSION
Ask about this home
A HOMEH agent will answer your questions about this home.
Know more about Montbello
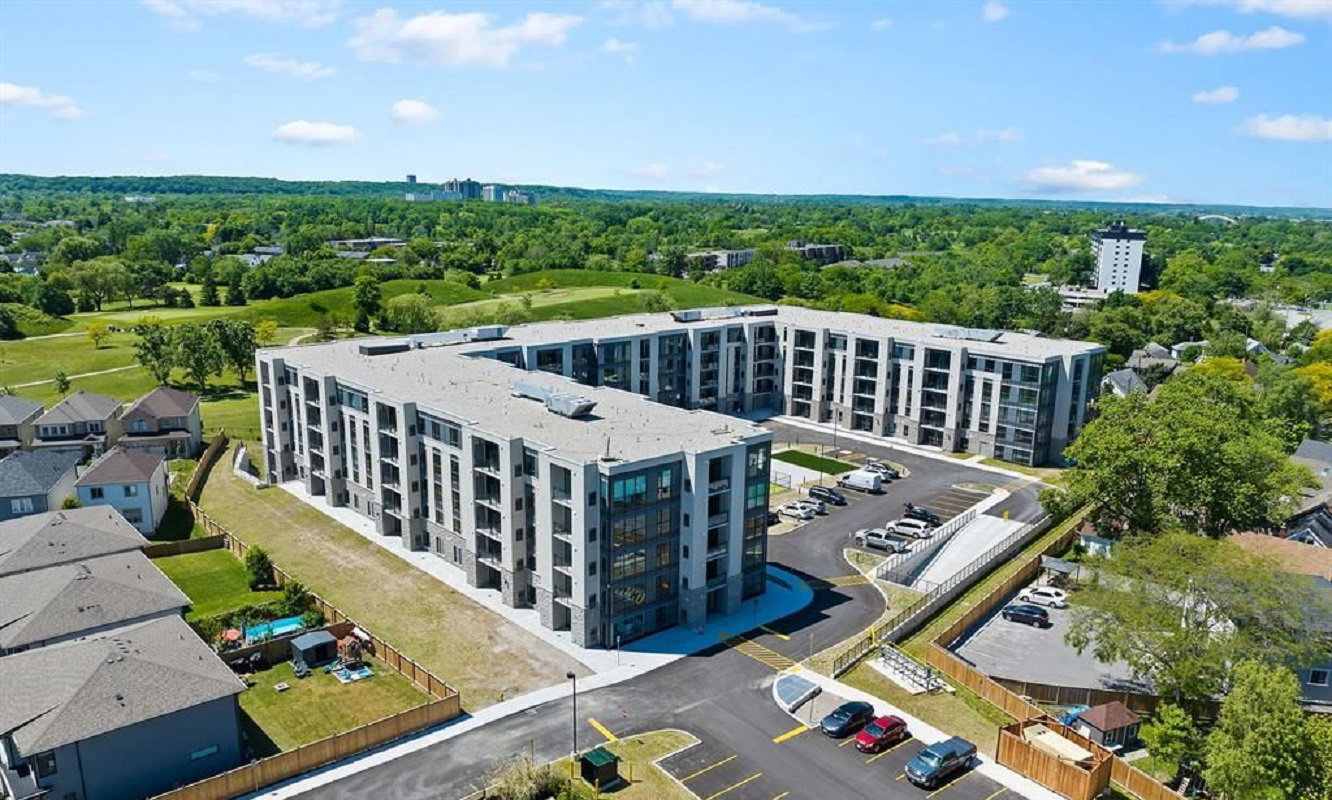
Condo building · 50 Herrick Ave
Montbello is a 5-storey condo with 253 suites, built in 2024 by Marydel Homes. Right now 13 for sale and 16 for rent are on the market here.
- 5storeys
- 253suites
- $469/sq ft
- 2024built
No similar units for rent in Montbello right now.
Around this home
Daily convenience, out of 100, from the distances below
Schools nearby
School rating, out of 10.
Helpful calculators
Your HOMEH agent

"I would see it this week."