
 See all 29 photos
Property history

This listing has ended. It is no longer available.
Property not available for sale or for rent.
Ask about this home
A HOMEH agent will answer your questions about this home.Ask HOMEH
About this home
491 Bunting Road, St. Catharines
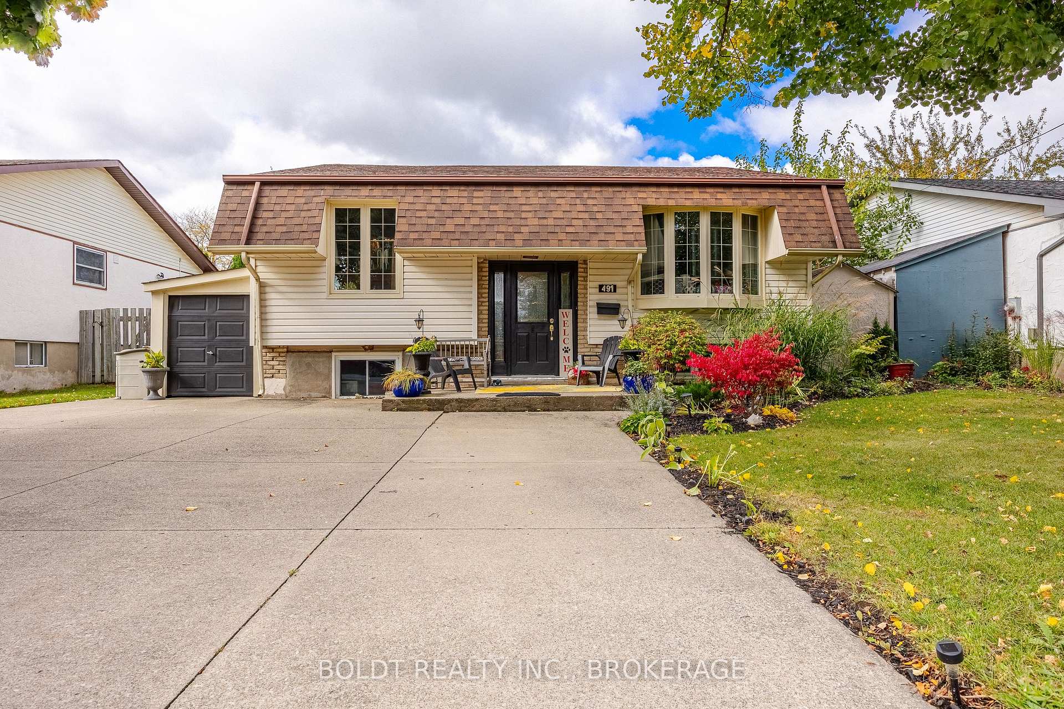
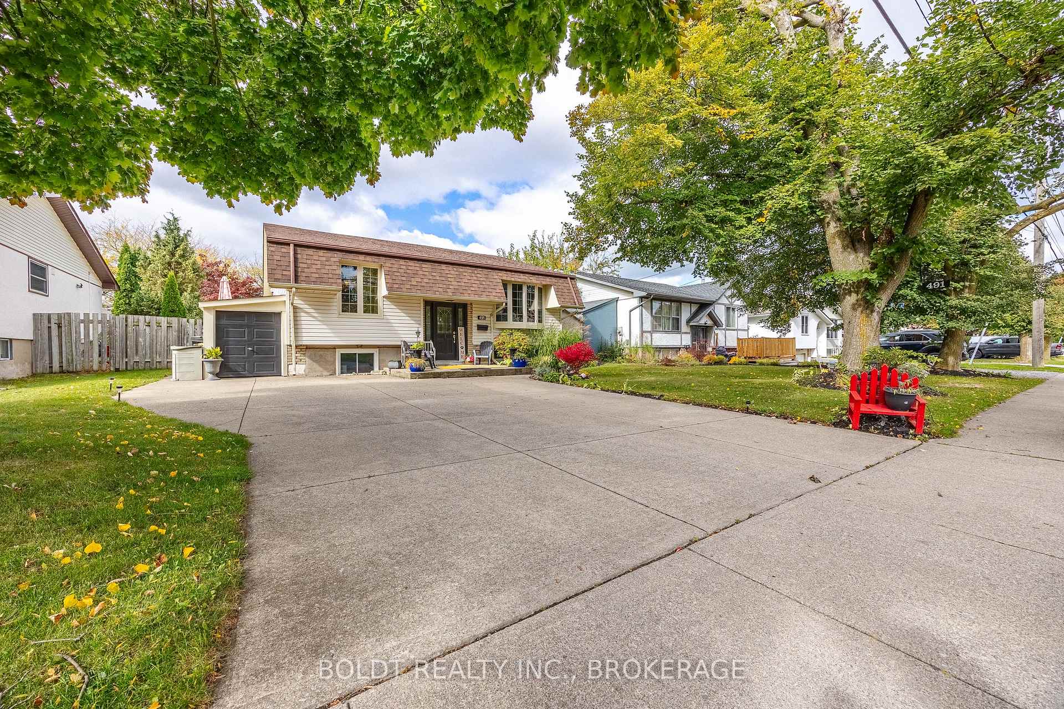
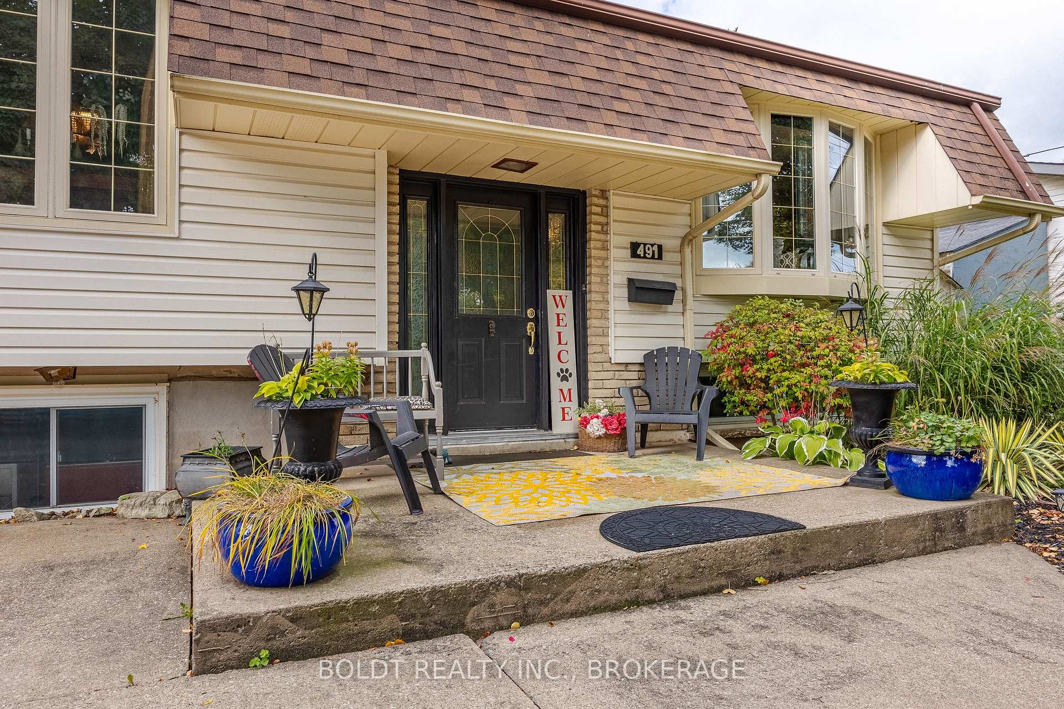
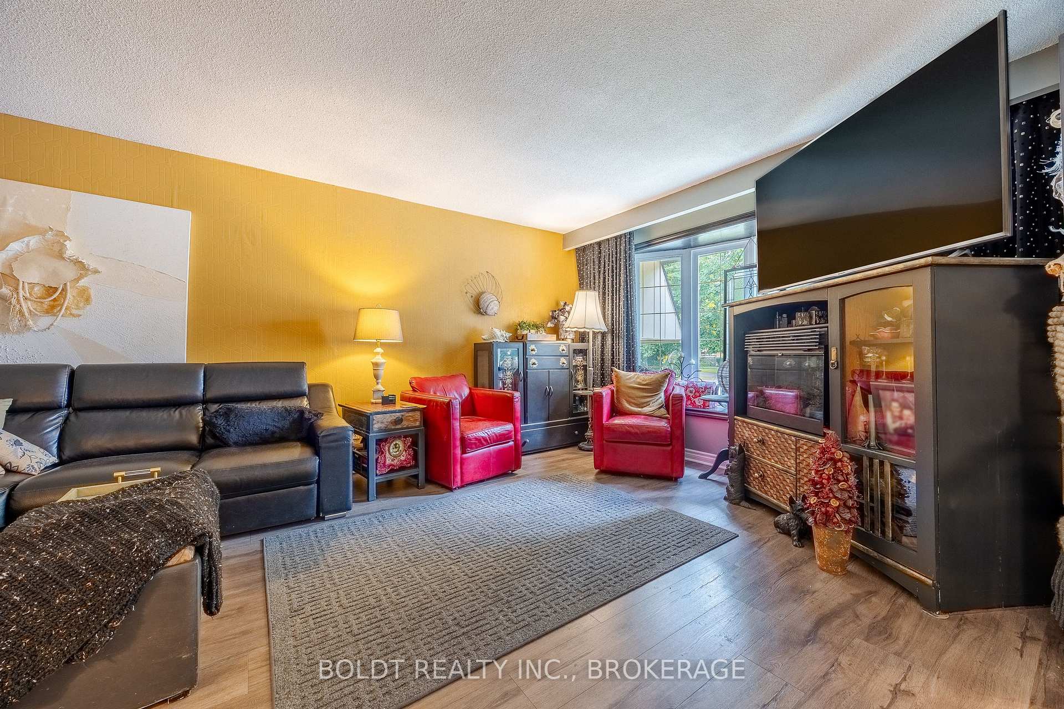
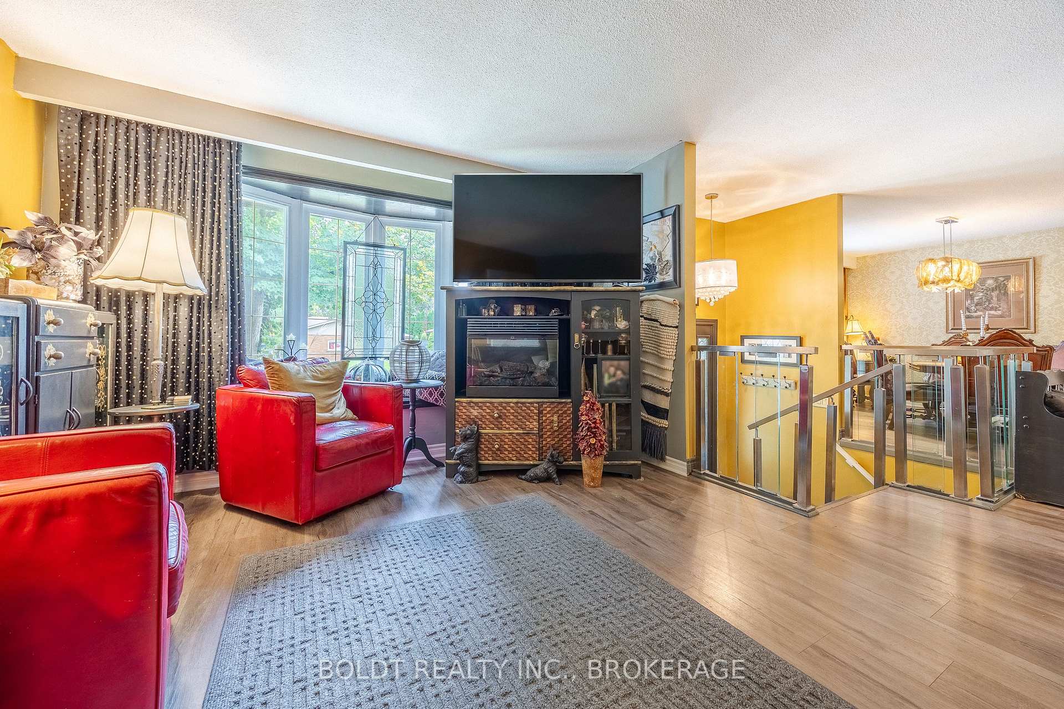
Welcome to your new home. This raised bungalow offers 3+1 bedrooms, 2 full bathrooms, and 2 kitchens in almost 2400 sq. ft. of finished space. Main floor has a good sized living room, dining room, and eat in kitchen with granite counter's, and an entrance to the side deck(2022), and back yard. The lower level has a generous size rec room with gas fireplace. This level also offers a kitchen with all appliances including another dishwasher, 3 pce. bath, bedroom, laundry, and a walk up to the back yard providing a separate entrance. All floors have been replaced with a Luxury Laminate on both levels(2022). The back yard oasis is where you'll find the in ground pool that has been updated with liner (2024), pump (2024), and filter (2023), and gas heater (2023). Located in a great school district, walking distance to the canal trail, short drive to outlet mall, grocery, aquatic centre & the Fairview Mall. You won't be disappointed here.
Facts & features
Ask about this home
A HOMEH agent will answer your questions about this home.
Rooms
12 rooms · 2 bathrooms
- Living room12′ × 17′204 sq.ft.
- Dining room11′6″ × 12′10″148 sq.ft.
- Kitchen11′5″ × 11′10″135 sq.ft.
- Primary bedroom14′4″ × 11′5″164 sq.ft.
- Bedroom11′10″ × 8′7″102 sq.ft.
- Bedroom9′2″ × 11′5″105 sq.ft.
- Bathroom8′4″ × 7′3″60 sq.ft.
- Recreation23′6″ × 18′8″439 sq.ft.
- Bedroom10′10″ × 12′4″134 sq.ft.
- Kitchen10′7″ × 12′7″134 sq.ft.
- Laundry10′8″ × 3′3″35 sq.ft.
- Other8′4″ × 10′7″88 sq.ft.
Around this home
Schools nearby
School rating, out of 10.
Listing details
Helpful tools
Your HOMEH agent
"I would see it this week."
Ask HOMEH about this home
Price, neighbourhood, monthly cost. Ask anything.
HOMEH Intelligent Agent is an AI, not a licensed representative. Check anything important with your agent.