

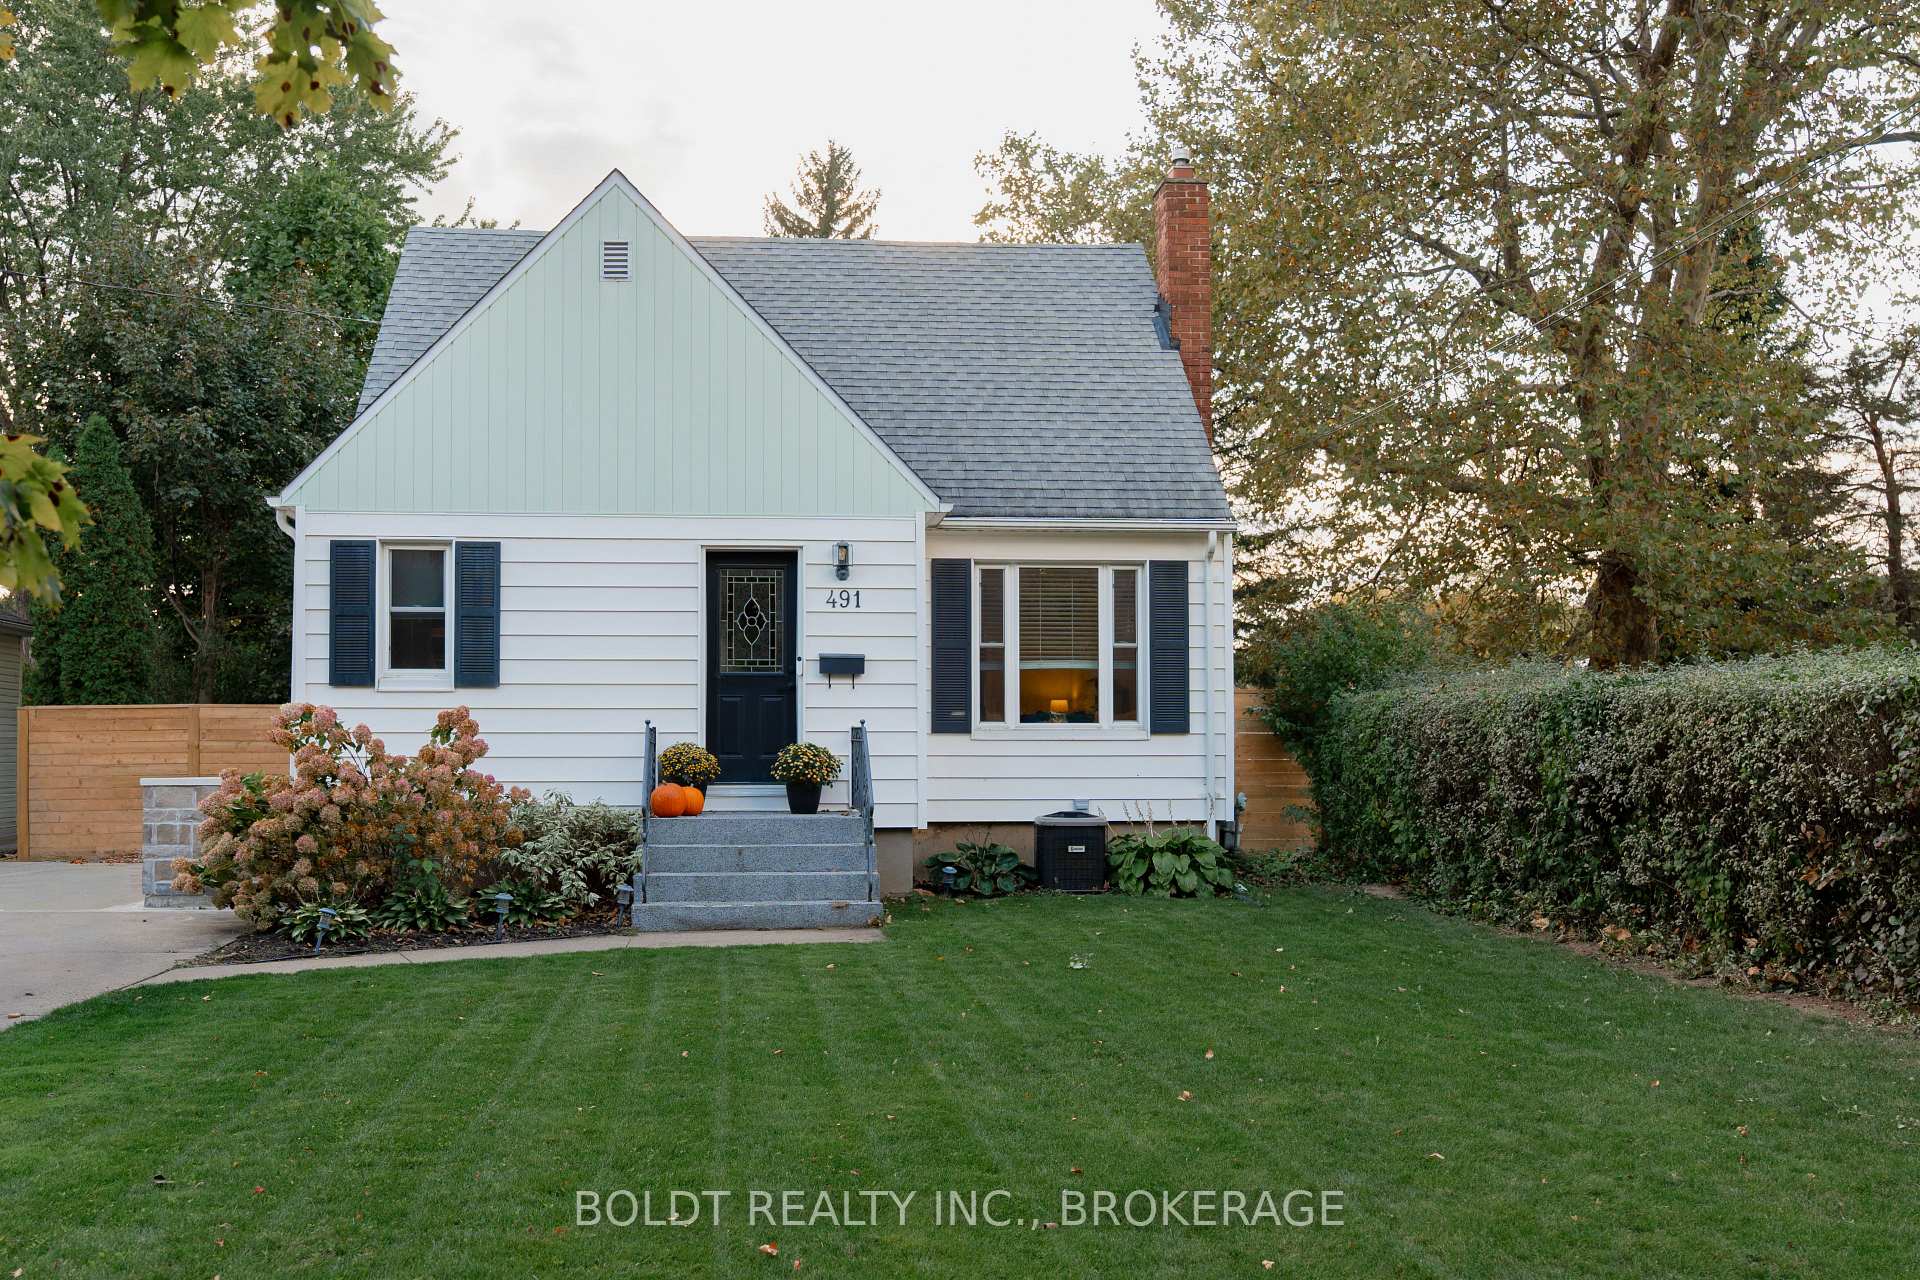
491 Vine Street
491 Vine Street
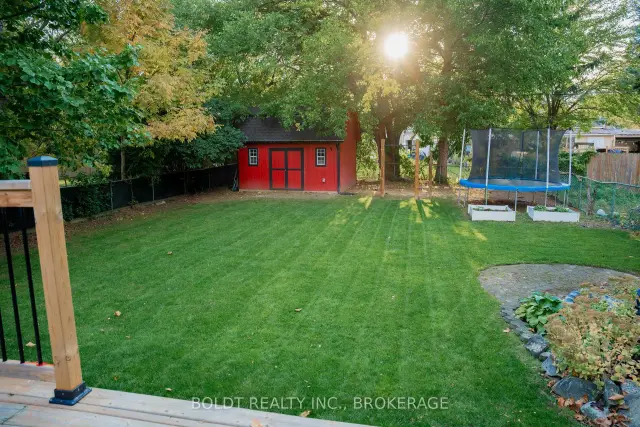
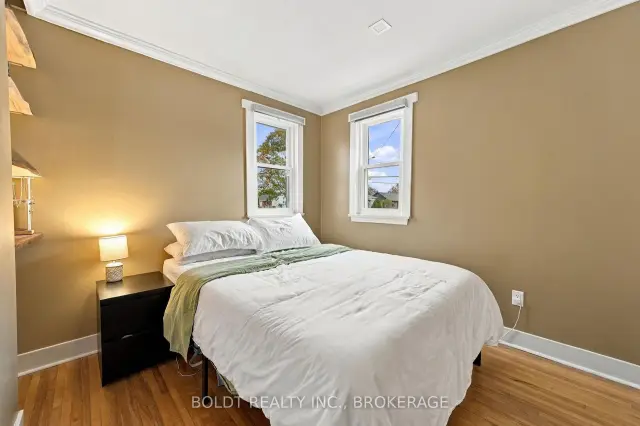
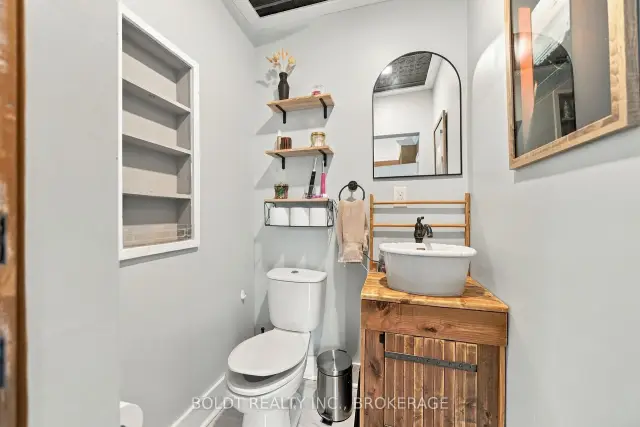
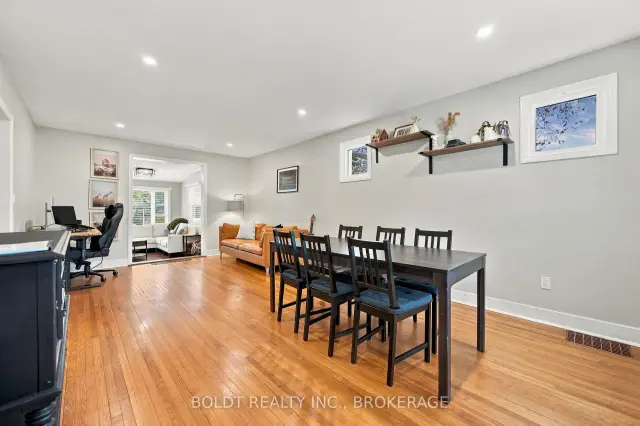 See all 37 photos
Property history
Facts and features
- BasementApartment
- Water, sewerMunicipal
- HeatingForced air
- CoolingCentral air
- Second kitchen
- Separate entrance
- Fireplace
- Central air
The homeDetached, 1 1/2 storey, 1,100–1,500 sq ft
- TypeDetached
- Style1 1/2 storey
- Living space1,100–1,500 sq ft
- BasementApartment, finished, separate entrance, walk-up
InsideFireplace Yes, Carpet free, in-law suite, in-law capability, Rooms above ground 9
- FireplaceYes
- FeaturesCarpet free, in-law suite, in-law capability
- Rooms above ground9
- Rooms in the basement5
- Bedrooms3 + 1 in the basement
- Bathrooms3
- Kitchens2
- Family roomYes
Outside and lotVinyl siding, Asphalt shingle, Concrete block
- ExteriorVinyl siding
- RoofAsphalt shingle
- FoundationConcrete block
- Size56 × 159.15 ft
Parking6 Parking, Private double
- Spaces6 Parking
- DrivewayPrivate double
Heating, water and powerForced air, gas, Central air, Municipal water
- HeatingForced air, gas
- CoolingCentral air
- WaterMunicipal water
- SewerMunicipal sewer
Costs and taxesTaxes $4,575 a year, HST included in the price
- Taxes, 2026$4,575 a year
- HSTHST included in the price
Listing detailsX14178276, Sold Conditionally, Nov 13, 2026
- MLS® numberX14178276
- StatusSold Conditionally
- Listed onNov 13, 2026
- Days on market2
- UpdatedNov 15, 2026
- PossessionFlexible
- Occupied byOwner
- Listing brokerageBOLDT REALTY INC., BROKERAGE
About this home
491 Vine Street, St. Catharines (Vine/Linwell), ON L2M 3T2
Oversized Lot, 400 sq foot addition and Brand New In-Law Suite!! Welcome to the highly sought-after North End of St. Catharines! Nestled in an amazing location surrounded by mature trees, this property offers the perfect blend of charm, space, and versatility. Situated on a deep lot, the home features an impressive double-wide driveway with parking for up to 6 vehicles, providing plenty of room for family and guests. One of the standout features of this home is the full in-law suite, complete with a brand-new kitchen, bathroom and all new paint and flooring, as well as its own separate entrance and walk-up access. Perfect for extended family, multi-generational living, or added flexibility for your household. Pride of ownership is evident throughout, with numerous updates and improvements over the years. Updates include all windows (2016), roof (2016), furnace (2017), backyard shed (2020), back deck (2022), and extensive plumbing and fixture upgrades (2023). The kitchen features a beautiful quartz island countertop, complemented by a new dishwasher (2023). Additional improvements include washer and dryer (2023), upstairs bathroom vanity (2023), and basement entrance (2023). More recent updates include a new wood fence, main floor smaller windows, back gutter and door flashing, and basement improvements (2026). Duct cleaning completed in September 2026.An exceptional opportunity to own a versatile home in one of St. Catharines' most desirable areas. Enjoy the mature surroundings, generous lot, ample parking, and the convenience of being close to parks, schools, shopping, and everyday amenities. Whether you're looking for space for the whole family or the added flexibility of an in-law suite, this North End property is one you won't want to miss!
Ask about this home
A HOMEH agent will answer your questions about this home.
Around this home
Daily convenience, out of 100, from the distances below
Schools nearby
School rating, out of 10.
Helpful calculators
Your HOMEH agent

"I would see it this week."