
Unit PH6, 3 Towering Heights Boulevard
St. Catharines (Glendale/Glenridge), ON L2T 4A4
 SouthGateSee every listing here
- 2Bedrooms
- 2Bathrooms
- 1Parking
- 1800–1999Sq Ft
- $6,024Tax
- $2,283/moCondo Fee
 Estimated Value:$539,597See Free Estimate Report

Sale & Price History for Unit PH6, 3 Towering Heights Boulevard, St. Catharines, Glendale/Glenridge
| Start Date | End Date | Price | Event | MLS# |
|---|---|---|---|---|
| No listing history available | ||||
Real estate boards require you to or to see the full details of this property.
*Sold prices and complete sale & price history are regulated data. Under the Trust in Real Estate Services Act, 2002 (TRESA) and the rules of the Real Estate Council of Ontario (RECO), and pursuant to the Multiple Listing Service® rules of the Canadian Real Estate Association (CREA) and the Toronto Regional Real Estate Board (TRREB), this information may be shown only to registered users who have agreed to the applicable terms of use (a Virtual Office Website, or "VOW," arrangement). HOMEH Inc., Brokerage therefore provides it to signed-in members only. Creating an account is free and takes under a minute.
About Unit PH6, 3 Towering Heights Boulevard, St. Catharines, Glendale/Glenridge
Summarized Description
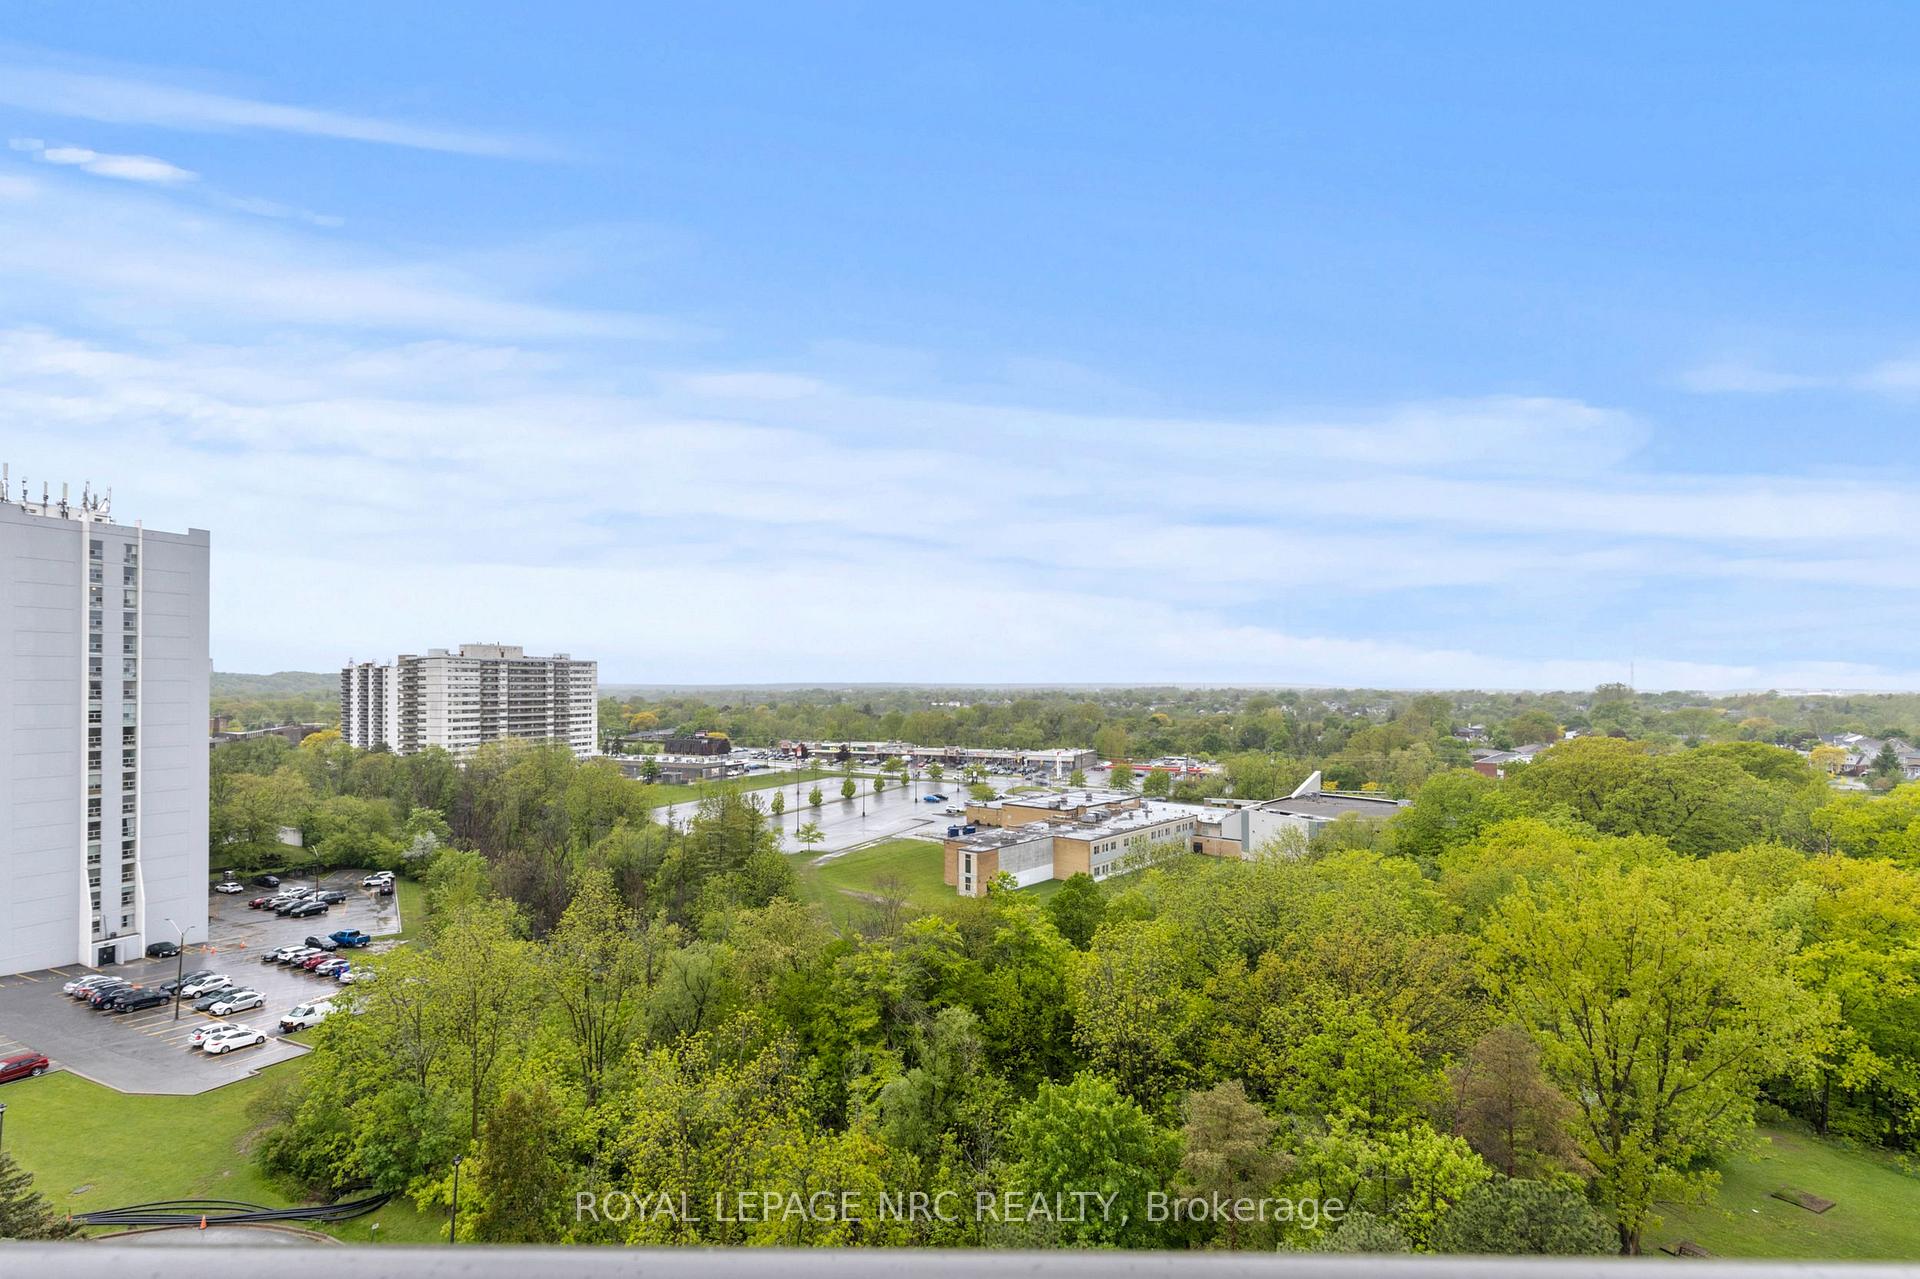
- Spacious penthouse with stunning escarpment views
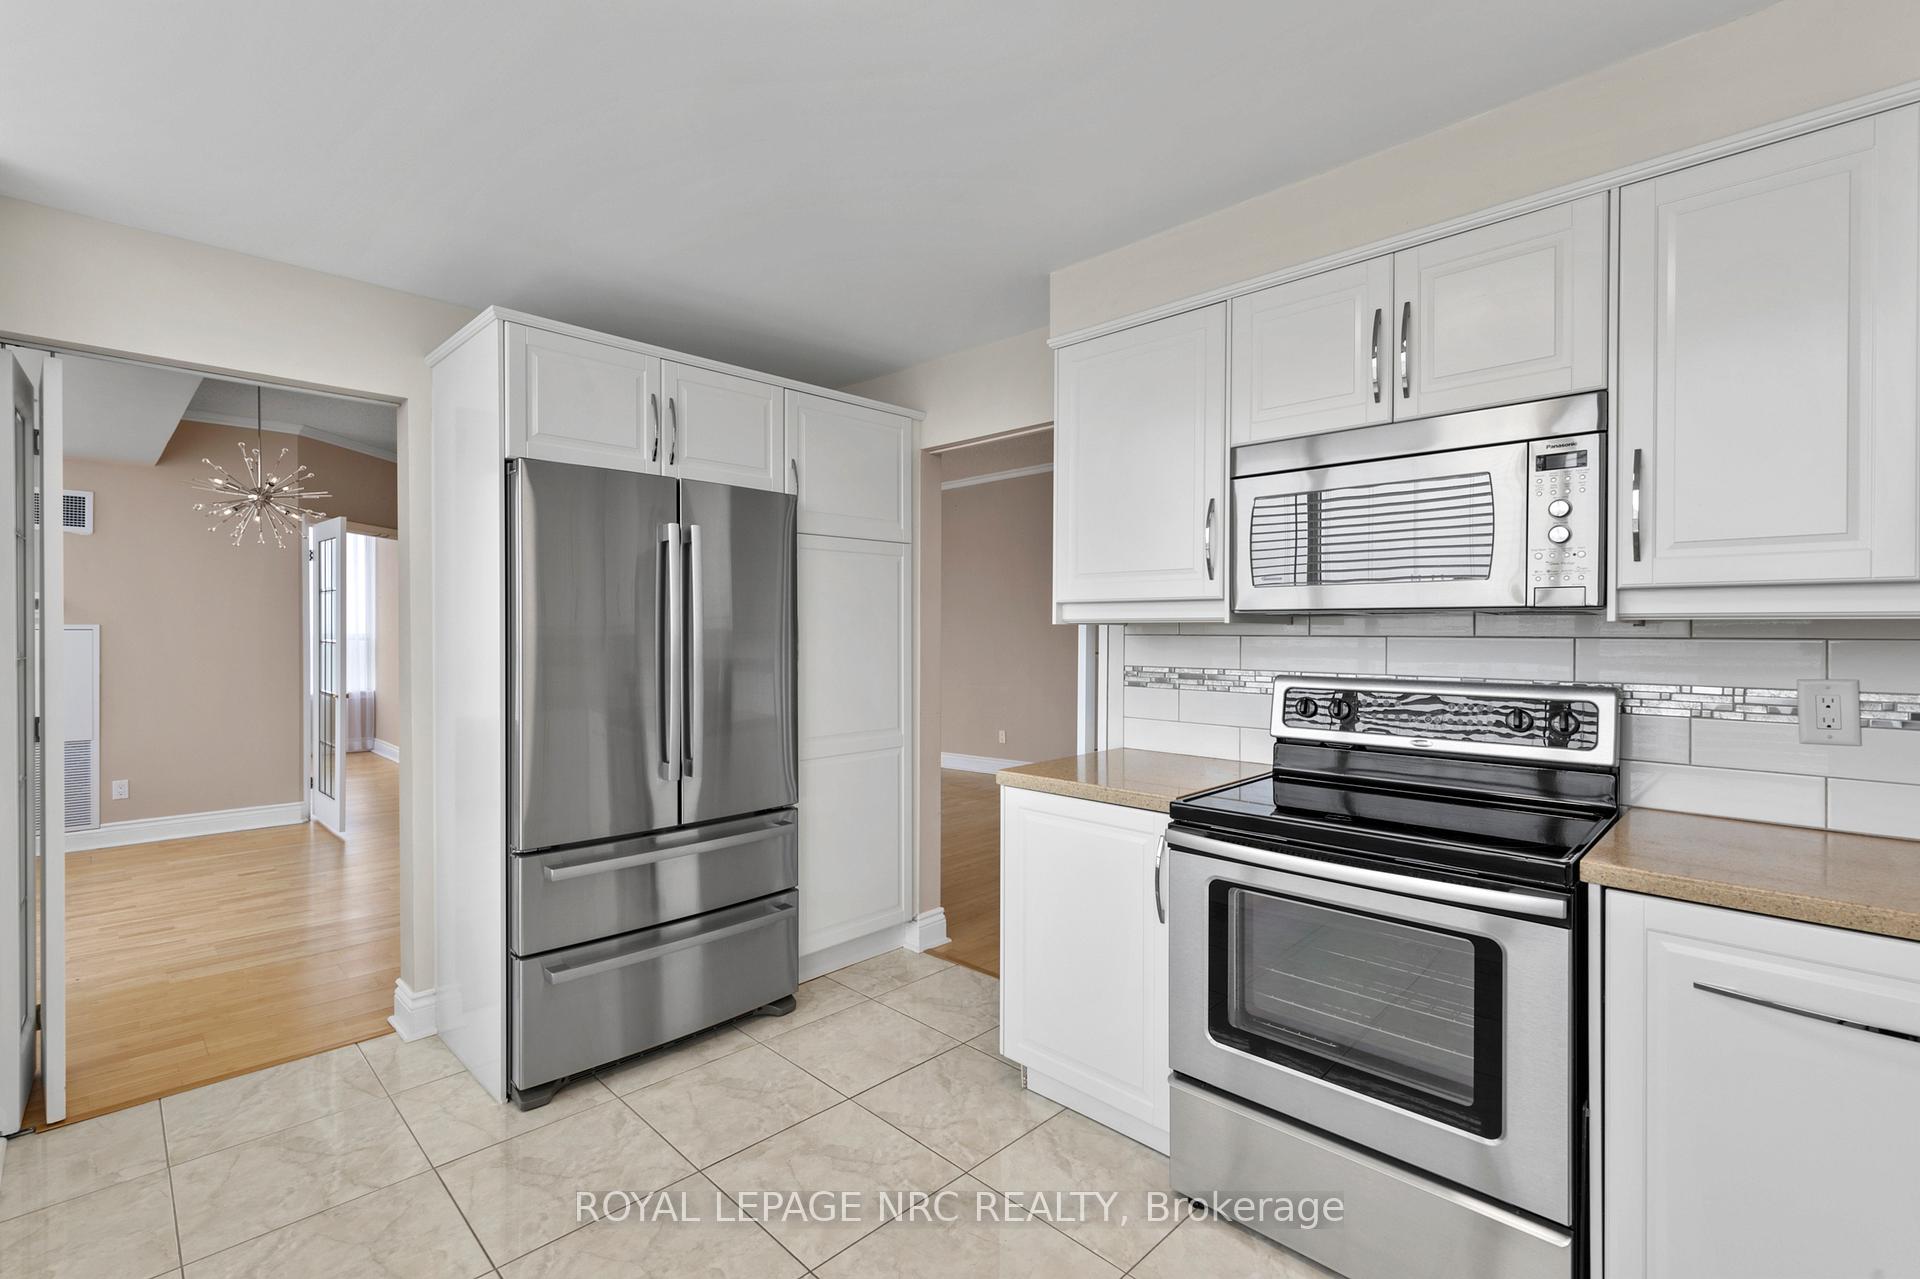
- Modern kitchen with quartz counters and stainless steel appliances
- Large primary suite with walk-in closet and ensuite
- Private balcony for panoramic views
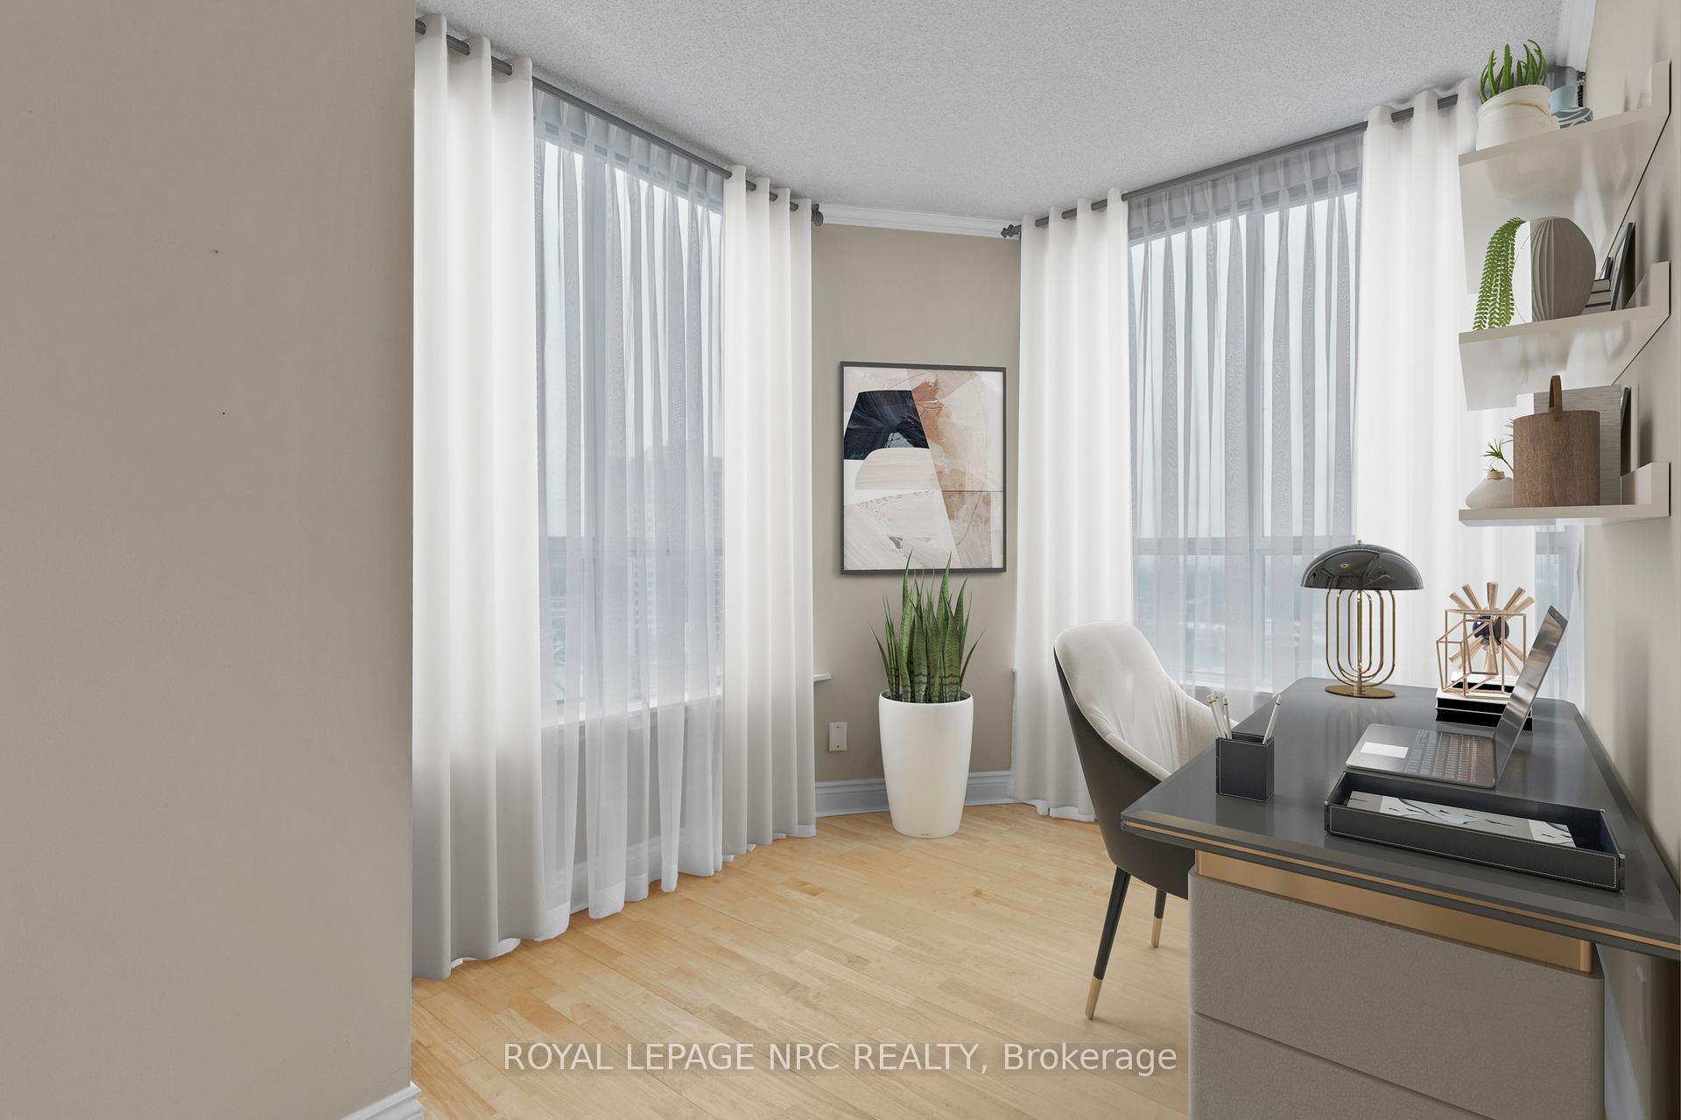
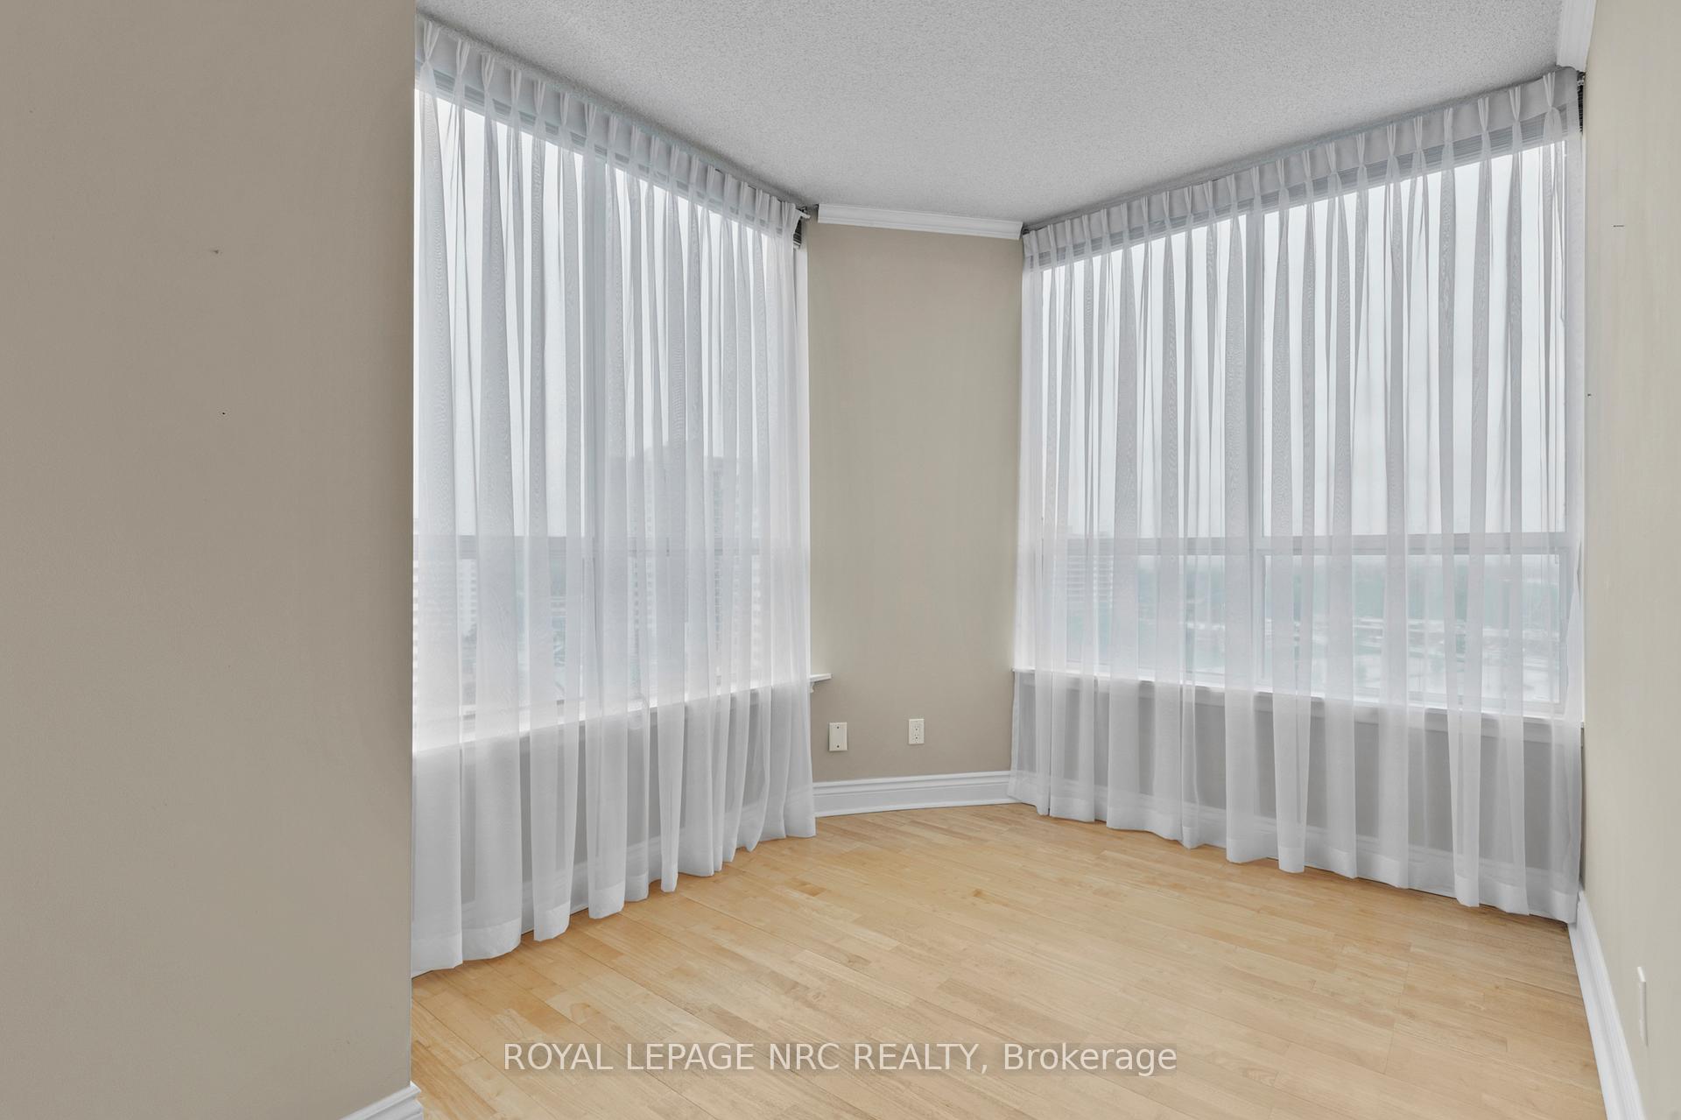
- Flexible den for office or reading space
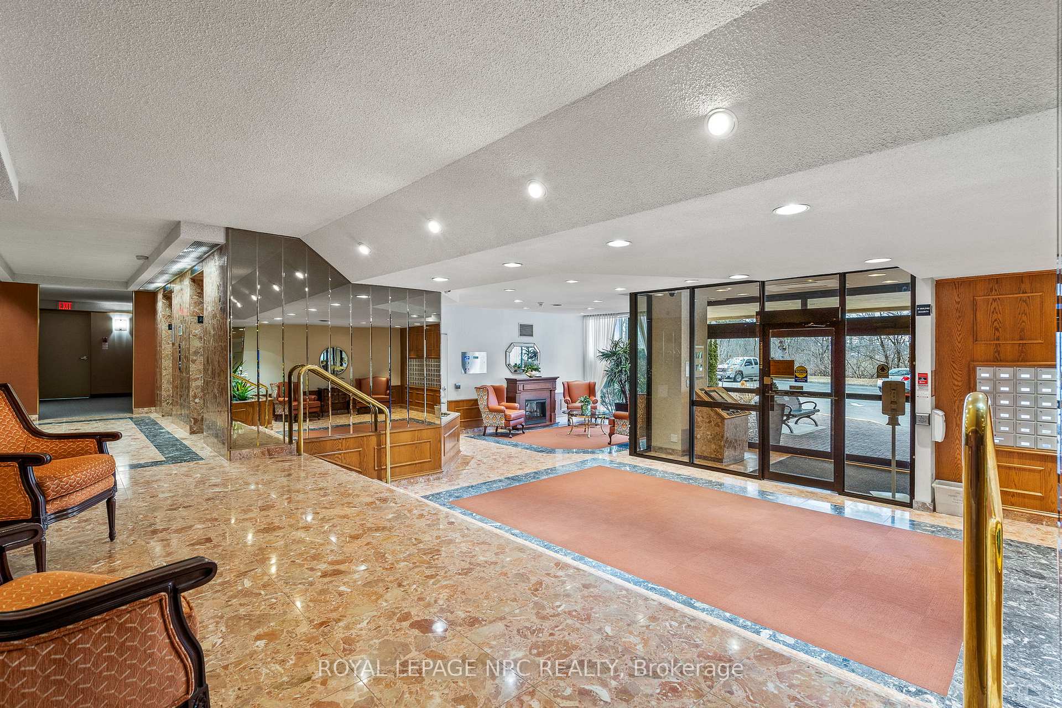
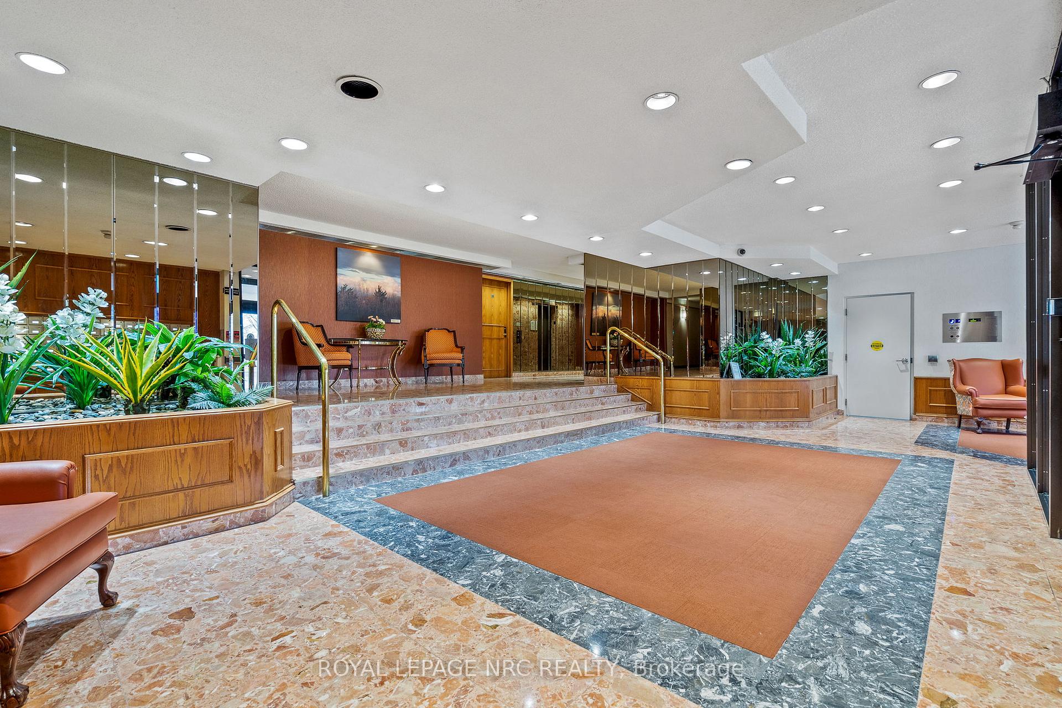
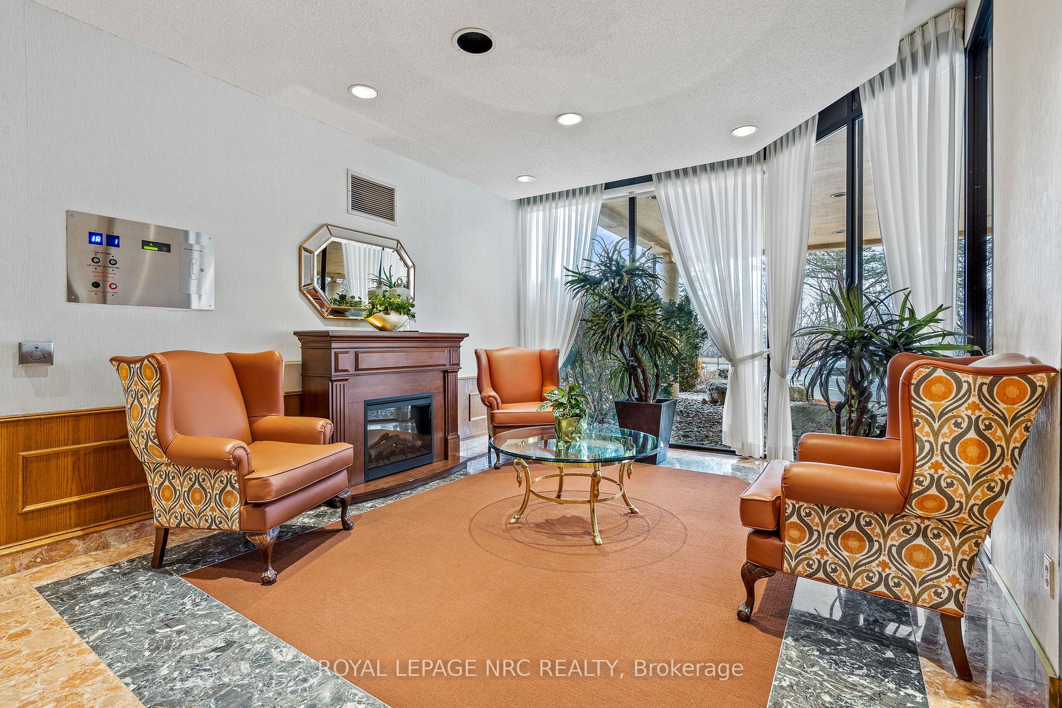
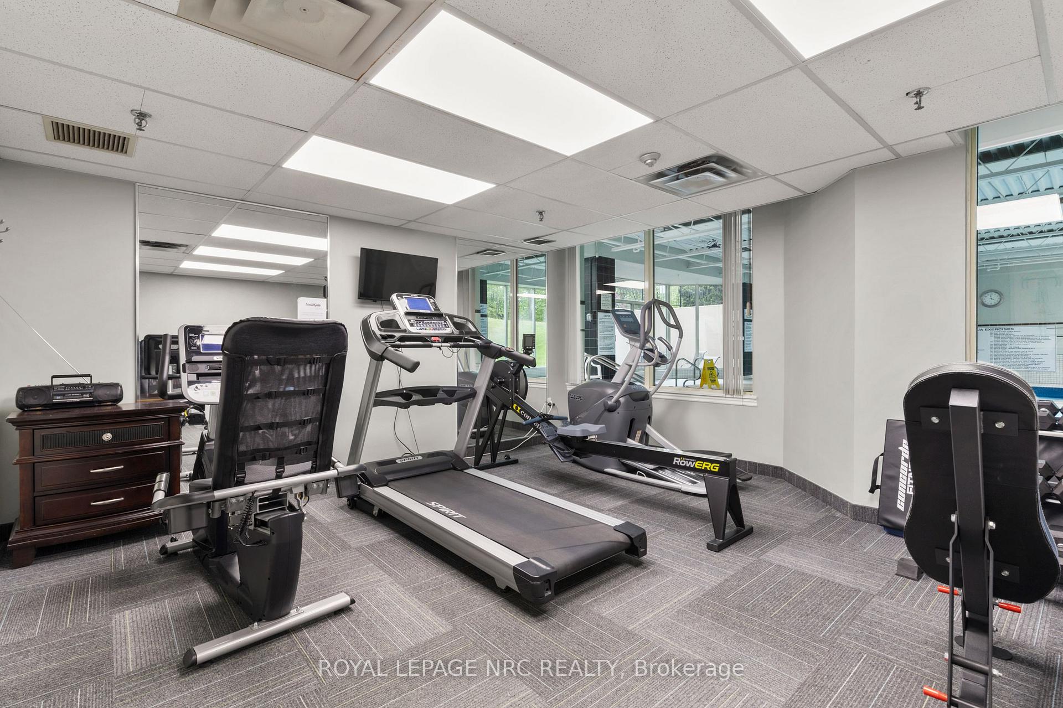
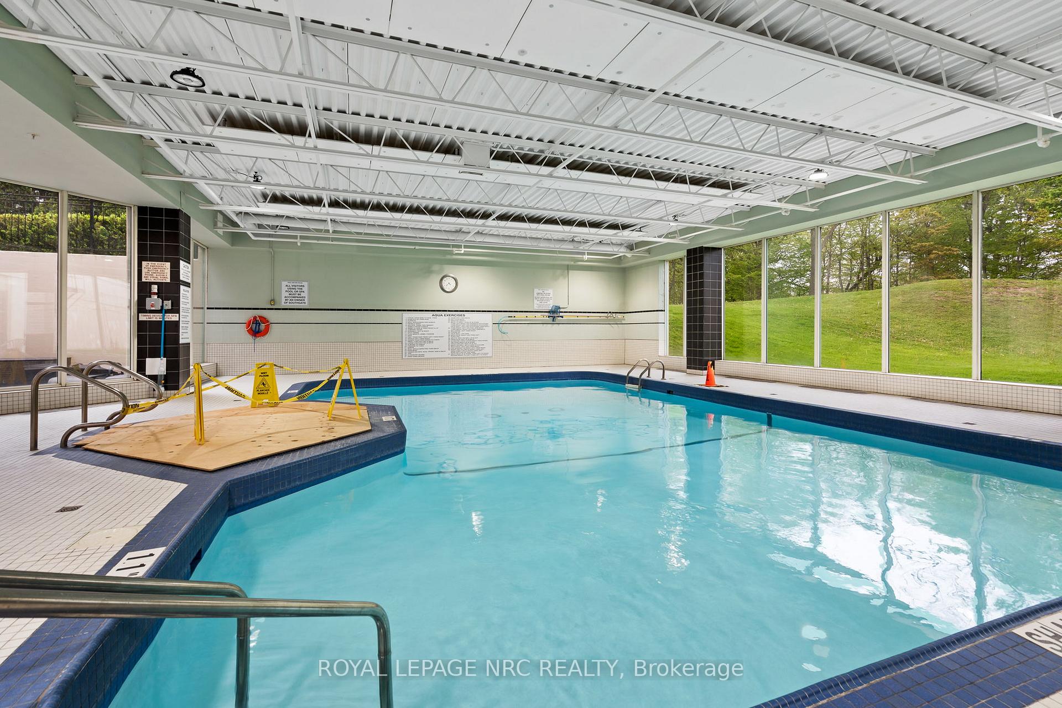
- Access to building amenities including pool and gym
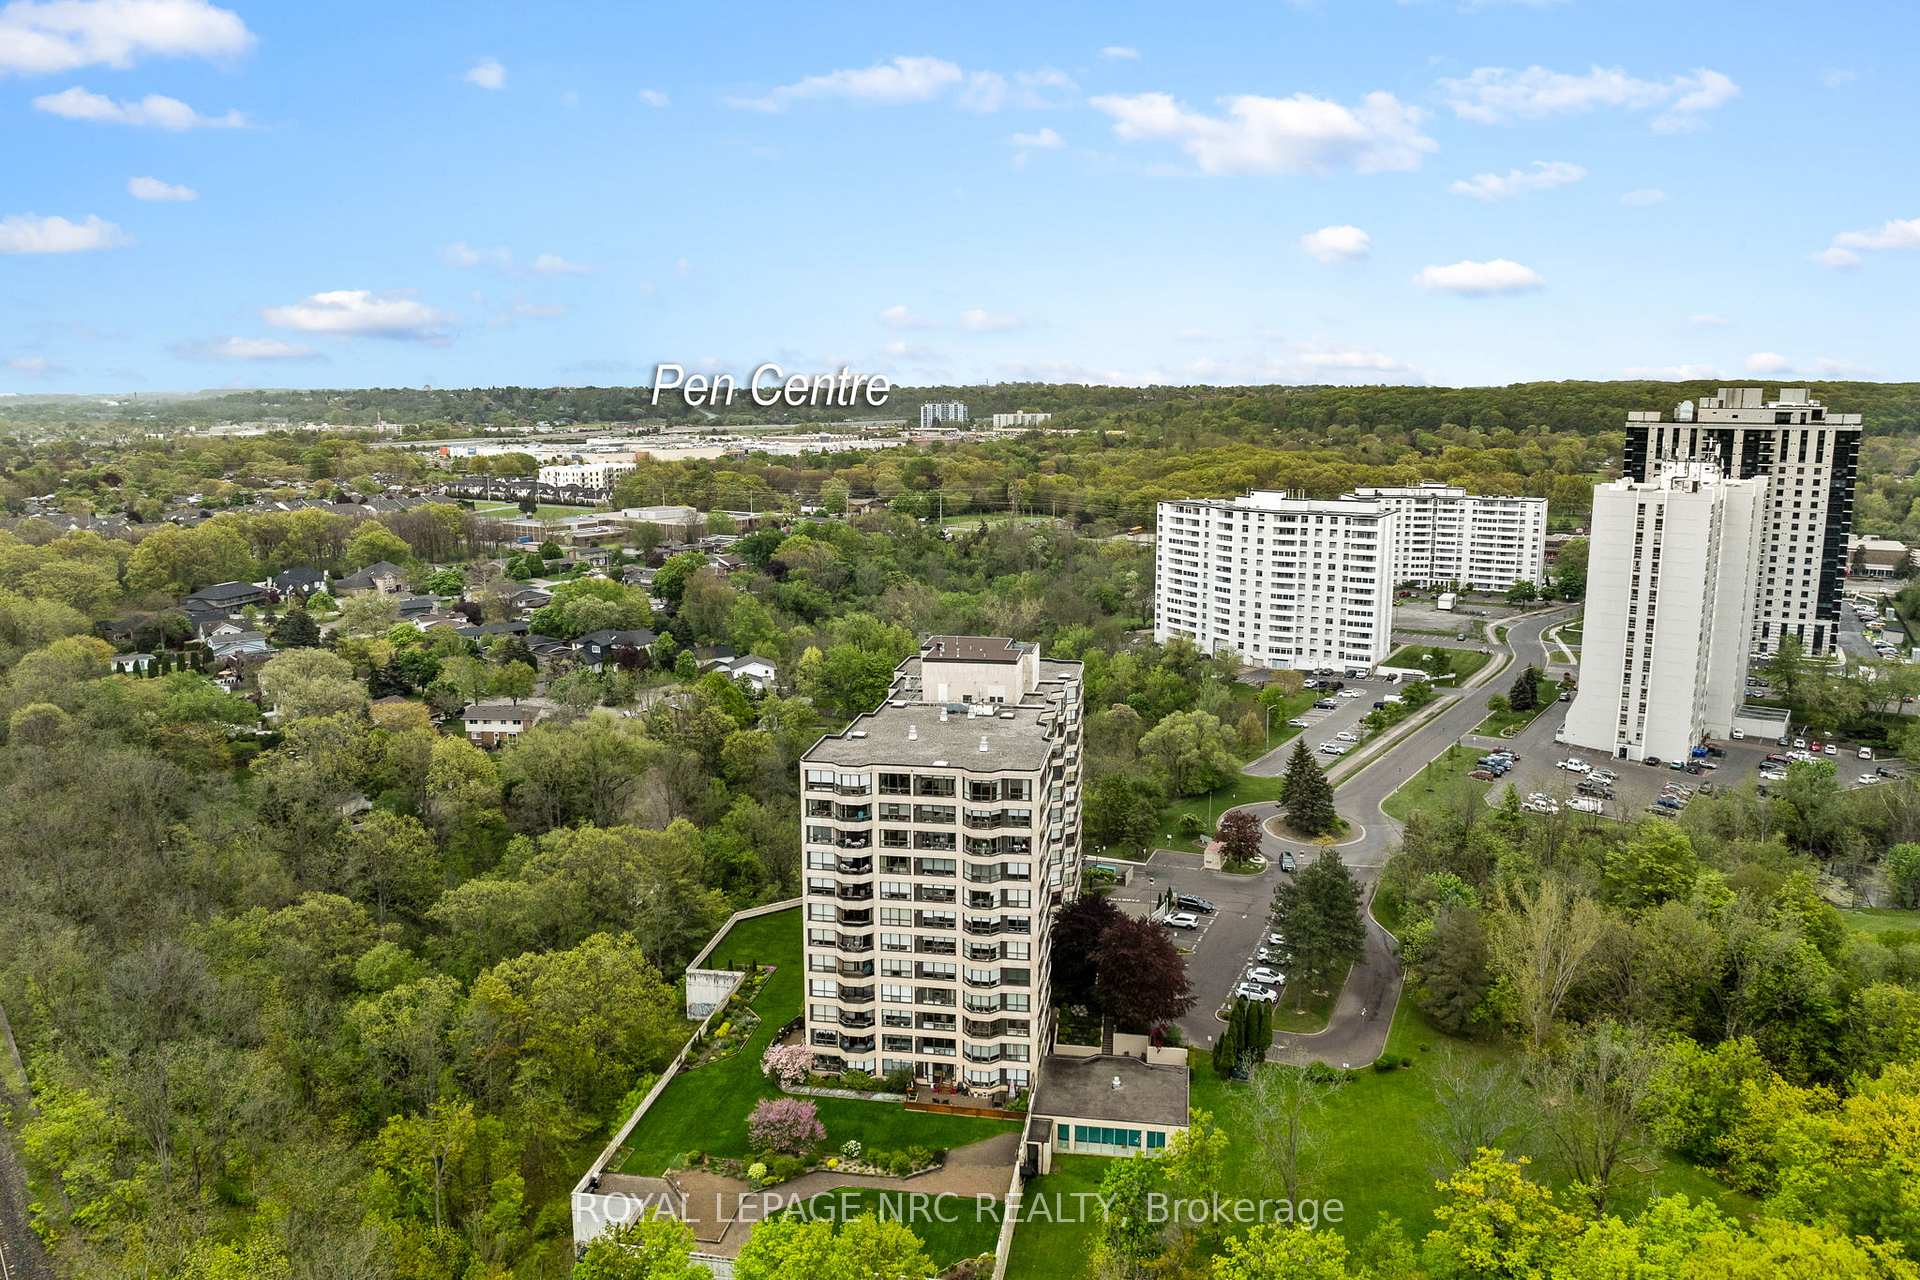
- Convenient location near shopping and transit
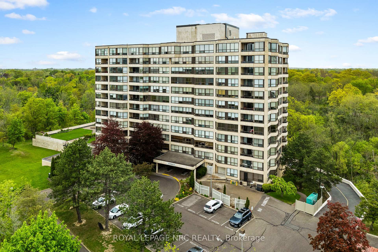
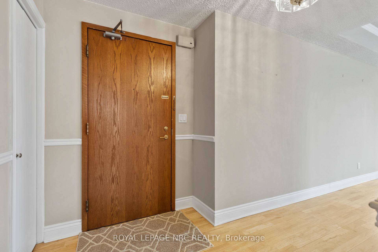
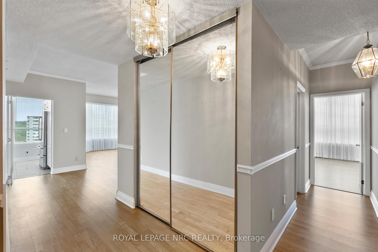
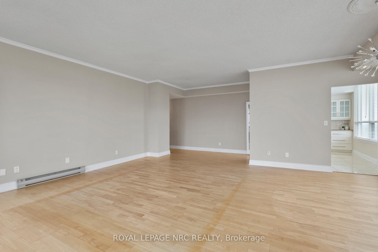
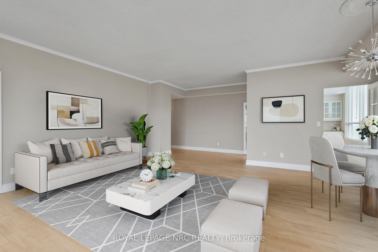
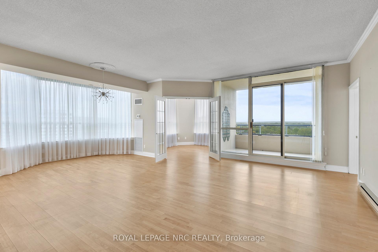
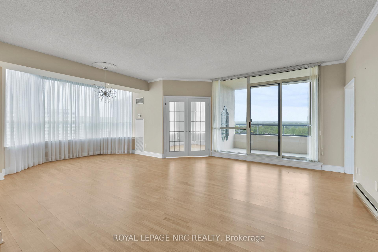
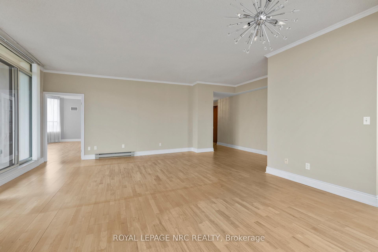
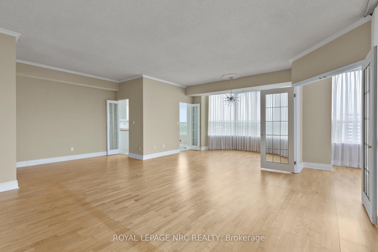
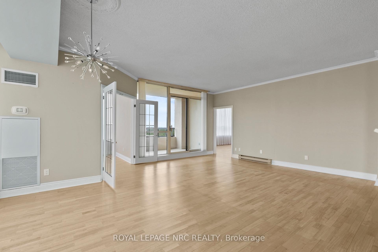
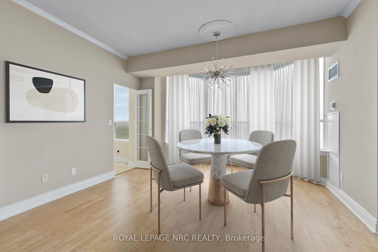
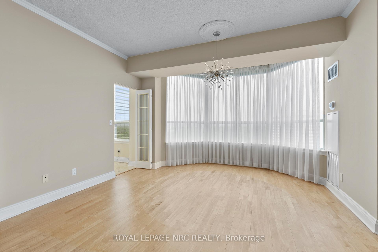
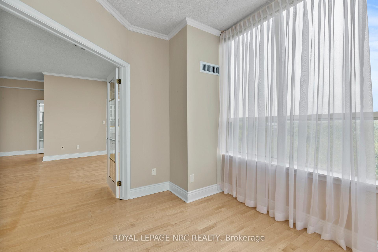
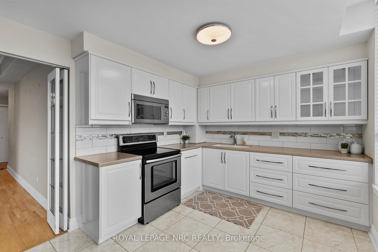
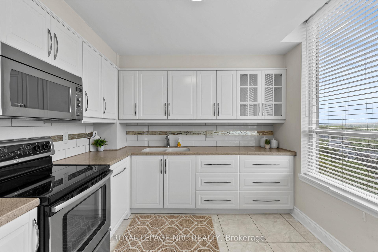
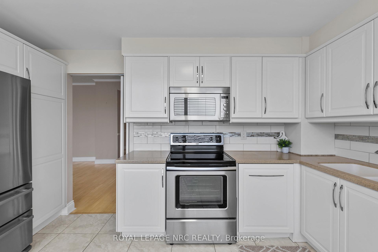
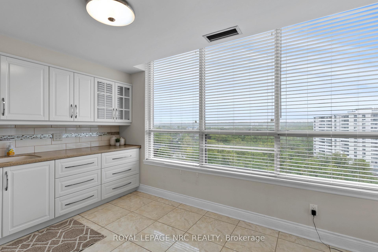
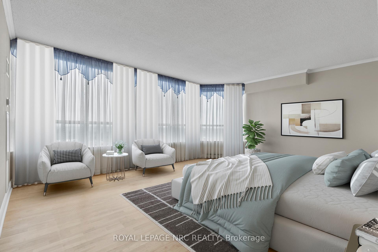
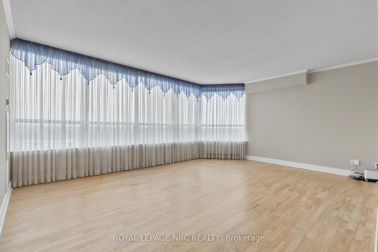
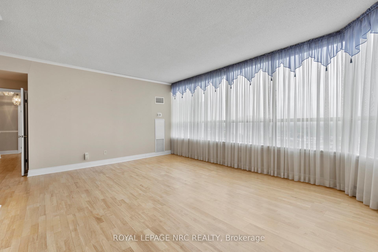
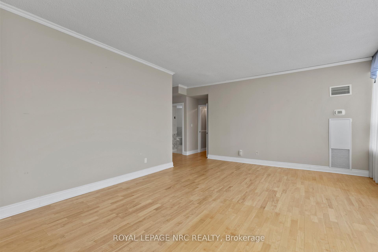
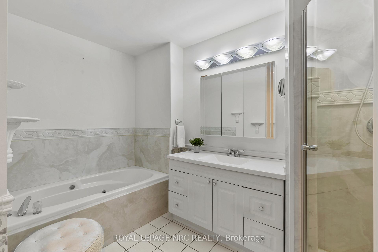
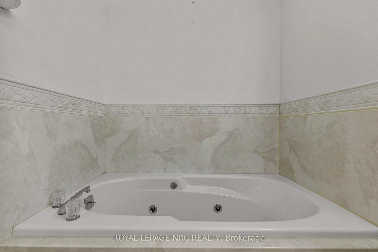
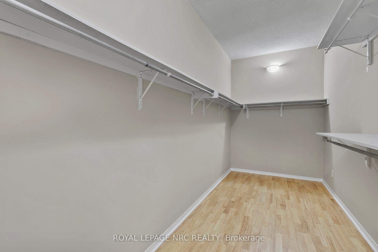
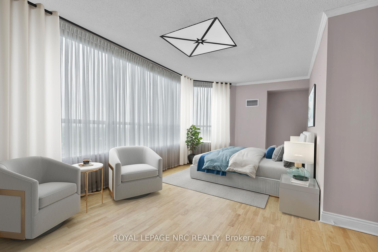
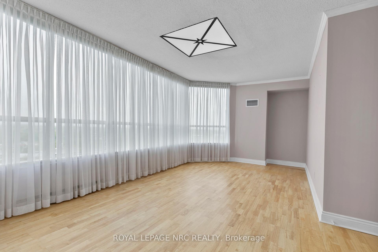
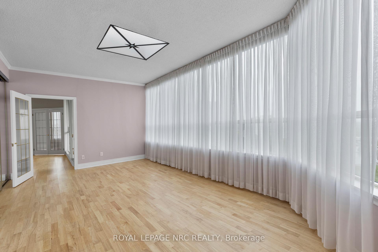
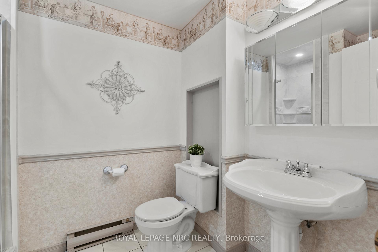
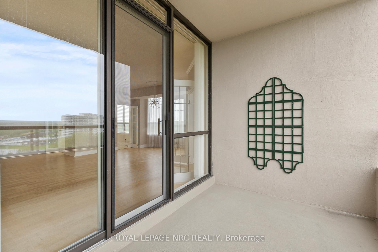
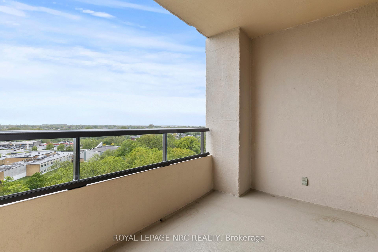
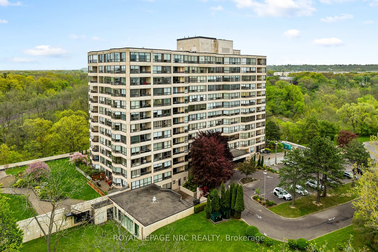
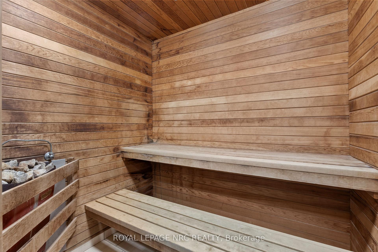
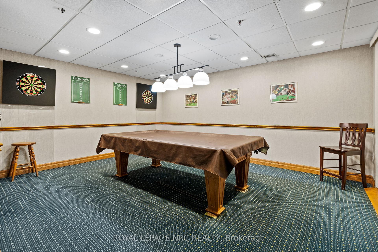
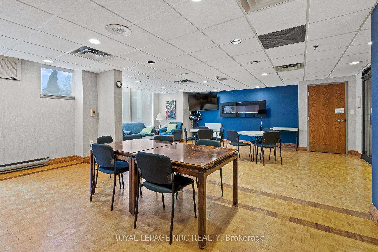
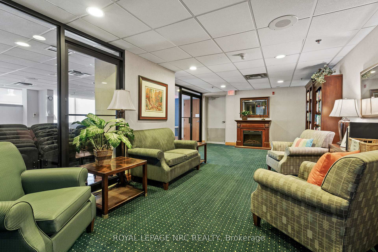
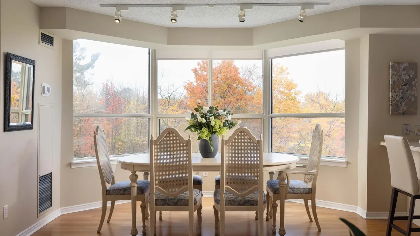
This highly sought-after suite presents almost 1900 sqft of meticulously refined living space, perfectly framed by the breathtaking scenery of the Niagara Escarpment. The suite offers a thoughtful layout with 2 bedrooms and 2 bathrooms, creating a perfect blend of convenience and comfort. Enter through a welcoming foyer that transitions into an open, bright, and expansive main area. Oversized windows are strategically placed to flood the space with natural light, creating a bright, airy atmosphere. The timeless sophistication of elegant crown molding flows seamlessly into every room. Culinary dreams come alive in the updated eat-in kitchen, a chef's delight featuring quartz countertops, custom soft-close cabinetry, a striking decorative backsplash, and sleek stainless steel appliances. This stylish and functional kitchen is ready for any occasion. The serene primary bedroom is generously sized and includes a walk-in closet and a luxurious 4-piece ensuite bath, complete with a separate stand-alone tub and walk-in shower. A second bedroom and full guest bath offer essential flexibility. Furthermore, a versatile bonus den can serve as your perfect home office, cozy reading nook, comfortable sitting room, or private library. Enjoy the outdoors from your private open-air balcony, the perfect spot for morning coffee or evening sunsets, with the iconic escarpment view always in sight. The unit ensures daily ease with in-suite laundry and ample storage. Life at 3 Towering Heights is an amenity-rich experience. Residents enjoy a heated saltwater pool, spa, sauna, garden terrace, party room, BBQ area, exercise room, underground parking, and a convenient car wash. With a perfect location close to transit, shopping, and local amenities, this penthouse delivers the best of easy condo living-all without sacrificing space, style, or your peace of mind. Experience elevated living at its finest; this rare opportunity awaits!
Key Facts & Features
Property Costs
- Annual Property Tax Amount
- $6,024
- Land Transfer Tax Fee
- $6,415
Condo/Maintenance Fee
- Maintenance Fee
- $2,283 /month
Included In Maintenance Fee
- Heat Included
- Building Insurance Included
- Hydro Included
- Cable TV Included
- Water Included
- Common Elements Included
- CAC Included
- Basement Type
- Apartment
Interior Features
- Pets Permitted
- No
- Laundry Features
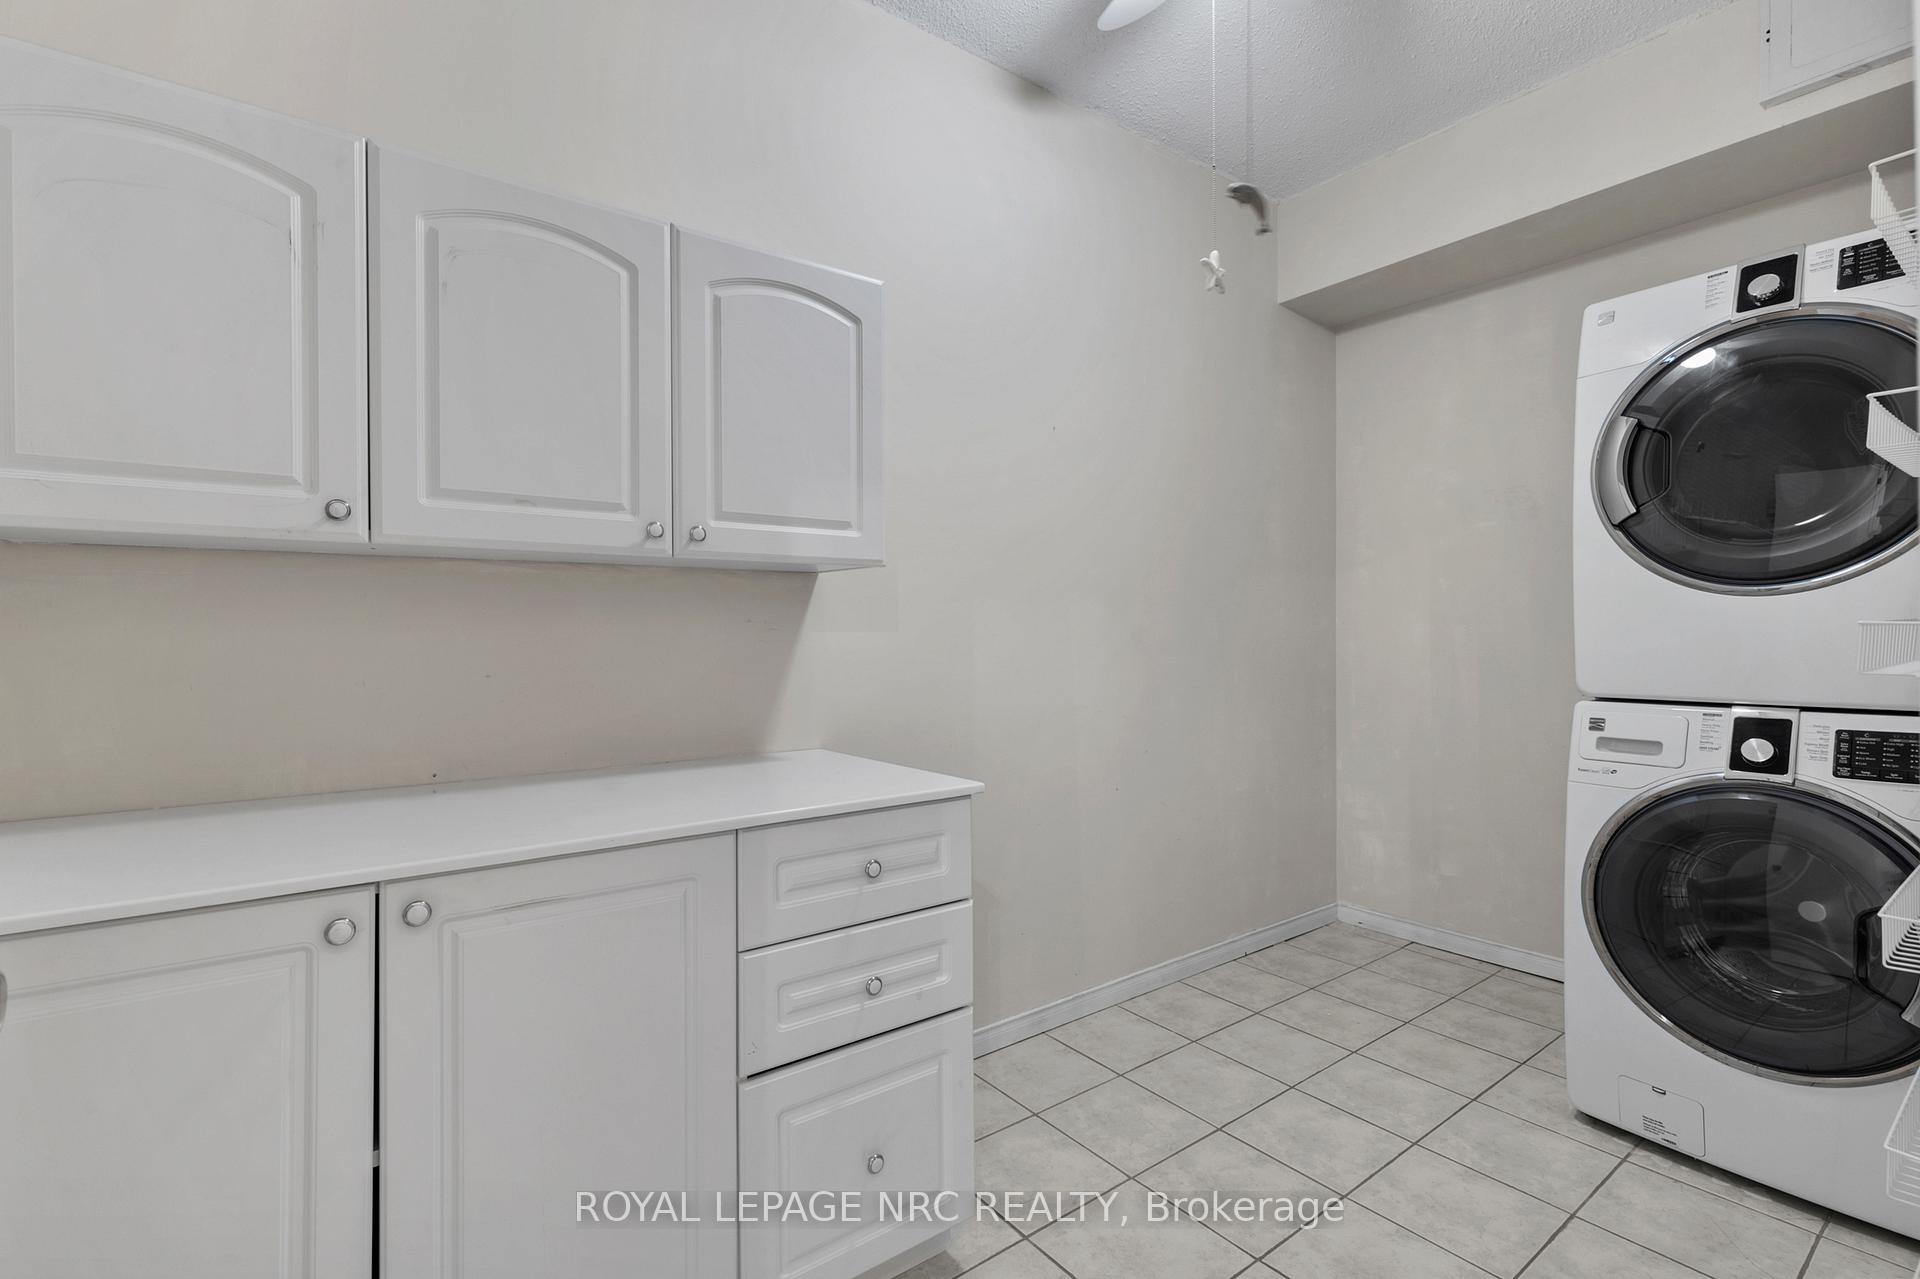
- In-Suite Laundry
- Interior Extras
- None
- Fireplace/Stove
- No
- Elevator
- No
Exterior Features
- Balcony
- Open
Building Amenities
- Car Wash
- Community BBQ
- Exercise Room
- Elevator
- Indoor Pool
- Party Room/Meeting Room
Building
- Building Type
- Condo Apartment
- Building Style
- Apartment
- Condo Corp Number
- 46
Construction
- Exposure
- West
- Exterior Finish
- Stucco (Plaster)
- Special Designation
- Unknown
Inclusions
- Inclusions
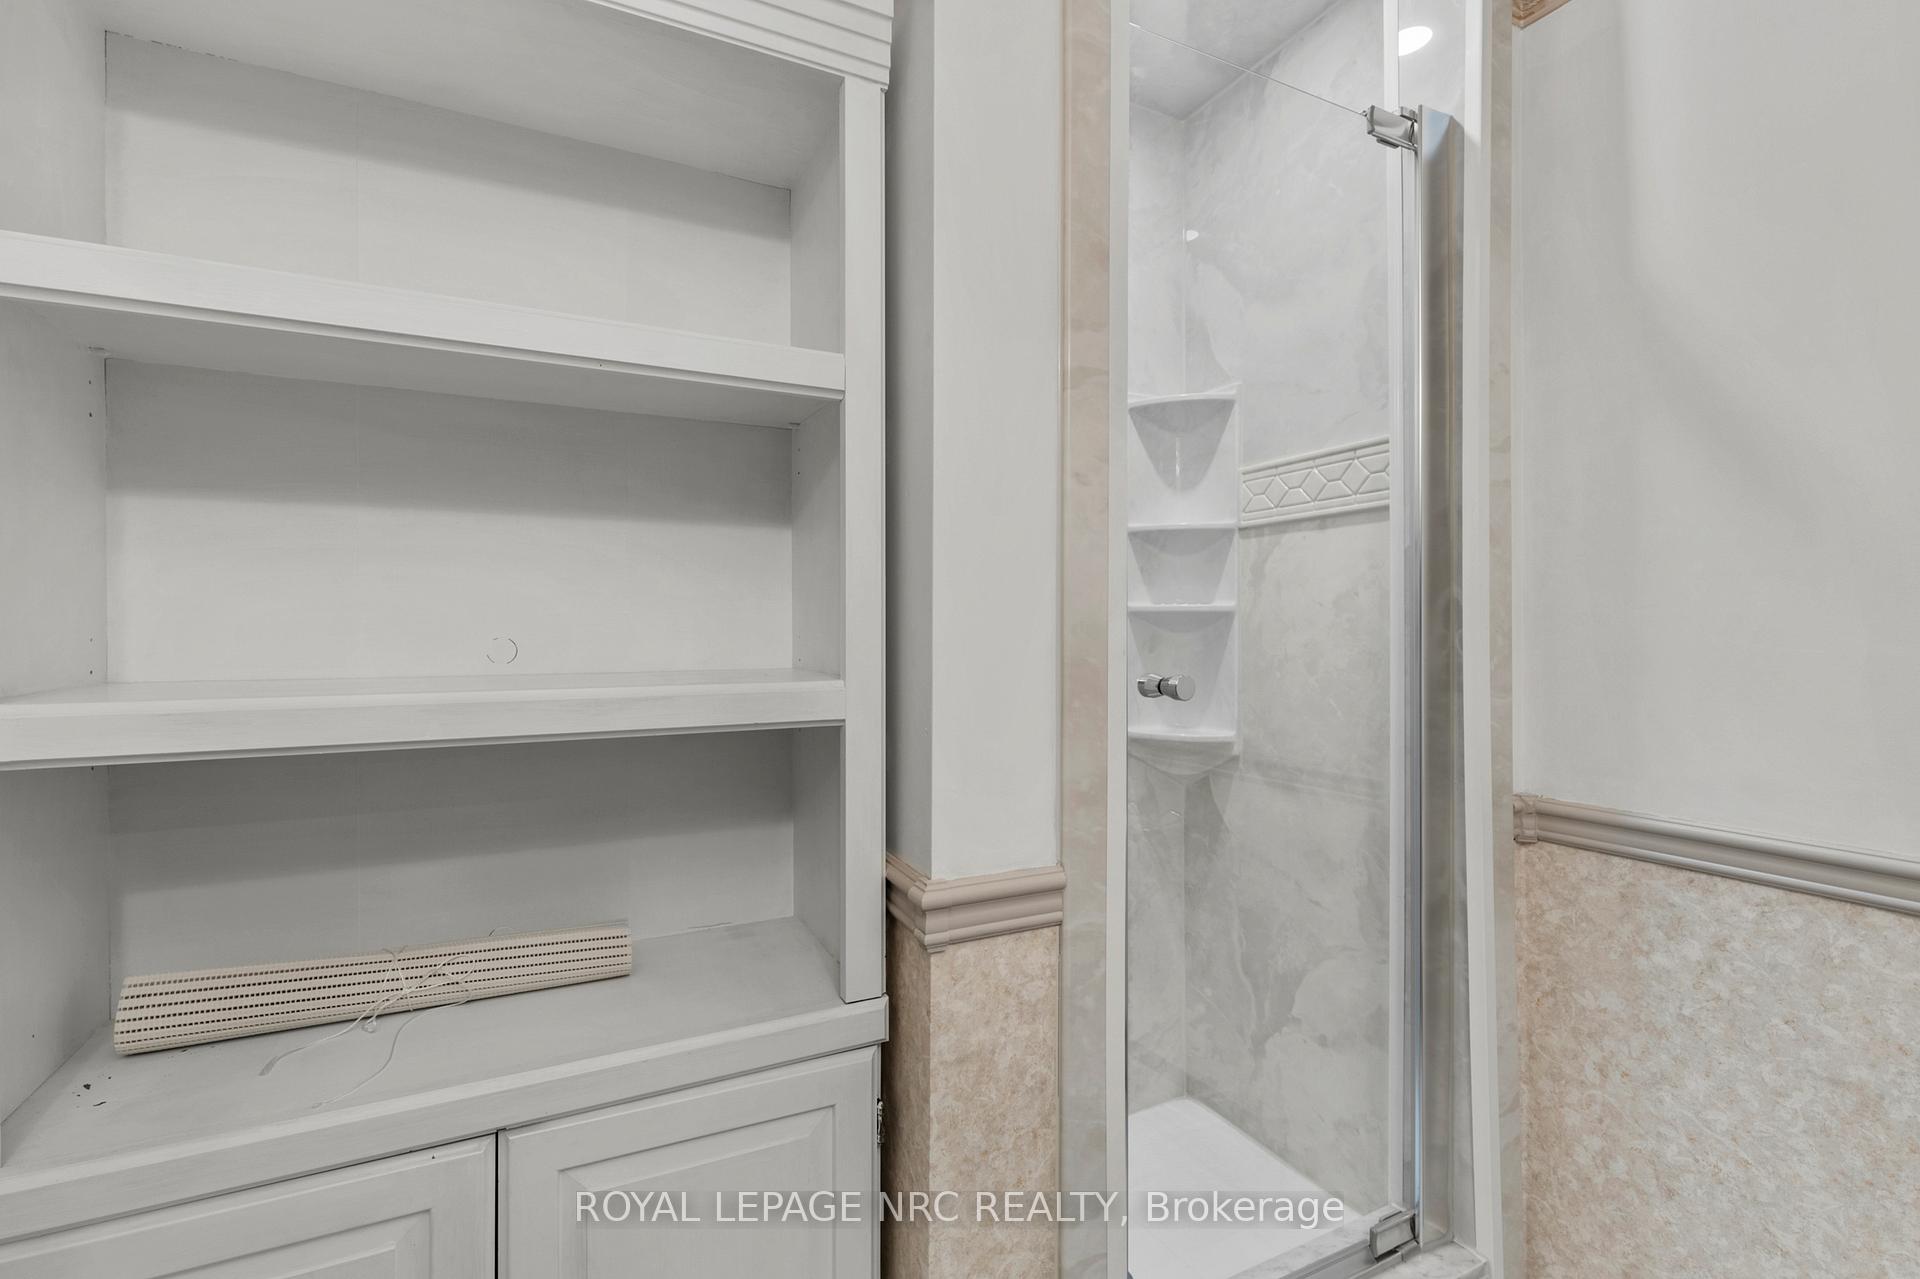
- Refrigerator, Stove, Dishwasher, Built in Microwave, Washer, Dryer, Window Coverings, cabinets in storage locker, cabinet in bathrooms
Parking & Garages
- Garage Type
- Underground
- Garage Spaces
- 1
- Parking Type
- Owned
- Parking Spaces
- 1
- Total Garage And Parking Spaces
- 1
Lockers
- Locker Type
- Exclusive
Heating & Cooling
- Heat Source
- Electric
- Heat Type
- Heat Pump
- Air Conditioning
- Central Air
- Bedrooms
- 2
- Washrooms
- 2
- Kitchens
- 1
Room sizes
- Foyer—Main level
- Other—Main level, Walk-In Closet(s)
- Dining Room—Main level
- Bedroom—Main level
- Kitchen—Main level
- Bathroom—Main level, 4 Pc Ensuite
- Living Room—Main level
- Bedroom 2—Main level
- Bathroom—Main level, 3 Pc Bath
- Den—Main level
Washrooms
- 4-piece
- 3-piece
- Municipality
- St. Catharines
- Neighbourhood
- Glendale/Glenridge
- Main cross streets
- Glenridge and Glen Morris
- Directions
- Glenridge to Glen Morris to Towering Heights
- MLS® number
- X13835194
- Data source
- Toronto Regional Real Estate Board
- Listed on
- 2026-09-28
- Updated on
- 2026-10-09
- Days on market
- 19 days
- Possession type
- Immediate
- Co-op commission
- 2%
- Seller
- Listed by
- ROYAL LEPAGE NRC REALTY
Home Market Value
Current home valuation for Unit PH6, 3 Towering Heights Boulevard, St. Catharines, Glendale/Glenridge, St. Catharines, ON. Listed for $497,000
HOMEH Estimate
$539,597
Estimated Sales Range
$426,282 - $659,105
HOMEH Estimate for Unit PH6, 3 Towering Heights Boulevard, St. Catharines, Glendale/Glenridge
Calculated with a real agent's CMA method — 45+ years of experience, codified. Not an AI guess.
For the owner
Is this your home? Track its value.
Get this home's HOMEH Estimate by email once a month, with how many homes are for sale around you.
Mortgage Payment Calculator
Compare up to 4 down payment scenarios
5% of purchase price for homes $500K or less
$24,850
| Scenario 1 | Scenario 2 | Scenario 3 | Scenario 4 | |
|---|---|---|---|---|
−Down payment | % $ | % $ | % $ | % $ |
+CMHC insurance | $18,886 | $13,866 | $11,829 | $0 |
=Total mortgage | $491,036 | $461,166 | $434,279 | $397,600 |
Amortization | ||||
Mortgage rate | % | % | % | % |
| Payment frequency | ||||
=Mortgage payment | $2,397monthly | $2,252monthly | $2,120monthly | $1,941monthly |
Land Transfer Tax
$6,415
$6,415
Around this home
Data provided by OpenStreetMap & Fraser Institute School Rankings
Ask HOMEH
New!Hi there!
👋Text or call (416) 301-9001
Recommended for you
Based on homes you've looked at.
No recommended properties found.
Nearby similar homes
No nearby properties found.
More real estate resources
Other homes nearby
Explore this area
Nearby neighbourhoods
No nearby listings available.