

Unit 24, 5 Carncastle Gate
Unit 24, 5 Carncastle Gate
 See all 40 photos
Property history
Facts and features
- BasementWalk-out
- Age of home31–50 years
- ExposureWest
- LaundryOwn room
- Fireplace
- Central air
- Waterfront
- Outdoor pool
The homeCondo Townhouse, Other, Age 31–50 years
- TypeCondo Townhouse
- StyleOther
- Age31–50 years
- Living space2,500–2,749 sq ft
- BasementWalk-out, finished
- ExposureWest
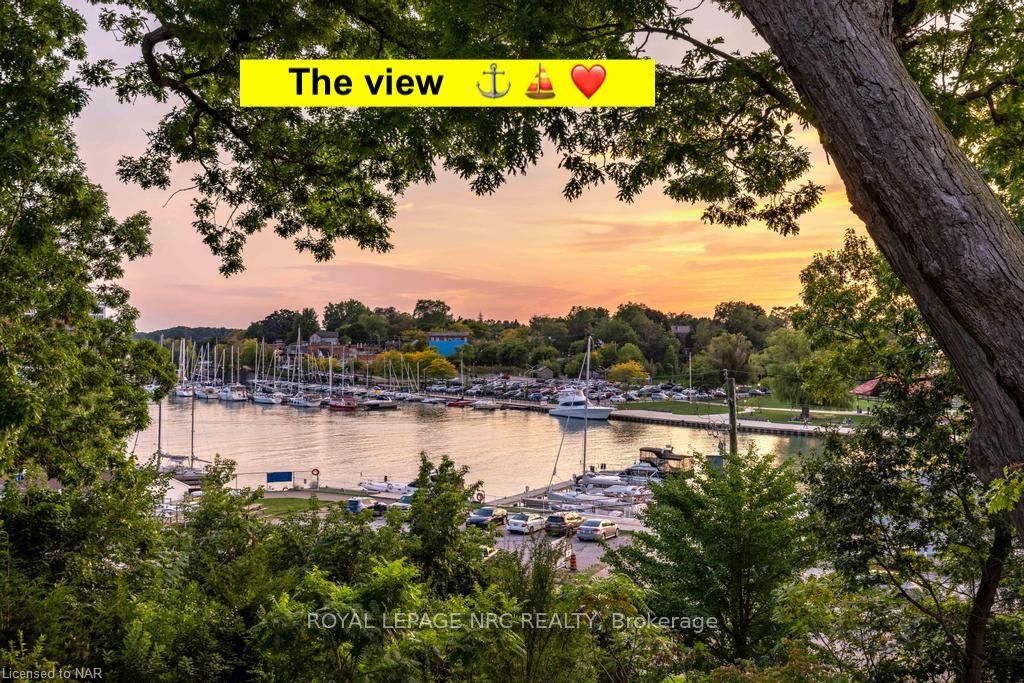
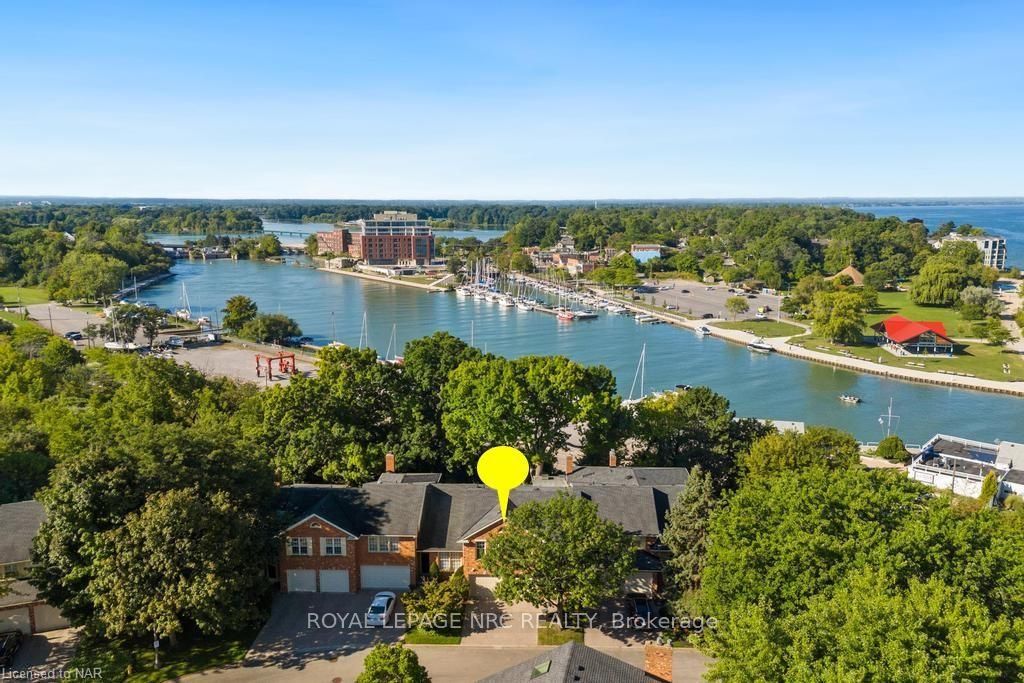
- ViewMarina, lake
- WaterfrontIndirect
InsideFireplace Yes, Laundry room, Water heater owned
- FireplaceYes
- LaundryLaundry room
- FeaturesWater heater owned
- SecurityAlarm system
- Rooms above ground7
- Rooms in the basement8
- Bedrooms2 + 1 in the basement
- Bathrooms3
- Kitchens1
OutsideBrick, vinyl siding, Asphalt shingle, Poured concrete
- ExteriorBrick, vinyl siding
- RoofAsphalt shingle
- FoundationPoured concrete
- BalconyOpen
Parking and locker4 Parking (2 garage + 2 drive), Attached, Unknown
- Spaces4 Parking (2 garage + 2 drive)
- GarageAttached
- Parking typeUnknown
- DrivewayInside entry, private
- LockerNone
BuildingHarbour pointe, Condo corporation 0, Outdoor pool, visitor parking
- NameHarbour pointe
- Condo corporation0
- AmenitiesOutdoor pool, visitor parking
- PetsAllowed
Heating, water and powerForced air, gas, Central air, Municipal water
- HeatingForced air, gas
- CoolingCentral air
- WaterMunicipal water
Costs and taxesTaxes $10,480 a year, Condo fee $947 a month, Cable tv included, building insurance included, common elements included, water included, parking included
- Taxes, 2024$10,480 a year
- Condo fee$947 a month
- Fee includesCable tv included, building insurance included, common elements included, water included, parking included
Included in the saleFridge, b/i range and range hood, b/i oven and microwave, wine fridge, washer, dryer, fridge in utility room, all window coverings and light fixtures, furniture if desired, smoke detector, hot water tank owned, Not included None
- IncludedFridge, b/i range and range hood, b/i oven and microwave, wine fridge, washer, dryer, fridge in utility room, all window coverings and light fixtures, furniture if desired, smoke detector, hot water tank owned
- Not includedNone
NearbyGolf, hospital
- Close toGolf, hospital
Listing detailsX9414764, Sold, Oct 4, 2024
- MLS® numberX9414764
- StatusSold
- Listed onOct 4, 2024
- Days on market105
- UpdatedJan 17, 2025
- Possession30-59 days
- Occupied byOwner
- Listing brokerageROYAL LEPAGE NRC REALTY
About this home
Unit 24, 5 Carncastle Gate, St. Catharines (Lakeshore), ON L2N 5V4
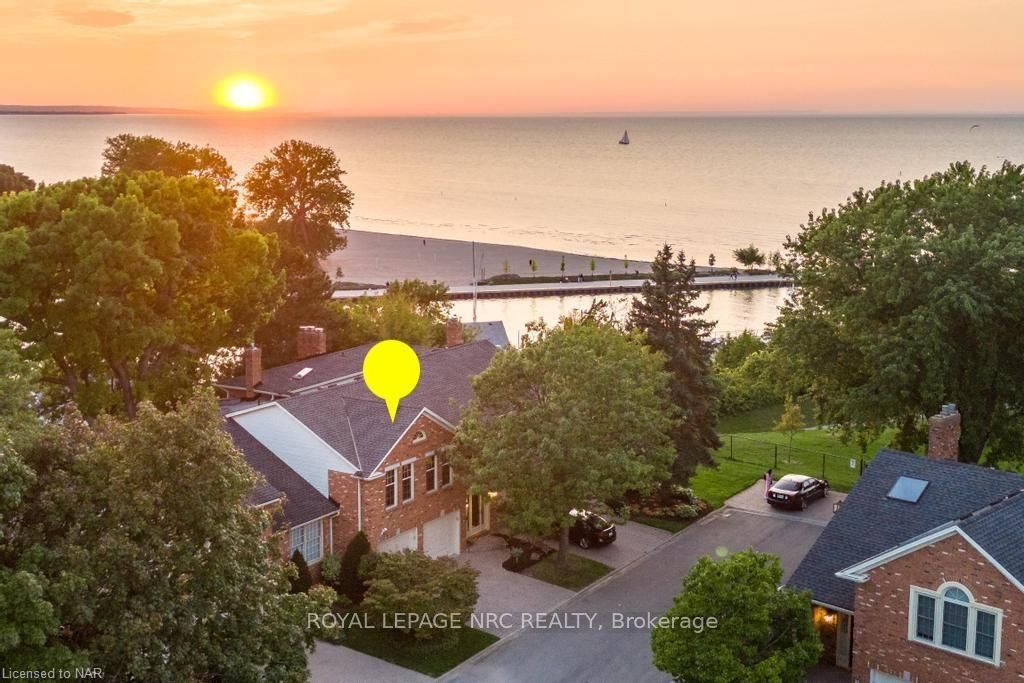
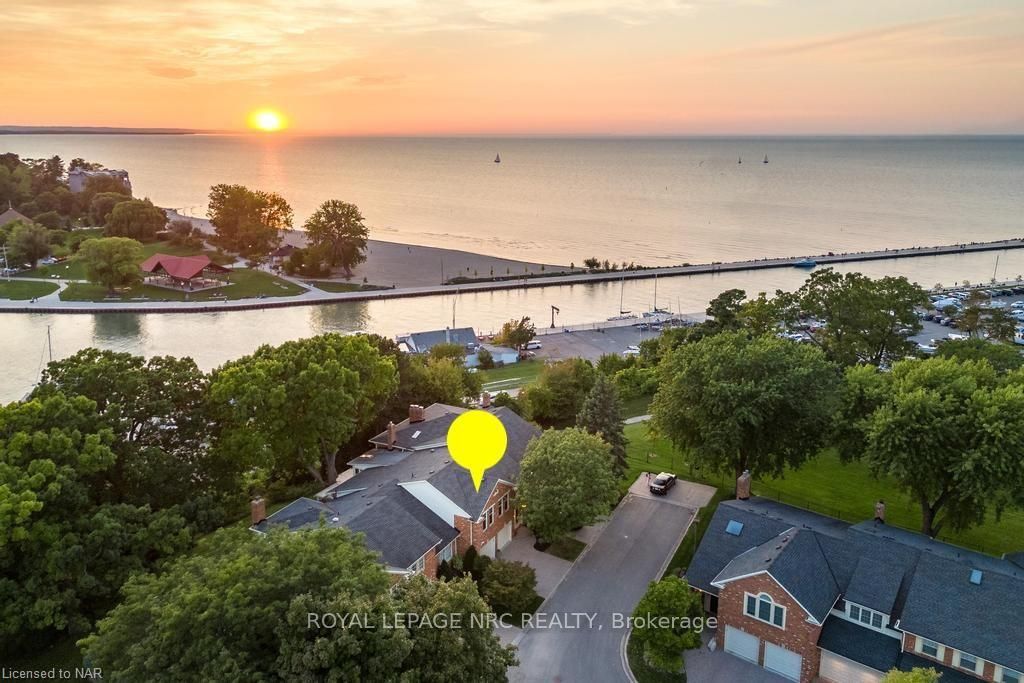
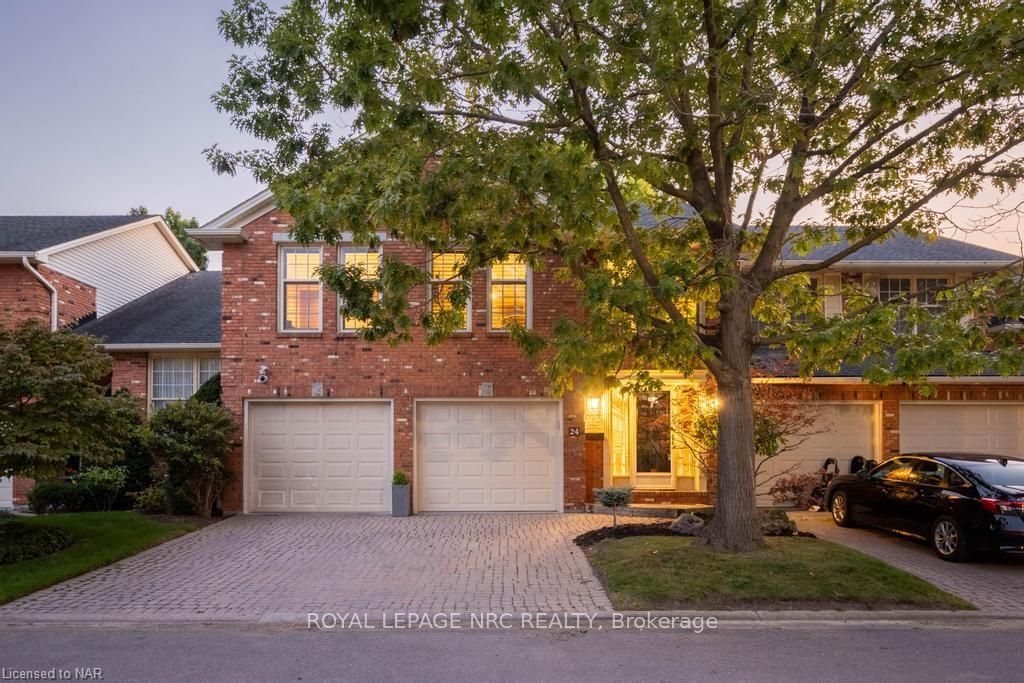
Experience refined, carefree living in this sophisticated residence with an unobstructed waterfront view of the Port Dalhousie harbour, located in an exclusive enclave of townhomes in a very private setting yet close to all that matters. Open the windows and doors and hear the sounds of life - boats, people, music - from across the water in Port. Step into a beautifully crafted living space where high-end finishes and luxury design elements create a perfect atmosphere for entertaining or unwinding. Grand foyer with marble flooring and a wide staircase leads to an open-concept main floor with a panoramic view of the picturesque Port Dalhousie harbour. The modern kitchen is a culinary dream and features an abundance of cabinetry, built-in appliances and a dining area bathed in light from floor-to-ceiling windows and two sunlights. Walk out onto the balcony and enjoy feeling deeply connected to the water and secluded by beautiful, mature trees. The spacious bedrooms serve as tranquil retreats, each offering large windows for natural light and ample closet space. The walk-out lower level doubles the living space. Enjoy movie nights in the spacious, cozy rec room, retreat to the 3-season sunroom, host guests/grandkids in the 3rd bedroom/office. Experience the convenience of a private, true 2-car garage, recently updated with epoxy flooring. Enjoy all the benefits of resort-style living without any of the maintenance - the complex has a secluded, heated pool, hot tub and an abundance of seating/lounge area, all set among mature landscaping. Located in an active lakeside community close to Lakeside Park, trendy coffee shops, craft brewery, restaurants, boutique shops, marina, Martindale Pond rowing course and Waterfront Trail. Whether you’re seeking an active lifestyle in the surrounding area’s natural playground, proximity to Niagara’s vibrant food, wine, and arts scene, or to simply enjoy the tranquility of waterfront living, this community is home.
Ask about this home
A HOMEH agent will answer your questions about this home.
Know more about Harbour Pointe
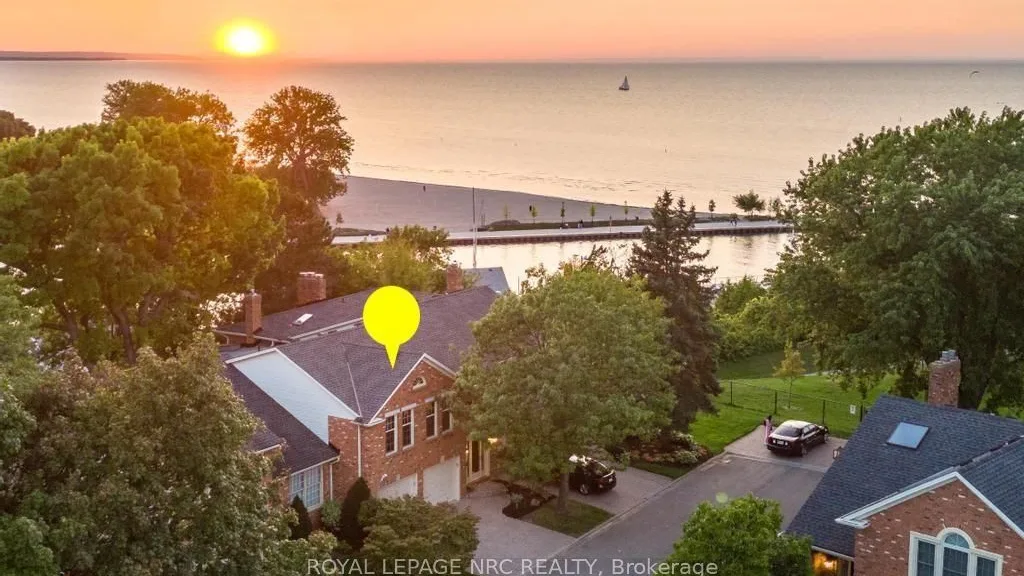
Condo building · 5 Carncastle Gate
Harbour Pointe is a condo. No units are on the market here right now.
No similar units for sale in Harbour Pointe right now.
Around this home
Daily convenience, out of 100, from the distances below
Schools nearby
School rating, out of 10.
Helpful calculators
Your HOMEH agent

"I would see it this week."