

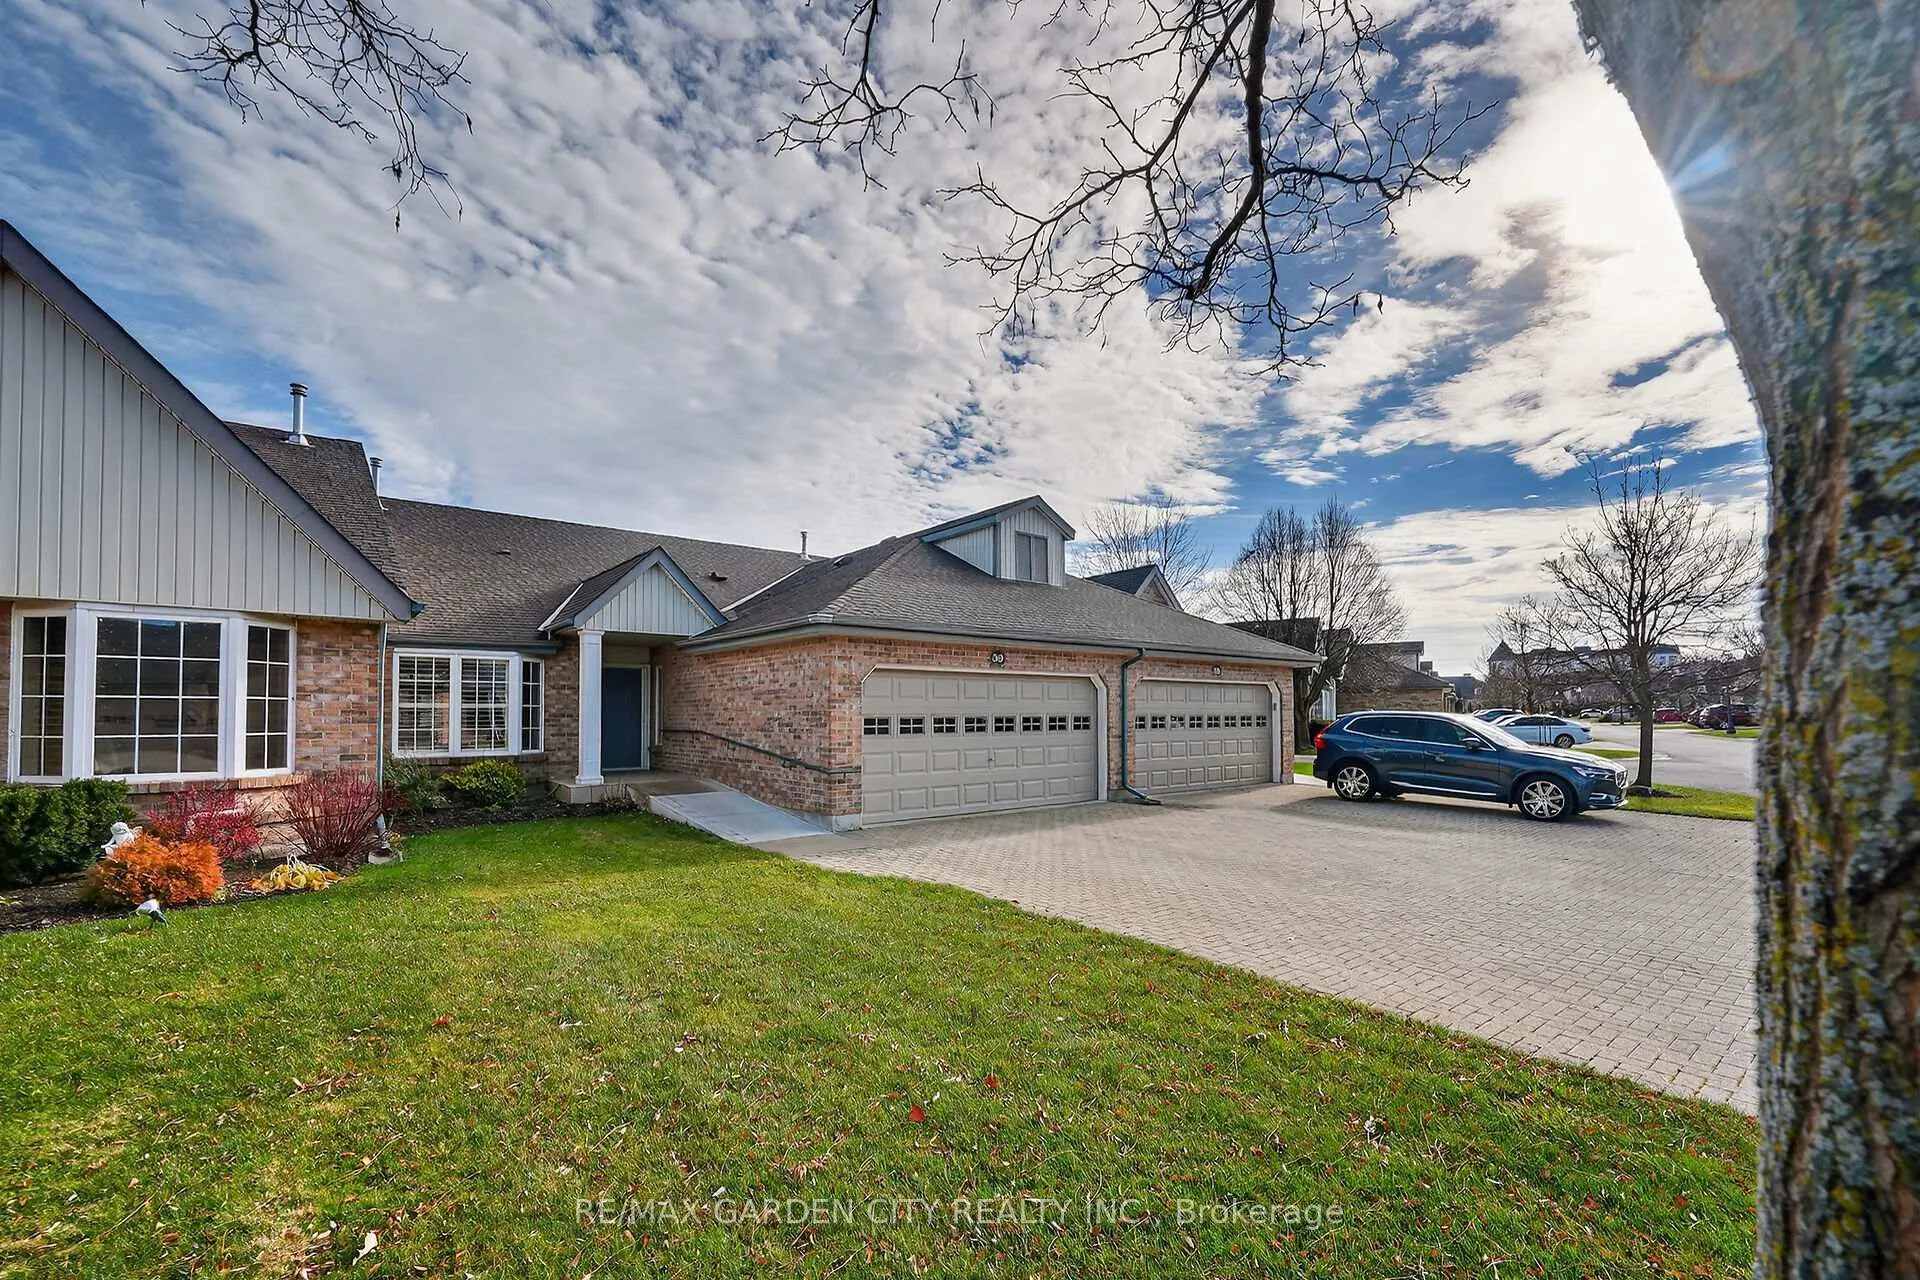
Unit 39, 121 Glen Morris Dr. E
Unit 39, 121 Glen Morris Dr. E
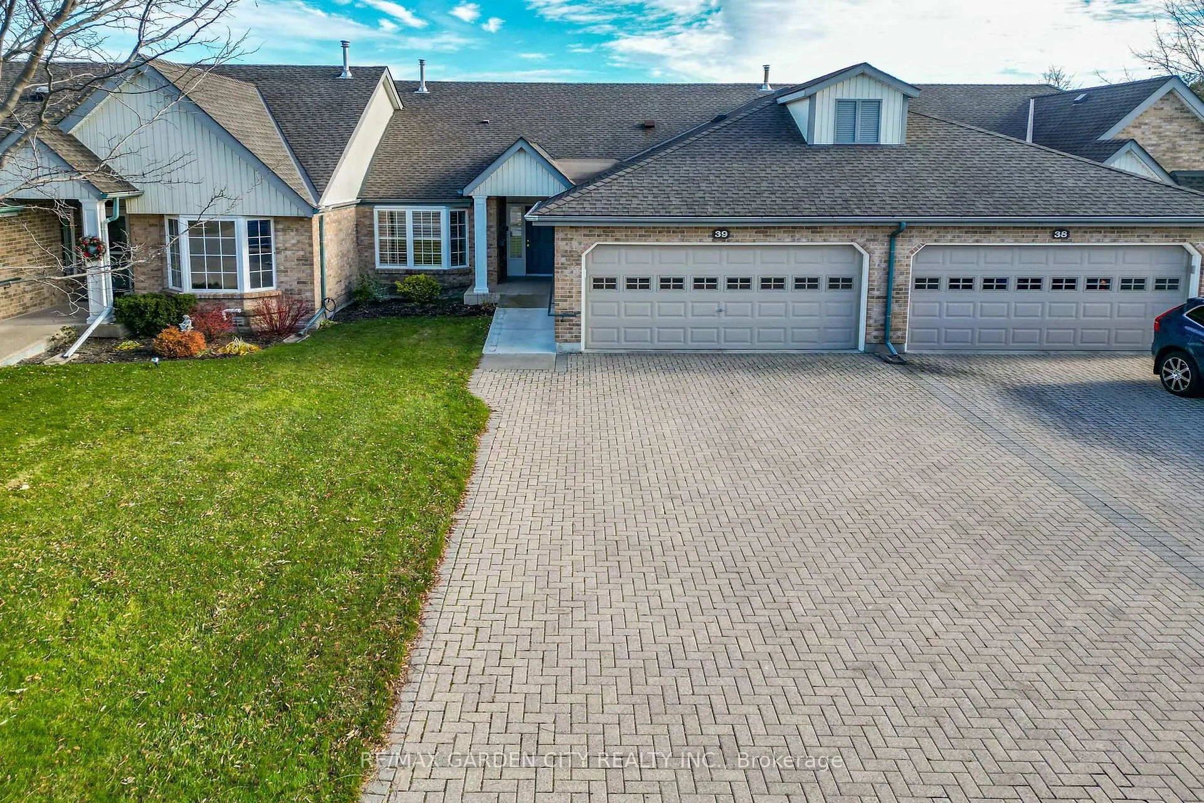
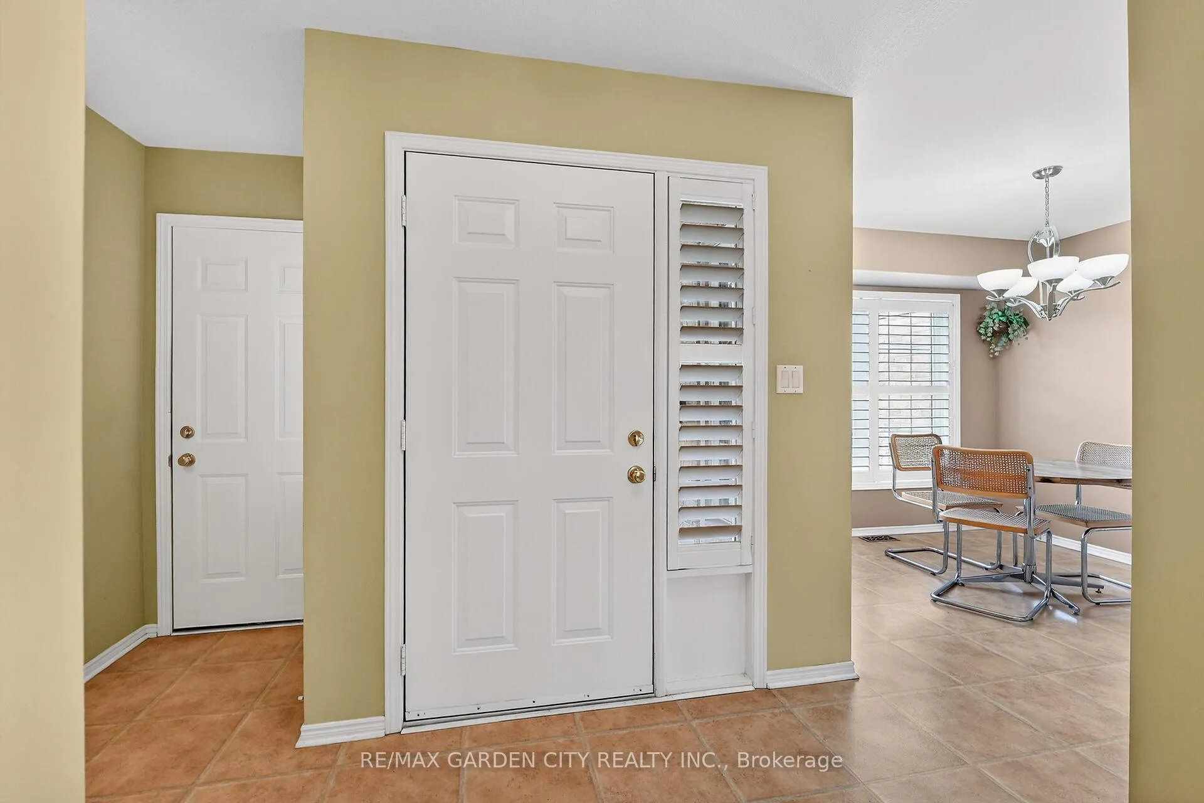
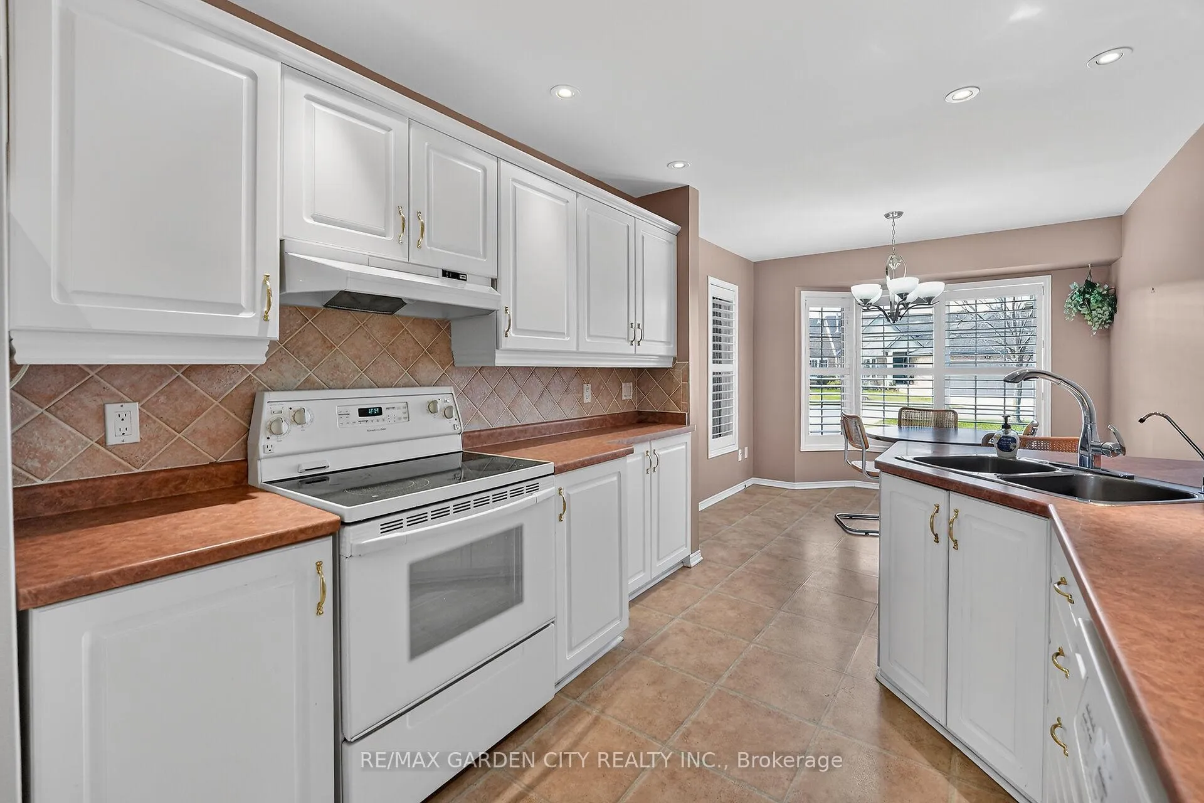
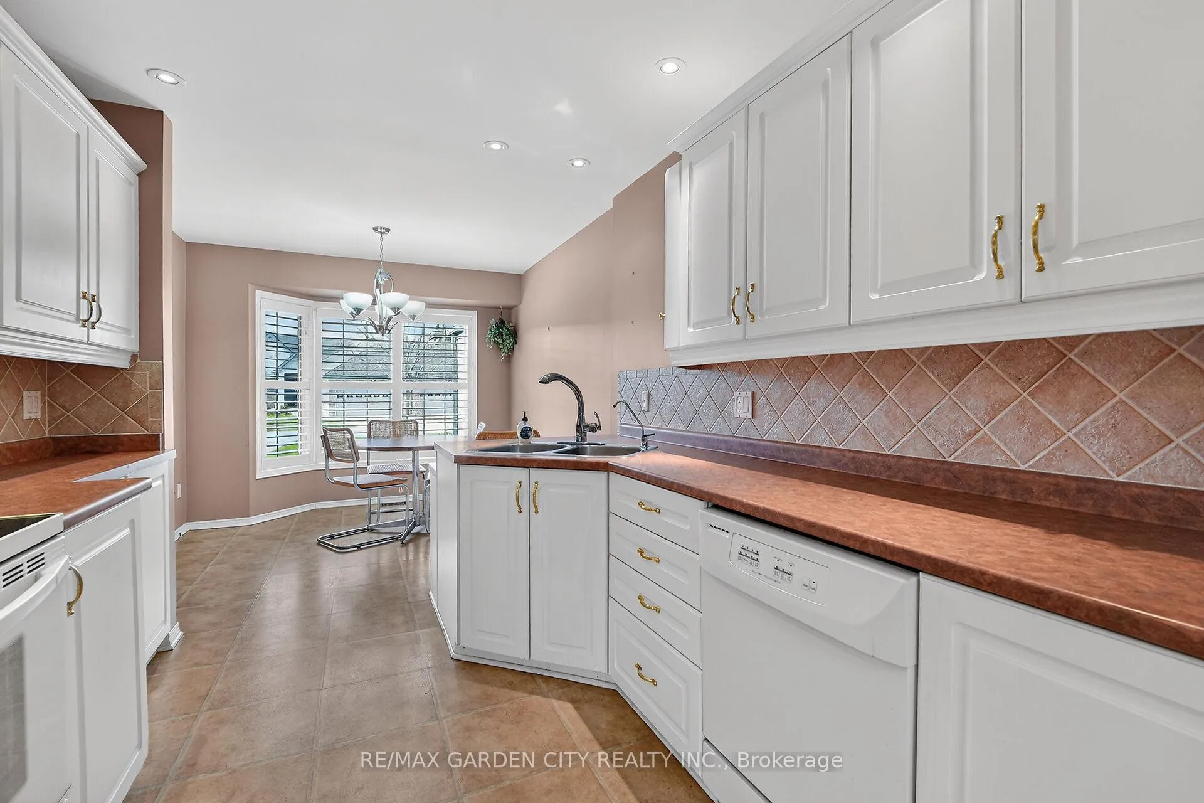 See all 49 photos
Property history
- $779,000TerminatedList: 2025-11-25|End: 2026-04-24|150 daysX12576280
Facts and features
- BasementWalk-out
- Age of home16–30 years
- ExposureWest
- LaundryIn basement
- Fireplace
- Central air
The homeCondo Townhouse, Bungalow, Age 16–30 years
- TypeCondo Townhouse
- StyleBungalow
- Age16–30 years
- Living space1,400–1,599 sq ft
- BasementFinished with walk-out
- ExposureWest
- Special designationAccessibility
InsideFireplace Yes, family room, living room, natural gas, In basement, lower level, Auto garage door remote, central vacuum, primary bedroom - main floor, wheelchair access
- FireplaceYes, family room, living room, natural gas
- LaundryIn basement, lower level
- FeaturesAuto garage door remote, central vacuum, primary bedroom - main floor, wheelchair access
- ElevatorYes
- Rooms above ground9
- Bedrooms3
- Bathrooms3
- Kitchens1
- Family roomYes
OutsideBrick, Open
- ExteriorBrick
- BalconyOpen
Parking and locker4 Parking (2 garage + 2 drive), Attached, Exclusive
- Spaces4 Parking (2 garage + 2 drive)
- GarageAttached
- Parking typeExclusive
- LockerNone
Building121 Glen Morris Drive, Condo corporation 119, Pets Allowed
- Name121 Glen Morris Drive
- Condo corporation119
- PetsAllowed
Heating, water and powerForced air, gas, Central air
- HeatingForced air, gas
- CoolingCentral air
Costs and taxesTaxes $6,833 a year, Condo fee $722 a month, Water included, cable tv included
- Taxes, 2024$6,833 a year
- Condo fee$722 a month
- Fee includesWater included, cable tv included
- HSTHST included in the price
- Rental itemsHot water tank
- Under contractHot water tank-gas
Included in the saleFridge, stove, dishwasher, microwave, washer, dryer, automatic garage door opener, all window treatments and blinds, all light fixtures and fans., Not included None
- IncludedFridge, stove, dishwasher, microwave, washer, dryer, automatic garage door opener, all window treatments and blinds, all light fixtures and fans.
- Not includedNone
Listing detailsX12576280, Terminated, Nov 25, 2025
- MLS® numberX12576280
- StatusTerminated
- Listed onNov 25, 2025
- Days on market150
- UpdatedApr 24, 2026
- Possession2026-01-07 / Immediate
- Occupied byVacant
- Listing brokerageRE/MAX GARDEN CITY REALTY INC.
About this home
Unit 39, 121 Glen Morris Dr. E, St. Catharines (Glendale/Glenridge), ON L2T 4C5
Welcome to Winston Glen Unit #39. This Bungalow Townhouse Condominium is Beautifully Maintained and Offers the Perfect Blend of Comfort, Functionality and Accessibility. Ideally Situated Close to all Amenities, Schools, Churches, Pen Centre and 406. Designed With Wheelchair Accessibility (Automatic Stair Chair Included) With Many Built in Features Throughout. Main Floor Features Guest Room with 3 pc Bath Privileges, Oversized Primary Bedroom with 4 pc Ensuite and Walk in Closet. Large Living Room with Gas Fireplace and French Doors Leading to Newer Deck Overlooking Green Space. Main Floor Laundry has Been Roughed in and Central Vac Makes Cleaning Easy. Garage has Very Desirable Oversized 2 car Capacity. Windows Have Been Treated With Interior California Shutters Ensuring Your Comfort and Privacy. Lower Level is Fully Finished With Large Rec Room, Walkout to Backyard, Large Bedroom, Office, Workroom and Third Bathroom. Don't Miss Your Chance to Enjoy Carefree Condo Living in a Great St. Catharines Neighborhood. It's time to Make This Your Niagara Home.
Ask about this home
A HOMEH agent will answer your questions about this home.
Know more about 121 Glen Morris Drive
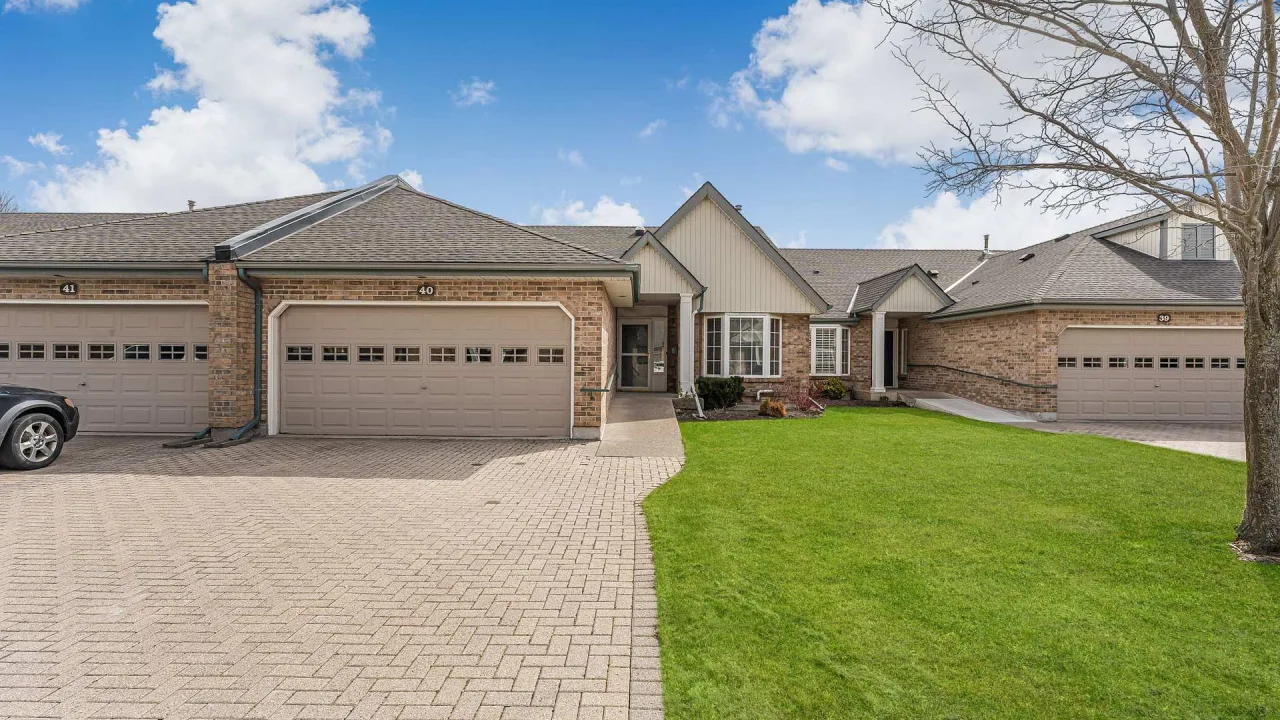
Condo building · 121 Glen Morris Drive
121 Glen Morris Drive is a condo. Right now 1 for sale is on the market here.
No similar units for sale in 121 Glen Morris Drive right now.
Around this home
Daily convenience, out of 100, from the distances below
Schools nearby
School rating, out of 10.
Helpful calculators
Your HOMEH agent

"Priced 11% over the Hestimate. I would see it this week."