
 See all 45 photos
Property history

This home has sold. It is no longer available.
Property not available for sale or for rent.
Book a viewing
Ask HOMEH
About this home
5 Keswick Street, St. Catharines
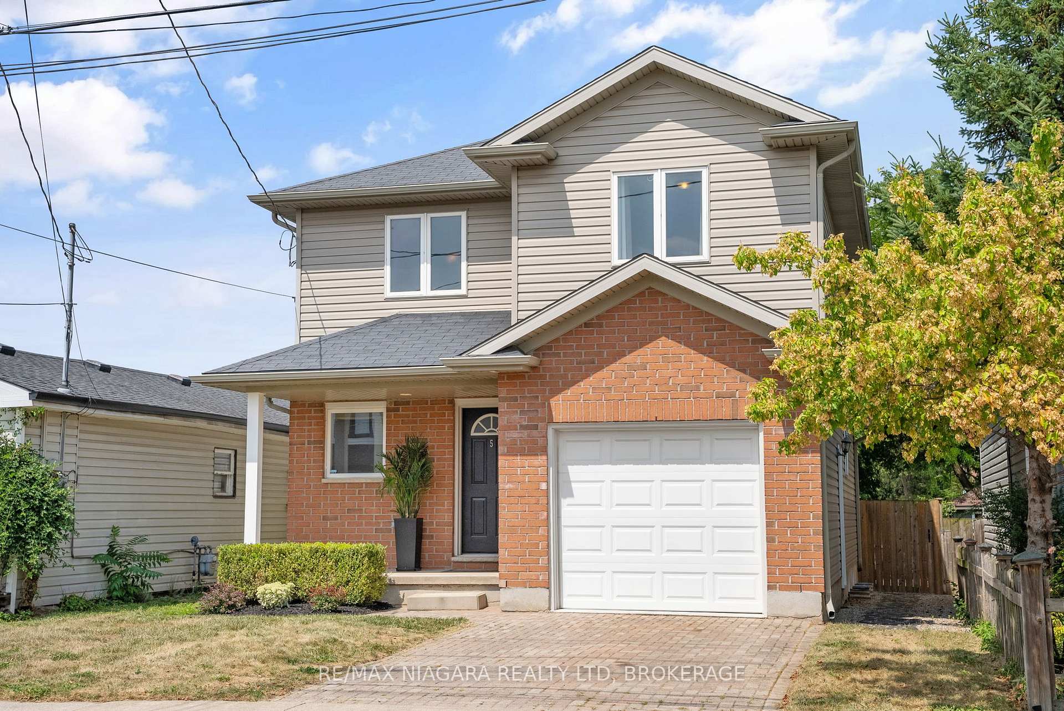
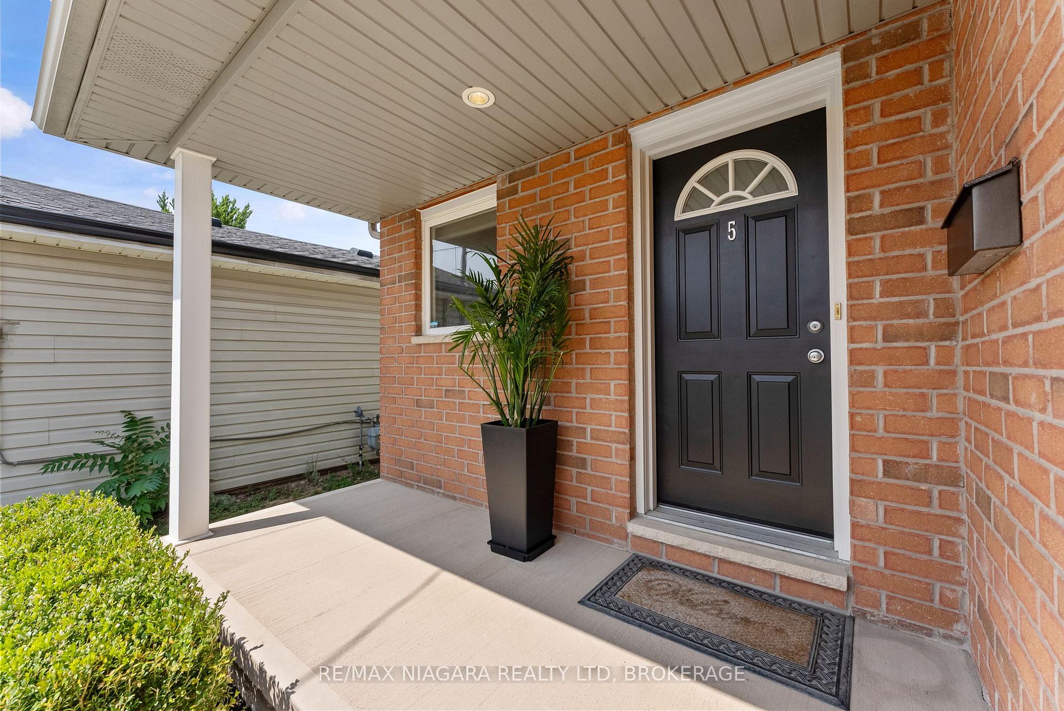
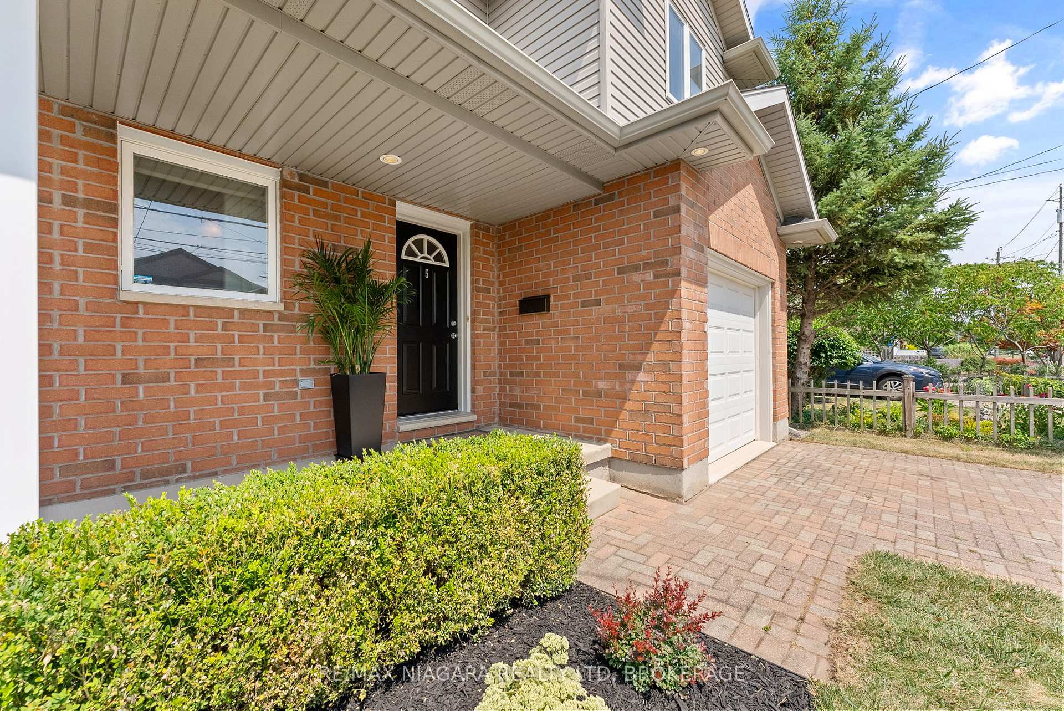
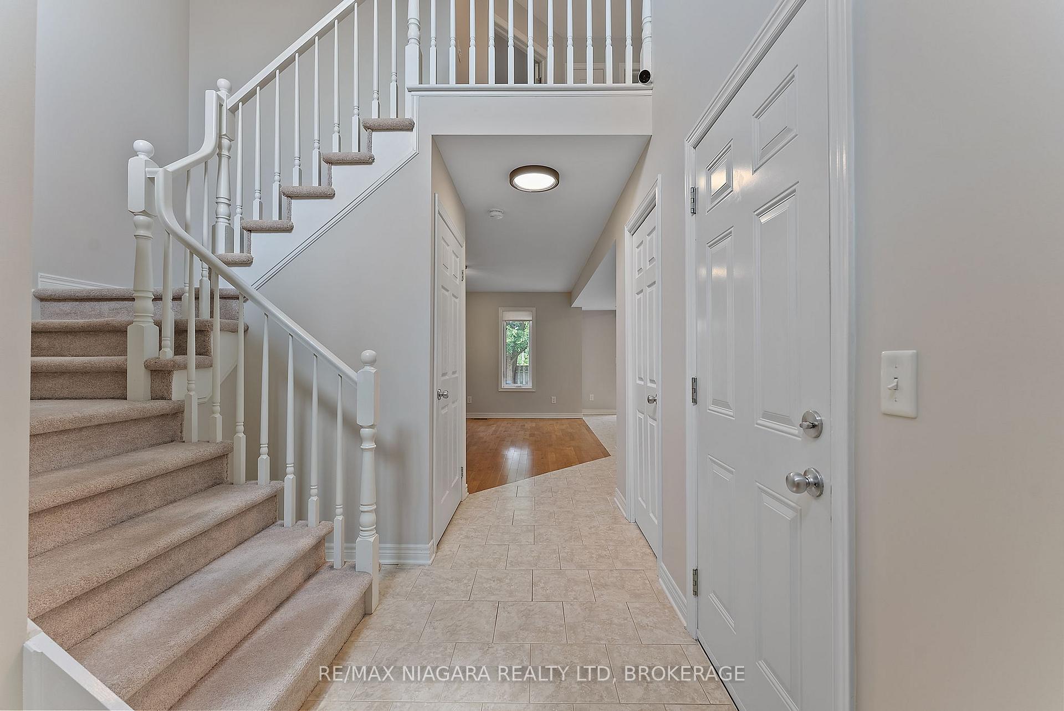
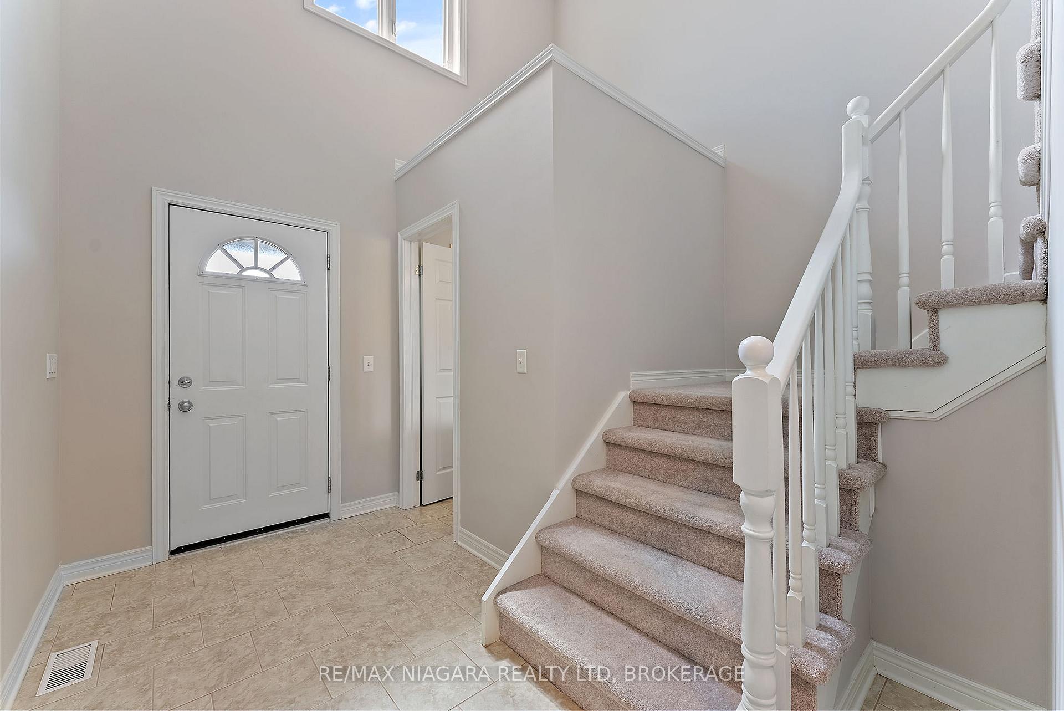
This modern 1473 square foot two-storey home is move-in ready and thoughtfully designed to meet your needs from day one! The attached garage includes direct access from the front foyer and a convenient side entrance, making everyday routines effortless. Private driveway and plenty of street parking for you and your guests. Inside, a striking two-storey front entry with tiled flooring opens into a spacious, open-concept kitchen and living area with hardwood floors. The kitchen is outfitted with hardwood cabinets and sleek stainless steel appliances. It leads to a double-level deck through sliding patio doors, perfect for hosting summer gatherings or enjoying quiet evenings outdoors. The fully fenced backyard provides ample room for gardening, play, or relaxation. Downstairs, the finished basement offers a generous rec room with endless possibilities. Envision a games area, a cozy media lounge, or a home theatre setup. A full basement bathroom and smart storage options add practicality to this inviting space. Upstairs, natural light fills the second floor, where you'll find three large bedrooms, each with a huge double closet, plus a spacious open foyer and two linen closets for added convenience. Series 800 doors and crisp white trim throughout the home highlight its clean, contemporary design and generous proportions. This home combines thoughtful layout, stylish finishes, and everyday comfort in one exceptional package. Take the next step! Book a showing and see why this home is a standout choice!
Facts & features
Book a viewing
Rooms
10 rooms · 3 bathrooms
- Kitchen20′2″ × 10′10″218 sq.ft.
- Living room12′6″ × 15′2″189 sq.ft.
- Foyer10′8″ × 5′11″63 sq.ft.
- Bedroom12′10″ × 10′2″130 sq.ft.
- Bedroom10′10″ × 10′7″114 sq.ft.
- Bedroom11′2″ × 13′5″150 sq.ft.
- Foyer9′3″ × 8′10″81 sq.ft.
- Recreation18′7″ × 15′280 sq.ft.
- Laundry11′2″ × 9′4″104 sq.ft.
- Utility room11′ × 5′5″59 sq.ft.
Around this home
Schools nearby
School rating, out of 10.
Listing details
Helpful tools
Your HOMEH agent
"I would see it this week."
Ask HOMEH about this home
Price, neighbourhood, monthly cost. Ask anything.
HOMEH Intelligent Agent is an AI, not a licensed representative. Check anything important with your agent.