

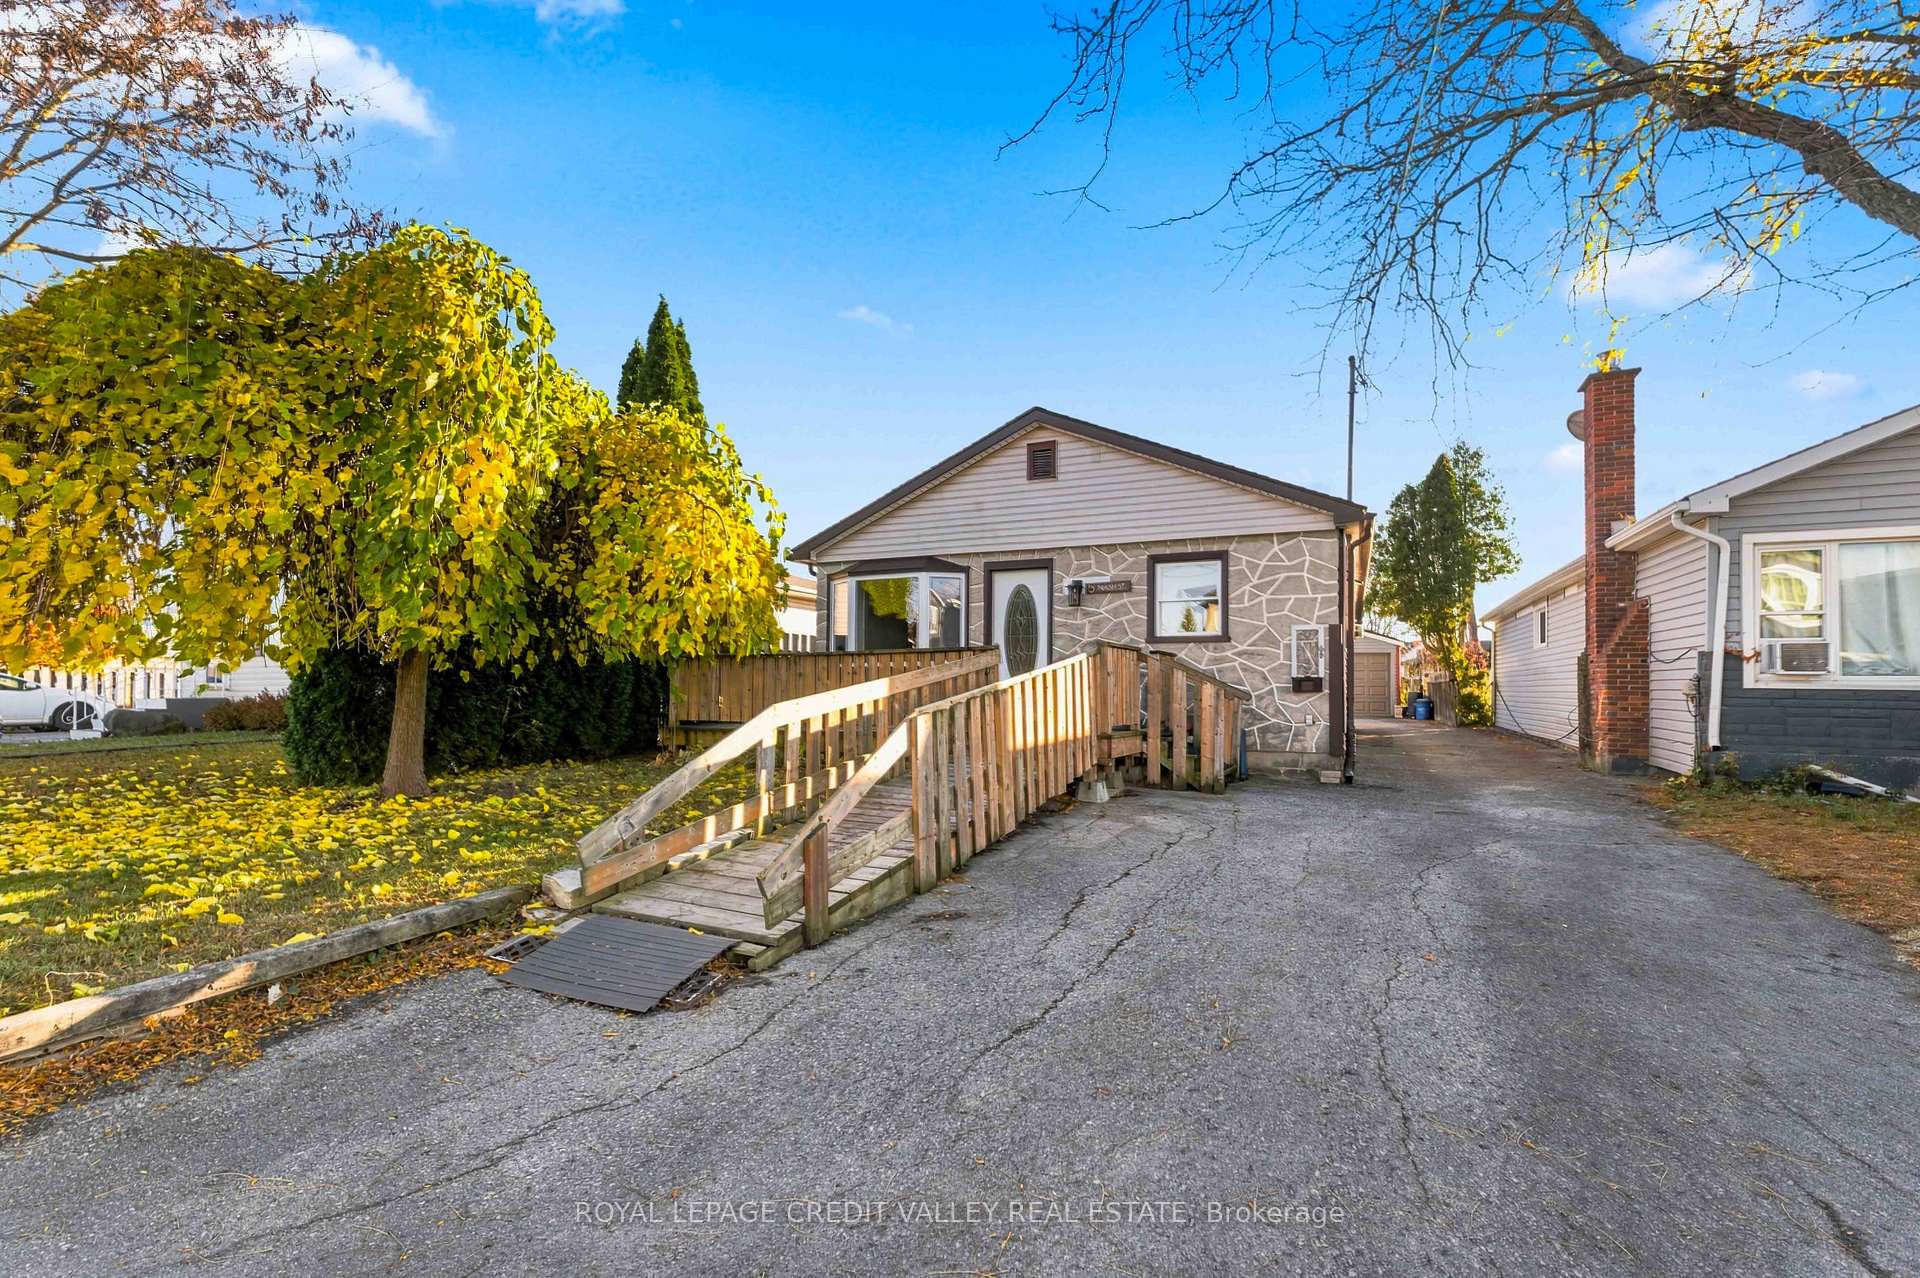
5 Nash Street
5 Nash Street
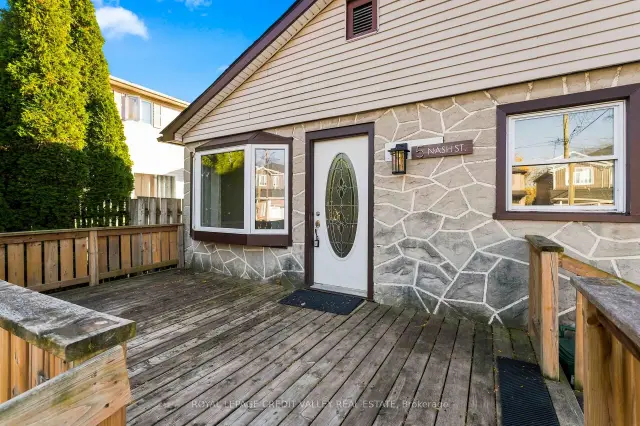
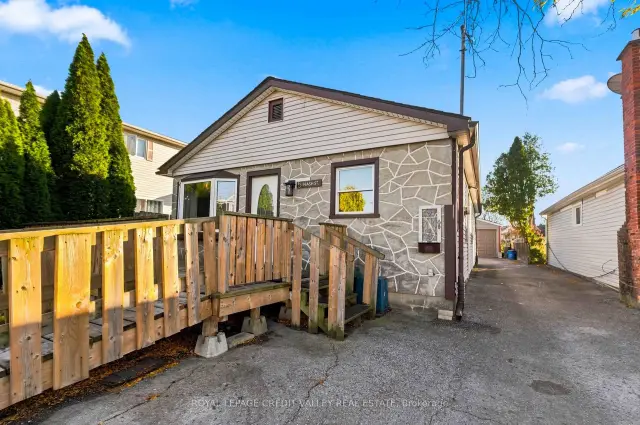
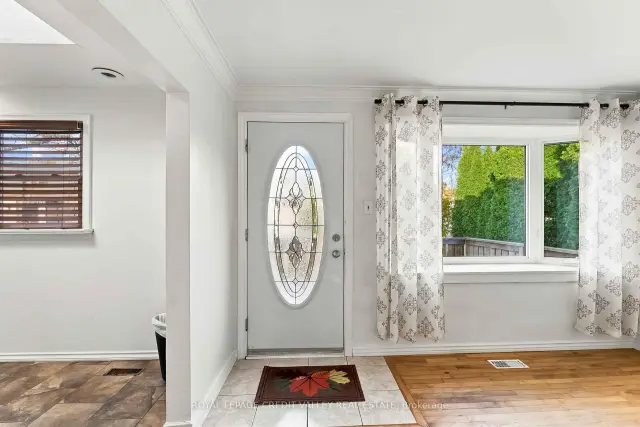
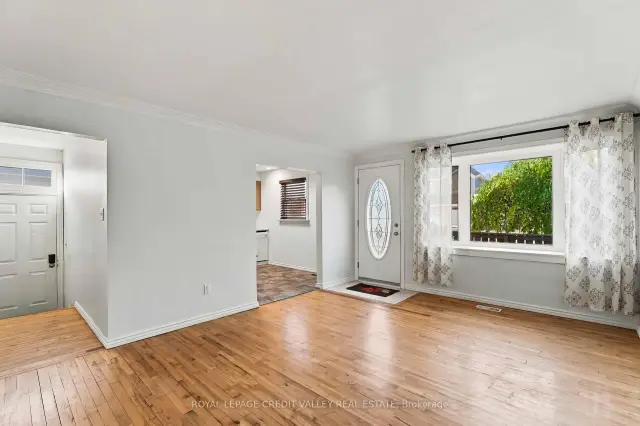 See all 27 photos
Property history
Facts and features
- BasementCrawl space
- Age of home51–99 years
- Water, sewerMunicipal
- HeatingForced air
- Hardwood floors
- Central air
The homeDetached, Bungalow, Age 51–99 years
- TypeDetached
- StyleBungalow
- Age51–99 years
- Living space700–1,100 sq ft
- BasementCrawl space
InsideTile, Hardwood, Main level, Auto garage door remote, carpet free
- FlooringTile, Hardwood
- LaundryMain level
- FeaturesAuto garage door remote, carpet free
- Rooms above ground5
- Bedrooms3
- Bathrooms1
- Kitchens1
Outside and lotVinyl siding, Asphalt shingle, Unknown
- ExteriorVinyl siding
- RoofAsphalt shingle
- FoundationUnknown
- Size35 × 159 ft
- ZoningR2
Parking1 Garage, Detached, Private
- Spaces1 Garage
- GarageDetached
- DrivewayPrivate
Heating, water and powerForced air, gas, Central air, Municipal water
- HeatingForced air, gas
- CoolingCentral air
- WaterMunicipal water
- SewerMunicipal sewer
- Natural gasYes
- HydroYes
Costs and taxesTaxes $2,597 a year, HST included in the price, Hot water tank $27.27 a month (reliance)
- Taxes, 2026$2,597 a year
- HSTHST included in the price
- Rental itemsHot water tank $27.27 a month (reliance)
- Under contractHot water heater
Included in the saleStove- two of the burners do not work 'as is, where is', dishwasher, fridge, microwave ( 2 years old) all electrical, sheds. 2x4's and 2x6's will be left if the buyers would like them. gladiator cabinets in the garage, heater in the garage with thermostat, shelving in the garage, curtain rod in the bathroom, curtains in the living room
- IncludedStove- two of the burners do not work 'as is, where is', dishwasher, fridge, microwave ( 2 years old) all electrical, sheds. 2x4's and 2x6's will be left if the buyers would like them. gladiator cabinets in the garage, heater in the garage with thermostat, shelving in the garage, curtain rod in the bathroom, curtains in the living room
NearbySchool, public transit
- Close toSchool, public transit
Listing detailsX14177042, Sold Conditionally, Nov 13, 2026
- MLS® numberX14177042
- StatusSold Conditionally
- Listed onNov 13, 2026
- Days on market4
- UpdatedNov 18, 2026
- PossessionImmediate
- Occupied byVacant
- Listing brokerageROYAL LEPAGE CREDIT VALLEY REAL ESTATE
About this home
5 Nash Street, St. Catharines (Western Hill), ON L2S 1B6
Welcome to 5 Nash St, Fantastic Value for a well maintained property, freshly painted, functional and inviting 3-bedroom, 1-bathroom bungalow in a great St. Catharines location. Whether you're a first-time buyer, downsizing, or adding to your investment portfolio, this home is a fantastic fit. Enjoy easy single-level living with a removable ramp for accessible entry and a semi-accessible bathroom. Fresh paint throughout makes this home move-in ready. Skylight provides cascading light into the kitchen. A washer and dryer (approx. 3 years old) and a dishwasher (approx. 4 to 5 years old) are included.The outdoor space is where this property really stands out. The L-shaped lot measures 35 x 159 ft, offering room to garden, play, or simply spread out. Two sheds provide plenty of storage for tools and toys. The 1.5-car garage is heated (own thermostat) and has electricity, making it ideal for a workshop, hobby space, or year-round parking. It also features possibility for a storage area, an upper storage area. The garage has a large working counter plus several gladiator cabinetry for tool storage. 200 Amp service. A paved driveway means there's room for family and guests.Close to everyday amenities: near a park, 3 'doors' from public transit, 'short' walk to schools, this property delivers comfort, flexibility, and exceptional value. Book your showing today! Some photos have been virtually staged.
Ask about this home
A HOMEH agent will answer your questions about this home.
Around this home
Daily convenience, out of 100, from the distances below
Schools nearby
School rating, out of 10.
Helpful calculators
Your HOMEH agent

"I would see it this week."