
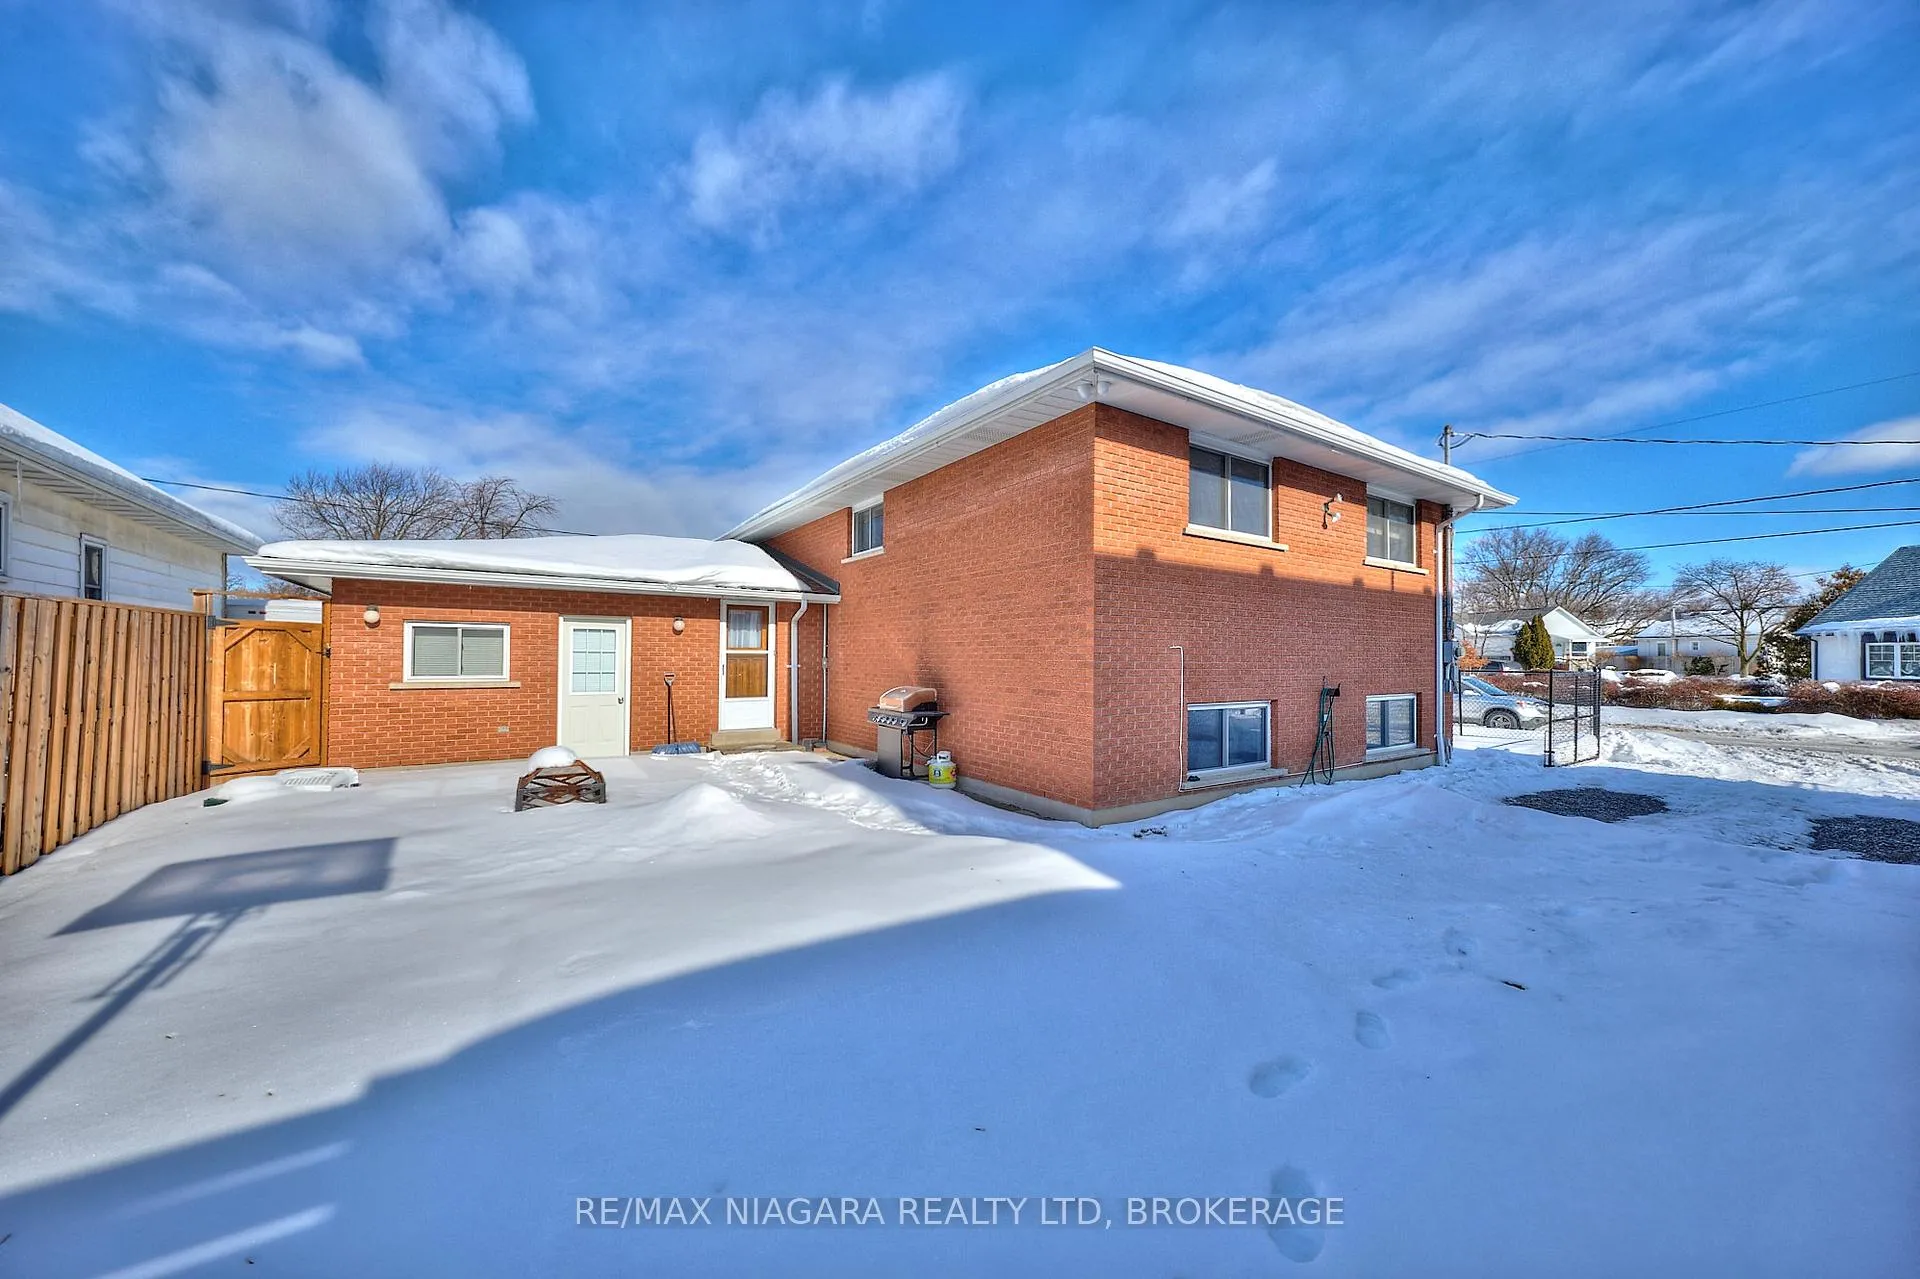
 See all 40 photos
Property history

This home has sold. It is no longer available.
Property not available for sale or for rent.
Ask about this home
A HOMEH agent will answer your questions about this home.Ask HOMEH
About this home
50 Chetwood Street, St. Catharines
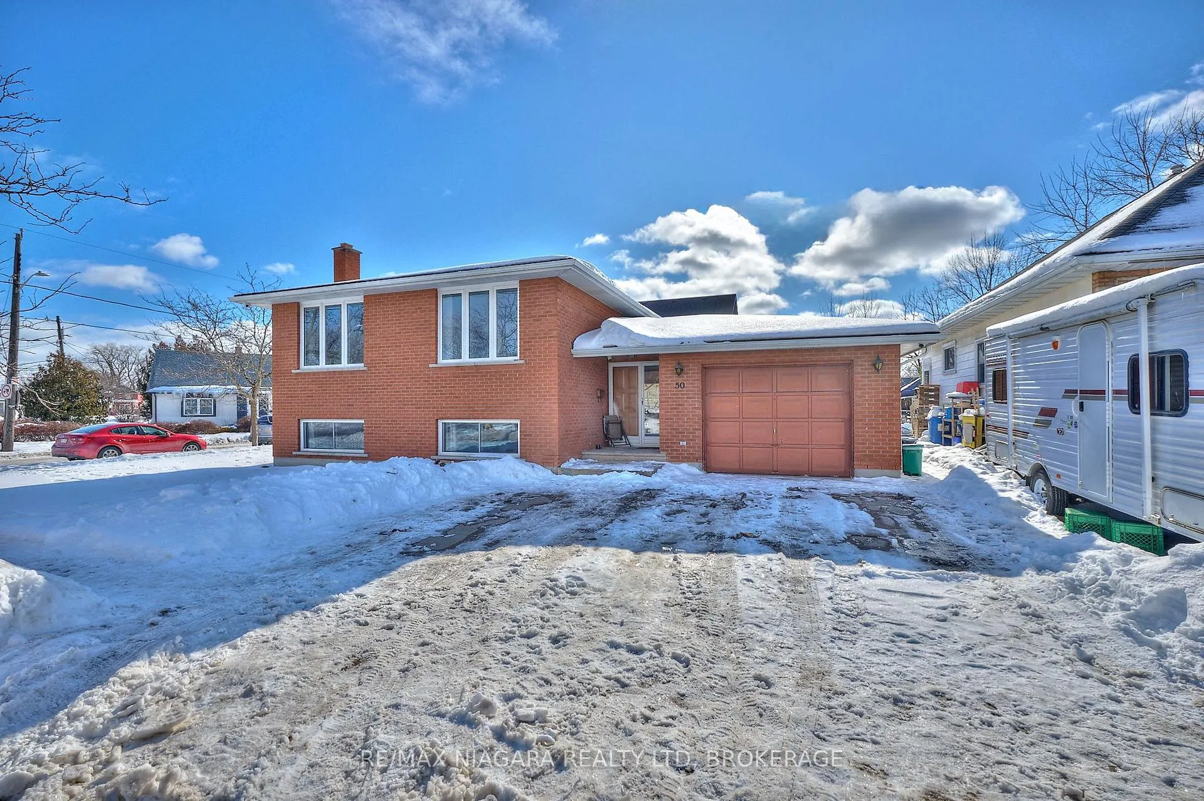
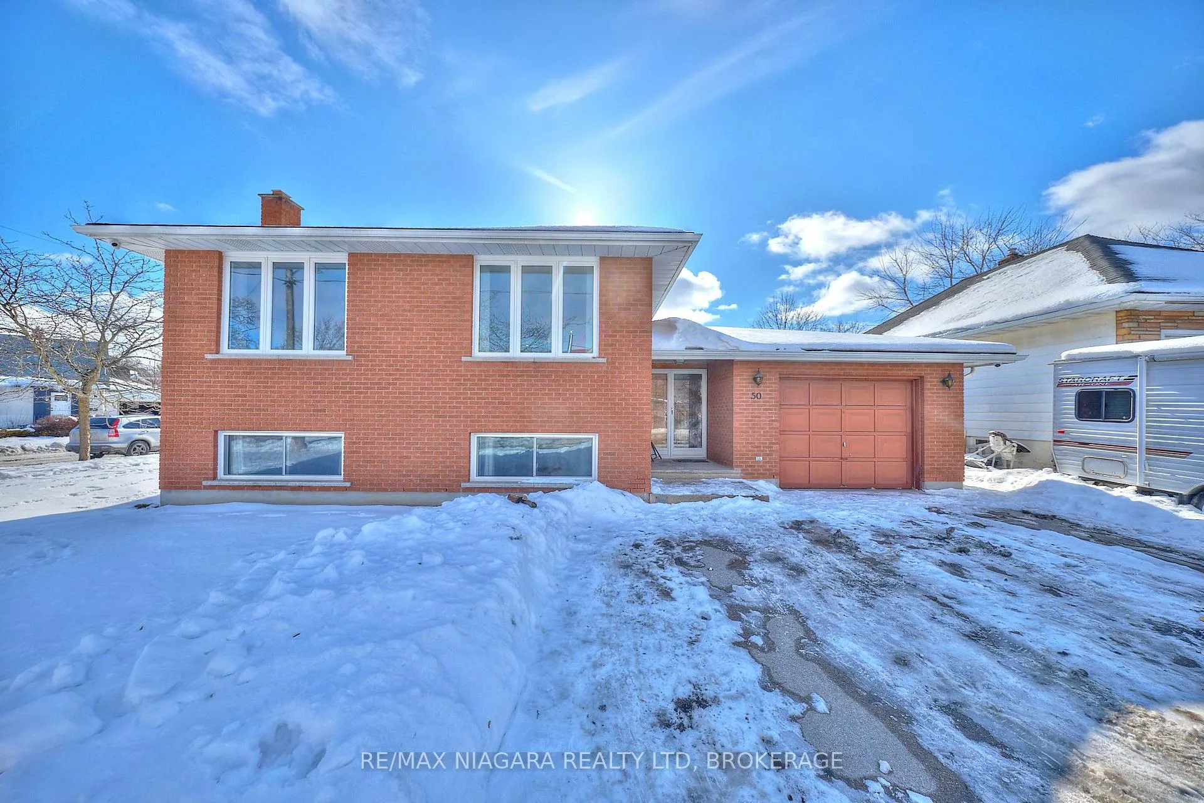
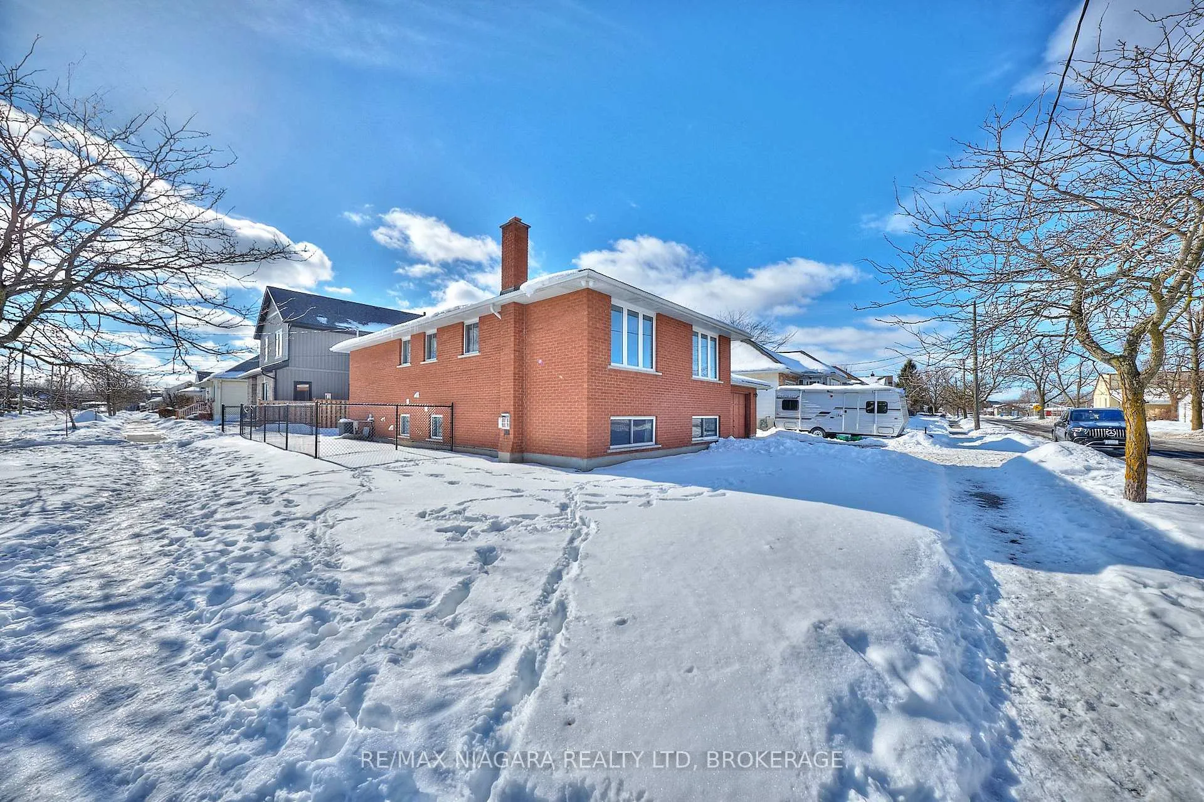
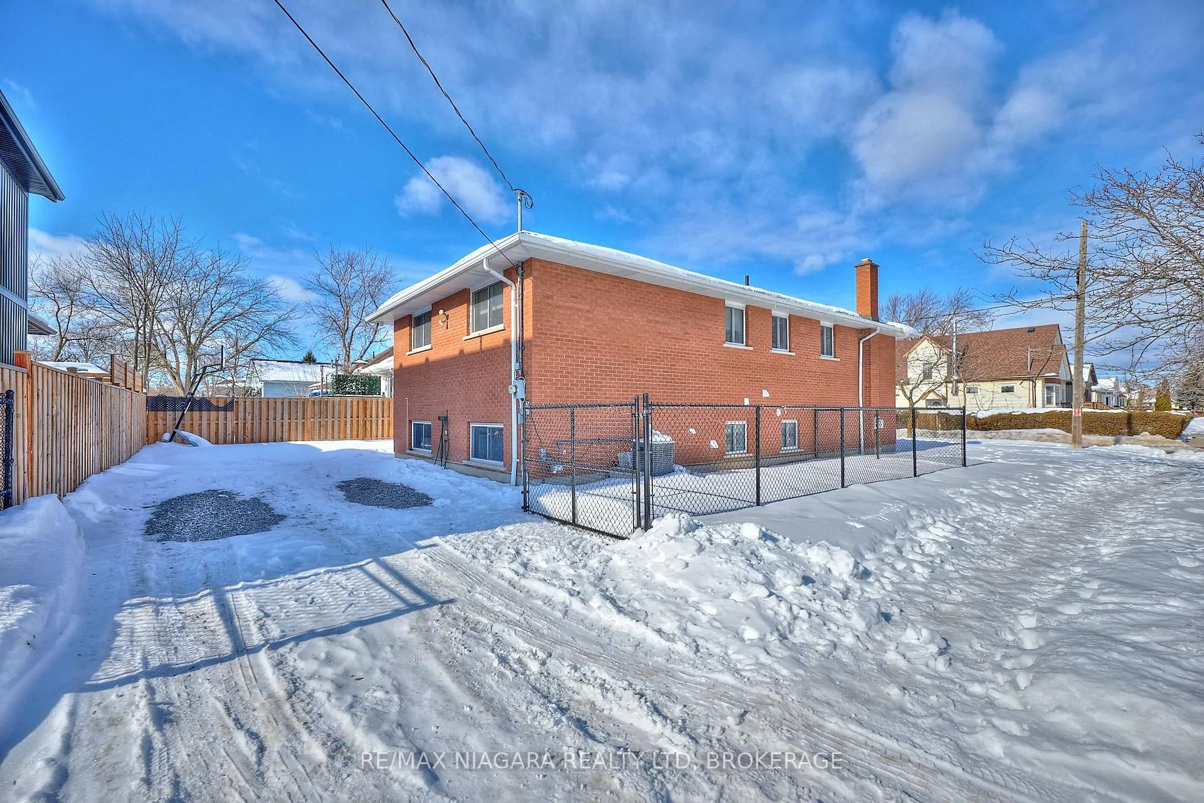
Welcome to this well-maintained raised bungalow offering 6 bedrooms, 3 full bathrooms, and two full kitchens-an ideal opportunity offering exceptional versatility for investors, multi-generational families, or owner-occupiers looking to supplement their income. Situated in the desirable Western Hill neighbourhood, minutes from downtown, highway access, shopping, dining, transit, the future GO Station, and convenient access to Brock University and Niagara College. This all-brick home features an attached single-car garage, an extended front driveway that accommodates three vehicles side-by-side, and a gated rear driveway suitable for recreational equipment or up to four more vehicles. A concrete patio enhances the outdoor living space. Inside, a flexible layout offers a warm and inviting main floor with hardwood flooring and spacious principal rooms, while the lower level is fully finished with durable luxury vinyl flooring. Two separate laundry areas, one on each level, include high-efficiency machines for added convenience. Numerous updates providing peace of mind and long-term value include all new windows (2023), new fencing (2023), a high-efficiency furnace and 60-gallon hot water tank (2024), security upgrades featuring 4K cameras and Ethernet wiring (2023), inter-linked strobe smoke and carbon monoxide detectors, and a backyard driveway addition (2023), making this property a rare opportunity that blends modern efficiency, safety, and investment potential, all in a highly sought-after location.
Facts & features
Ask about this home
A HOMEH agent will answer your questions about this home.
Rooms
19 rooms · 3 bathrooms
- Bathroom—
- Bedroom 310′6″ × 9′94 sq.ft.
- Bedroom12′9″ × 10′7″135 sq.ft.
- Foyer16′ × 6′96 sq.ft.
- Bedroom 212′5″ × 9′7″119 sq.ft.
- Dining room10′8″ × 10′3″109 sq.ft.
- Kitchen15′8″ × 10′7″166 sq.ft.
- Living room16′ × 12′7″202 sq.ft.
- Bedroom 311′ × 11′4″124 sq.ft.
- Laundry7′4″ × 7′1″52 sq.ft.
- Bedroom15′7″ × 11′3″175 sq.ft.
- Cold room/cantina5′9″ × 19′109 sq.ft.
- Bedroom 215′7″ × 11′4″176 sq.ft.
- Bathroom7′8″ × 8′1″62 sq.ft.
- Foyer7′4″ × 9′3″68 sq.ft.
- Kitchen11′3″ × 7′79 sq.ft.
- Living room11′ × 11′4″124 sq.ft.
- Bathroom6′10″ × 6′7″45 sq.ft.
- Other5′9″ × 5′11″34 sq.ft.
Around this home
Listing details
Helpful tools
Your HOMEH agent
"I would see it this week."
Ask HOMEH about this home
Price, neighbourhood, monthly cost. Ask anything.
HOMEH Intelligent Agent is an AI, not a licensed representative. Check anything important with your agent.