

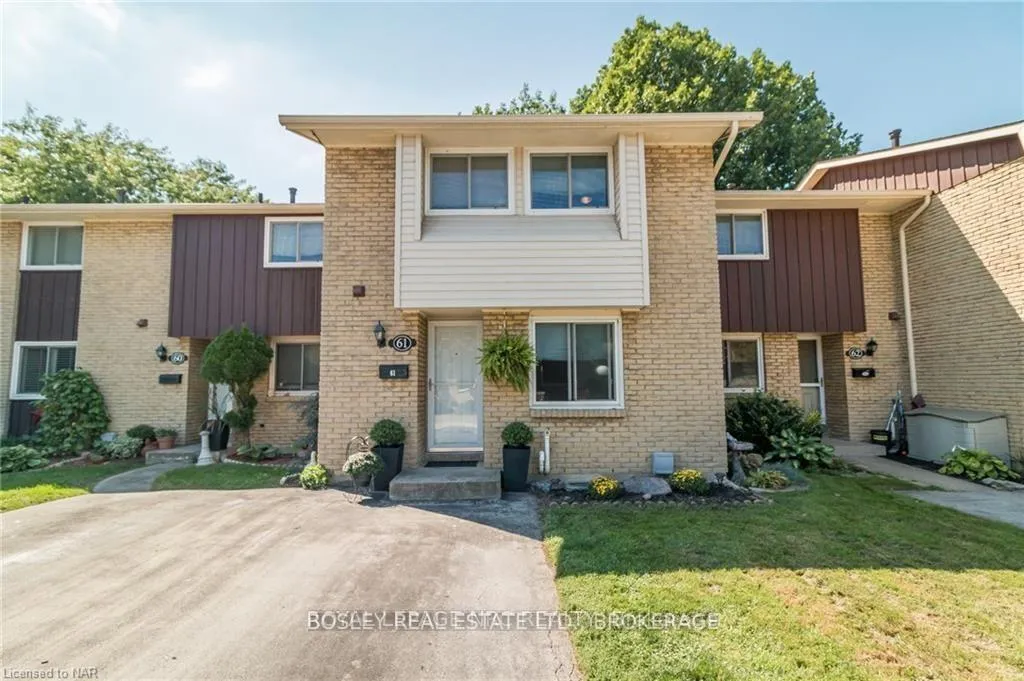
Unit 61, 50 Lakeshore Road
Unit 61, 50 Lakeshore Road
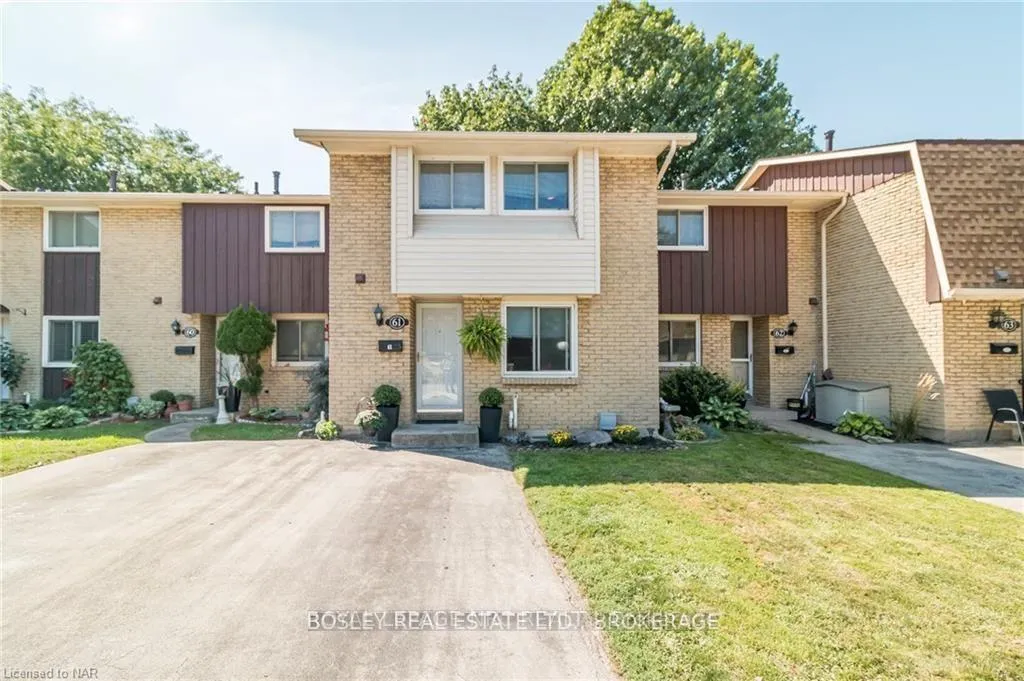
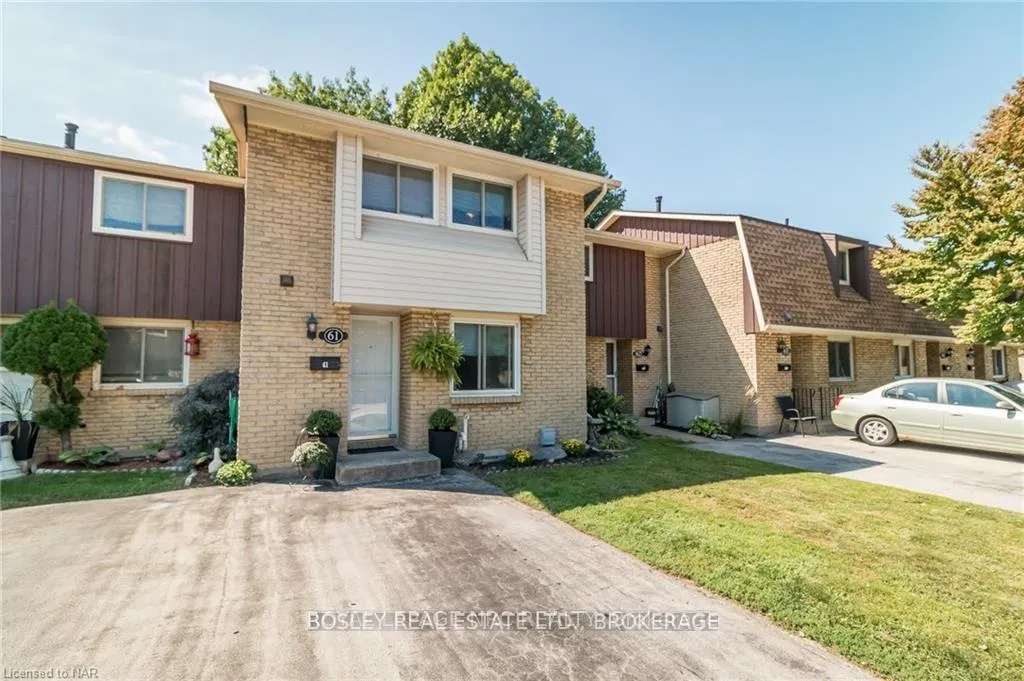
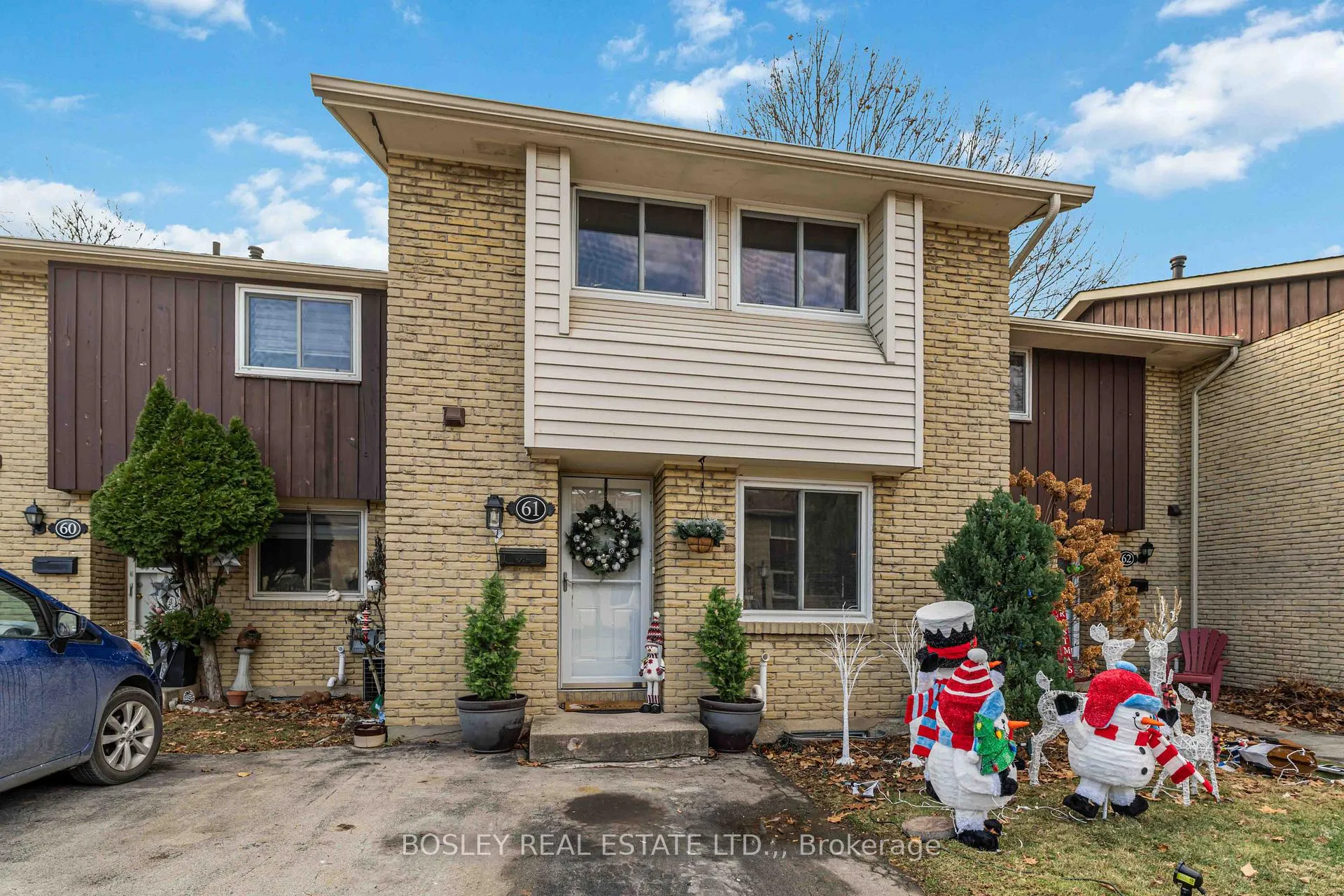
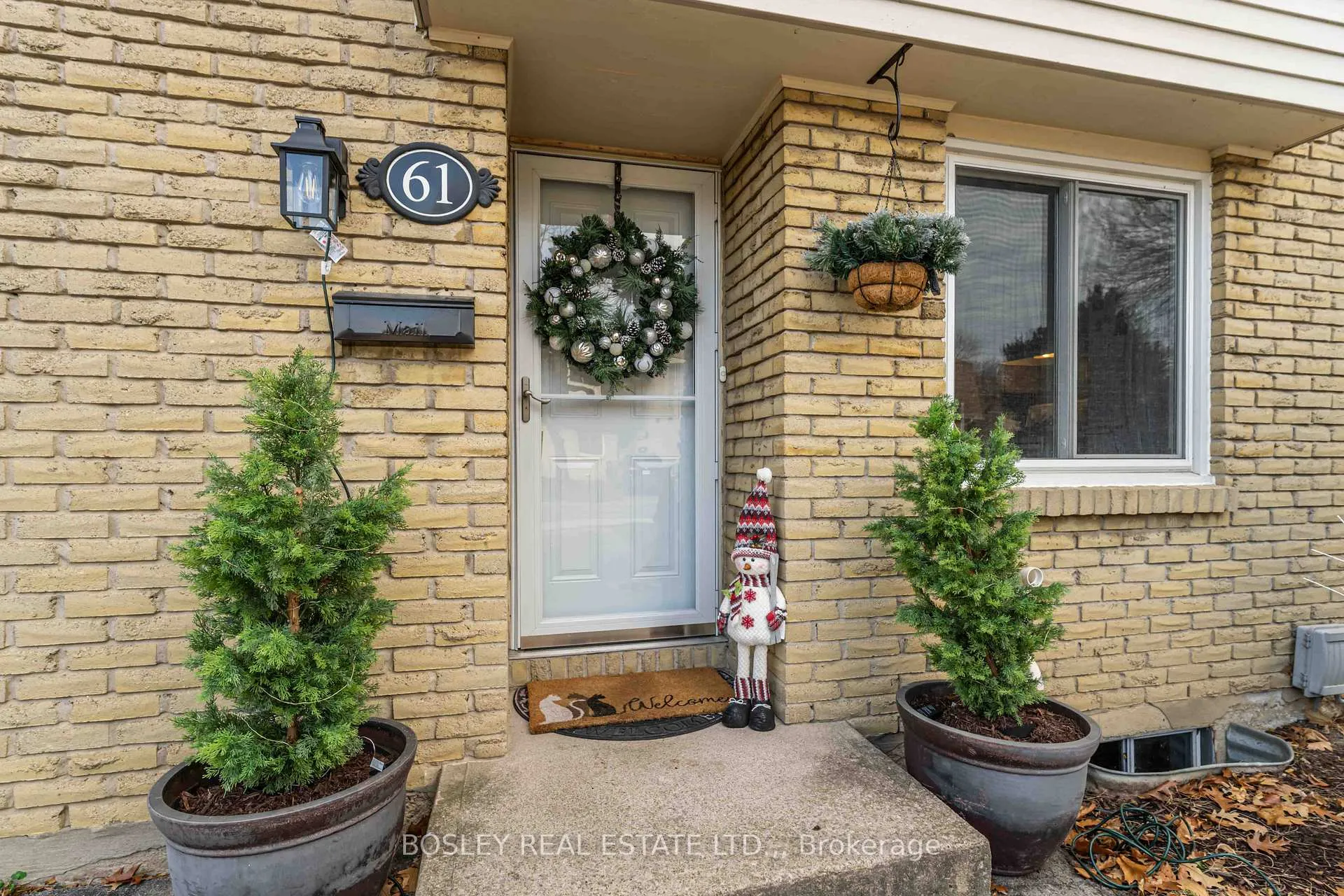 See all 47 photos
Property history
Facts and features
- BasementPart finished
- Age of home51–99 years
- ExposureWest
- LaundryEnsuite, room, sink
- Central air
The homeCondo Townhouse, 2-storey, Age 51–99 years
- Type: Condo Townhouse
- Style: 2-storey
- Age: 51–99 years
- Living space: 1,000–1,199 sq ft
- Basement: Partially finished, full
- Exposure: West
- Waterfront: None
InsideEnsuite, laundry room, sink, lower level, Water heater, Rooms above ground 9
- Laundry: Ensuite, laundry room, sink, lower level
- Features: Water heater
- Rooms above ground: 9
- Rooms in the basement: 1
- Bedrooms: 2
- Bathrooms: 3
- Kitchens: 1
- Family room: Yes
OutsideBrick, Asphalt shingle, Poured concrete
- Exterior: Brick
- Roof: Asphalt shingle
- Foundation: Poured concrete
- Balcony: Juliette
- Features: Patio
Parking and locker1 Parking, Exclusive, Private
- Spaces: 1 Parking
- Parking type: Exclusive
- Driveway: Private
- Locker: None
- Locker number: 0
BuildingLakeshore orchards, Condo corporation 12, Visitor parking
- Name: Lakeshore orchards
- Condo corporation: 12
- Amenities: Visitor parking
- Pets: Allowed
Heating, water and powerForced air, gas, Central air
- Heating: Forced air, gas
- Cooling: Central air
Costs and taxesTaxes $2,861 a year, Condo fee $435 a month, Cable tv included, building insurance included, common elements included, water included, parking included
- Taxes, 2025: $2,861 a year
- Condo fee: $435 a month
- Fee includes: Cable tv included, building insurance included, common elements included, water included, parking included
- HST: HST included in the price
- Rental items: Hot water heater
- Under contract: Hot water heater
Included in the saleFridge, stove, dishwasher,washer and dryer
- Included: Fridge, stove, dishwasher,washer and dryer
Listing detailsX12646382, Sold, Dec 22, 2025
- MLS® number: X12646382
- Status: Sold
- Listed on: Dec 22, 2025
- Days on market: 57
- Updated: Feb 17, 2026
- Possession: 2026-02-12 / Flexible
- Occupied by: Owner
- Listing brokerage: BOSLEY REAL ESTATE LTD.,
About this home
Unit 61, 50 Lakeshore Road, St. Catharines (Lakeport), ON L2N 6P8
Welcome to 50 Lakeshore Road - Modern Comfort in a Prime North-End Location. Discover this beautifully updated two-storey townhome located in the heart of north-end St. Catharines. Offering 3 bedrooms, 2 bathrooms, and 1,188 sq. ft. of thoughtfully designed living space, this home blends modern upgrades with a warm, inviting atmosphere.Situated in a family-friendly neighbourhood, this property is just minutes from top-rated schools, shopping, and the picturesque Port Dalhousie waterfront, making it ideal for families, professionals, and downsizers alike.The main floor features a newly renovated kitchen with ceramic tile flooring, updated cabinetry, and modern countertops, along with a large dining room perfect for family meals and entertaining. The spacious sunken living room showcases sleek laminate flooring and patio doors leading to the backyard patio, creating a seamless indoor-outdoor flow. A beautifully updated main-floor powder room adds both style and convenience.Upstairs, the spacious primary bedroom offers wall-to-wall closets and sliding doors to a spacious Juliette balcony, creating a bright and airy retreat. The upper level also includes two additional well-sized bedrooms and an updated 4-piece bathroom.The partially finished basement provides additional living space and ample storage.Recent improvements include a new furnace and air conditioner, offering added comfort and peace of mind.Additional highlights include a private single-car driveway and generous visitor parking. The $435/month condo fee covers building insurance, water, cable TV, exterior maintenance, and common area upkeep.This move-in-ready, turnkey home offers exceptional value in a highly sought-after location. Don't miss your opportunity to make 50 Lakeshore Road your next home.
Ask about this home
A HOMEH agent will answer your questions about this home.
Know more about Lakeshore Orchards
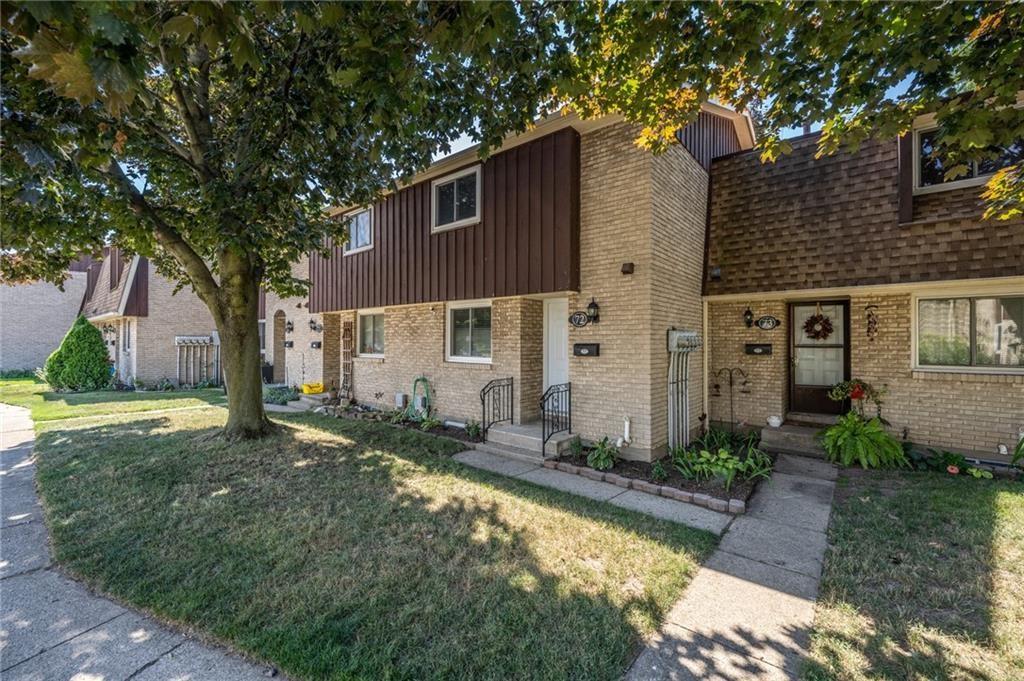
Condo building · 50 Lakeshore Road
Lakeshore Orchards is a condo. Right now 5 for sale are on the market here.
- 1storey
- $360/sq ft
No similar units for sale in Lakeshore Orchards right now.
Around this home
Daily convenience, out of 100, from the distances below
Schools nearby
School rating, out of 10.
Helpful calculators
Your HOMEH agent

"I would see it this week."