

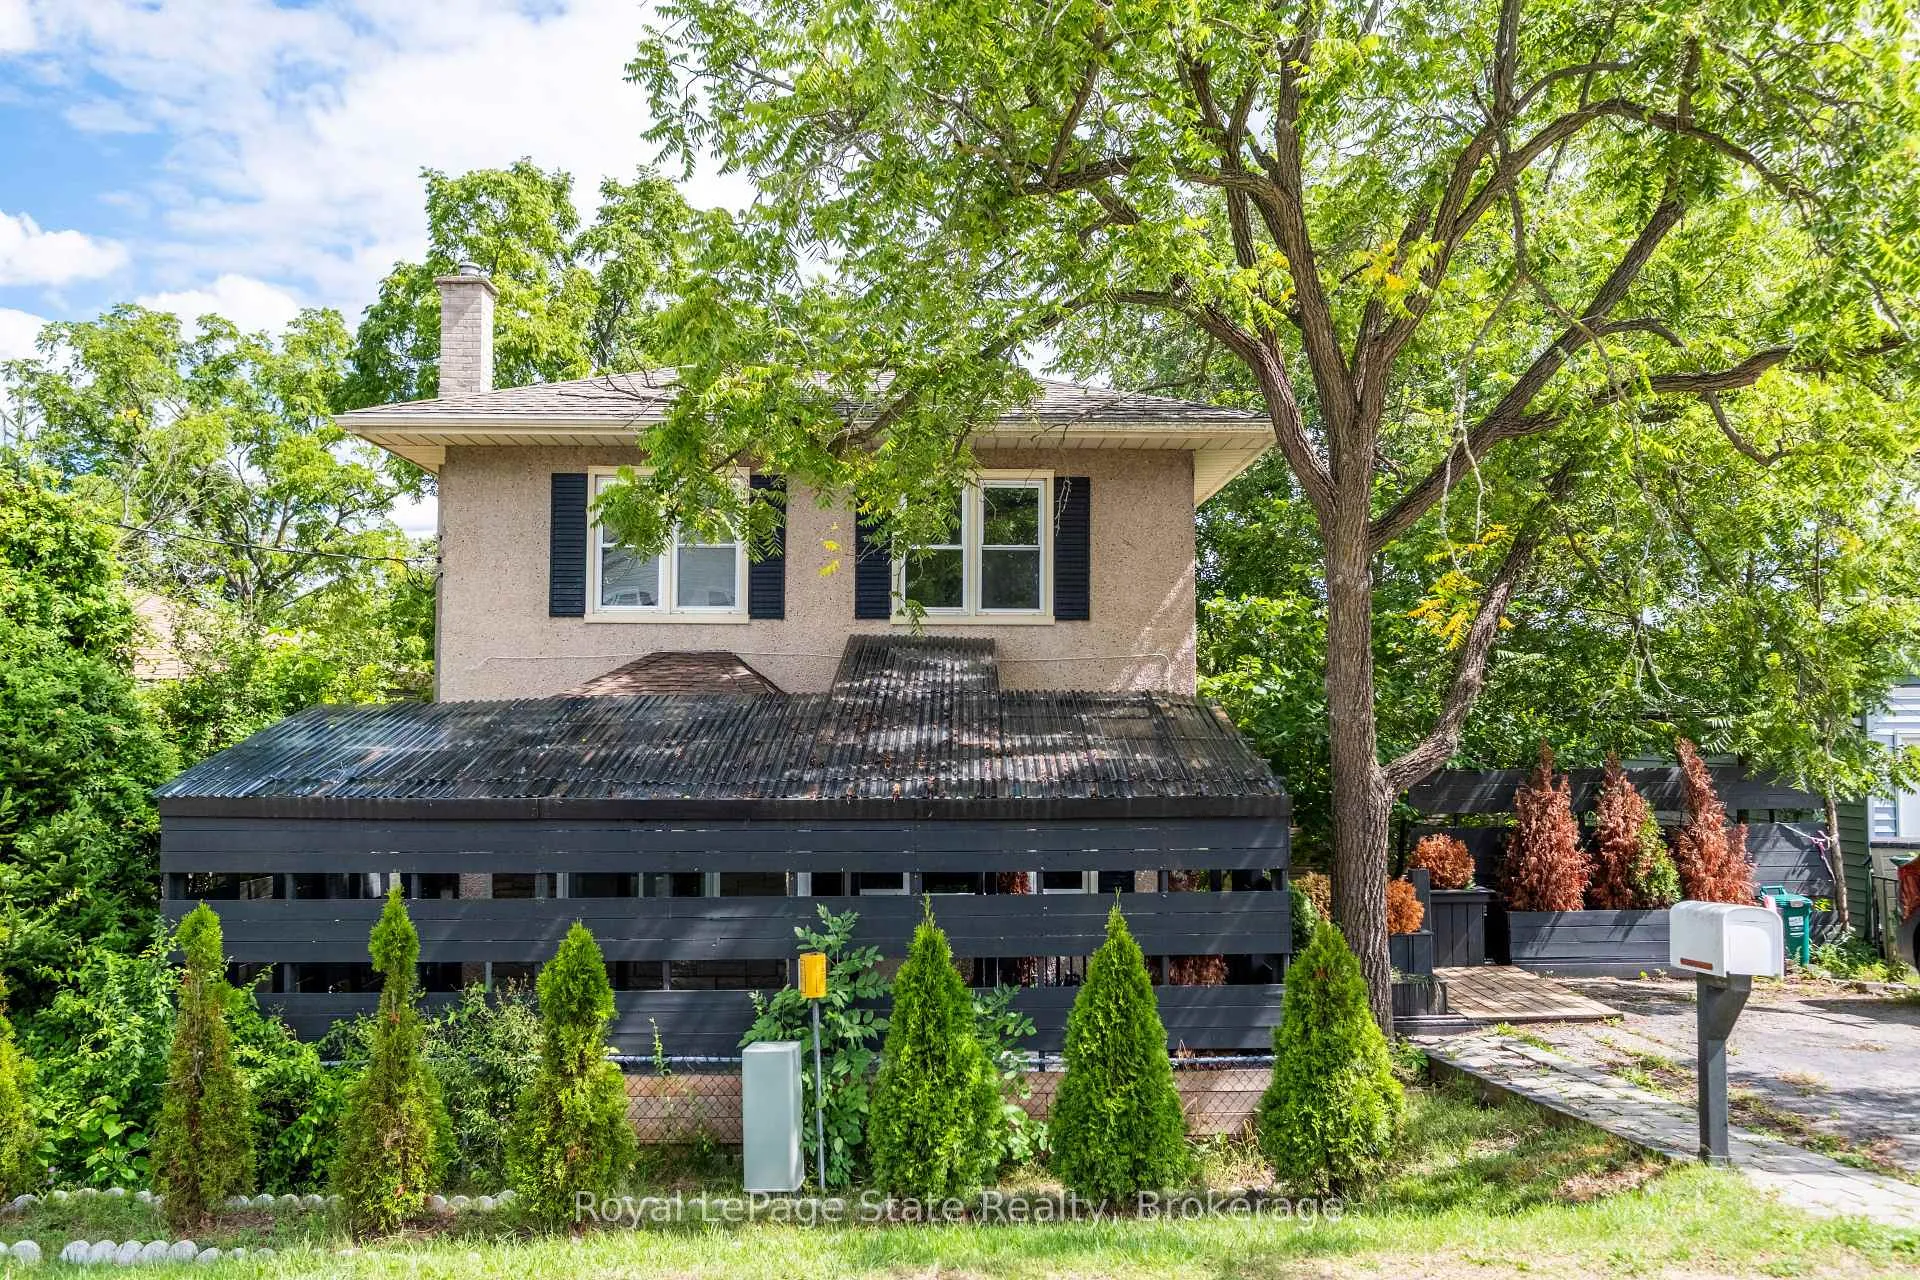
69 Hillview Road
69 Hillview Road
 See all 44 photos
Property history
Facts and features
- BasementWalk-out
- Age of home51–99 years
- Water, sewerMunicipal
- Lot shapeRectangular
The homeDetached, 2-storey, Age 51–99 years
- TypeDetached
- Style2-storey
- Age51–99 years
- Living space1,100–1,500 sq ft
- BasementFinished with walk-out
- ViewCreek/stream, panoramic, park/greenbelt, trees/woods
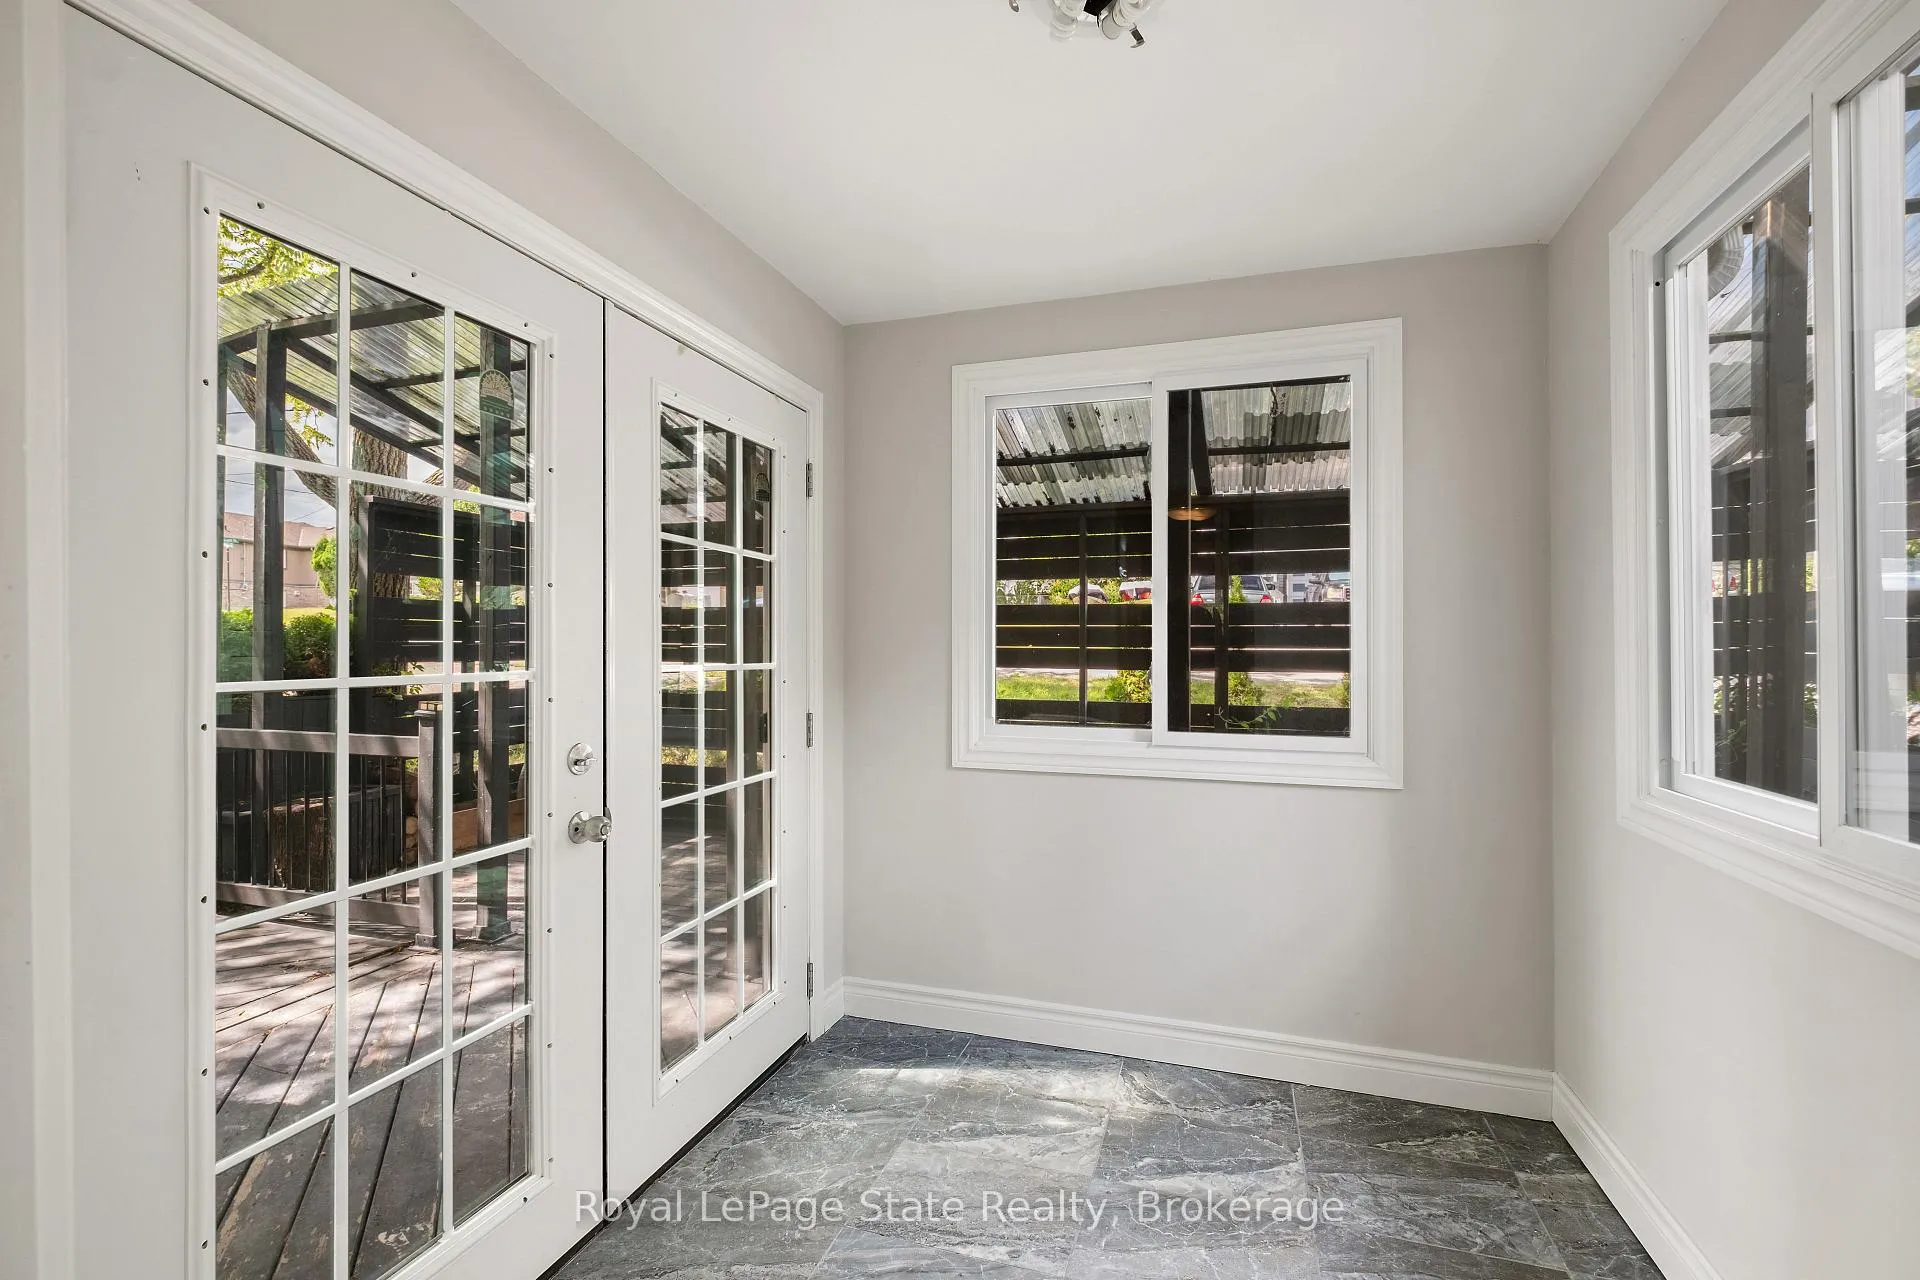
InsideTile, Lower level, Carpet free
- FlooringTile
- LaundryLower level
- FeaturesCarpet free
- Rooms above ground6
- Rooms in the basement3
- Bedrooms3 + 2 in the basement
- Bathrooms4
- Kitchens1
Outside and lotStucco (plaster), Asphalt shingle, Unknown
- ExteriorStucco (plaster)
- RoofAsphalt shingle
- FoundationUnknown
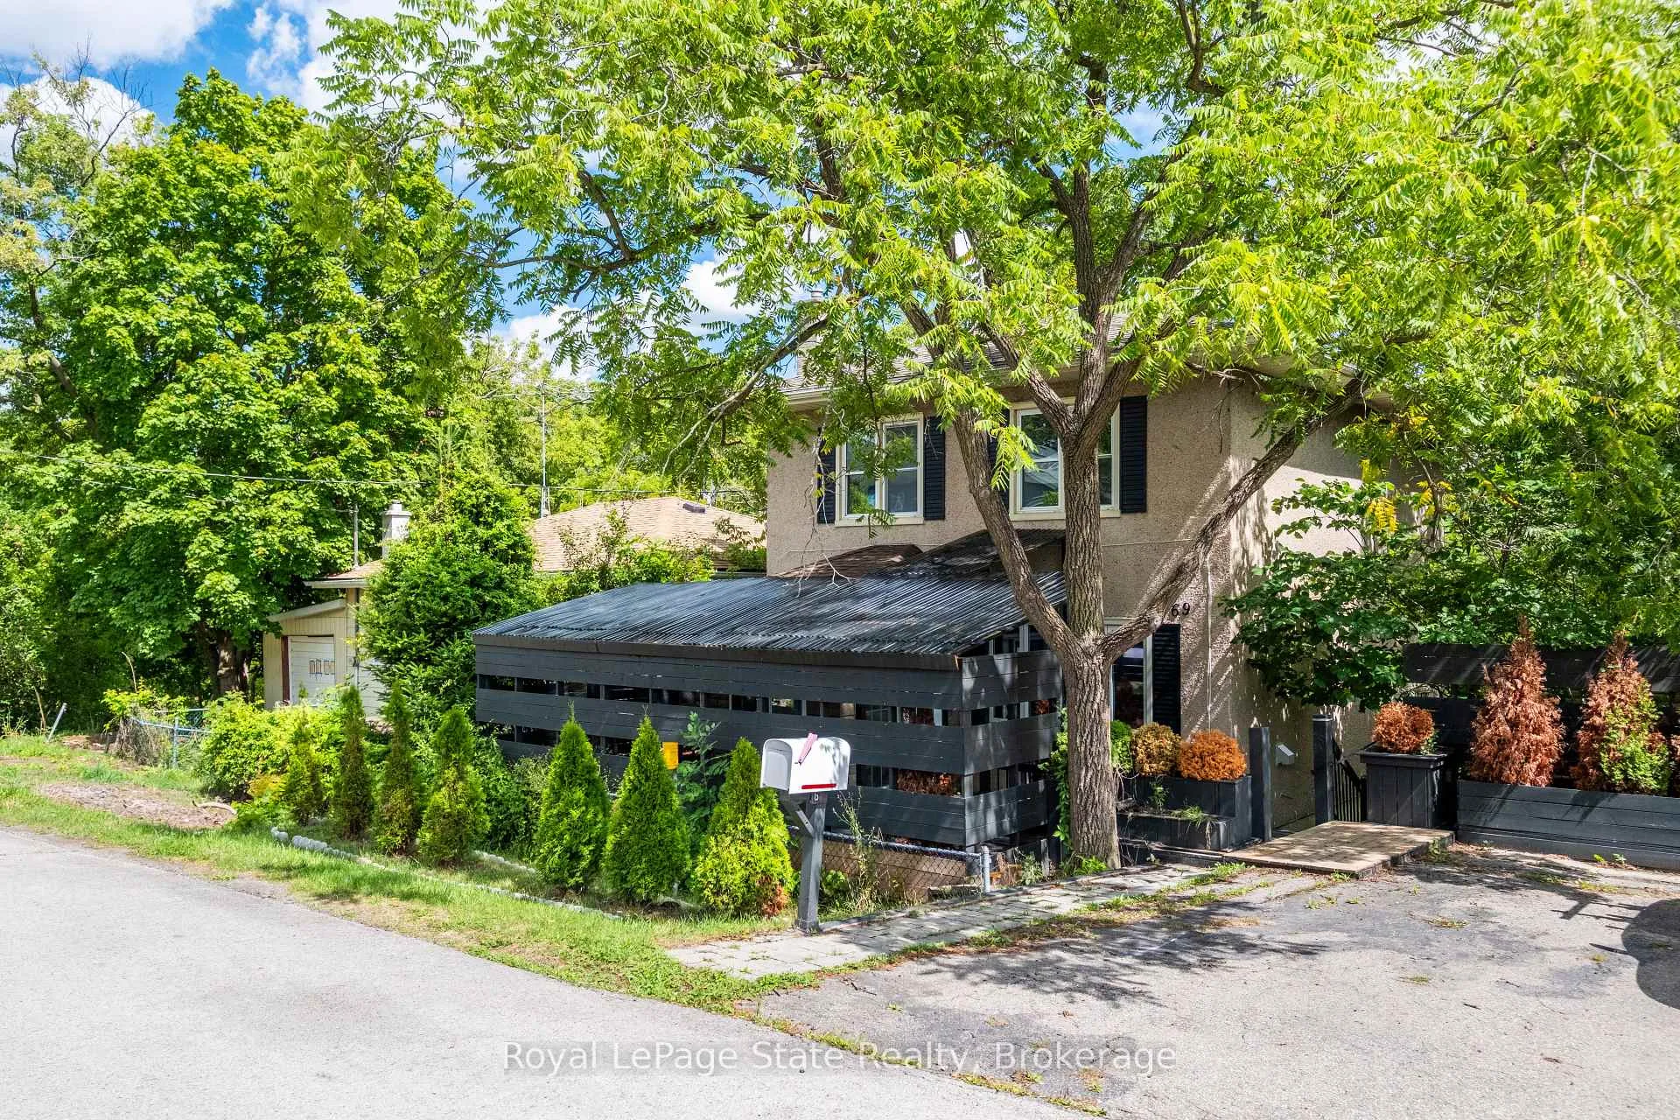
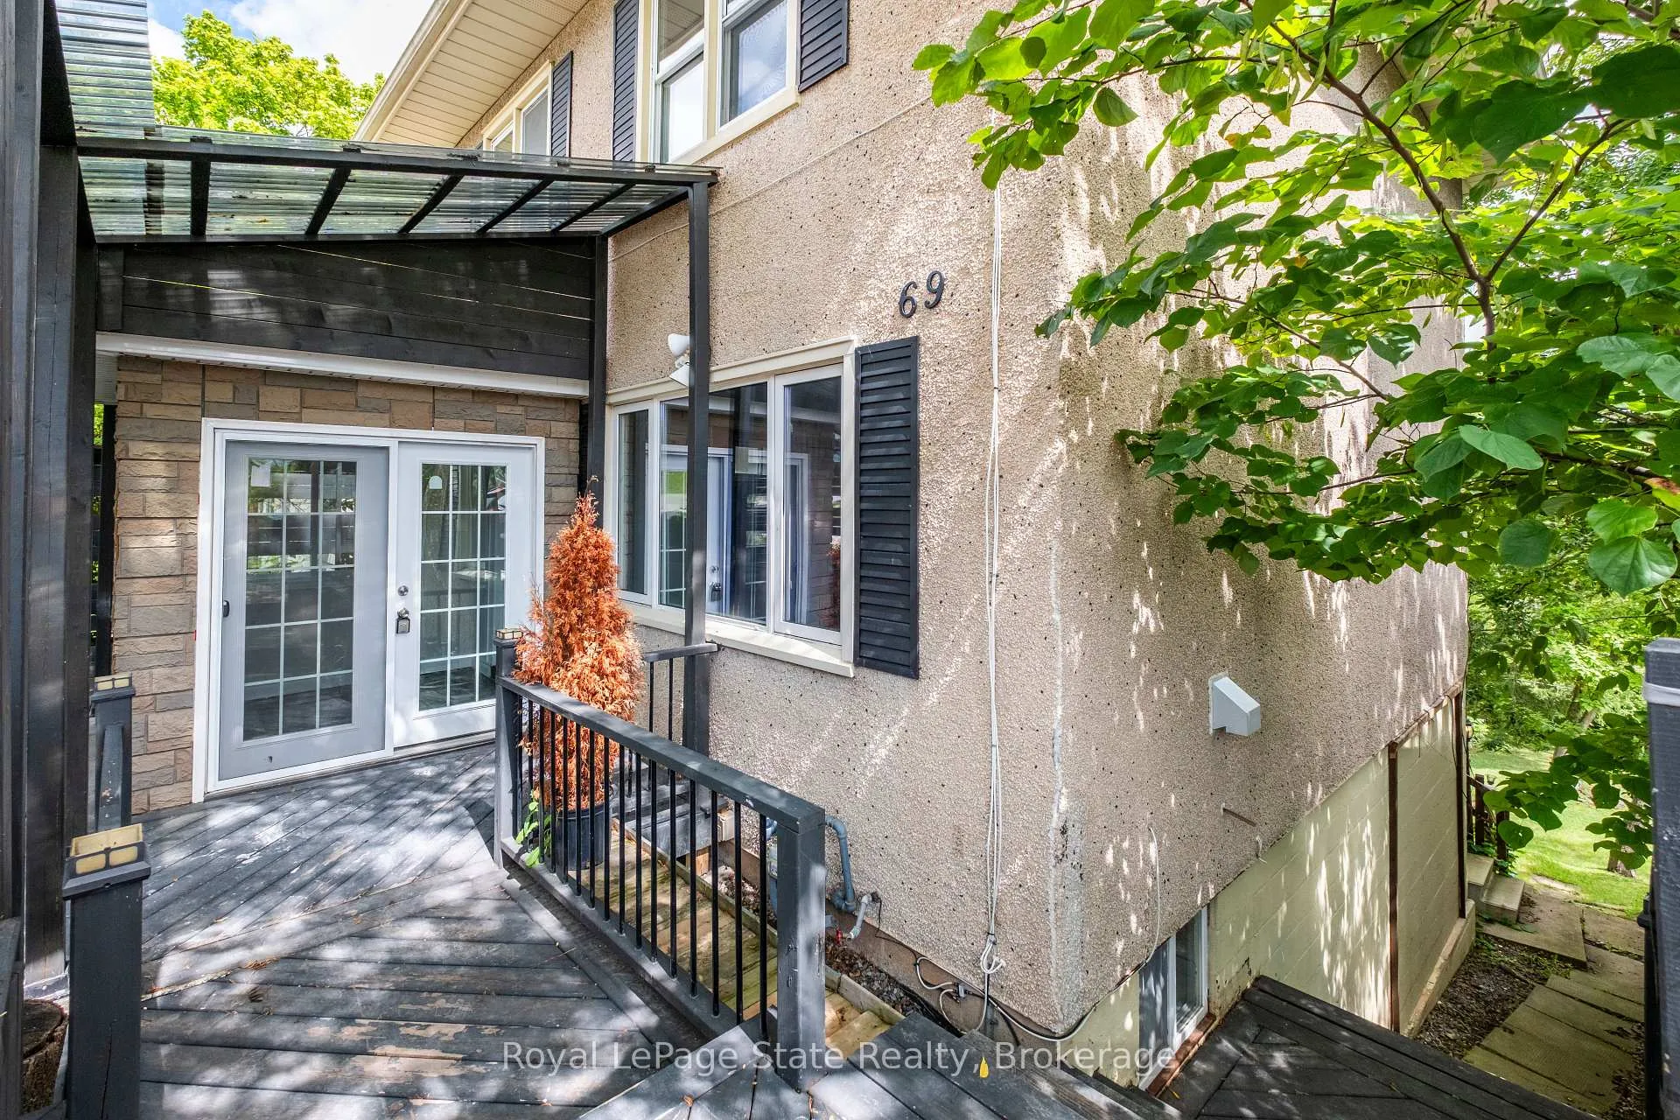
- FeaturesDeck, privacy, porch
- Other structuresWorkshop
- Size25.06 × 162.12 ft
- ShapeRectangular
- ZoningR2, G1
Parking2 Parking, Front yard parking, private double
- Spaces2 Parking
- DrivewayFront yard parking, private double
Heating, water and powerRadiant, other, Window unit(s), Municipal water
- HeatingRadiant, other
- CoolingWindow unit(s)
- WaterMunicipal water
- SewerMunicipal sewer
- Natural gasYes
- HydroYes
- CableYes
- TelephoneYes
Costs and taxesTaxes $3,338 a year, HST included in the price, Water heater
- Taxes, 2025$3,338 a year
- HSTHST included in the price
- Rental itemsWater heater
- Under contractHot water tank-gas
Included in the saleFridge, stove, dishwasher, washer, dryer, light fixtures as seen., Personal items
- IncludedFridge, stove, dishwasher, washer, dryer, light fixtures as seen.
- Not includedPersonal items
NearbyClear view, cul de sac/dead end, greenbelt/conservation, ravine, river/stream, wooded/treed
- Close toClear view, cul de sac/dead end, greenbelt/conservation, ravine, river/stream, wooded/treed
Listing detailsX12645966, Sold, Dec 22, 2025
- MLS® numberX12645966
- StatusSold
- Listed onDec 22, 2025
- Days on market143
- UpdatedMay 14, 2026
- PossessionImmediate
- Occupied byVacant
- Listing brokerageROYAL LEPAGE STATE REALTY
About this home
69 Hillview Road, St. Catharines (Western Hill), ON L2S 1S8
Deceivingly spacious OPPORTUNITY is knocking; 5 Bedroom, 4 Bathroom 2 Storey! Natural light abounds on all levels! The BRIGHT and OPEN main floor, BEDROOM level with more stunning views and the lower level WALKOUT with inlaw potential will impress. Space for the entiure family here! Stellar location, RAVINE lot overlooking 12 Mile Creek; picture-perfect setting with no rear neighbors. Sought-After Western Hill neighborhood. Located minutes from Brock University, downtown, Fourth Avenue Shopping Hub, St.Catharines Hospital & More! Steps to trails, minutes to highway access & MOVE-IN READY! PLUS additional surprise space off the back deck; She-Shed, Man-Cave or Private Workshop awaits your personal touch.
Ask about this home
A HOMEH agent will answer your questions about this home.
Around this home
Daily convenience, out of 100, from the distances below
Schools nearby
School rating, out of 10.
Helpful calculators
Your HOMEH agent

"I would see it this week."