

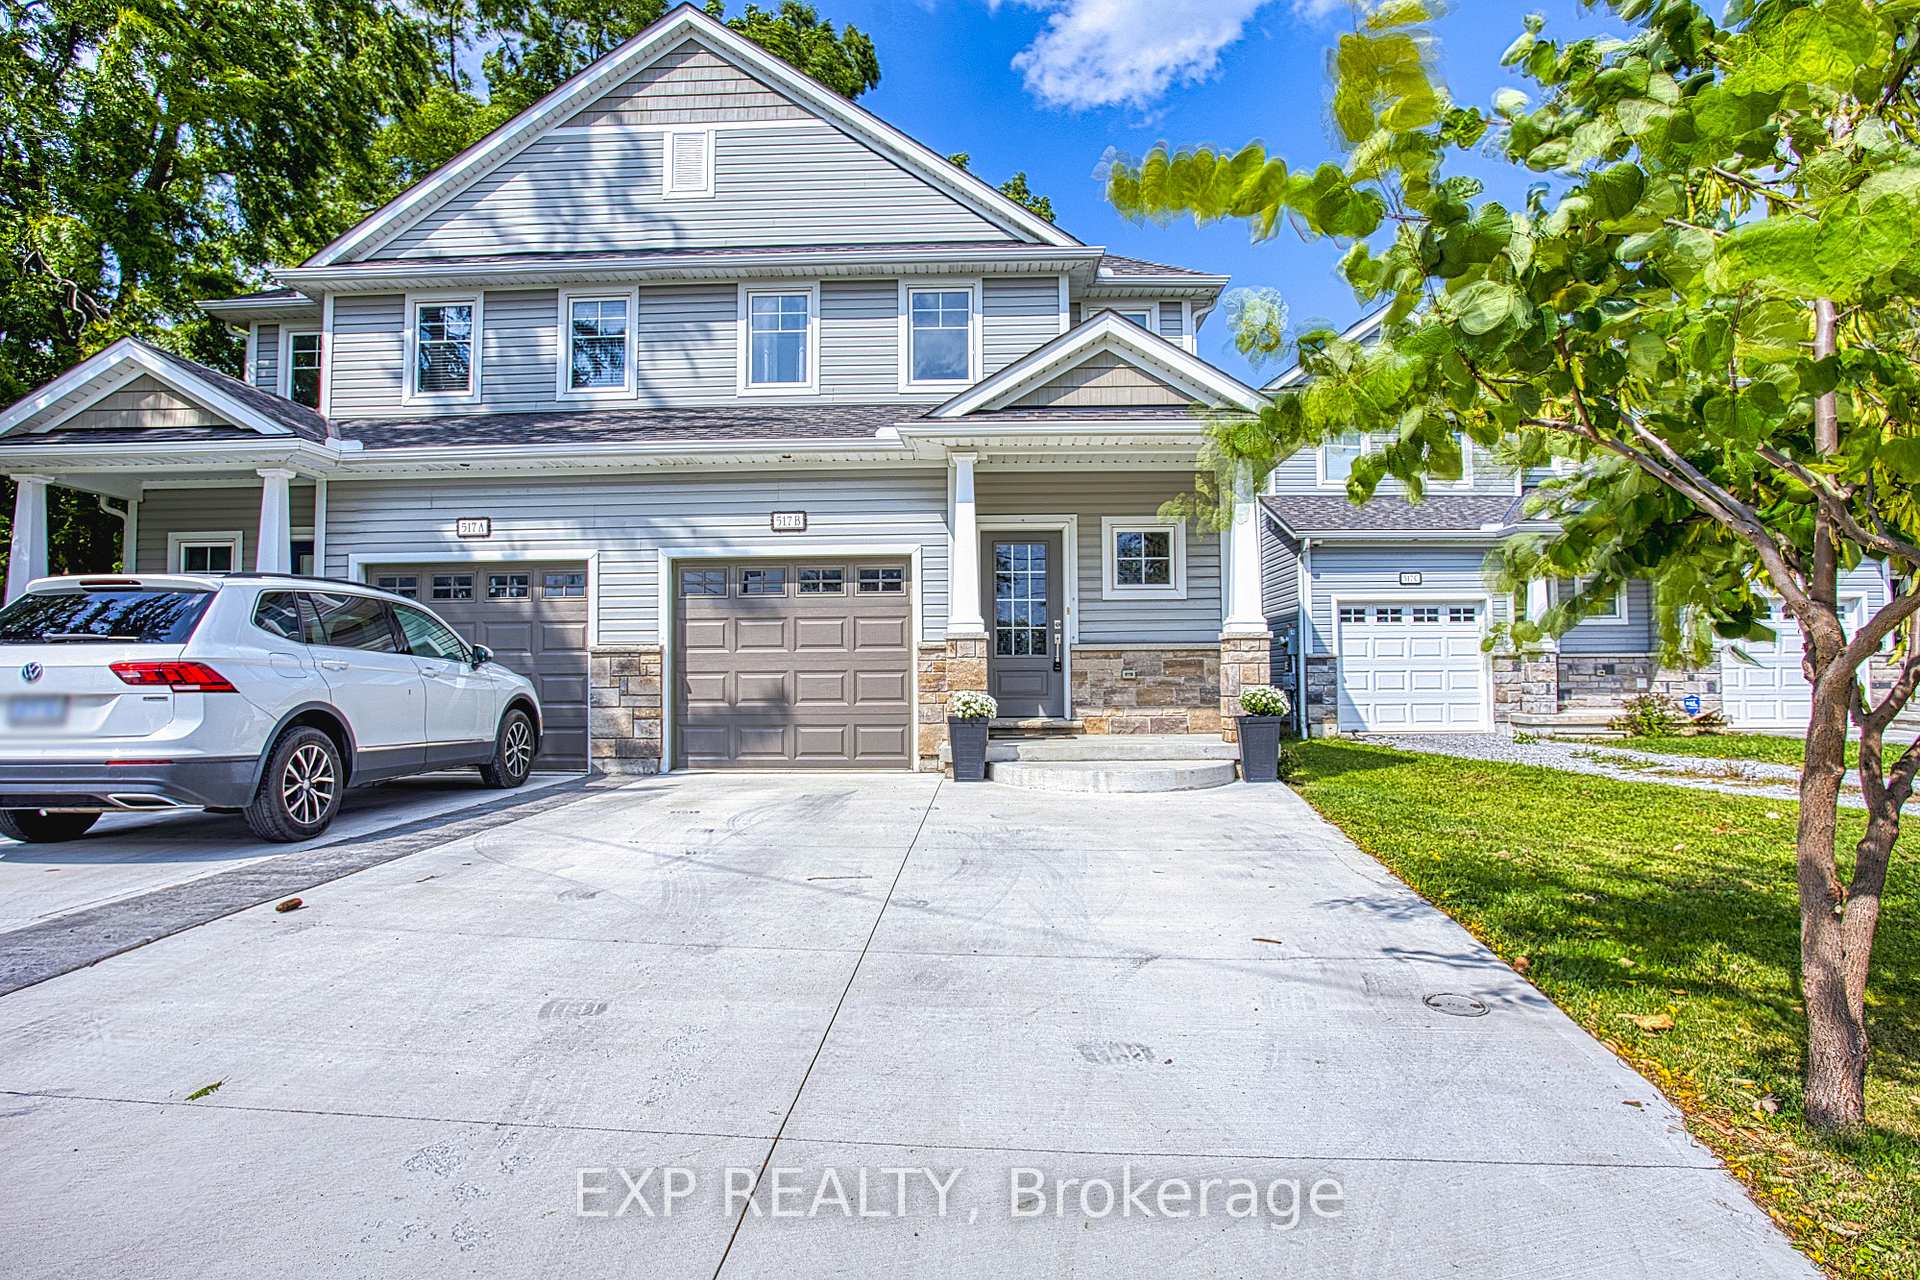
517B Scott Street
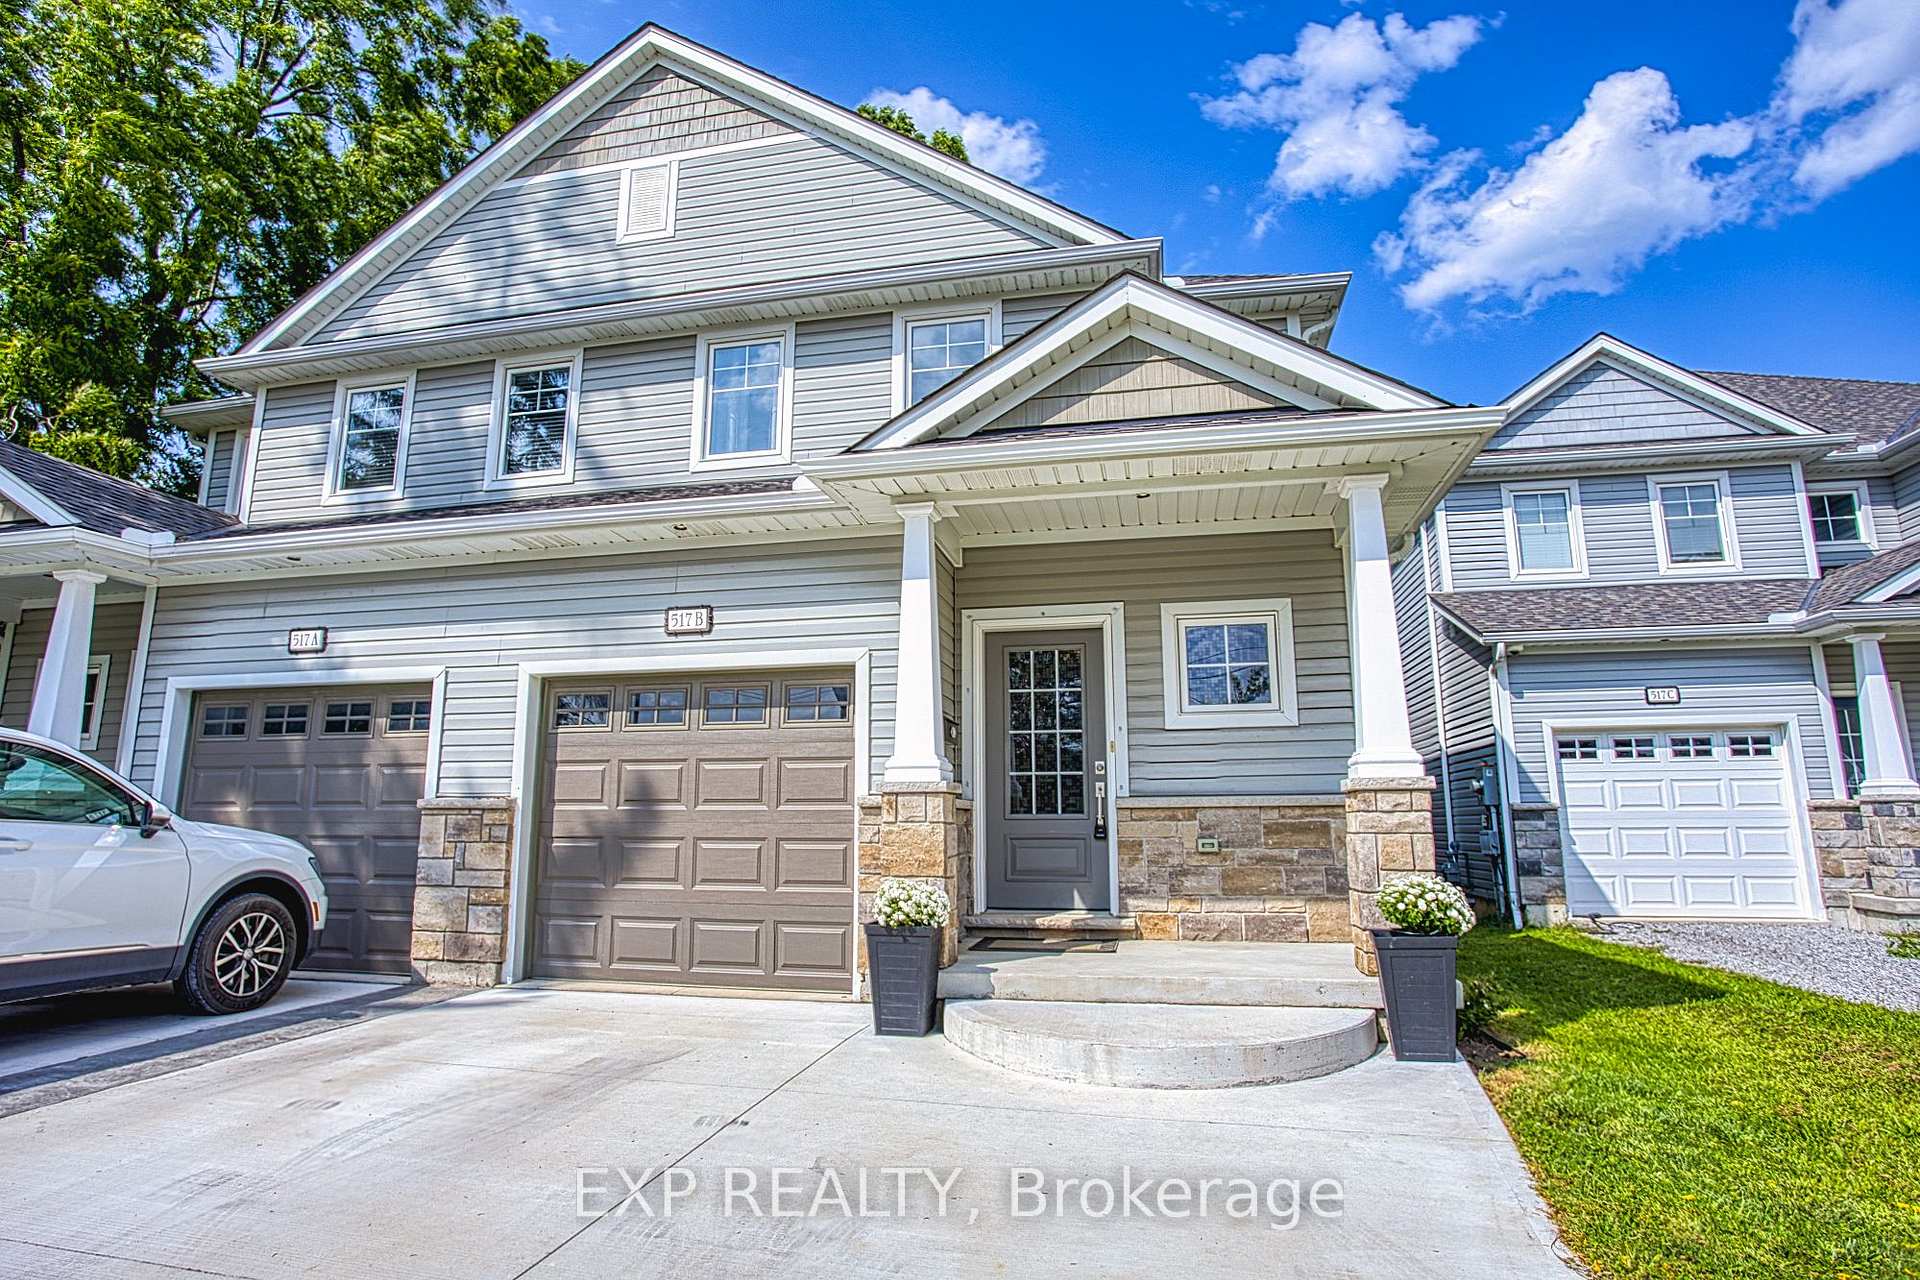
517B Scott Street
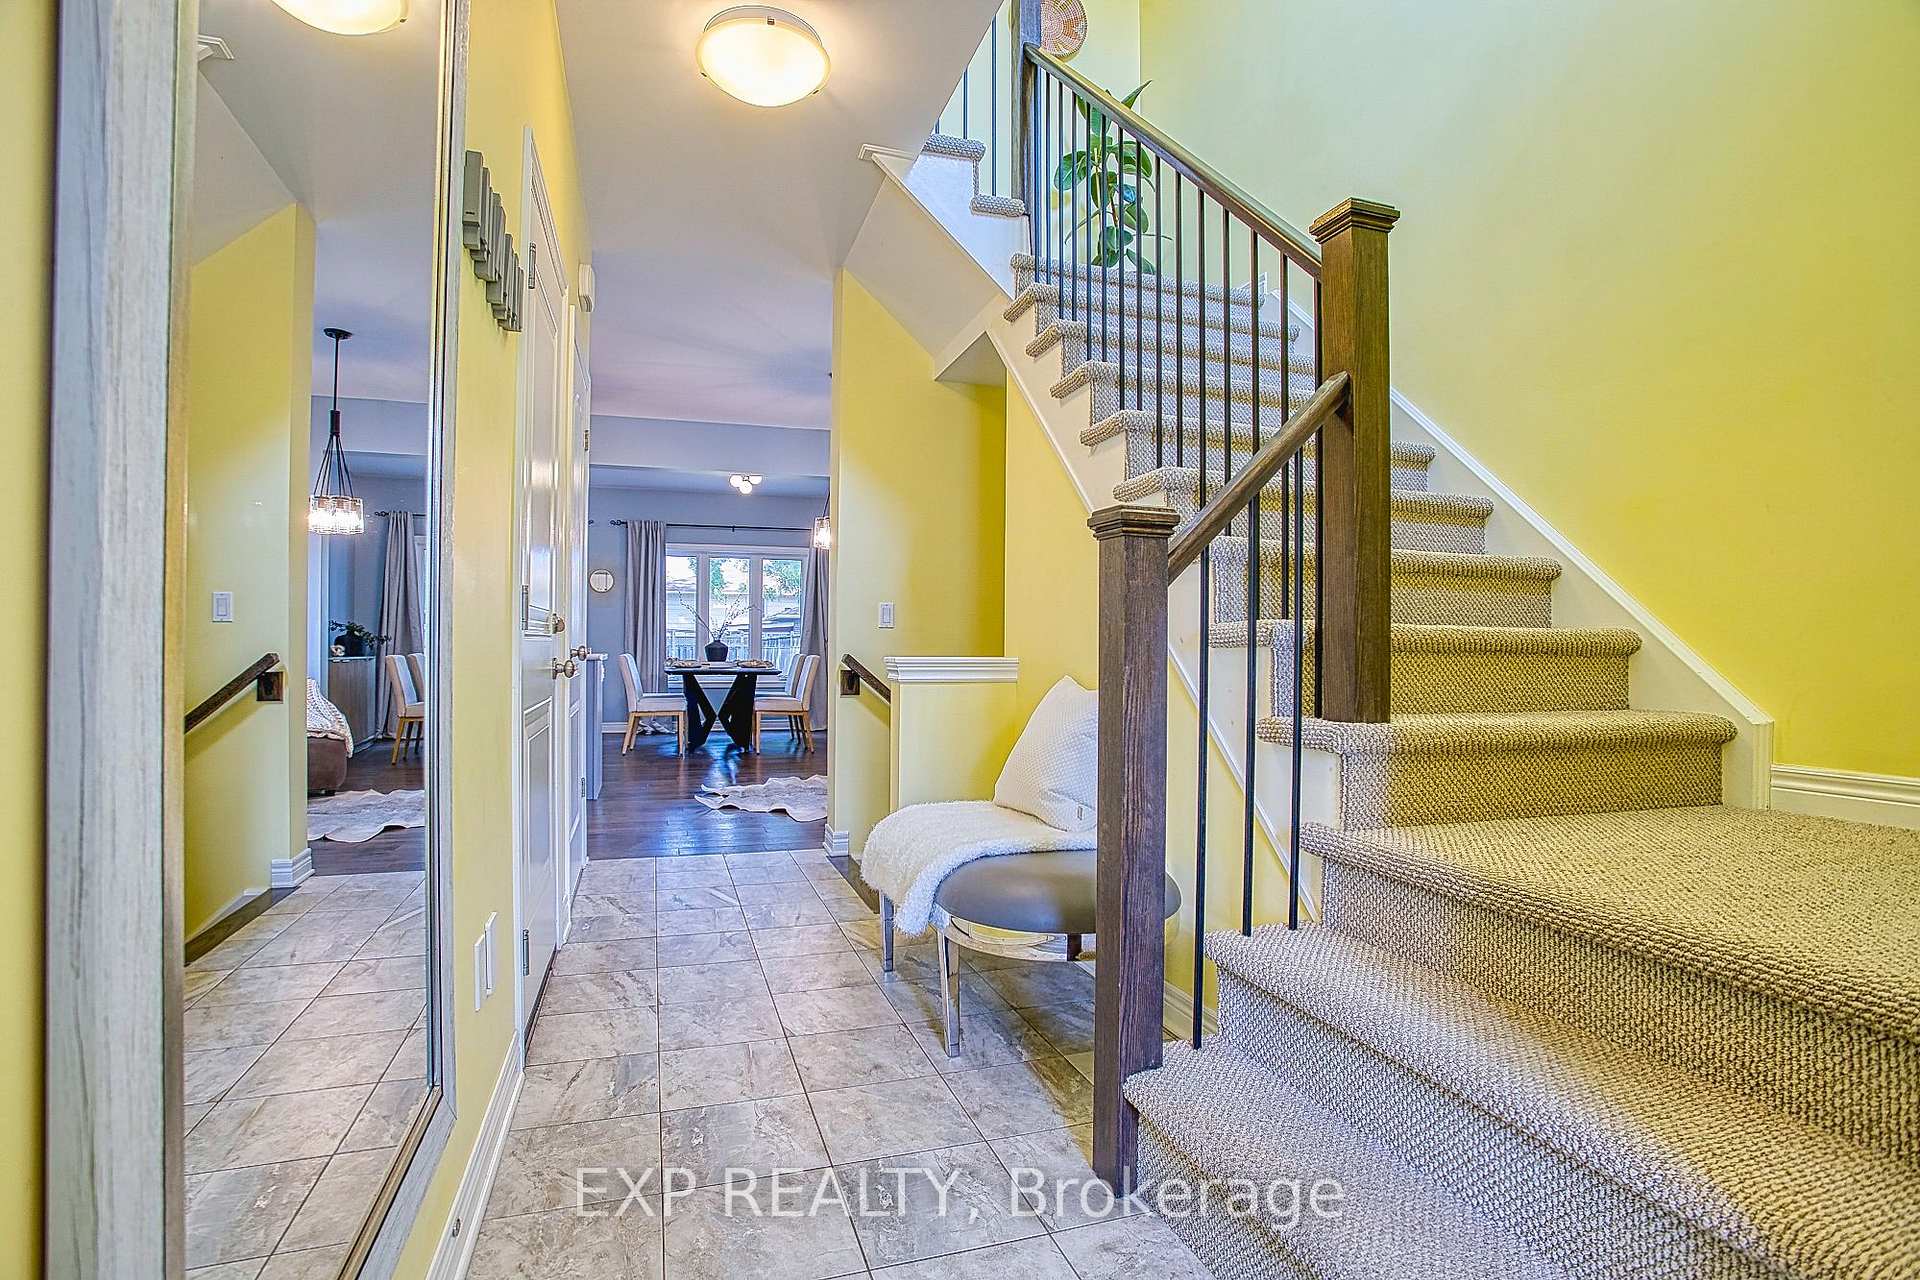 See all 37 photos
Property history
Facts and features
- BasementFinished
- Water, sewerMunicipal
- HeatingForced air
- CoolingCentral air
- Fireplace
- Central air
The homeSemi-Detached, 2-storey, 1,100–1,500 sq ft
- Type: Semi-Detached
- Style: 2-storey
- Living space: 1,100–1,500 sq ft
- Basement: Full, finished
InsideFireplace Yes, electric, Central vacuum, erv/hrv, sump pump, water heater, Rooms above ground 6
- Fireplace: Yes, electric
- Features: Central vacuum, erv/hrv, sump pump, water heater
- Rooms above ground: 6
- Bedrooms: 3
- Bathrooms: 3
- Kitchens: 1
Outside and lotVinyl siding, Asphalt shingle, Poured concrete
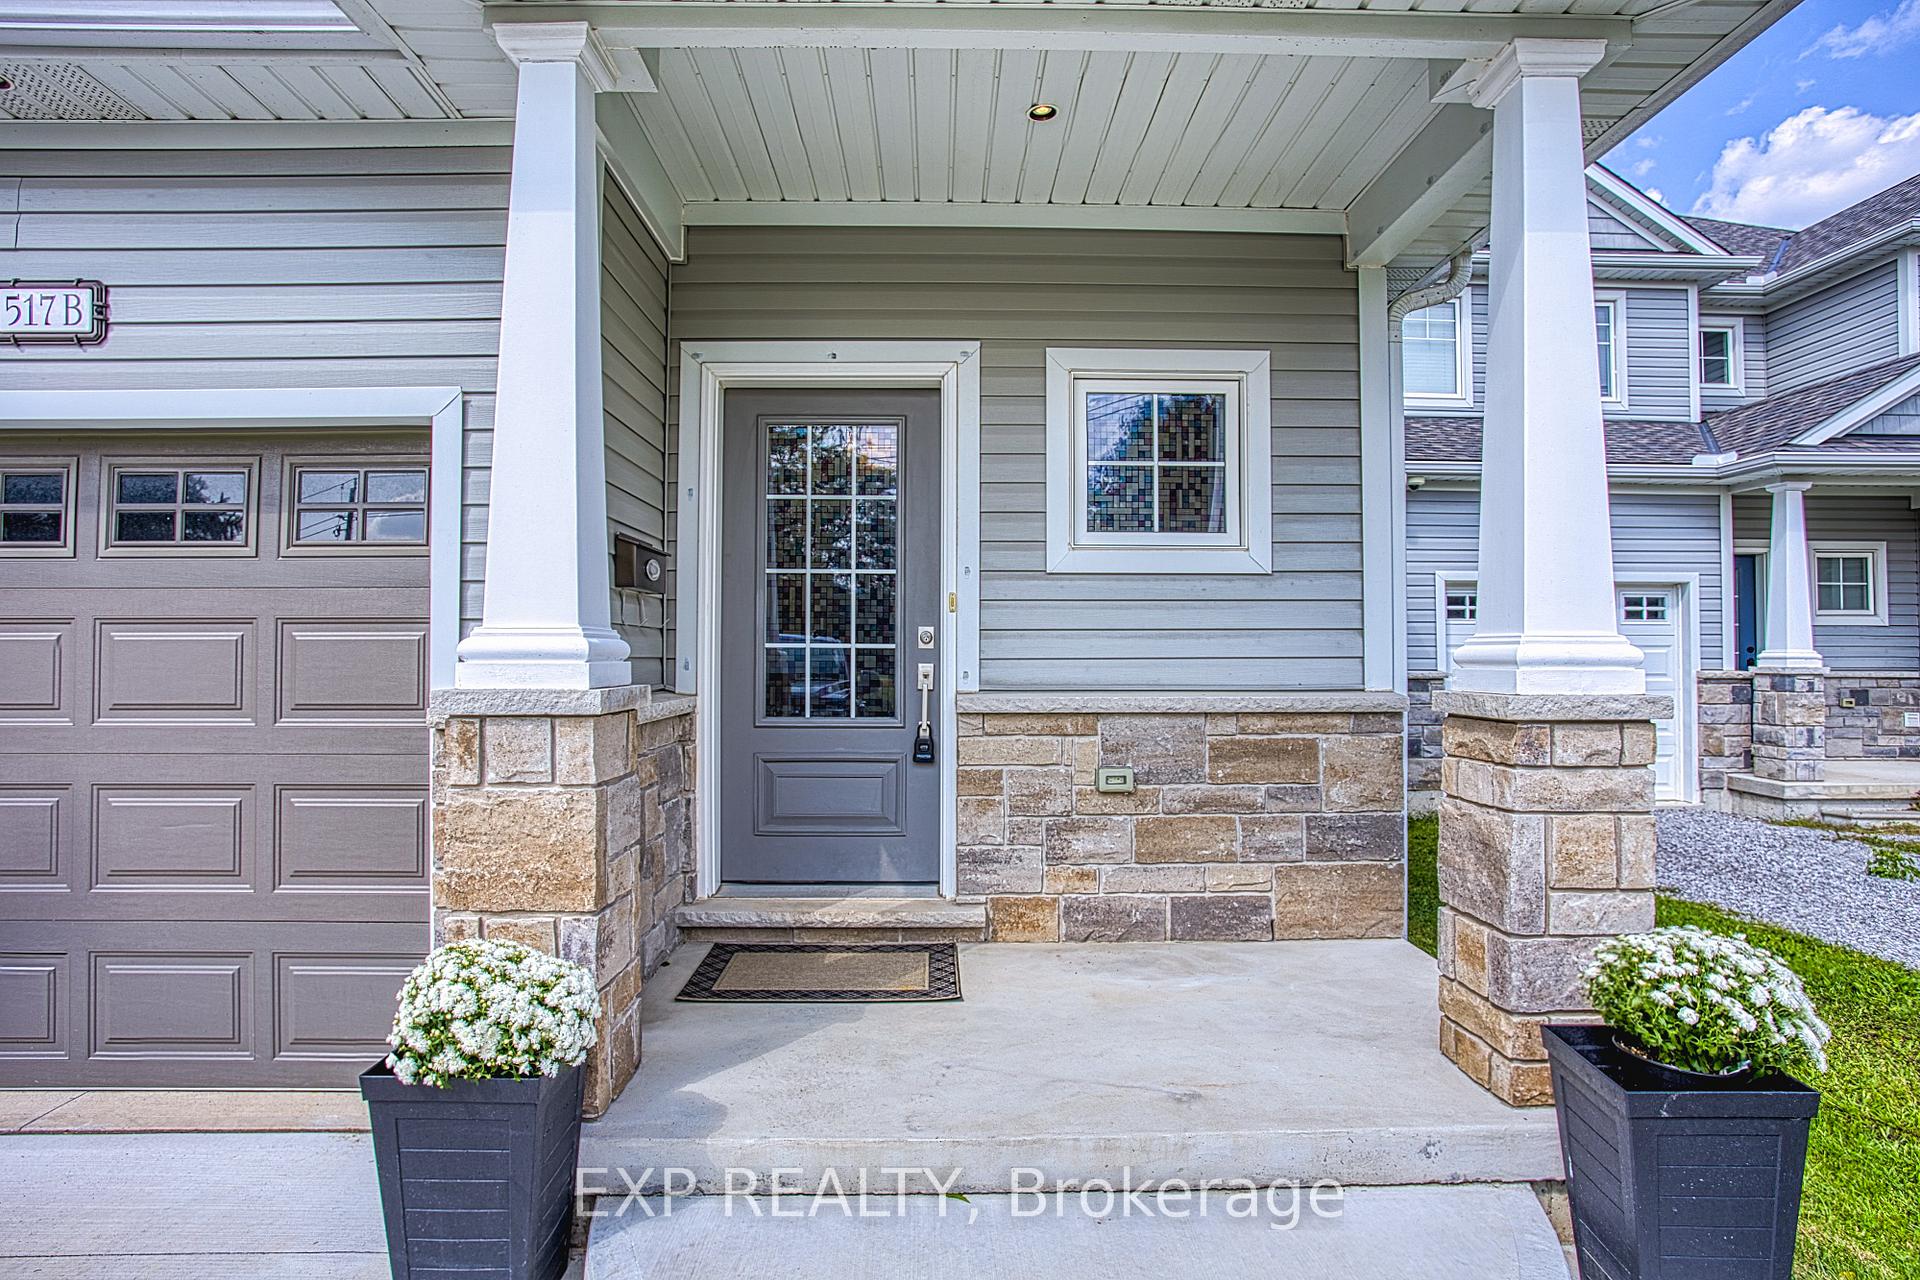
- Exterior: Vinyl siding
- Roof: Asphalt shingle
- Foundation: Poured concrete
- Size: 26.56 × 149.1 ft
Parking1 Garage, Attached, Private
- Spaces: 1 Garage
- Garage: Attached
- Driveway: Private
Heating, water and powerForced air, gas, Central air, Municipal water
- Heating: Forced air, gas
- Cooling: Central air
- Water: Municipal water
- Sewer: Municipal sewer
Costs and taxesTaxes $4,610 a year, HST included in the price, Rental items None
- Taxes, 2025: $4,610 a year
- HST: HST included in the price
- Rental items: None
Included in the saleBuilt-in microwave, central vac, dishwasher, dryer, garage door opener, gas stove, hot water tank owned, refrigerator, washer, window coverings, Not included None
- Included: Built-in microwave, central vac, dishwasher, dryer, garage door opener, gas stove, hot water tank owned, refrigerator, washer, window coverings
- Not included: None
Listing detailsX12437476, Sold, Oct 1, 2025
- MLS® number: X12437476
- Status: Sold
- Listed on: Oct 1, 2025
- Days on market: 93
- Updated: Jan 2, 2026
- Possession: Immediate
- Occupied by: Owner
- Listing brokerage: eXp Realty
About this home
517B Scott Street, St. Catharines (Bunting/Linwell), ON L2M 3X3
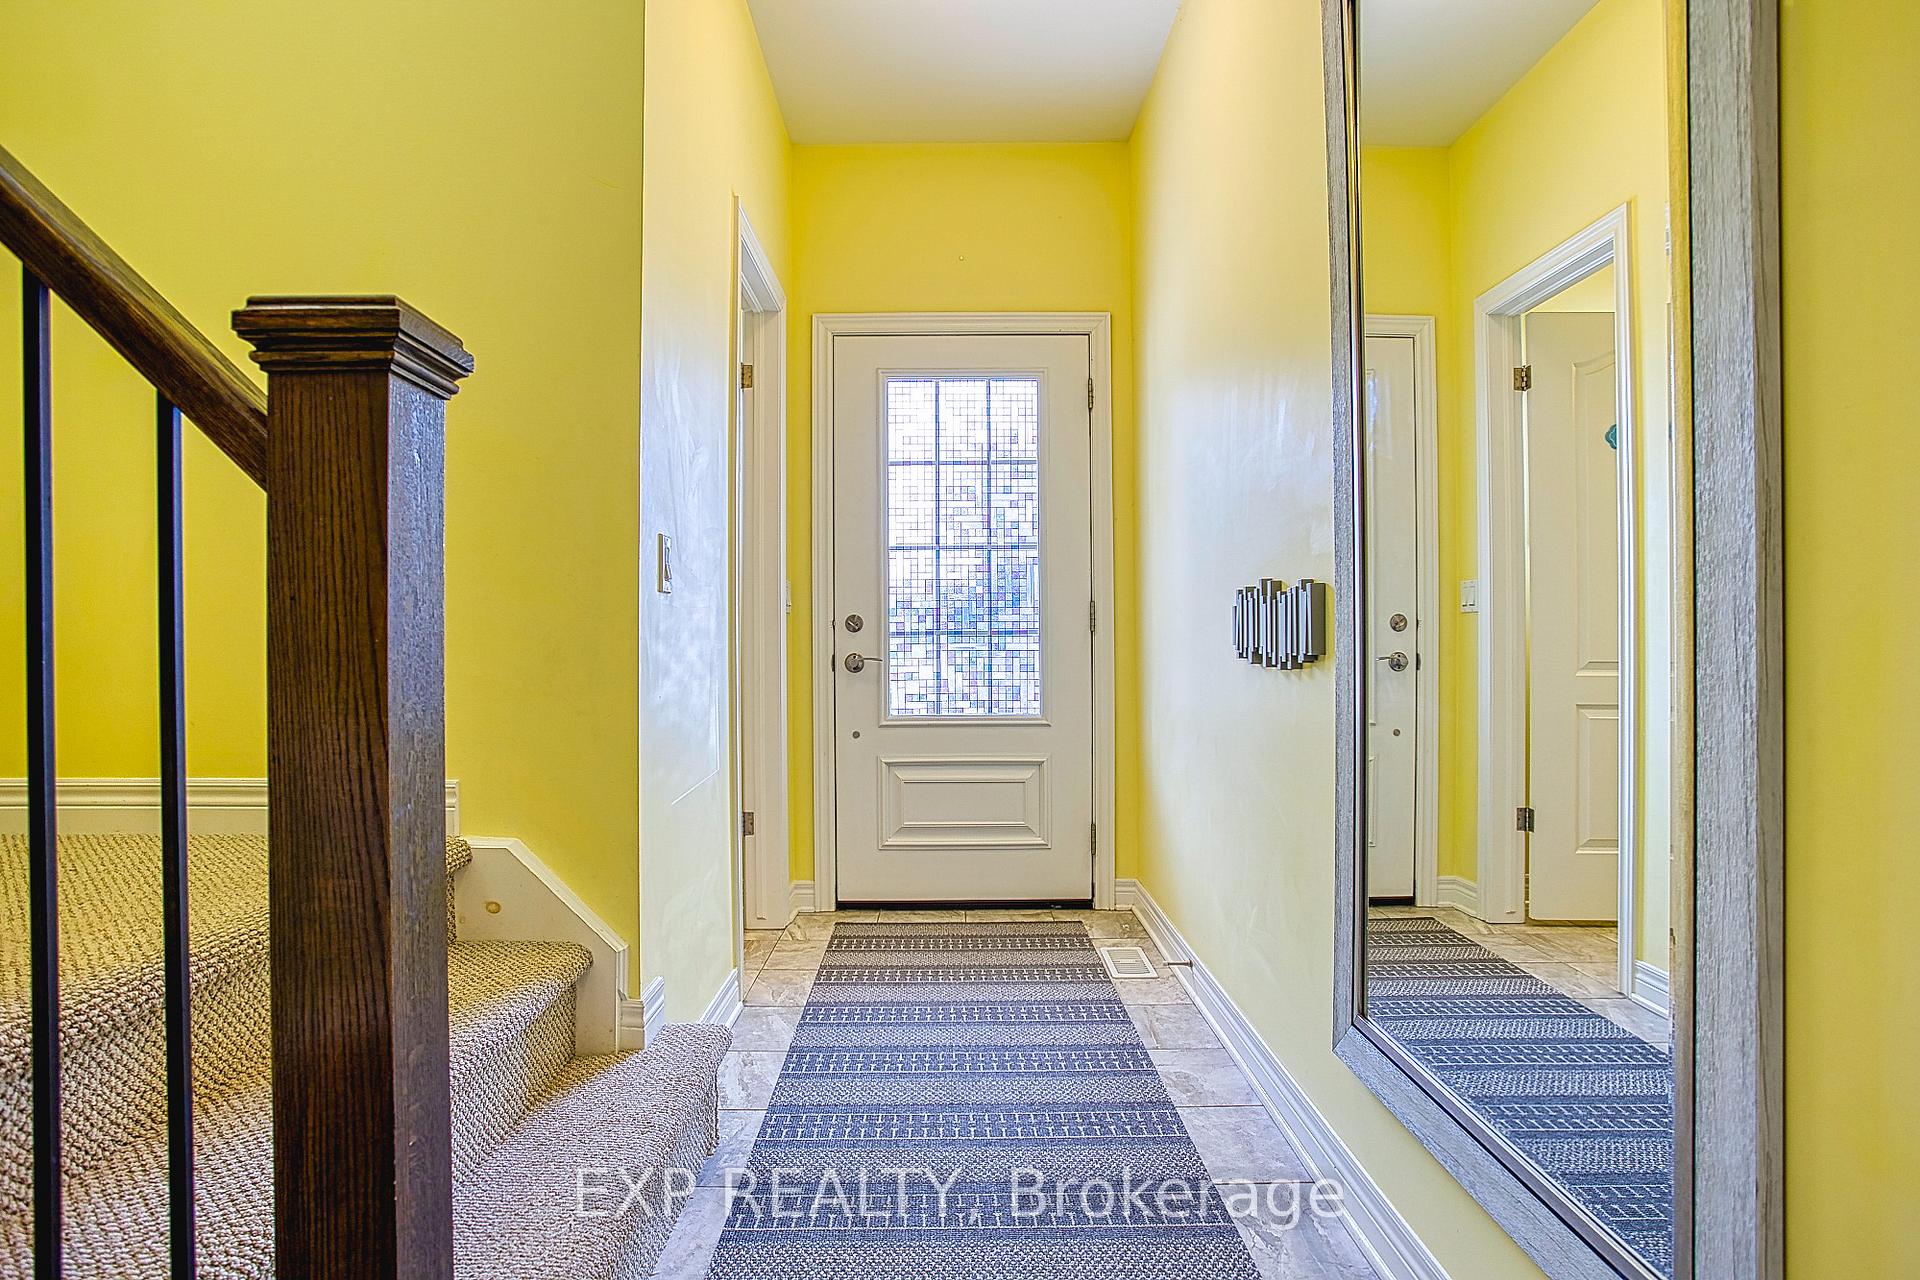
Welcome to 517B Scott Street a modern townhome built in 2016 that perfectly blends style, comfort, and convenience. Ideally located close to schools, parks, and just a short drive to downtown St. Catharines, this home offers a lifestyle of ease in a family-friendly community. Step inside to a bright and open main floor with soaring 9 ft ceilings and an inviting layout that's perfect for entertaining or everyday living. The spacious kitchen flows seamlessly into the dining and living areas, creating a warm and functional space. Upstairs, you'll find generously sized bedrooms, including a beautiful primary suite featuring a custom walk-in closet and a private ensuite bathroom. The finished basement provides even more living space ideal for a family room, home office, or gym. Outside, enjoy a large fenced-in yard, offering privacy and plenty of room for kids, pets, or summer gatherings. With its modern design, premium finishes, convenient location, and thoughtful features throughout, this townhome is truly a fantastic place to call home.
Ask about this home
A HOMEH agent will answer your questions about this home.
Around this home
Daily convenience, out of 100, from the distances below
Schools nearby
School rating, out of 10.
Helpful calculators
Your HOMEH agent

"I would see it this week."