
53 Merigold Street
St. Catharines (Western Hill)53 Merigold Street
St. Catharines (Western Hill)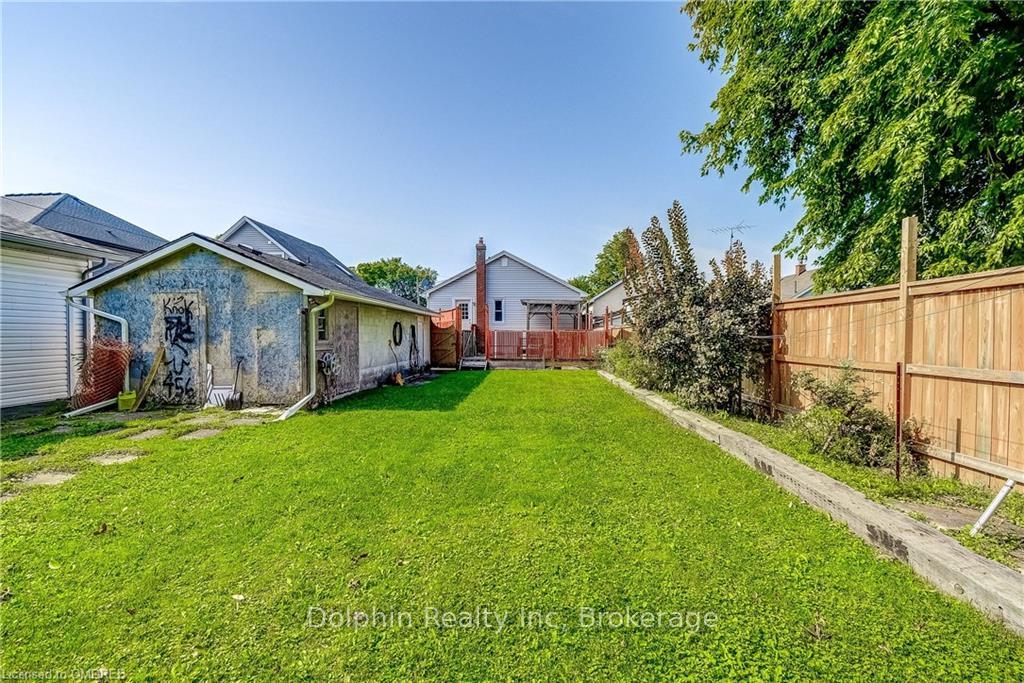
 See all 19 photos
Property history

This listing has ended. It is no longer available.
Property not available for sale or for rent.
About this home
53 Merigold Street, St. Catharines
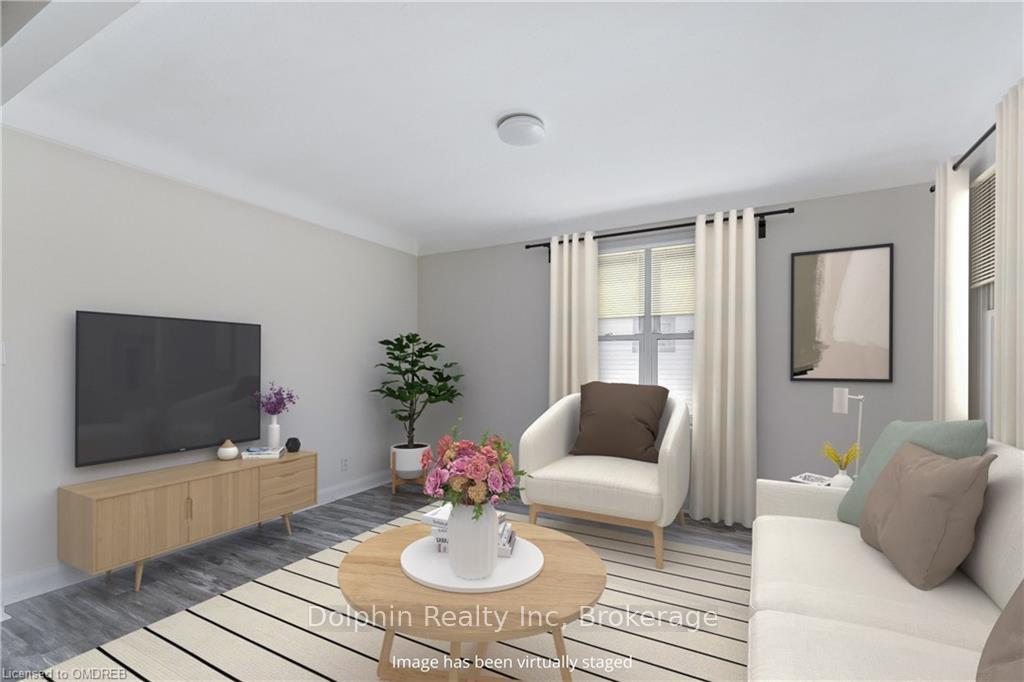
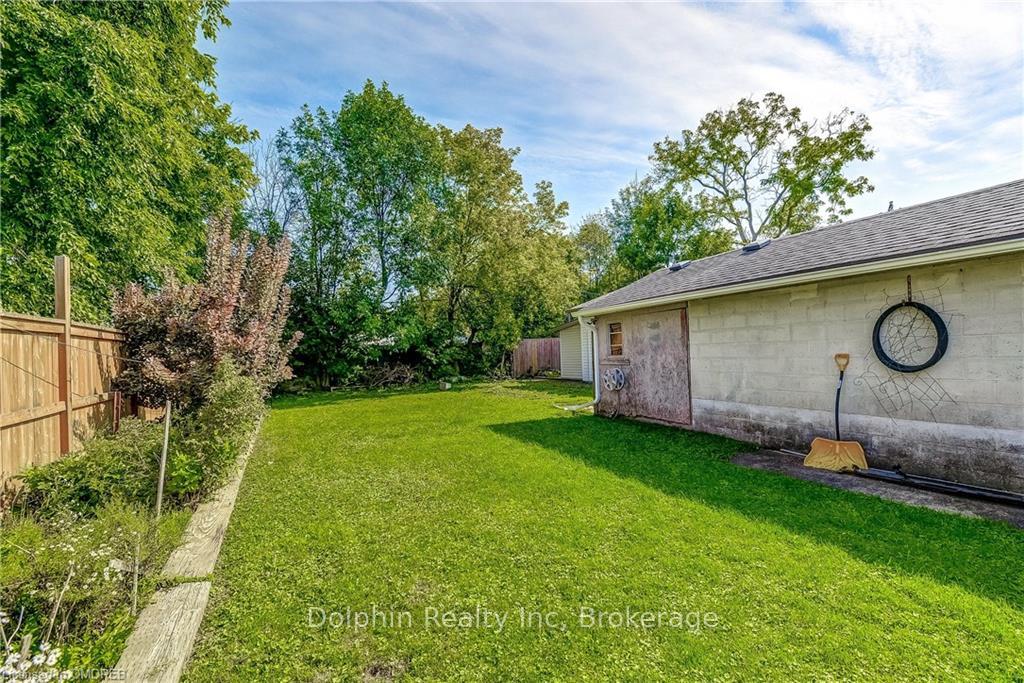
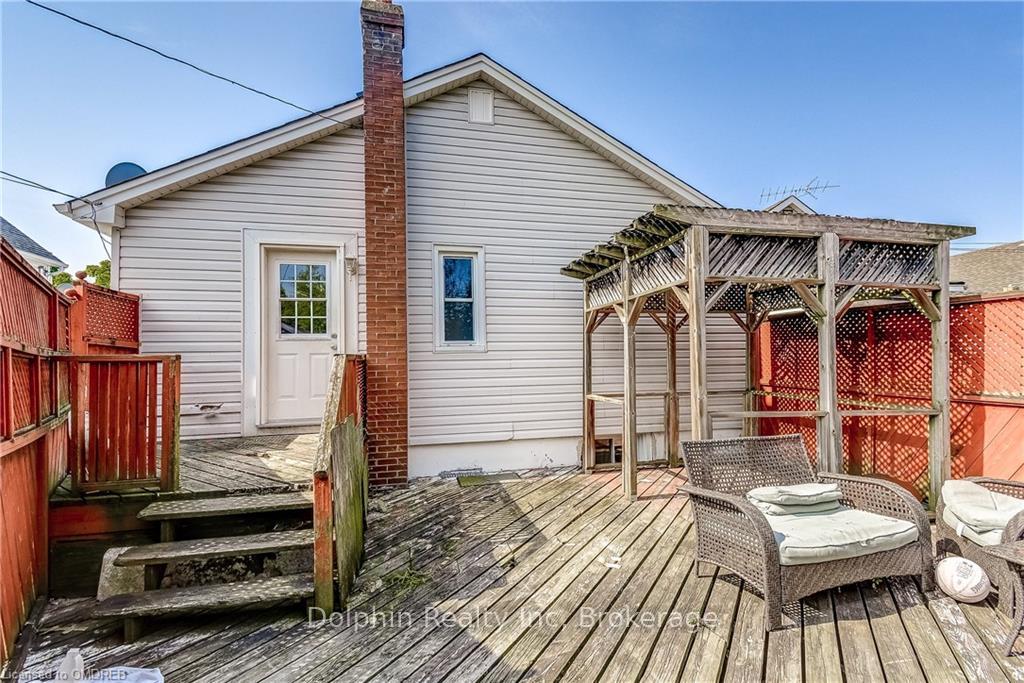
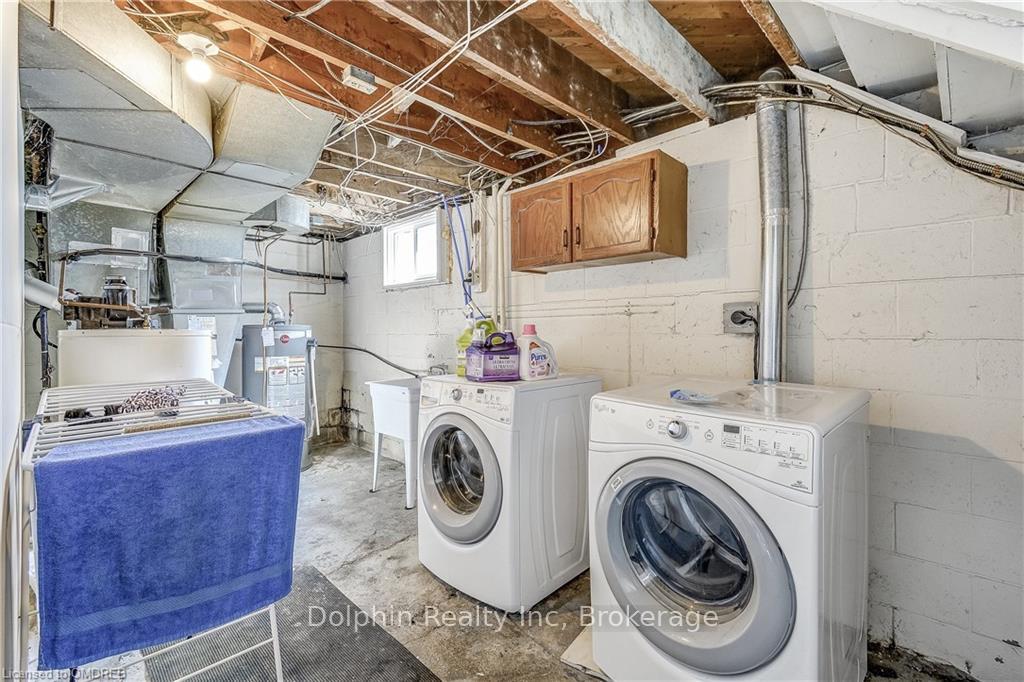
Investment Opportunity! Upper vacant unit is a 3 Bedroom. Kitchen has ceramic tile floor with door to large wood deck on a 157' lot. Newly Renovated Two bedroom in-law suite on the lower level is currently tenanted (AAA). New Hot water Tank (owned), furnace, C/A. Detached block single car garage with addition at back, long private drive, enclosed front porch. Don't miss out on this opportunity for a 2 unit (currently) income property 750 meters away from the St.Catharines GO Train station. ***Some images are virtually staged
Facts & features
Ask about this home
A HOMEH agent will answer your questions about this home.
Rooms
63 rooms · 2 bathrooms
- Bathroom—
- Kitchen1′1″ × 1′1″1 sq.ft.
- Bedroom1′1″ × 1′1″1 sq.ft.
- Bedroom1′1″ × 1′1″1 sq.ft.
- Bedroom1′1″ × 1′1″1 sq.ft.
- Bathroom—
- Kitchen1′1″ × 1′1″1 sq.ft.
- Bedroom1′1″ × 1′1″1 sq.ft.
- Bedroom1′1″ × 1′1″1 sq.ft.
- Bedroom1′1″ × 1′1″1 sq.ft.
- Bathroom—
- Kitchen1′1″ × 1′1″1 sq.ft.
- Bedroom1′1″ × 1′1″1 sq.ft.
- Bedroom1′1″ × 1′1″1 sq.ft.
- Bedroom1′1″ × 1′1″1 sq.ft.
- Bathroom—
- Kitchen1′1″ × 1′1″1 sq.ft.
- Bedroom1′1″ × 1′1″1 sq.ft.
- Bedroom1′1″ × 1′1″1 sq.ft.
- Bedroom1′1″ × 1′1″1 sq.ft.
- Bathroom—
- Kitchen1′1″ × 1′1″1 sq.ft.
- Bedroom1′1″ × 1′1″1 sq.ft.
- Bedroom1′1″ × 1′1″1 sq.ft.
- Bedroom1′1″ × 1′1″1 sq.ft.
- Bathroom—
- Kitchen1′1″ × 1′1″1 sq.ft.
- Bedroom1′1″ × 1′1″1 sq.ft.
- Bedroom1′1″ × 1′1″1 sq.ft.
- Bedroom1′1″ × 1′1″1 sq.ft.
- Bathroom—
- Kitchen1′1″ × 1′1″1 sq.ft.
- Bedroom1′1″ × 1′1″1 sq.ft.
- Bedroom1′1″ × 1′1″1 sq.ft.
- Bedroom1′1″ × 1′1″1 sq.ft.
- Kitchen1′1″ × 1′1″1 sq.ft.
- Bedroom1′1″ × 1′1″1 sq.ft.
- Bedroom1′1″ × 1′1″1 sq.ft.
- Bathroom—
- Kitchen1′1″ × 1′1″1 sq.ft.
- Bedroom1′1″ × 1′1″1 sq.ft.
- Bedroom1′1″ × 1′1″1 sq.ft.
- Bathroom—
- Kitchen1′1″ × 1′1″1 sq.ft.
- Bedroom1′1″ × 1′1″1 sq.ft.
- Bedroom1′1″ × 1′1″1 sq.ft.
- Bathroom—
- Kitchen1′1″ × 1′1″1 sq.ft.
- Bedroom1′1″ × 1′1″1 sq.ft.
- Bedroom1′1″ × 1′1″1 sq.ft.
- Bathroom—
- Kitchen1′1″ × 1′1″1 sq.ft.
- Bedroom1′1″ × 1′1″1 sq.ft.
- Bedroom1′1″ × 1′1″1 sq.ft.
- Bathroom—
- Kitchen1′1″ × 1′1″1 sq.ft.
- Bedroom1′1″ × 1′1″1 sq.ft.
- Bedroom1′1″ × 1′1″1 sq.ft.
- Bathroom—
- Bathroom—
- Kitchen1′1″ × 1′1″1 sq.ft.
- Bedroom1′1″ × 1′1″1 sq.ft.
- Bedroom1′1″ × 1′1″1 sq.ft.
Around this home
Schools nearby
School rating, out of 10.
Listing details
Helpful tools
Your HOMEH agent
"I would see it this week."
Ask HOMEH about this home
Price, neighbourhood, monthly cost. Ask anything.
HOMEH Intelligent Agent is an AI, not a licensed representative. Check anything important with your agent.