
 See all 47 photos
Property history

This listing has ended. It is no longer available.
Property not available for sale or for rent.
Ask about this home
A HOMEH agent will answer your questions about this home.Ask HOMEH
About this home
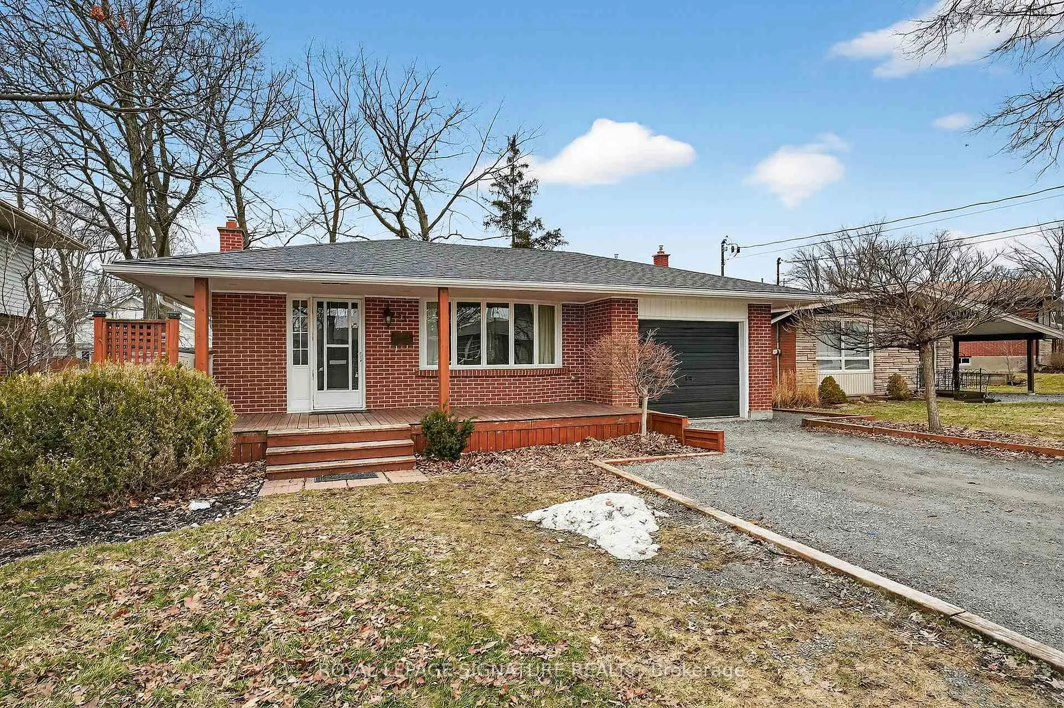
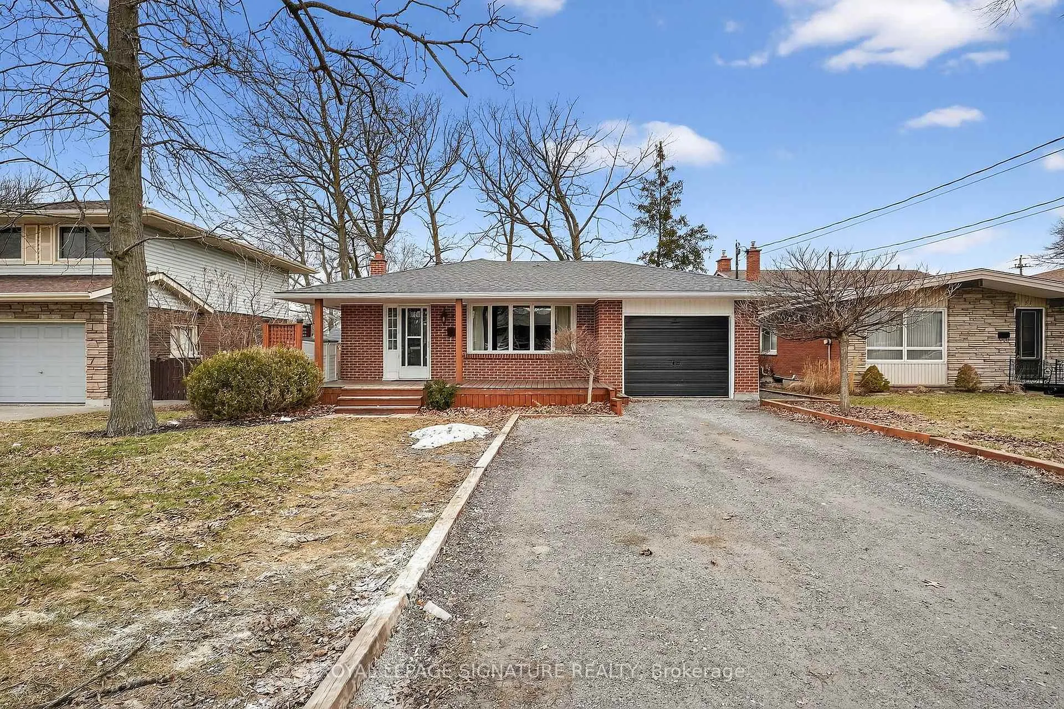
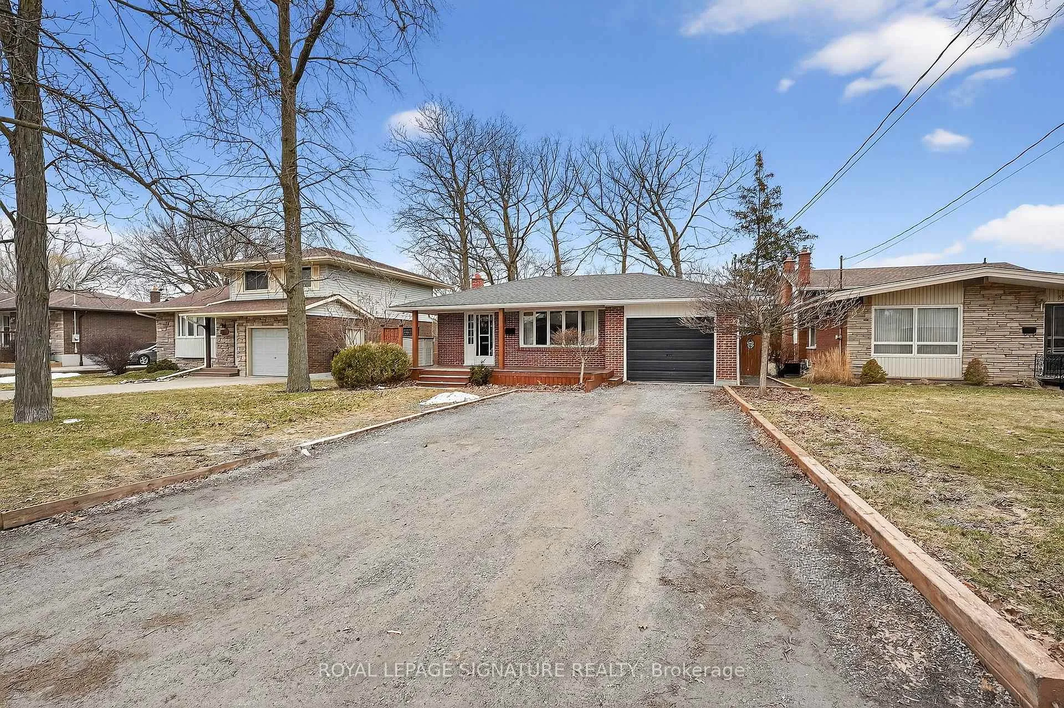
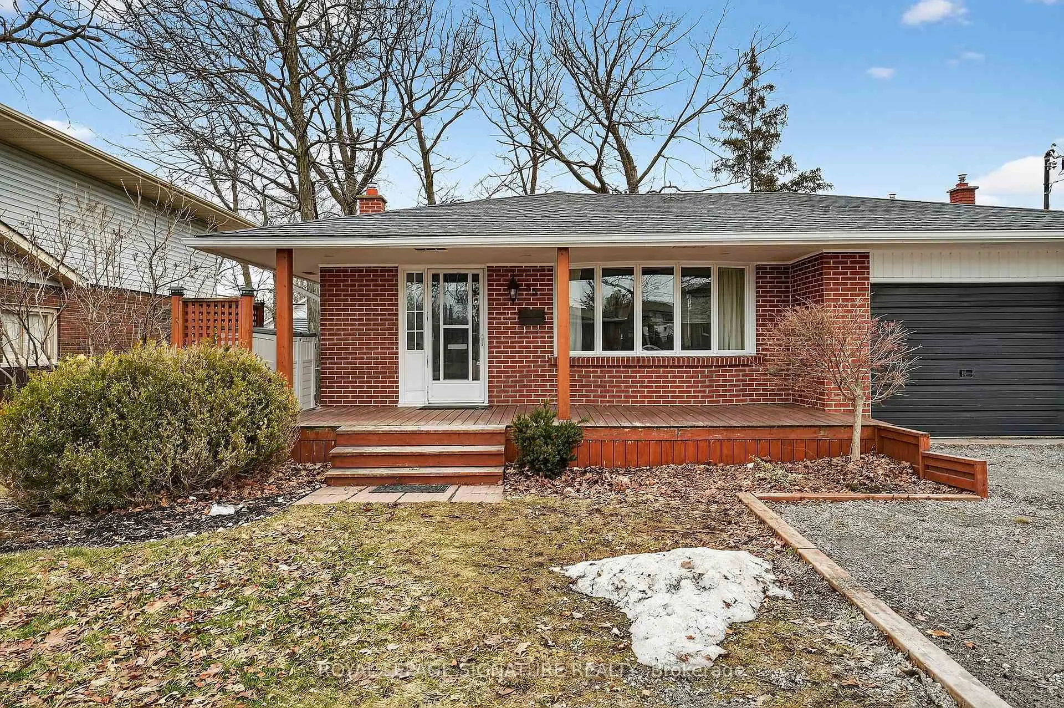
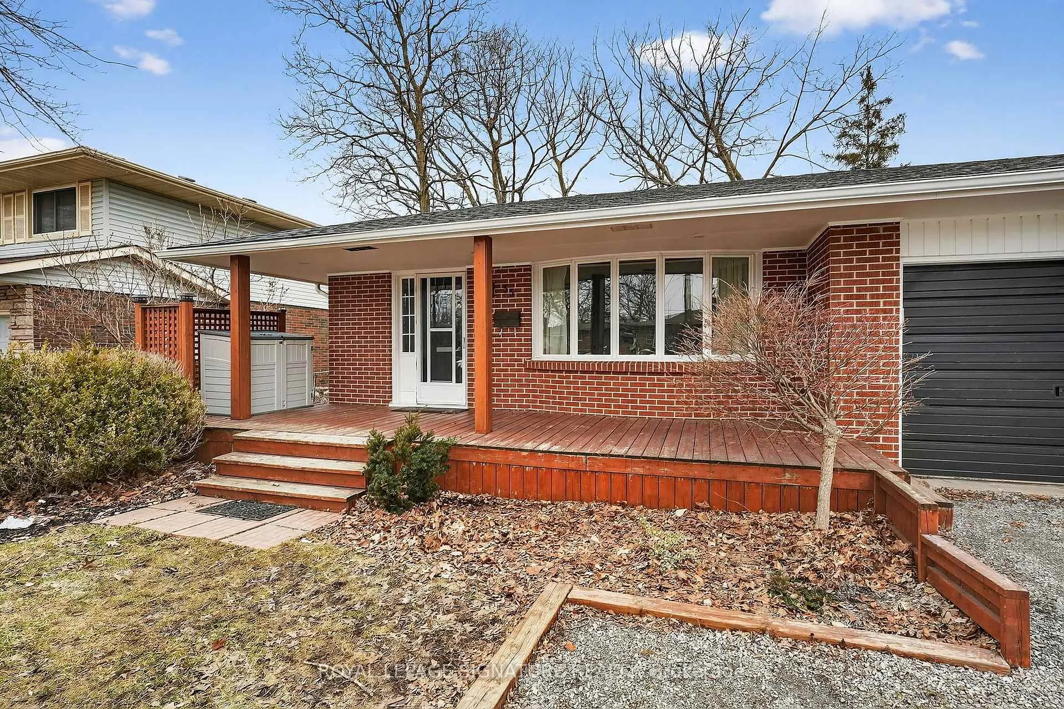
55 Burness Drive, St. Catharines
Welcome to this detached 4-level backsplit located in the quiet, treed neighbourhood of Secord Woods in St. Catharines.This well-maintained home offers a functional layout with 3+2 bedrooms and 2 full bathrooms, ideal for families or multi-generational living. The lower level features a second kitchen and in-law suite potential, providing flexible space for extended family or guests.The main level includes a bright living and dining area with bay window, while the updated eat-in kitchen offers quartz counters and ample space. Multiple levels provide excellent separation of space with additional bedrooms, recreation areas, and a finished lower level.Set on a 50 x 114 ft fenced lot, the property includes an attached garage and double driveway with parking for up to five vehicles.Located in the established Secord Woods neighbourhood, close to parks, schools, and recreation facilities, with everyday shopping along Hartzel Rd and Glendale Ave and convenient access to Niagara Pen Centre.Nearby Brock University and Niagara College contribute to the area's strong education and employment base, while commuters benefit from quick access to Highway 406 and the QEW.Enjoy being just a short drive to the Niagara wine region, Port Dalhousie waterfront, and world-famous Niagara Falls, offering year-round recreation and tourism attractions.A versatile home offering space, flexibility, and convenient access to everything Niagara has to offer.
Facts & features
Ask about this home
A HOMEH agent will answer your questions about this home.
Rooms
12 rooms · 2 bathrooms
- Living room22′8″ × 13′7″307 sq.ft.
- Kitchen18′4″ × 8′6″156 sq.ft.
- Bathroom4′4″ × 10′7″46 sq.ft.
- Bedroom12′11″ × 10′6″135 sq.ft.
- Bedroom 28′11″ × 13′6″120 sq.ft.
- Bedroom 38′7″ × 10′86 sq.ft.
- Recreation15′ × 12′10″193 sq.ft.
- Kitchen14′9″ × 8′8″127 sq.ft.
- Bedroom 421′7″ × 12′1″262 sq.ft.
- Bedroom 421′7″ × 12′1″262 sq.ft.
- Bedroom 511′1″ × 9′1″100 sq.ft.
- Laundry4′ × 8′6″34 sq.ft.
Around this home
Schools nearby
School rating, out of 10.
Listing details
Helpful tools
Your HOMEH agent
"I would see it this week."
Ask HOMEH about this home
Price, neighbourhood, monthly cost. Ask anything.
HOMEH Intelligent Agent is an AI, not a licensed representative. Check anything important with your agent.