

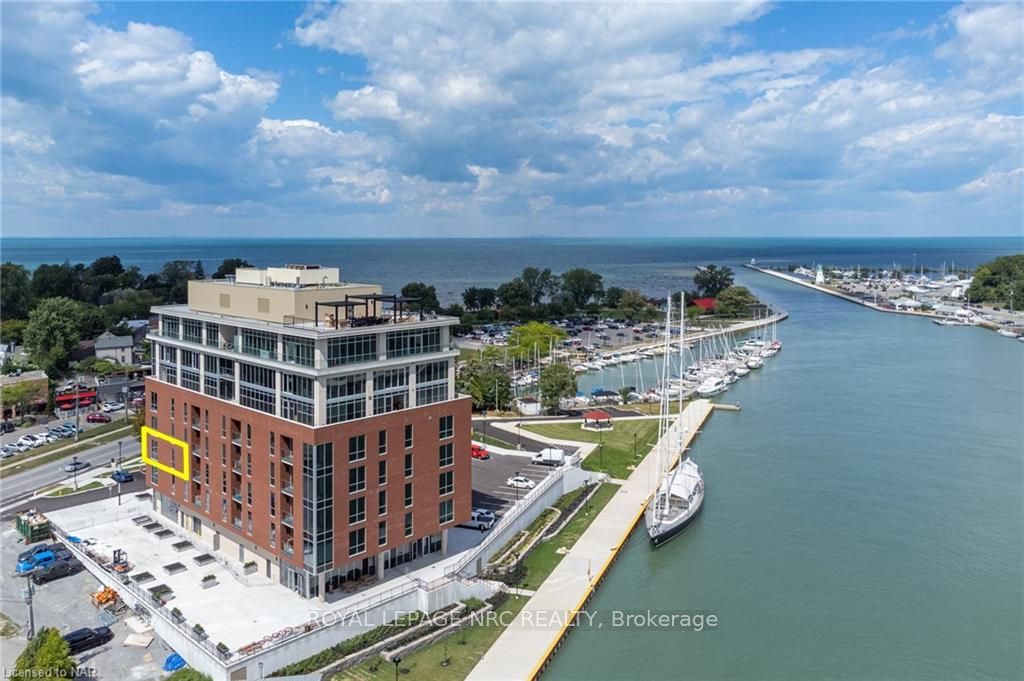
Unit 309, 57 Lakeport Road
Unit 309, 57 Lakeport Road
 See all 36 photos
Included in condo fee: Heat, Water, Central air, Parking, Building Insurance
Property history
- $1,190,000TerminatedList: 2024-06-19|End: 2025-04-19|304 daysX9407352
Facts and features
- ExposureEast
- LaundryEnsuite
- LockerExclusive
- BalconyOpen
- Central air
- Waterfront
- Rooftop deck/garden
The homeCondo Apartment, Other, Age 0–5 years
- Type: Condo Apartment
- Style: Other
- Age: 0–5 years
- Living space: 1,200–1,399 sq ft
- Exposure: East
- View: Park/greenbelt, water
- Waterfront: Direct
InsideEnsuite, Separate heating controls, water heater owned, Rooms above ground 11
- Laundry: Ensuite
- Features: Separate heating controls, water heater owned
- Rooms above ground: 11
- Rooms in the basement: 0
- Bedrooms: 2
- Bathrooms: 2
- Kitchens: 1
OutsideBrick, Flat, Open
- Exterior: Brick
- Roof: Flat
- Balcony: Open
Parking and locker2 Parking, Underground, 45 & 81
- Spaces: 2 Parking
- Garage: Underground
- Spot: 45 & 81
- Locker: Exclusive
- Locker number: 39
BuildingRoyal Port, Storeys 8, Units 51
- Name: Royal Port
- Storeys: 8
- Units: 51
- Registered: 2020
- Condo corporation: 0
- Amenities: Rooftop deck/garden
- Pets: Allowed
Heating, water and powerForced air, gas, Central air, Municipal water
- Heating: Forced air, gas
- Cooling: Central air
- Water: Municipal water
Costs and taxesTaxes $6,931 a year, Condo fee $755 a month, Cac included, heat included, building insurance included, water included, parking included
- Taxes, 2023: $6,931 a year
- Condo fee: $755 a month
- Fee includes: Cac included, heat included, building insurance included, water included, parking included
Included in the saleCustom hunter douglas blinds, mirrors in bathrooms, desk in office area, built-in microwave, dishwasher, dryer, garage door opener, rangehood, refrigerator, smoke detector, stove, washer, hot water tank owned, window coverings, Wall mounted tvs, brackets, sound bar, dyson vacuum, monitor and shelving in 2nd bedroom
- Included: Custom hunter douglas blinds, mirrors in bathrooms, desk in office area, built-in microwave, dishwasher, dryer, garage door opener, rangehood, refrigerator, smoke detector, stove, washer, hot water tank owned, window coverings
- Not included: Wall mounted tvs, brackets, sound bar, dyson vacuum, monitor and shelving in 2nd bedroom
NearbyGolf, hospital
- Close to: Golf, hospital
Listing detailsX9407352, Terminated, Jun 19, 2024
- MLS® number: X9407352
- Status: Terminated
- Listed on: Jun 19, 2024
- Days on market: 304
- Updated: Apr 19, 2025
- Possession: Flexible
- Occupied by: Owner
- Listing brokerage: ROYAL LEPAGE NRC REALTY
About this home
Unit 309, 57 Lakeport Road, St. Catharines (Port Dalhousie), ON L2N 4P6
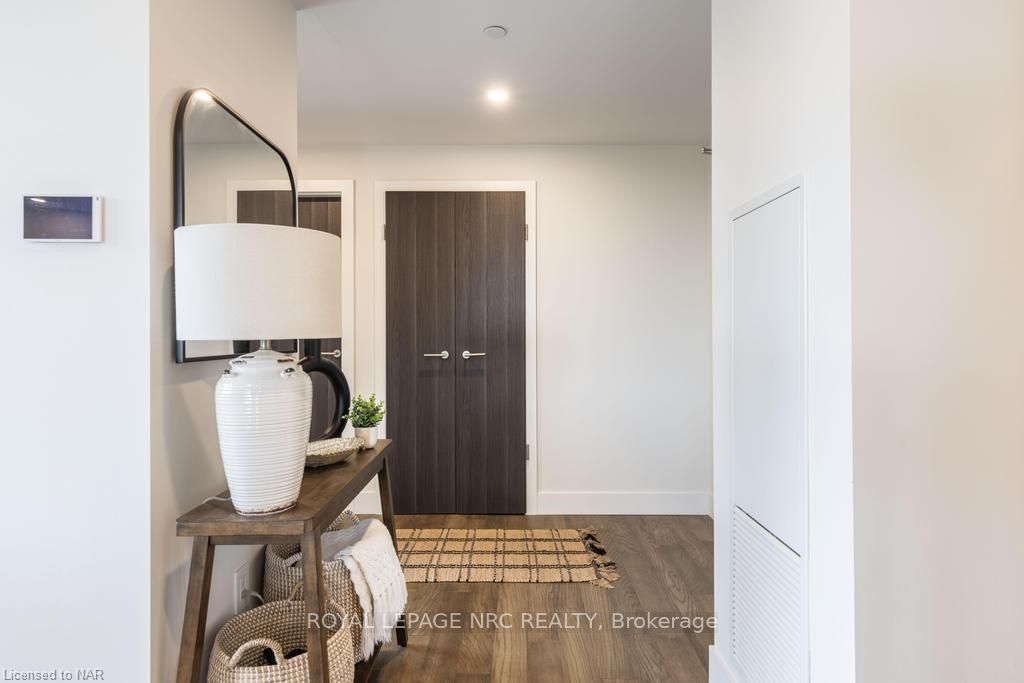
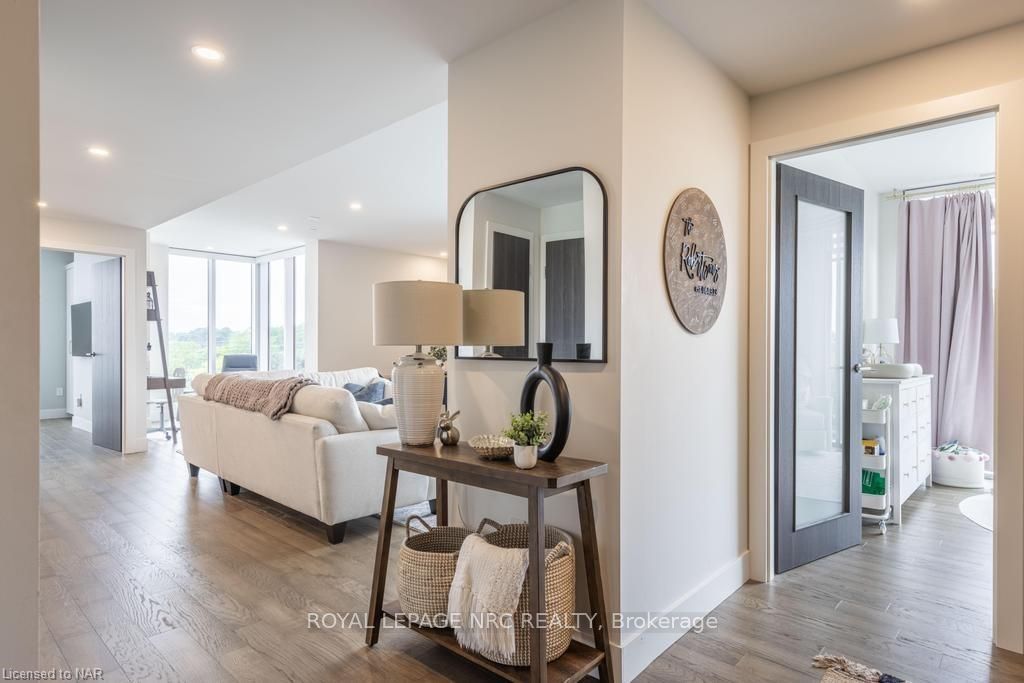
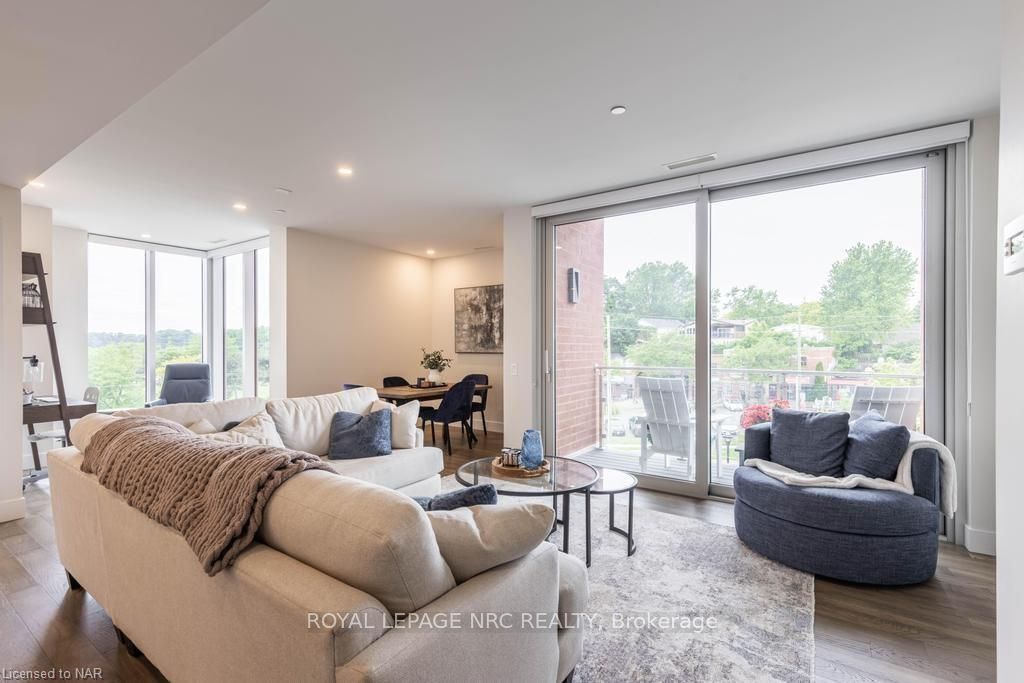
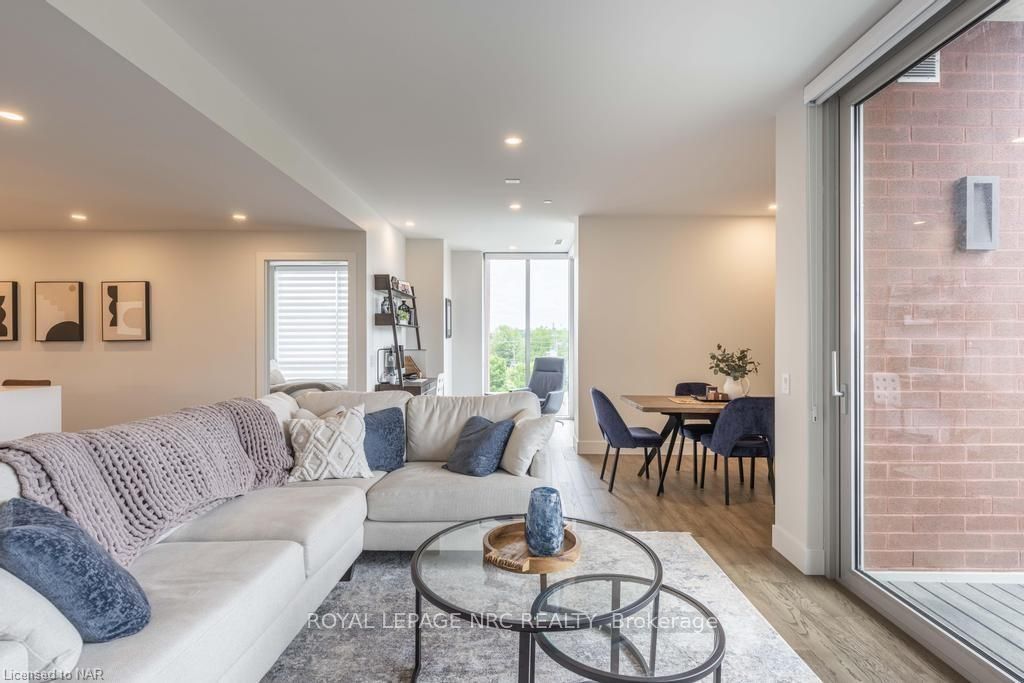
Enjoy carefree living in this luxurious waterfront 2 bed, 2 bath, 1,384 sf corner suite with 2 parking spaces and a spectacular view of Toronto, Lakeport streetscape, Henley Rowing Regatta/Rennie Park and the harbour. Located in Royal Port, a boutique condo building built by highly regarded local builder Rankin Construction, located in the quaint village of Port Dalhousie. Sophisticated finishes include 9’ ceilings, 7’ interior solid core doors, LED pot lights, engineered hardwood throughout. Open plan living area with floor to ceiling windows, sliding door to covered balcony (watch summer concerts at the Lock right from your balcony). The spacious kitchen features quartz countertops with island waterfall feature and Fisher & Paykel appliances. Primary bedroom with walk-in closet, ensuite with radiant in-floor heating, frameless glass shower enclosure with rain head. Second bedroom in a private location at the opposite end of the suite. SMART Home automated controls for lighting, heating/cooling. Amenities: rooftop terrace with access to lounge chairs, a gas fire pit and community BBQs, pet washing station. Private storage locker and 2 parking spaces included. Port Dalhousie is an active lakeside community close to Lakeside Park, trendy coffee shops, craft brewery, restaurants, boutique shops, marina, Martindale Pond rowing course and Waterfront Trail with quick access to the QEW and 406 highways. Enjoy waterfront living in the surrounding area’s natural playground, proximity to Niagara’s vibrant food, wine, and arts scene.
Ask about this home
A HOMEH agent will answer your questions about this home.
Know more about Royal Port
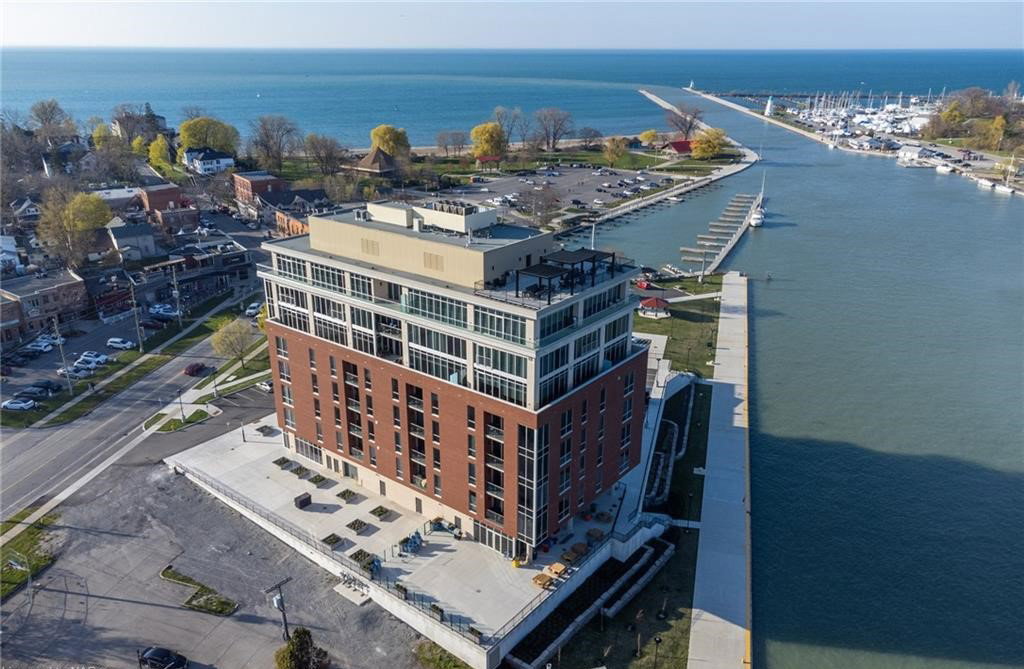
Condo building · 57 Lakeport Road
Royal Port is an 8-storey condo with 51 suites, built in 2020 by Rankin Construction. Right now 2 for sale are on the market here.
- 8storeys
- 51suites
- 2020built
No similar units for sale in Royal Port right now.
Around this home
Daily convenience, out of 100, from the distances below
Schools nearby
School rating, out of 10.
Helpful calculators
Your HOMEH agent

"Priced 19% over the Hestimate. I would see it this week."