

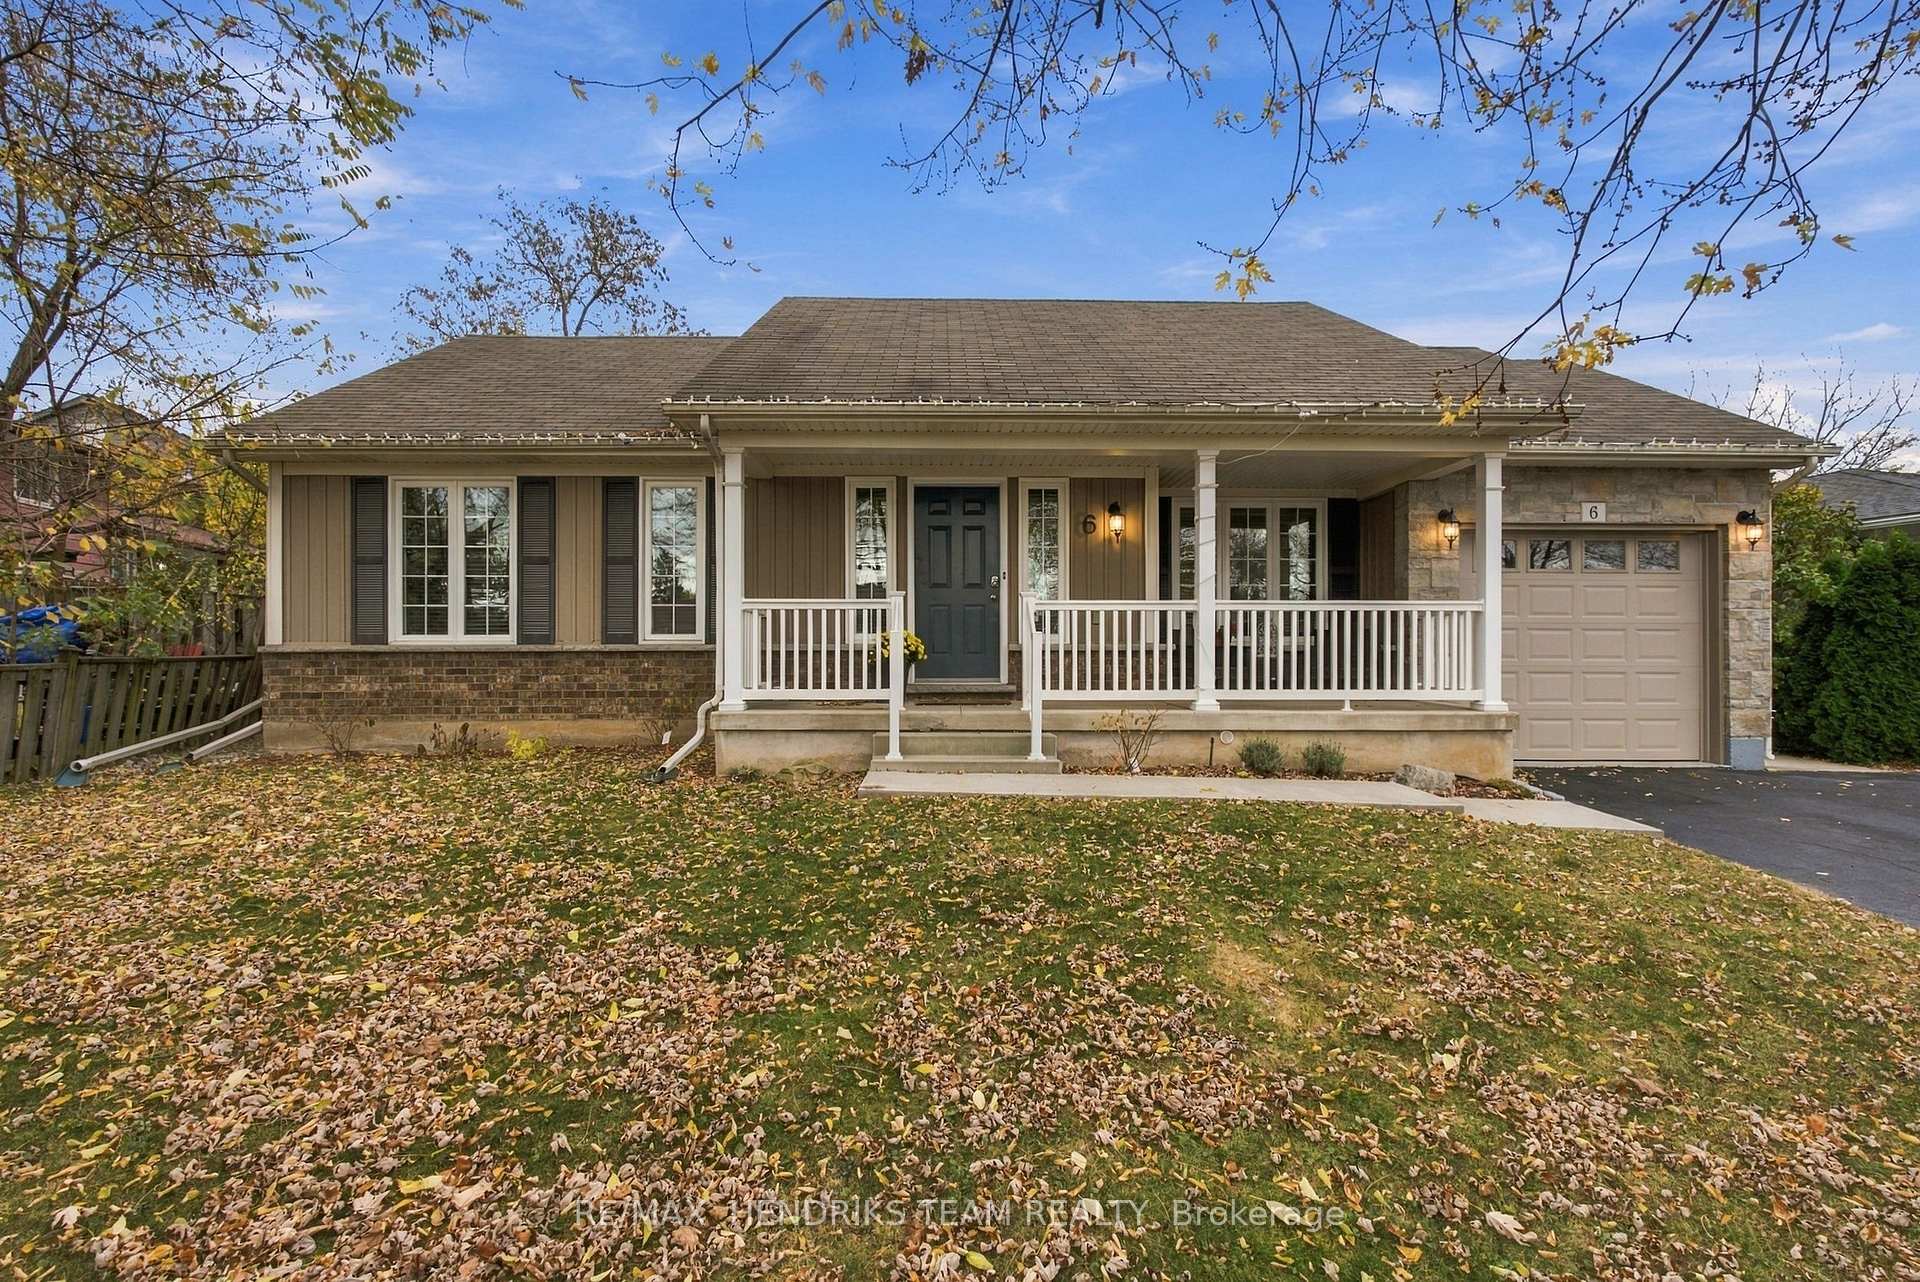
6 Andrea Drive
6 Andrea Drive
 See all 39 photos
Facts and features
- BasementFinished
- Age of home16–30 years
- Price per sq ft~$499
- Water, sewerMunicipal
- Central air
The homeDetached, Bungalow, Age 16–30 years
- TypeDetached
- StyleBungalow
- Age16–30 years
- Living space1,100–1,500 sq ft
- BasementFull, finished
- WaterfrontNone
InsideAuto garage door remote, primary bedroom - main floor, Rooms above ground 5, Rooms in the basement 3
- FeaturesAuto garage door remote, primary bedroom - main floor
- Rooms above ground5
- Rooms in the basement3
- Bedrooms2 + 2 in the basement
- Bathrooms2
- Kitchens1
Outside and lotVinyl siding, Asphalt shingle, Poured concrete
- ExteriorVinyl siding
- RoofAsphalt shingle
- FoundationPoured concrete
- Size20.39 m frontage
- ZoningR1
Parking1 Garage, Attached, Private
- Spaces1 Garage
- GarageAttached
- DrivewayPrivate
Heating, water and powerForced air, gas, Central air, Municipal water
- HeatingForced air, gas
- CoolingCentral air
- WaterMunicipal water
- SewerMunicipal sewer
Costs and taxesTaxes $5,545 a year, HST No HST, Hot water tank
- Taxes, 2026$5,545 a year
- HSTNo HST
- Rental itemsHot water tank
- Under contractHot water heater
Included in the saleFridge, stove, washer, dryer, dishwasher, blinds, Chandelier above dining table
- IncludedFridge, stove, washer, dryer, dishwasher, blinds
- Not includedChandelier above dining table
Listing detailsX14188328, For Sale, Nov 17, 2026
- MLS® numberX14188328
- StatusFor Sale
- Listed onNov 17, 2026
- Days on market3
- UpdatedNov 19, 2026
- PossessionImmediate
- Occupied byOwner
- Listing brokerageRE/MAX HENDRIKS TEAM REALTY
About this home
6 Andrea Drive, St. Catharines (Rykert/Vansickle), ON L2S 3N7
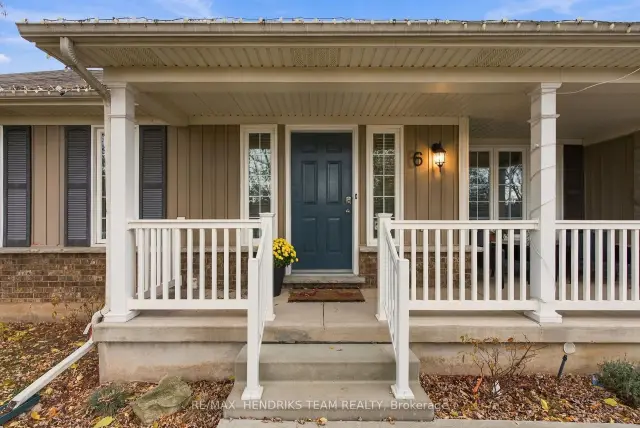
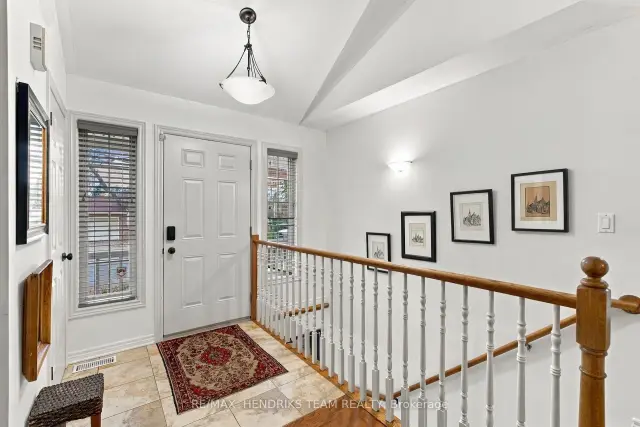
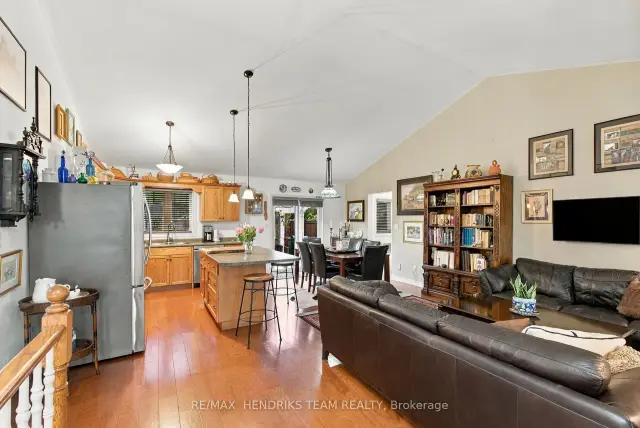
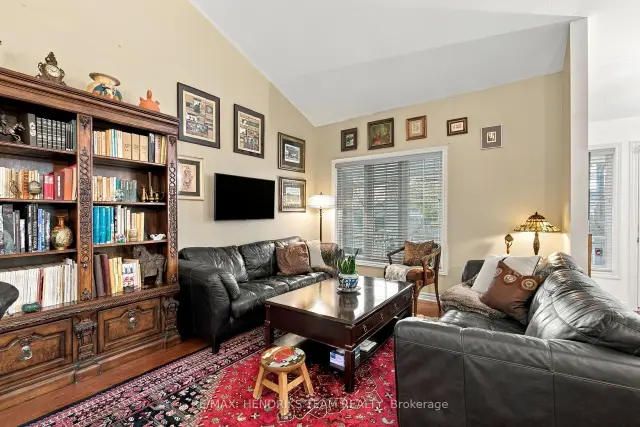
Welcome home to 6 Andrea Drive, a charming 4-bedroom, 2-bathroom bungalow built in 2008 in St. Catharines. Offering 1,180 sq. ft. of above-grade living space plus an additional 1,000 sq. ft. of finished lower-level living space, this home provides plenty of room for the whole family. Step inside to an inviting open-concept living, dining and kitchen area featuring vaulted ceilings and warm hardwood flooring. The kitchen offers light oak cabinetry, speckled countertops, a large island with seating, stainless steel appliances and a double sink overlooking the backyard. The dining area comfortably accommodates six and features sliding doors leading to the outdoor space. The main floor includes two bedrooms, highlighted by a spacious primary bedroom with a walk-in closet, a 4-piece bathroom and convenient main-floor laundry. The fully finished lower level expands the living space with a generous family room, two additional bedrooms and a beautifully renovated 3-piece bathroom complete with a walk-in glass shower. Additional features include direct interior access to the single-car garage, a covered front porch and a fully fenced backyard featuring a pergola and patio dining area, perfect for entertaining or enjoying the warmer months. A fantastic opportunity to own a well-maintained bungalow offering versatile living space in a desirable St. Catharines location.
Book a viewing
Around this home
Daily convenience, out of 100, from the distances below
Schools nearby
School rating, out of 10.
Helpful calculators
Your HOMEH agent

"Priced 1% over the Hestimate. I would see it this week."