

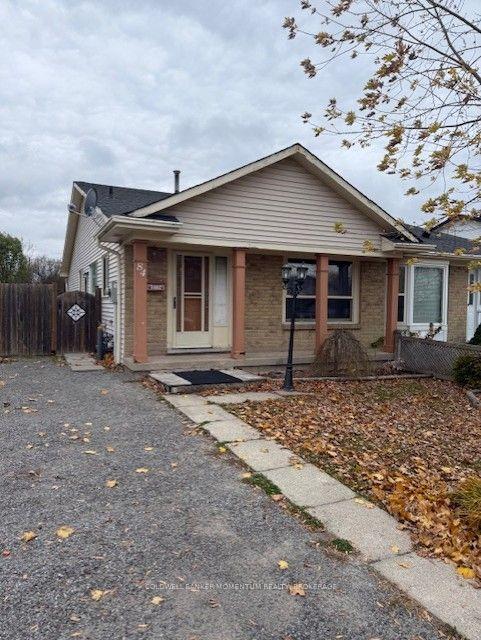
84 Carriage Road
Semi-Detached For Sale
1/884 Carriage Road
Semi-Detached For Sale
 See all 8 photos
Listed for:Listed 4 days ago
$329,000
Hestimate*: $335,185▲ 2%3 Bedrooms
1 Bathroom
0 Garage
700–1.1K sq.ft
29.54×145.83 ft
$3,515/yr
Facts and features
- BasementUnfinished
- Price per sq ft~$366
- Water, sewerMunicipal
- HeatingForced air
What stands out
- Central air
The homeSemi-Detached, Bungalow, 700–1,100 sq ft
- TypeSemi-Detached
- StyleBungalow
- Living space700–1,100 sq ft
- BasementUnfinished, full
InsideFloor drain, separate hydro meter, water heater, Rooms above ground 6, Bedrooms 3
- FeaturesFloor drain, separate hydro meter, water heater
- Rooms above ground6
- Bedrooms3
- Bathrooms1
- Kitchens1
Outside and lotBrick, Asphalt shingle, Poured concrete
- ExteriorBrick
- RoofAsphalt shingle
- FoundationPoured concrete
- Size29.54 × 145.83 ft
- ZoningR 2
Parking2 Parking
- Spaces2 Parking
Heating, water and powerForced air, gas, Central air, Municipal water
- HeatingForced air, gas
- CoolingCentral air
- WaterMunicipal water
- SewerMunicipal sewer
Costs and taxesTaxes $3,515 a year, HST included in the price, Rental items None
- Taxes, 2026$3,515 a year
- HSTHST included in the price
- Rental itemsNone
Included in the saleN/a
- IncludedN/a
Listing detailsX14188470, For Sale, Nov 16, 2026
- MLS® numberX14188470
- StatusFor Sale
- Listed onNov 16, 2026
- Days on market4
- UpdatedNov 17, 2026
- Possession2026-12-15 / Immediate
- Occupied byVacant
- Listing brokerageCOLDWELL BANKER MOMENTUM REALTY, BROKERAGE
About this home
84 Carriage Road, St. Catharines (Secord Woods), ON L2P 3S8
Floor DrainSeparate Hydro MeterWater Heater
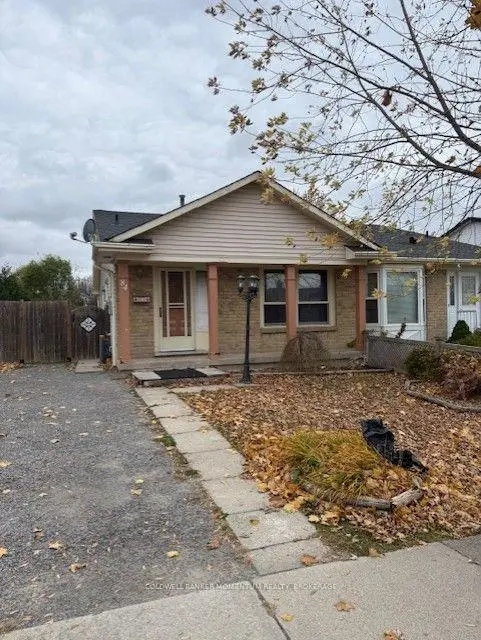
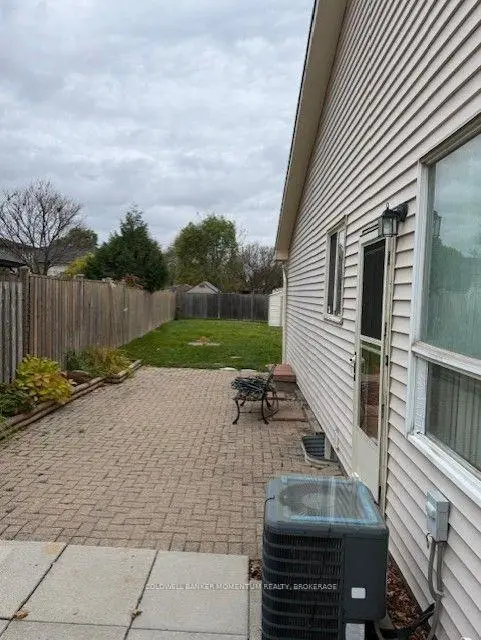
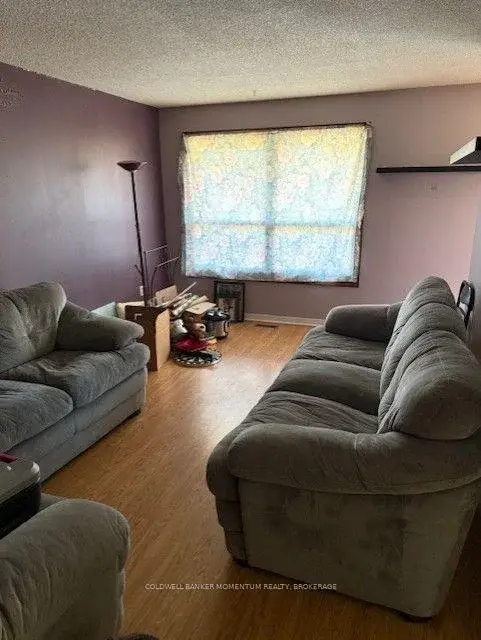
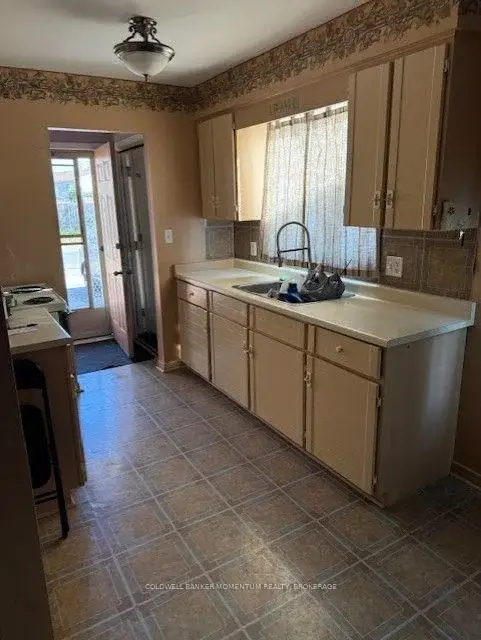
Looking for a Great deal and a winter project!! This is the one. Bungalow semi in a good family area. Structurally sound but needing work to bring up to date. New shingles in 2017. Large fenced private backyard with shed. Basement roughed in with bath, bedroom and recroom, easy to finish Close to schools and many family amenities. Get out your tools and dont delay. Easy to show.
Read more
Book a viewing
Fri20Nov
Sat21Nov
Sun22Nov
Mon23Nov
Tue24Nov
Wed25Nov
Thu26Nov
Pick A Time
Buy with HOMEH and get back$3,290Cashback Rebate, paid at closing
Claim my rebate
Around this home
Dundee
Errands
Parks
Schools
Daily convenience, out of 100, from the distances below
ParkWembley Drive Park · 6 within 1 km4 min walk240 m
GroceryAvondale Food Stores5 min walk333 m
SchoolSt Theresa Catholic Elementary School2 min walk130 m
PharmacyMerrition Community Pharmacy12 min walk752 m
Cafés & foodThe Docks Pub · 14 within 1 km5 min walk326 m
Gym & rec centreLion Dunc Schooley Pool5 min walk329 m
WalkDriveStraight-line distance, open map data
Grocery0.3 km
Park0.2 km
Dining0.4 km
Gym0.3 km
Schools nearby
School rating, out of 10.
St Theresa Catholic Elementary Schoolelementary · Catholic · 0.1 km
7.0/10Good
Applewood Public Schoolelementary · Public · 0.4 km
5.8/10Fair
Royal Imperial Collegiate of Canadasecondary · Private · 0.6 km
—
Contact agent
Helpful calculators
Mortgage
Affordability
Closing costs
Land transfer tax
Property tax
Down payment
CMHC insurance
Stress test
Cashback Rebate

Your HOMEH agent
KimHOMEH agent · St. Catharines
"Priced 2% under the Hestimate. I would see it this week."
Ask Kim