

6 St Patrick Street
6 St Patrick Street
 See all 40 photos
Property history
- $499,900TerminatedList: 2025-06-17|End: 2025-08-08|52 daysX12228640
Facts and features
- BasementUnfinished
- Age of home100+
- Price per sq ft~$385
- Water, sewerMunicipal
- Fireplace
- Central air
The homeDetached, 2-storey, 100+
- TypeDetached
- Style2-storey
- Age100+
- Living space1,100–1,500 sq ft
- BasementFull, unfinished
InsideFireplace Yes, electric, Floor drain, Rooms above ground 7
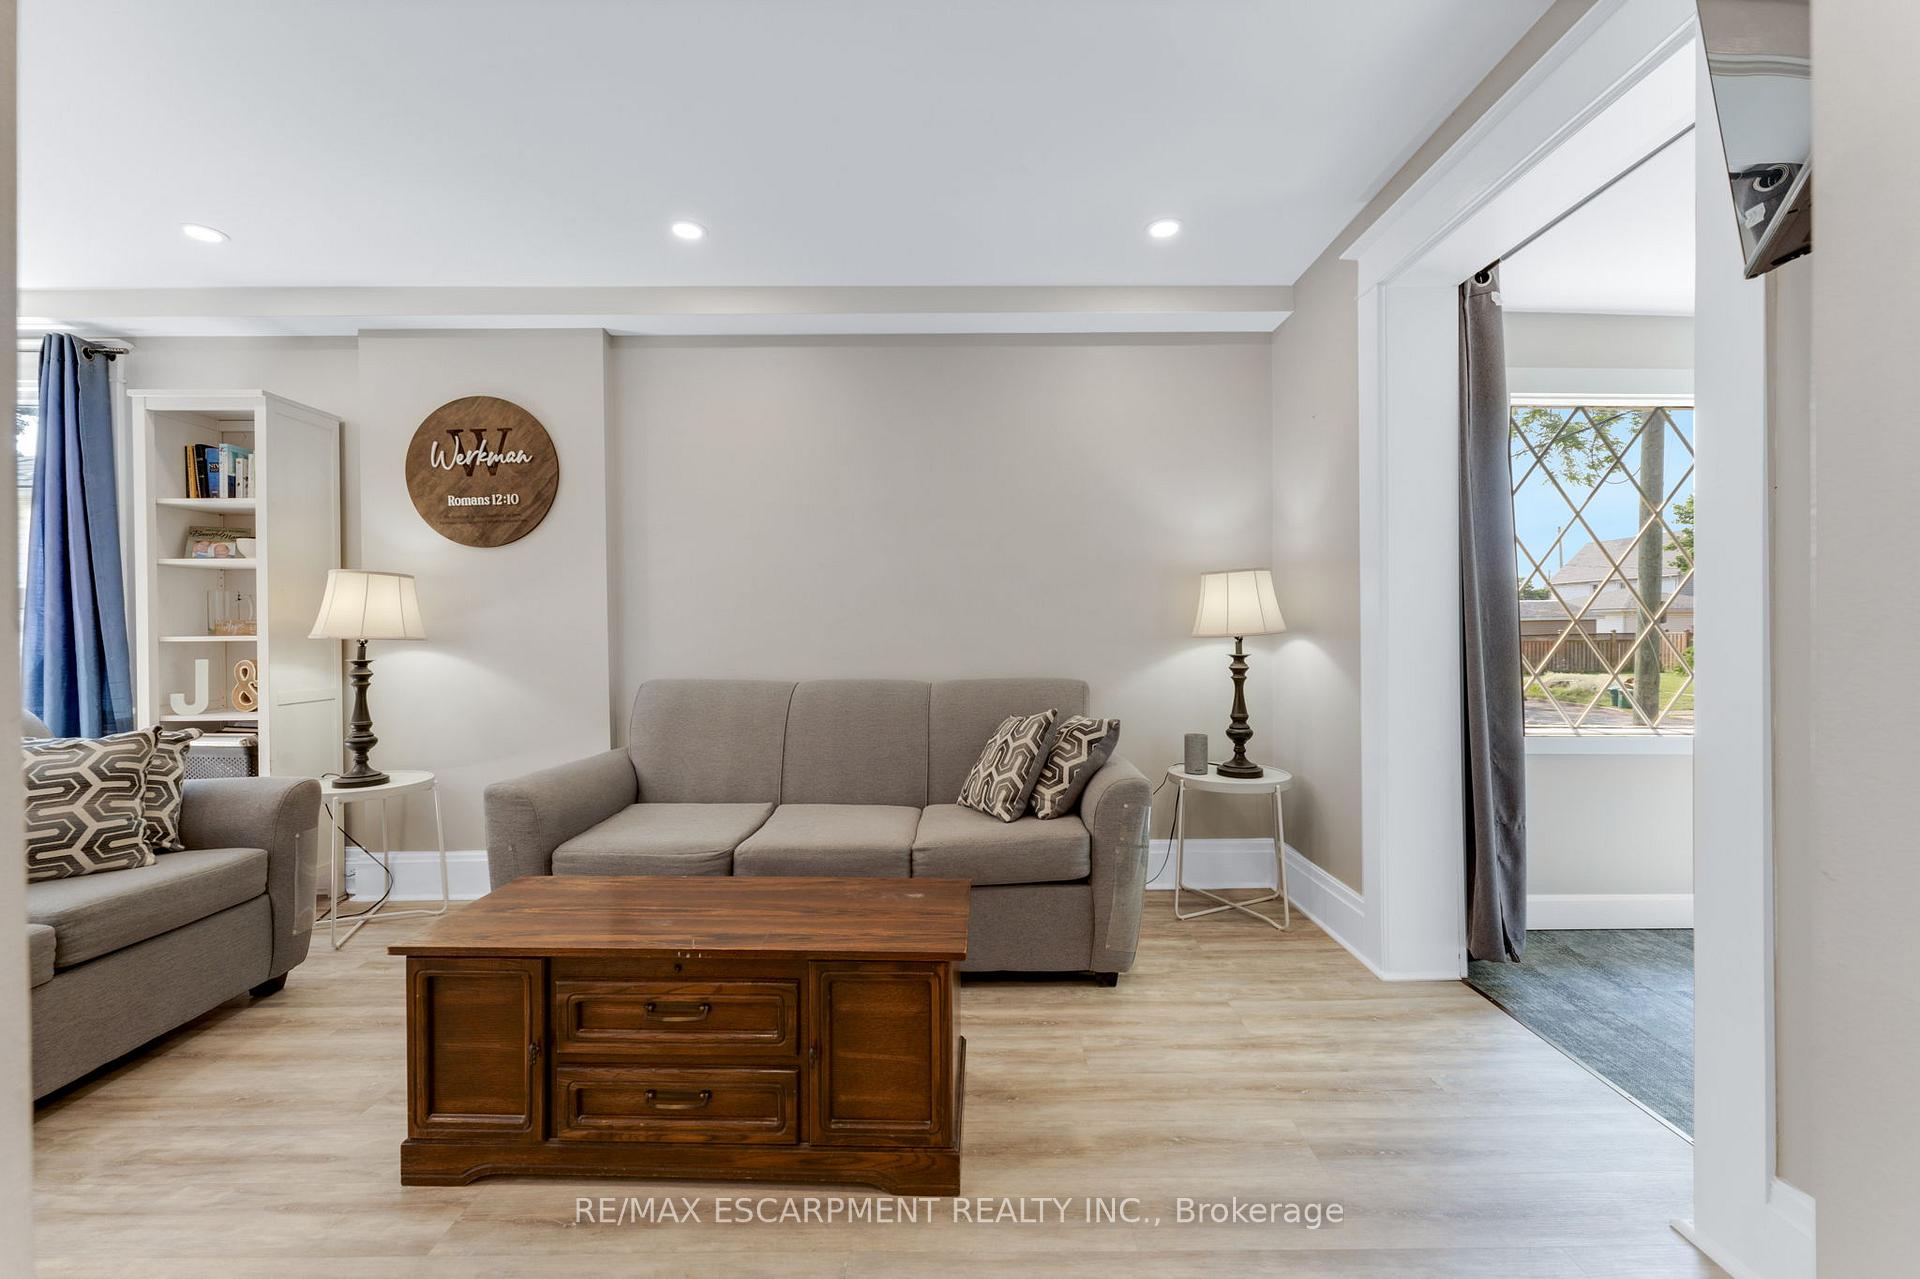
- FireplaceYes, electric
- FeaturesFloor drain
- Rooms above ground7
- Bedrooms2
- Bathrooms1
- Kitchens1
Outside and lotStucco (plaster), vinyl siding, Asphalt shingle, Concrete block
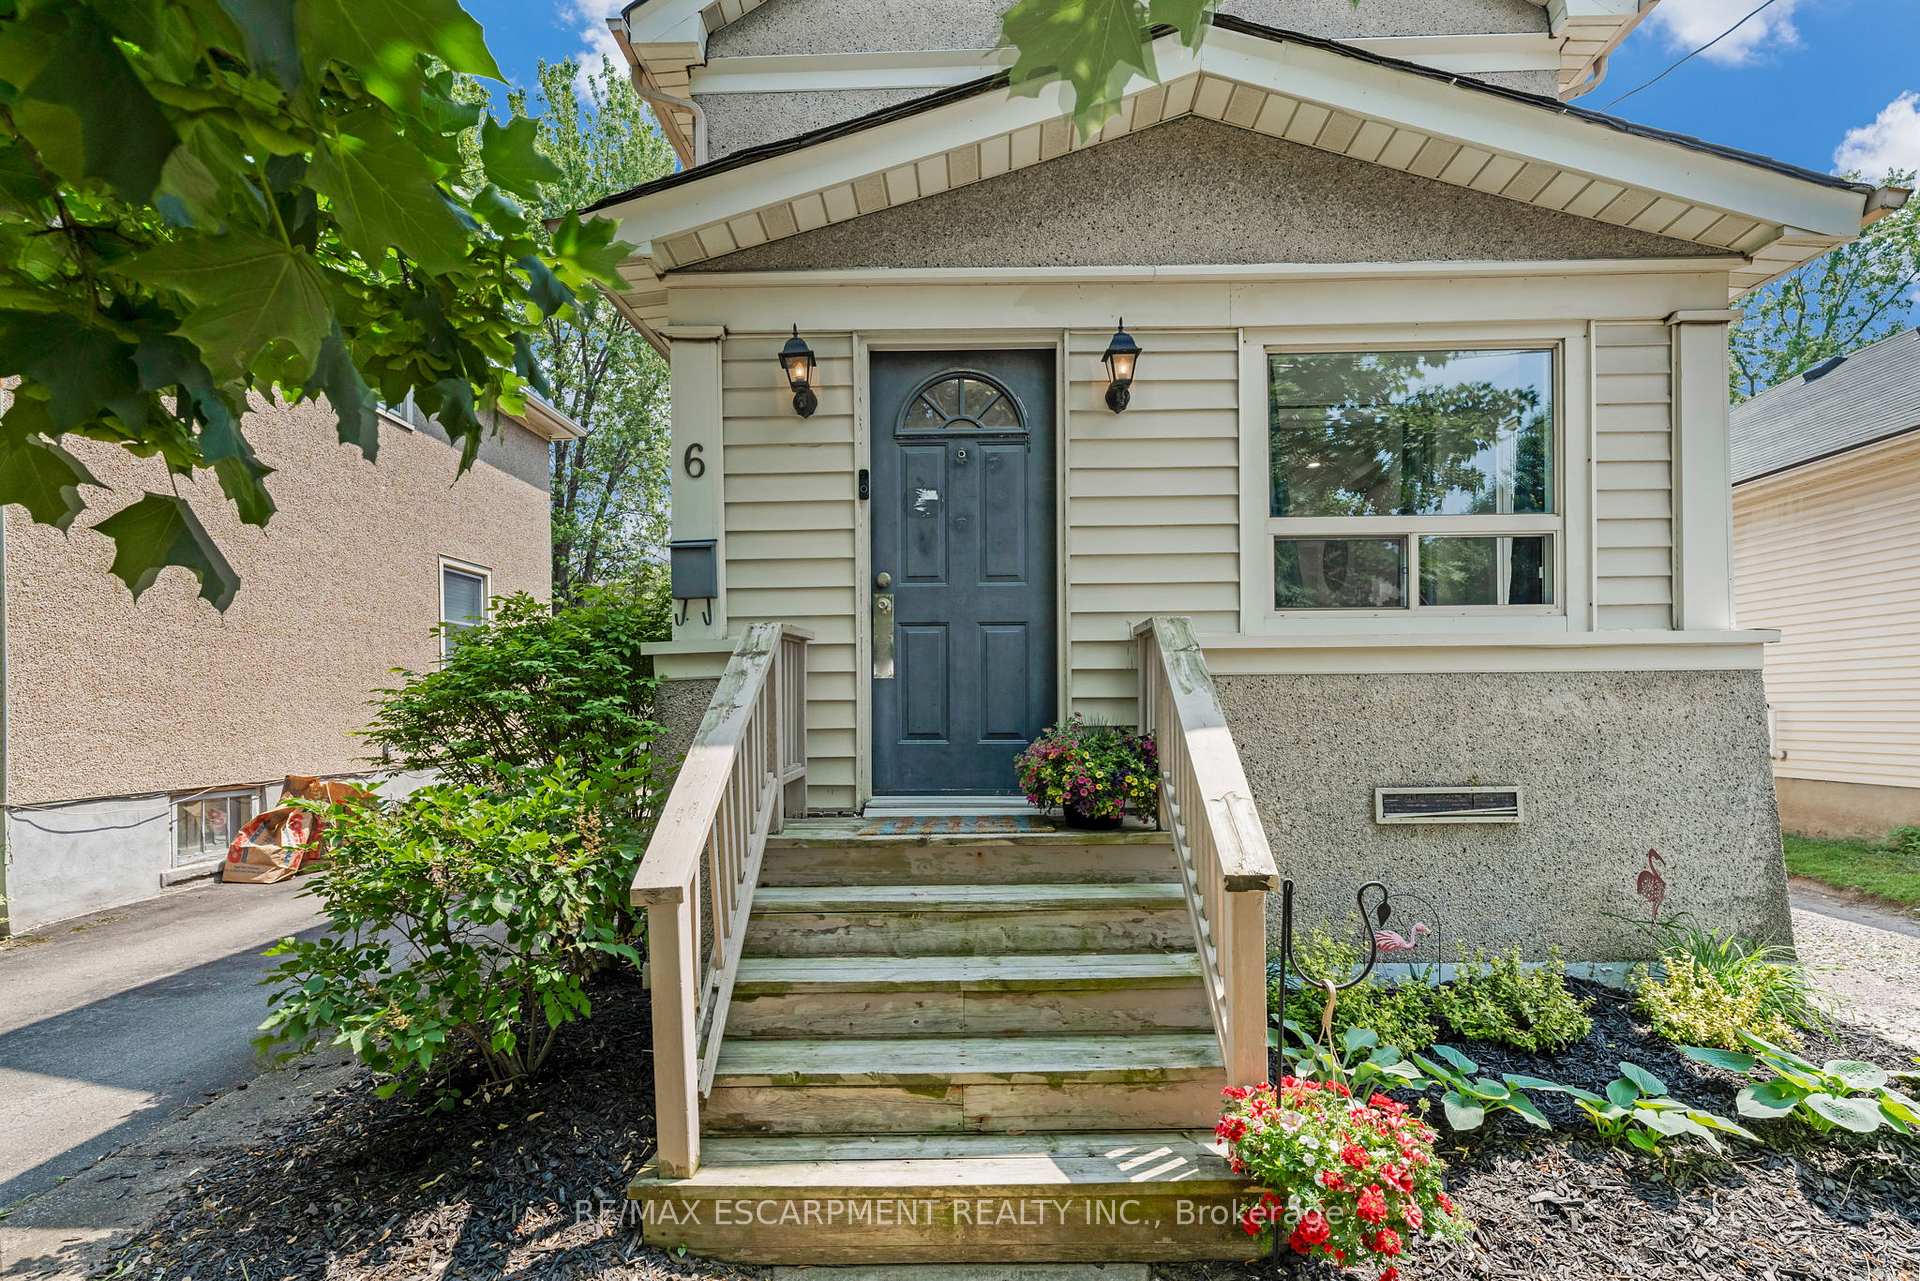
- ExteriorStucco (plaster), vinyl siding
- RoofAsphalt shingle
- FoundationConcrete block
- FeaturesDeck, patio
- Other structuresShed
- Size33 × 105 ft
- ShapeRectangular
- ZoningR1
Parking1 Garage, Detached, Private
- Spaces1 Garage
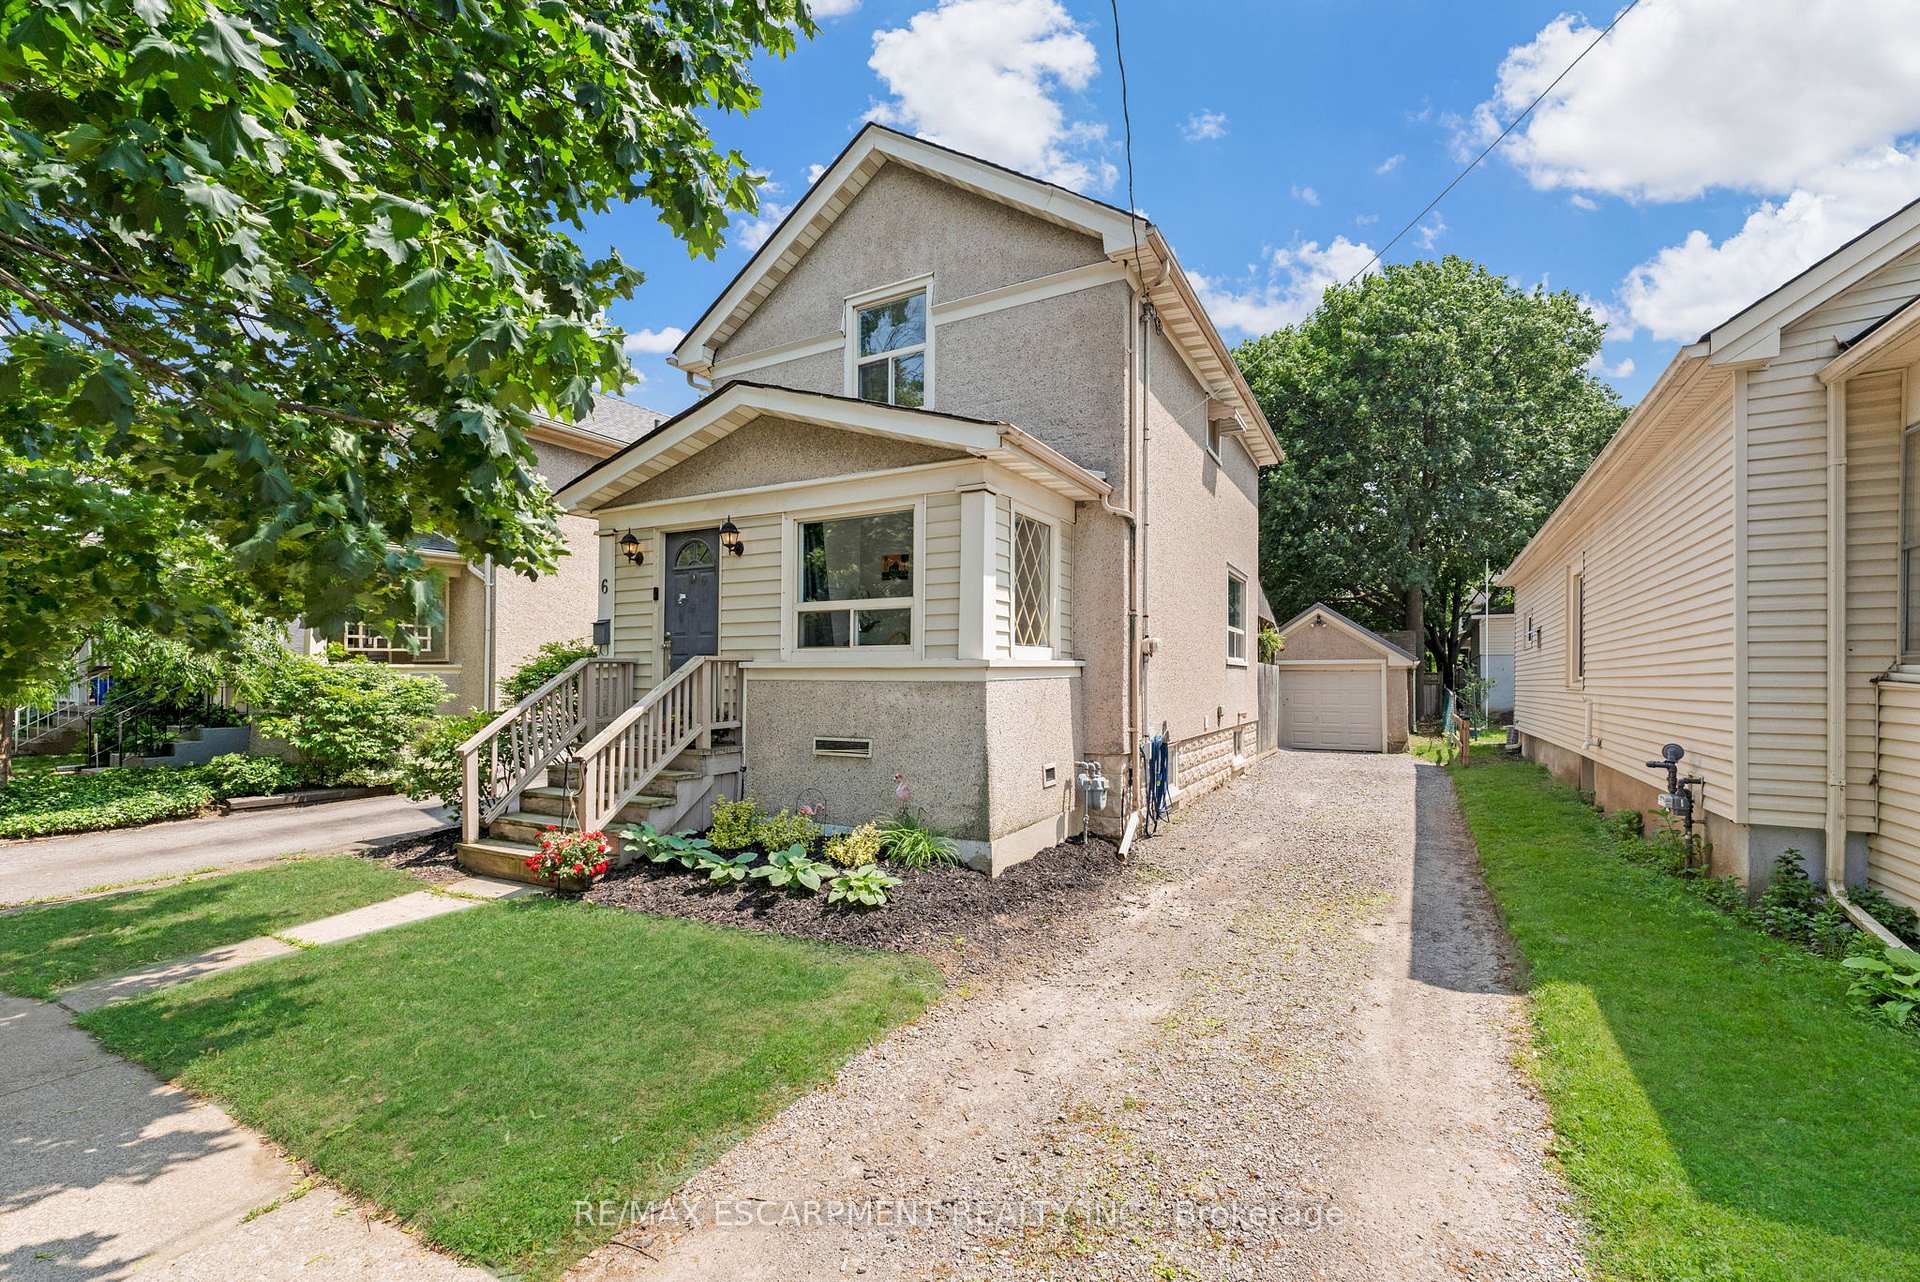
- GarageDetached
- DrivewayPrivate
Heating, water and powerForced air, gas, Central air, Municipal water
- HeatingForced air, gas
- CoolingCentral air
- WaterMunicipal water
- SewerMunicipal sewer
Costs and taxesTaxes $3,088 a year, HST No HST, Hwt-gas
- Taxes, 2024$3,088 a year
- HSTNo HST
- Rental itemsHwt-gas
- Under contractHot water tank-gas
Included in the saleDishwasher, dryer, refrigerator, stove, washer, fridge in basement, black coat shelf in basement, mop holder and broom holder in basement, edison lights on back porch, Curtains from living room, office and bedroom. tv and tv mounts in living room, tv and tv mount in bedroom, electric fireplace in living room, chest freezer in basement, water fountain in back yard.
- IncludedDishwasher, dryer, refrigerator, stove, washer, fridge in basement, black coat shelf in basement, mop holder and broom holder in basement, edison lights on back porch
- Not includedCurtains from living room, office and bedroom. tv and tv mounts in living room, tv and tv mount in bedroom, electric fireplace in living room, chest freezer in basement, water fountain in back yard.
NearbyGolf, greenbelt/conservation, hospital, library, park, rec./commun.centre
- Close toGolf, greenbelt/conservation, hospital, library, park, rec./commun.centre
Listing detailsX12228640, Terminated, Jun 17, 2025
- MLS® numberX12228640
- StatusTerminated
- Listed onJun 17, 2025
- Days on market52
- UpdatedAug 8, 2025
- PossessionFlexible
- Occupied byOwner
- Listing brokerageRE/MAX ESCARPMENT REALTY INC.
About this home
6 St Patrick Street, St. Catharines (Downtown), ON L2R 1J4
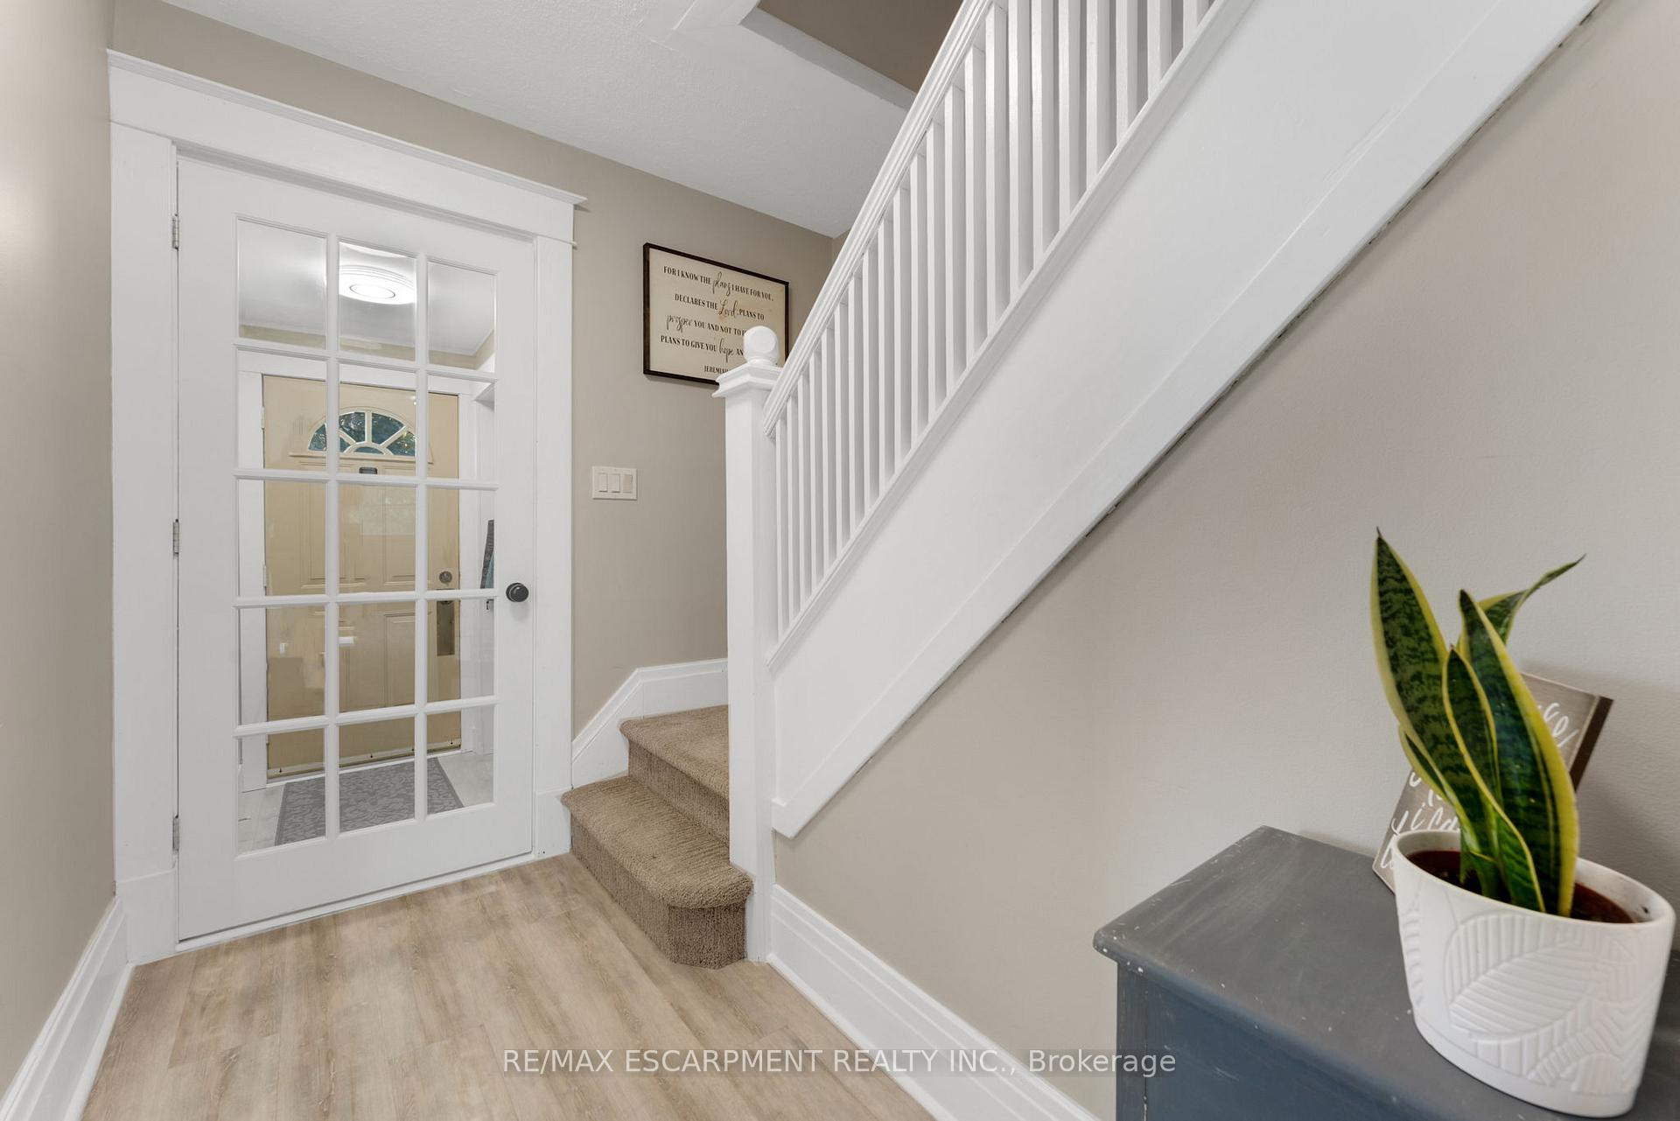
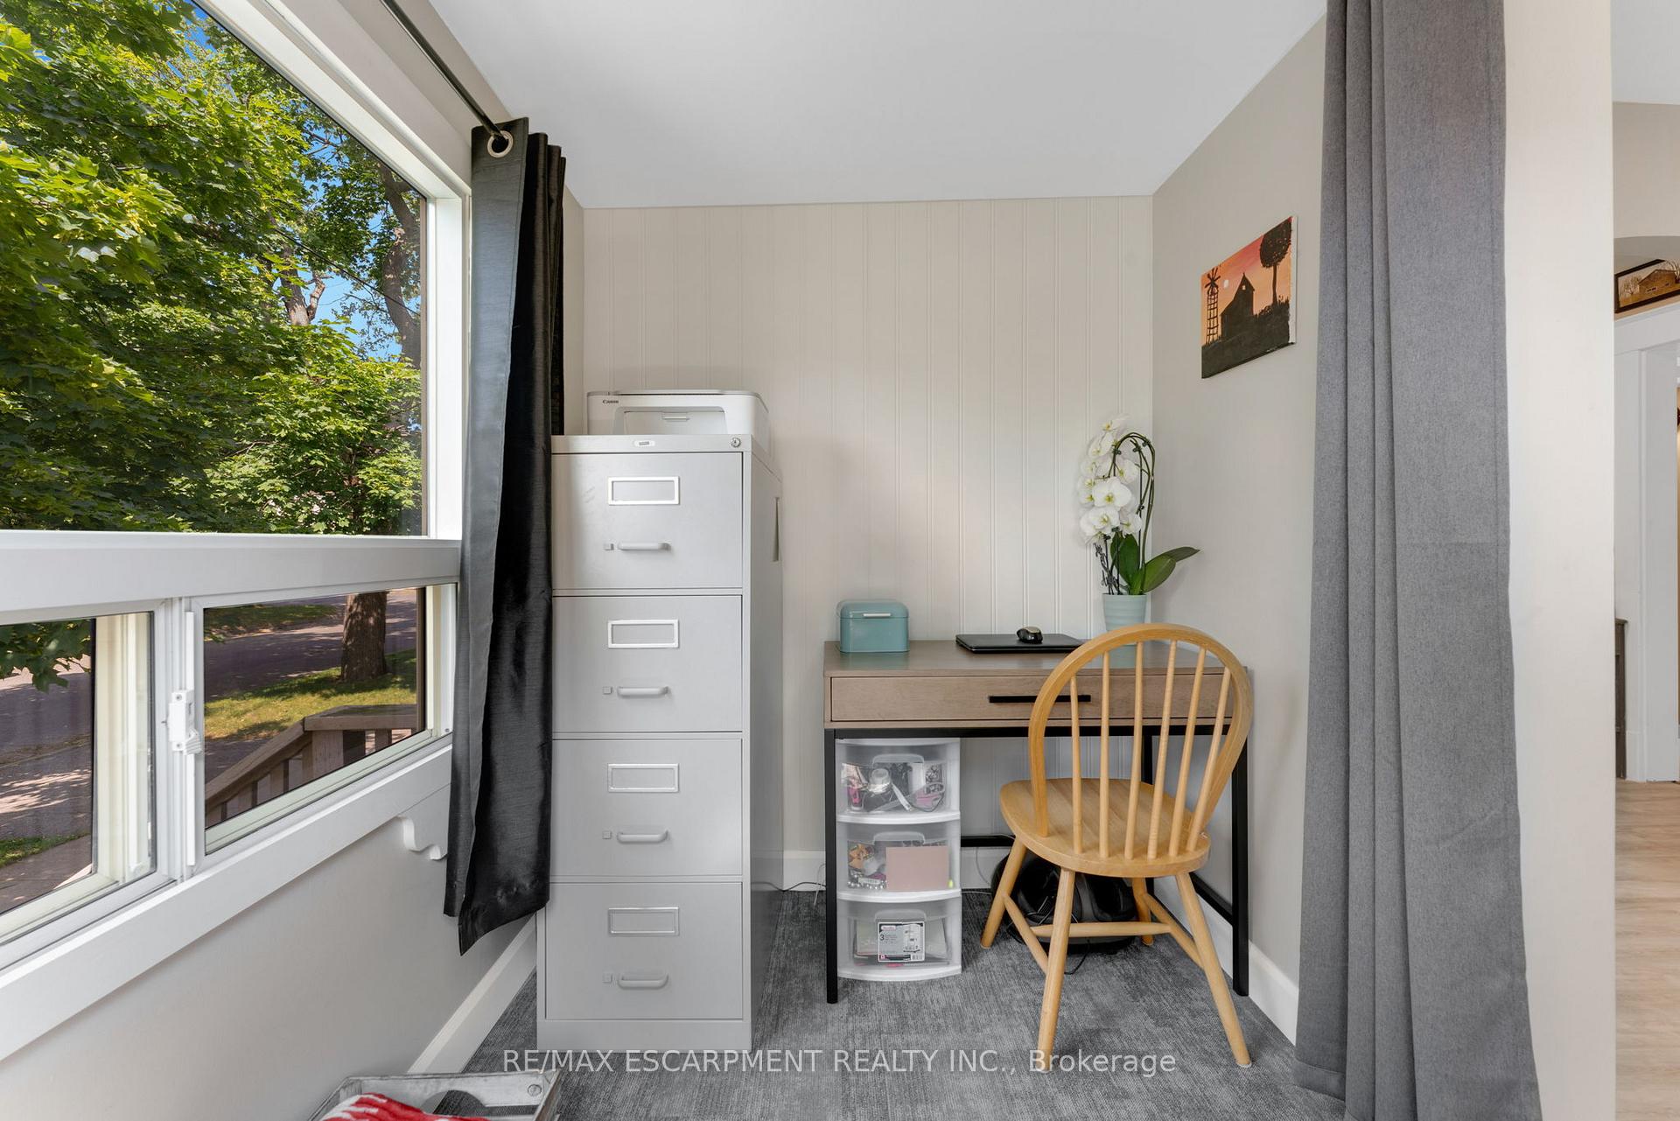
Welcome to 6 St. Patrick Street in the heart of St. Catharines! This home offers a perfect blend of modern updates and cozy character. Ideal for first-time buyers, downsizers, or investors, this well-maintained property is move-in ready and packed with value. Step inside to a bright, freshly painted interior that feels warm and inviting. The recently updated kitchen with clean finishes and ample storage, make it a pleasure to cook and entertain. Updated front room is perfect for a home office, reading nook, or additional living space, The updated mud room is a great segway to the beautiful backyard. Out back, enjoy summer evenings and weekend gatherings on the lovely covered deck, perfect for entertaining or simply relaxing. The private backyard with an extra patio, is a great size for kids, pets, or gardening enthusiasts. Upstairs there are 2-bedrooms. The primary bedroom features a huge walk-in closet. The 2nd bedroom is generous in size. The bathroom has been completely updated. There are plenty of parking spaces in the driveway. A single car garage is great for storage. An extra shed in the back yard is perfect for tools, bikes & more! Located in a quiet, established neighborhood close to schools, parks, shopping, public transit, and minutes from the QEW. This home offers a fantastic opportunity to get into the market without compromising on quality or location. Move in ready, this home is a perfect opportunity to own this gem.
Ask about this home
A HOMEH agent will answer your questions about this home.
Around this home
Daily convenience, out of 100, from the distances below
Schools nearby
School rating, out of 10.
Helpful calculators
Your HOMEH agent

"I would see it this week."