

9 Keele Street
9 Keele Street
 See all 46 photos
Property history
Facts and features
- BasementFinished
- Age of home51–99 years
- Water, sewerMunicipal
- Lot shapeRectangular
- Fireplace
- Central air
- Inground pool
The homeDetached, Backsplit 3, Age 51–99 years
- TypeDetached
- StyleBacksplit 3
- Age51–99 years
- Living space1,100–1,500 sq ft
- BasementFinished
InsideFireplace Yes, electric, Lower level, Water heater owned, central vacuum
- FireplaceYes, electric
- LaundryLower level
- FeaturesWater heater owned, central vacuum
- SecuritySecurity system
- Rooms above ground7
- Rooms in the basement4
- Bedrooms3 + 1 in the basement
- Bathrooms2
- Kitchens1
Outside and lotVinyl siding, stone, Asphalt shingle, Poured concrete
- ExteriorVinyl siding, stone
- RoofAsphalt shingle
- FoundationPoured concrete
- PoolInground, salt
- FeaturesDeck, patio
- Other structuresFence - full, garden shed, shed
- Size40 × 150 ft
- ShapeRectangular
- ZoningR2
Parking2 Garage, Detached, Private, private double
- Spaces2 Garage
- GarageDetached
- DrivewayPrivate, private double
Heating, water and powerForced air, gas, Central air, Municipal water
- HeatingForced air, gas
- CoolingCentral air
- WaterMunicipal water
- SewerMunicipal sewer
Costs and taxesTaxes $4,274 a year, HST included in the price, Rental items None.
- Taxes, 2025$4,274 a year
- HSTHST included in the price
- Rental itemsNone.
NearbyPark
- Close toPark
Listing detailsX12407806, Sold, Sep 16, 2025
- MLS® numberX12407806
- StatusSold
- Listed onSep 16, 2025
- Days on market18
- UpdatedOct 4, 2025
- PossessionFlexible
- Occupied byOwner
- Listing brokerageRE/MAX NIAGARA REALTY LTD, BROKERAGE
About this home
9 Keele Street, St. Catharines (Burleigh Hill), ON L2T 1M6
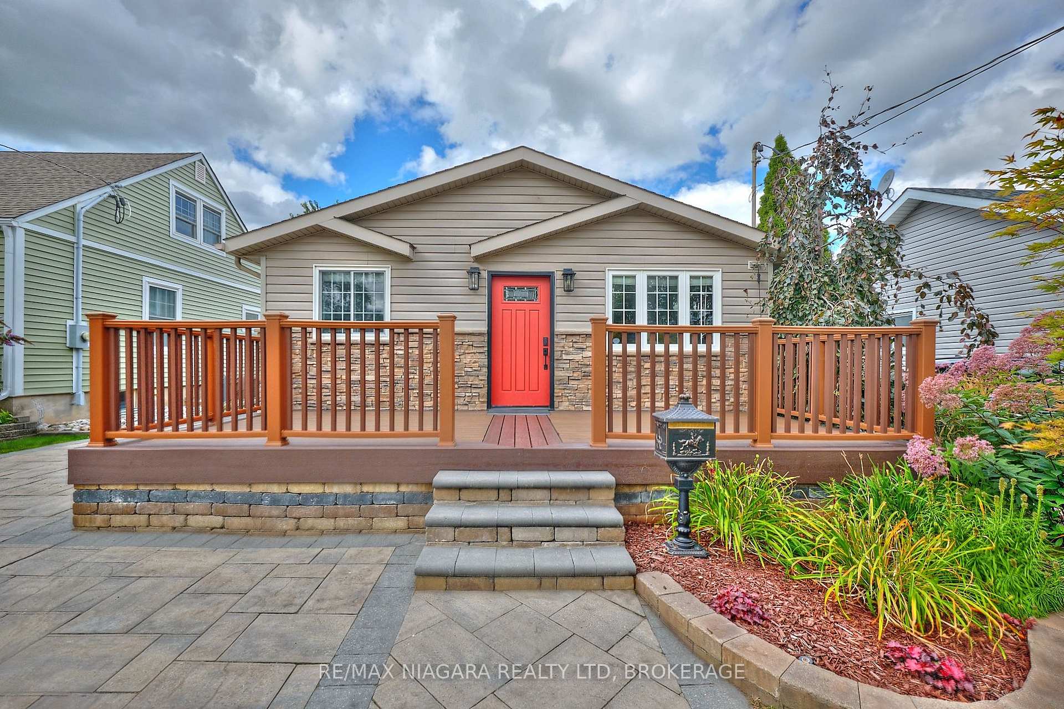
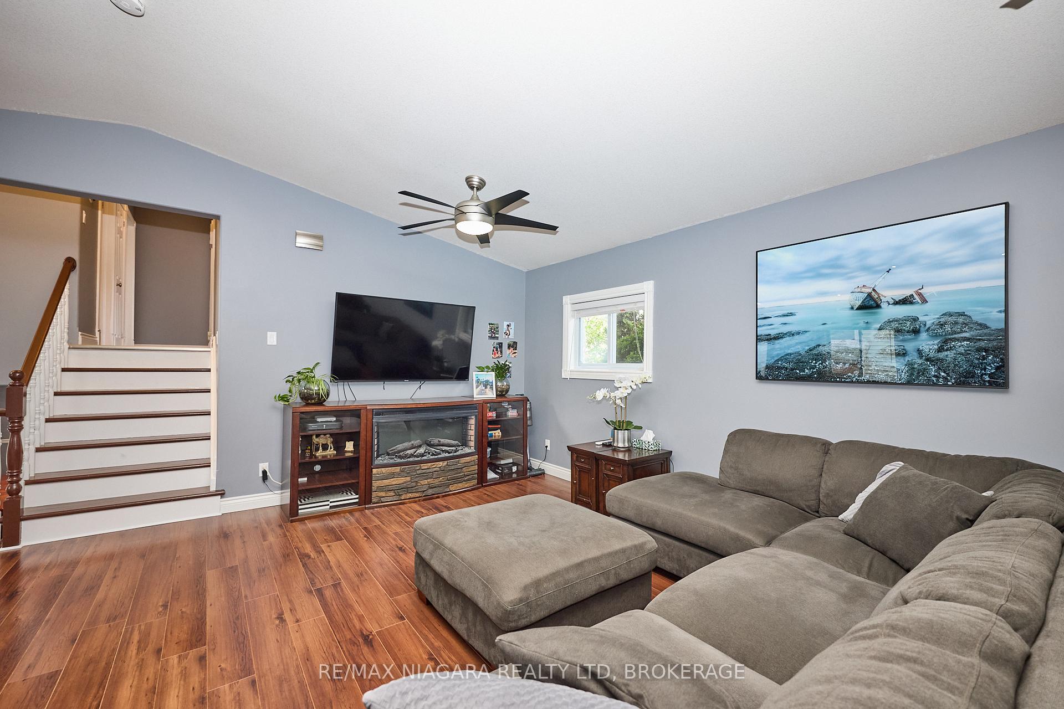
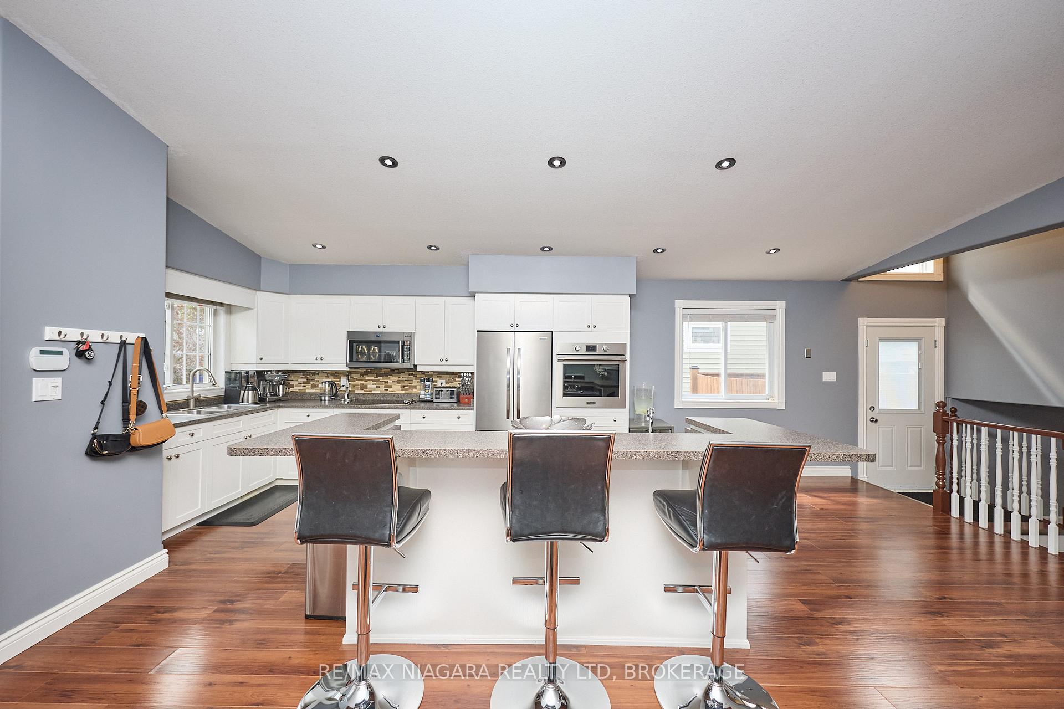
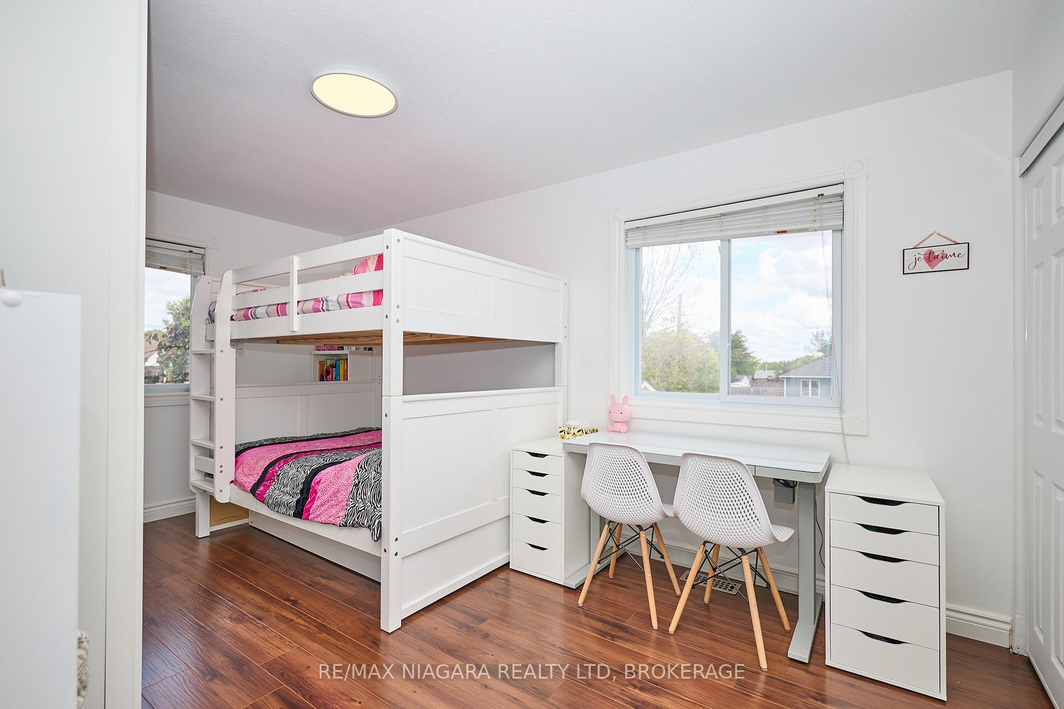
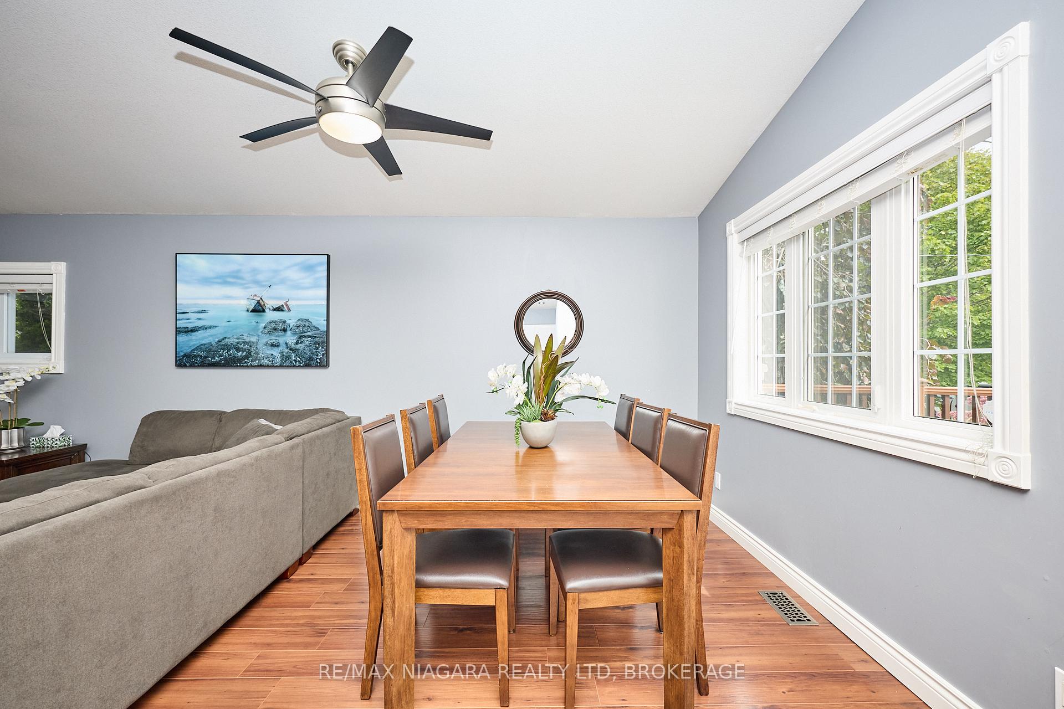
A must-see property in St Catharines! 9 Keele Street is a stylish and versatile 4-bedroom, 2-bathroom backsplit offering over 2,000 square feet of finished living space across three levels. This meticulously maintained home which was completely redone in 2007, blends comfort and function, making it ideal for families, professionals, or home-based business owners. The main floor features cathedral ceilings, an open-concept layout, and a modern kitchen with newer high-end appliances and a centre-island breakfast bar, which is seamlessly connected to the bright living room with an electric fireplace and an inviting dining area. Upstairs, you'll find three bedrooms and a beautifully updated 5-piece bathroom. One bedroom includes sliding doors to a private sundeck, perfect for morning coffee or evening relaxation. The lower level with 9ft ceilings offers a spacious recroom, a 4th bedroom, a second full bathroom, and a laundry/utility room, providing flexible space for guests, work-from-home, or family living. Step outside to your private backyard oasis: low-maintenance decorative aggregate concrete, a stunning fiberglass heated saltwater pool, irrigated perennial gardens, two gazebos, and a fully fenced yard designed for both sun and shade entertaining. A standout feature is the detached heated 25' x 23' / 560 square foot garage/workshop with 100-amp service, 12-ft ceilings, gym flooring, and dual 10-ft doors opening to the back laneway, perfect for a fitness studio, workshop, home-based trade, or secure storage for recreational gear. Ideally located just steps to Valleyview and Trapper Leo Parks, including a brand-new park with tennis courts, basketball, and floor hockey, and only three houses from the school bus stop for both Catholic and Public schools, making mornings convenient for families. You're also minutes to the Pen Centre, White Oaks Resort & Spa, Niagara College, retail, banks, restaurants, and the Niagara Outlet Mall, with quick access to Hwy 406.
Ask about this home
A HOMEH agent will answer your questions about this home.
Around this home
Daily convenience, out of 100, from the distances below
Schools nearby
School rating, out of 10.
Helpful calculators
Your HOMEH agent

"I would see it this week."