
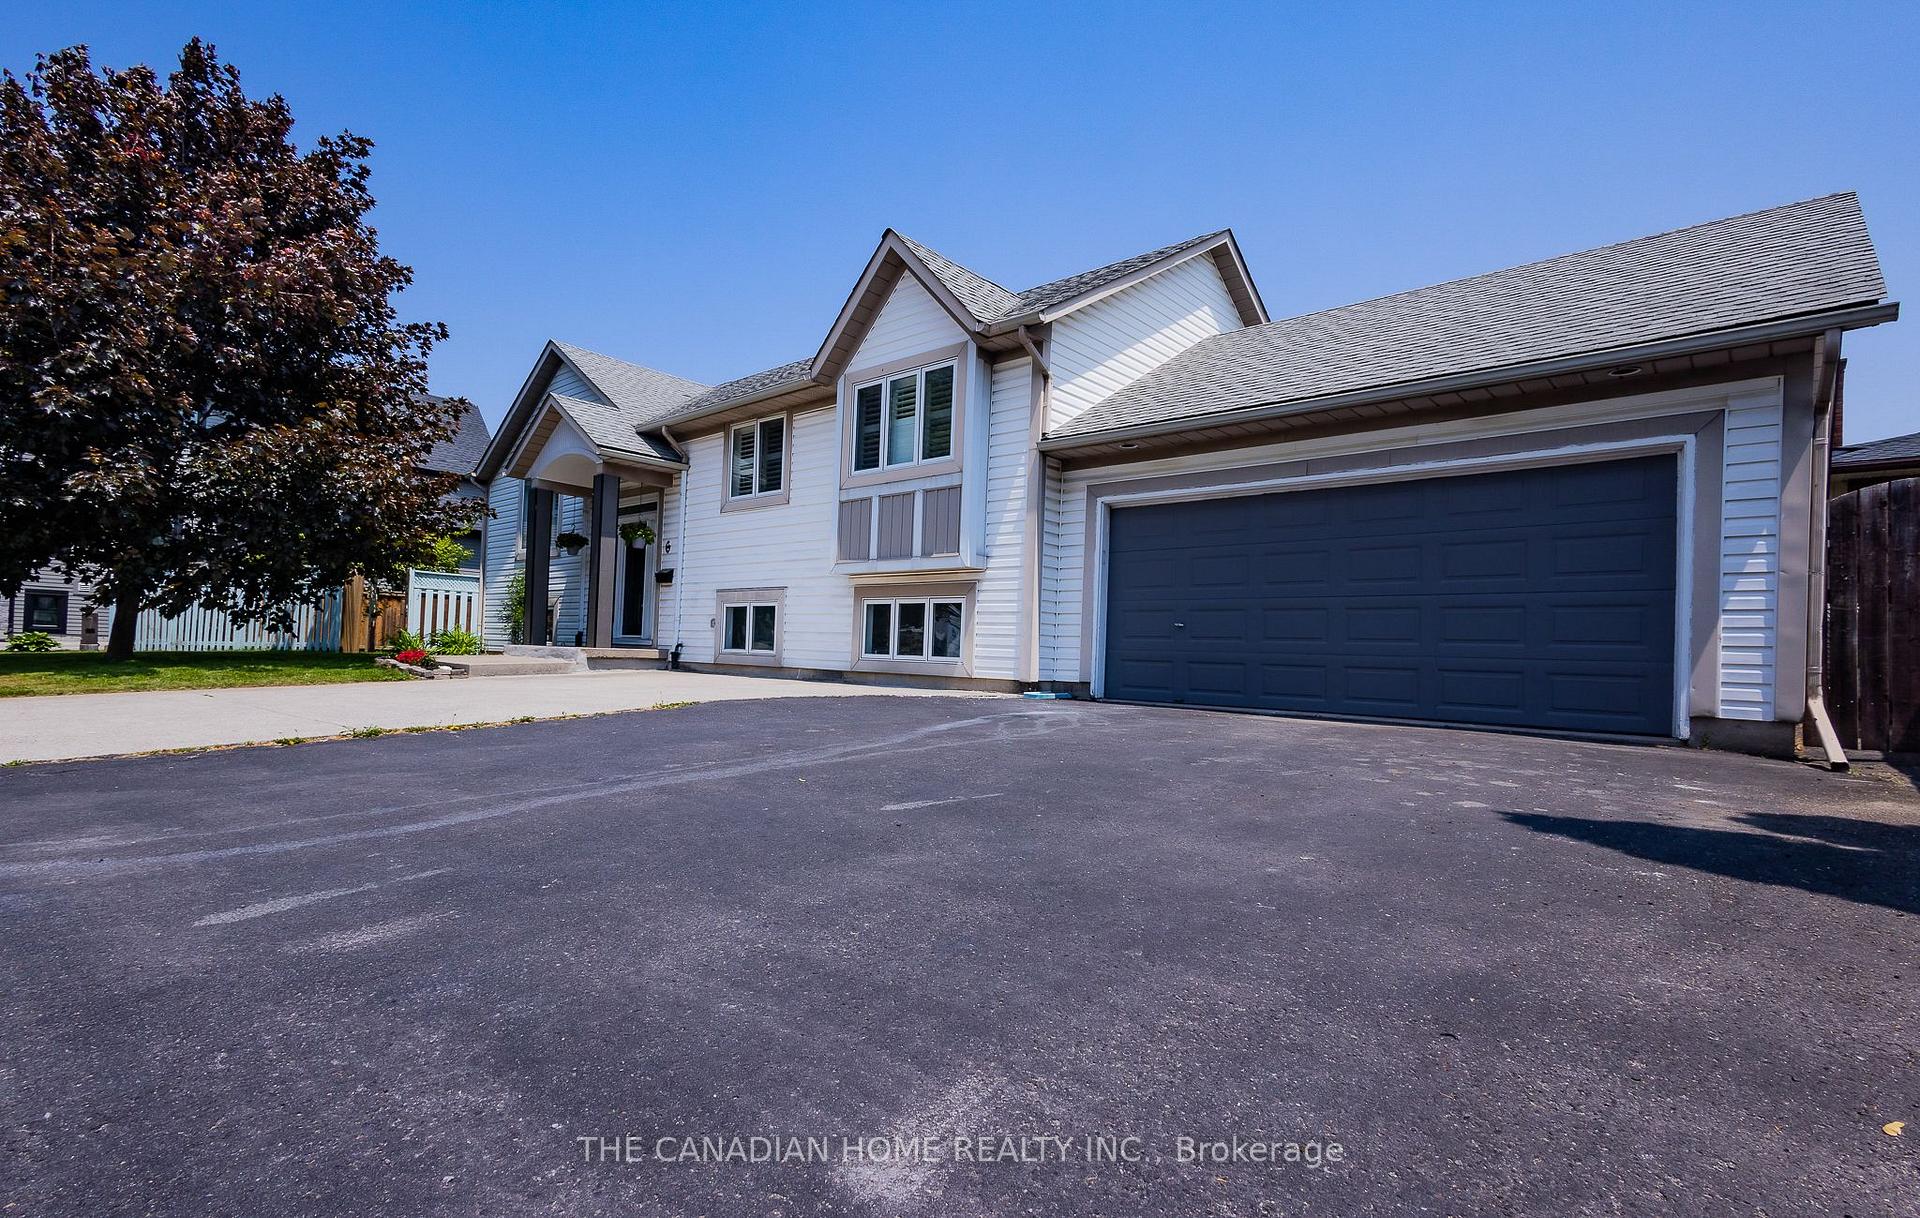
6 Stanmary Drive W
St. Catharines (Fairview)6 Stanmary Drive W
St. Catharines (Fairview)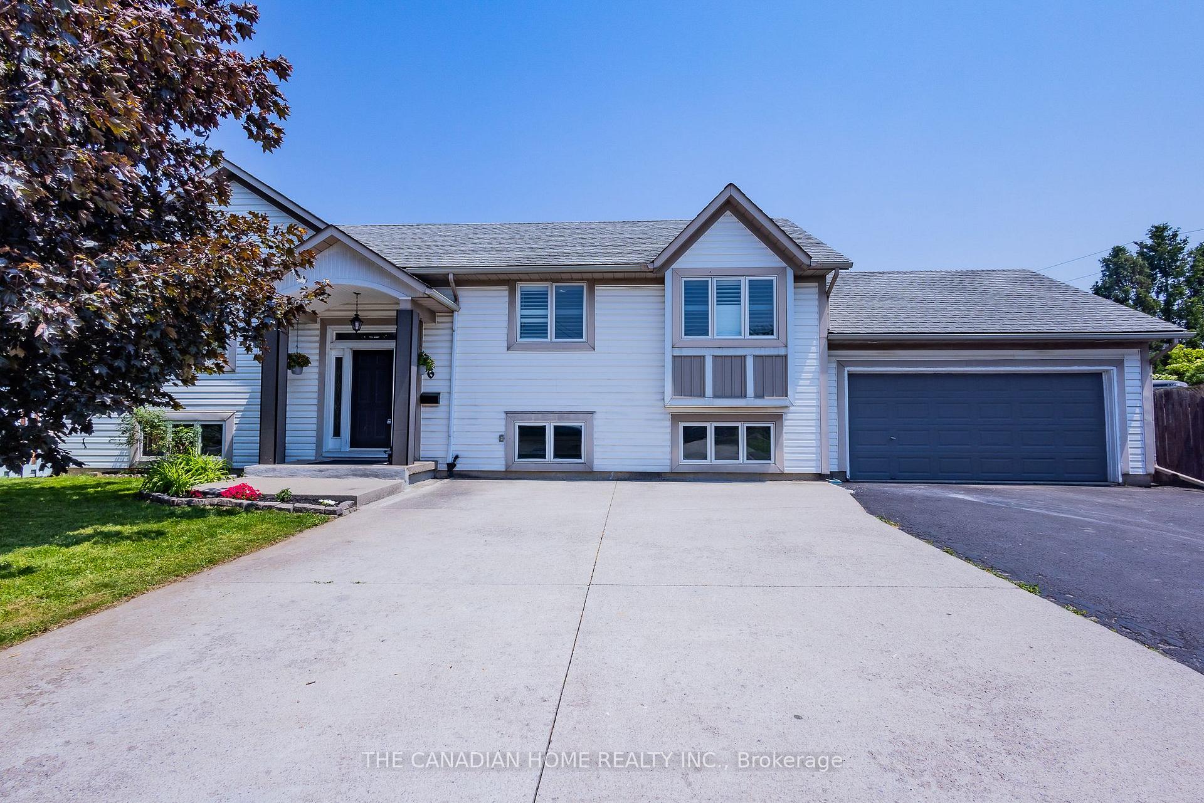
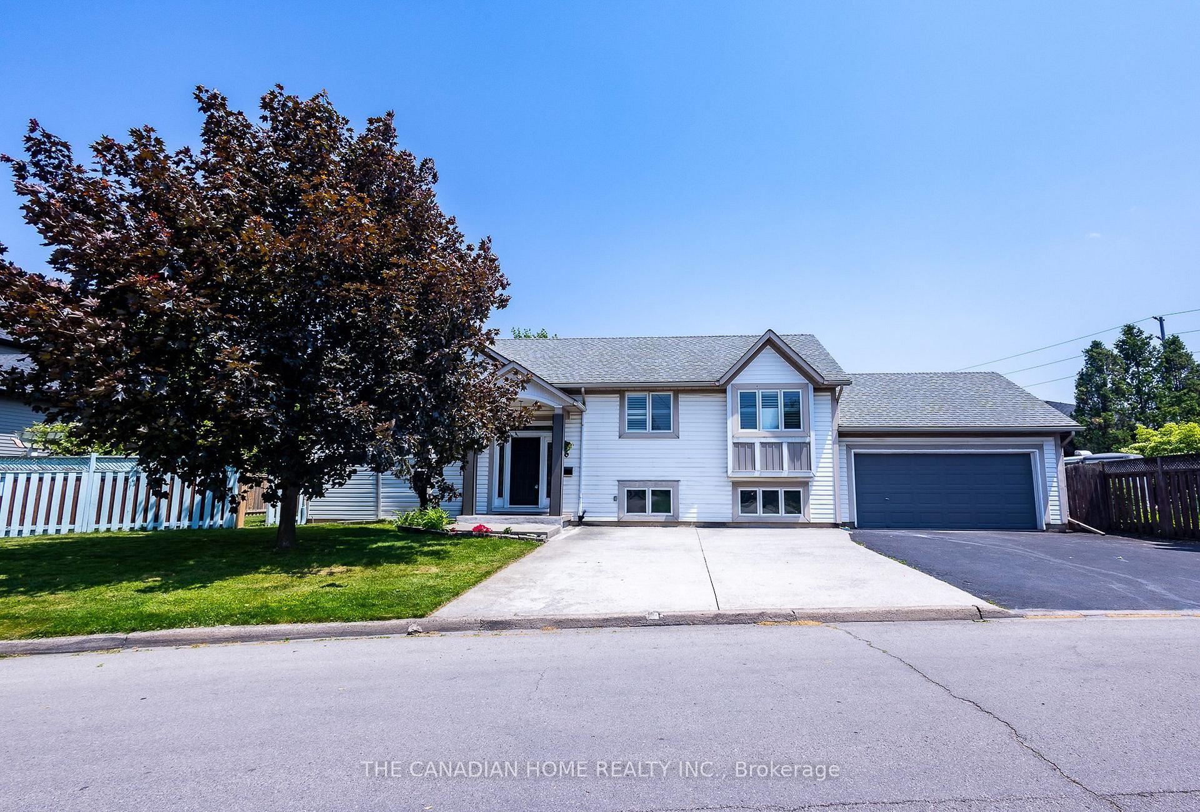
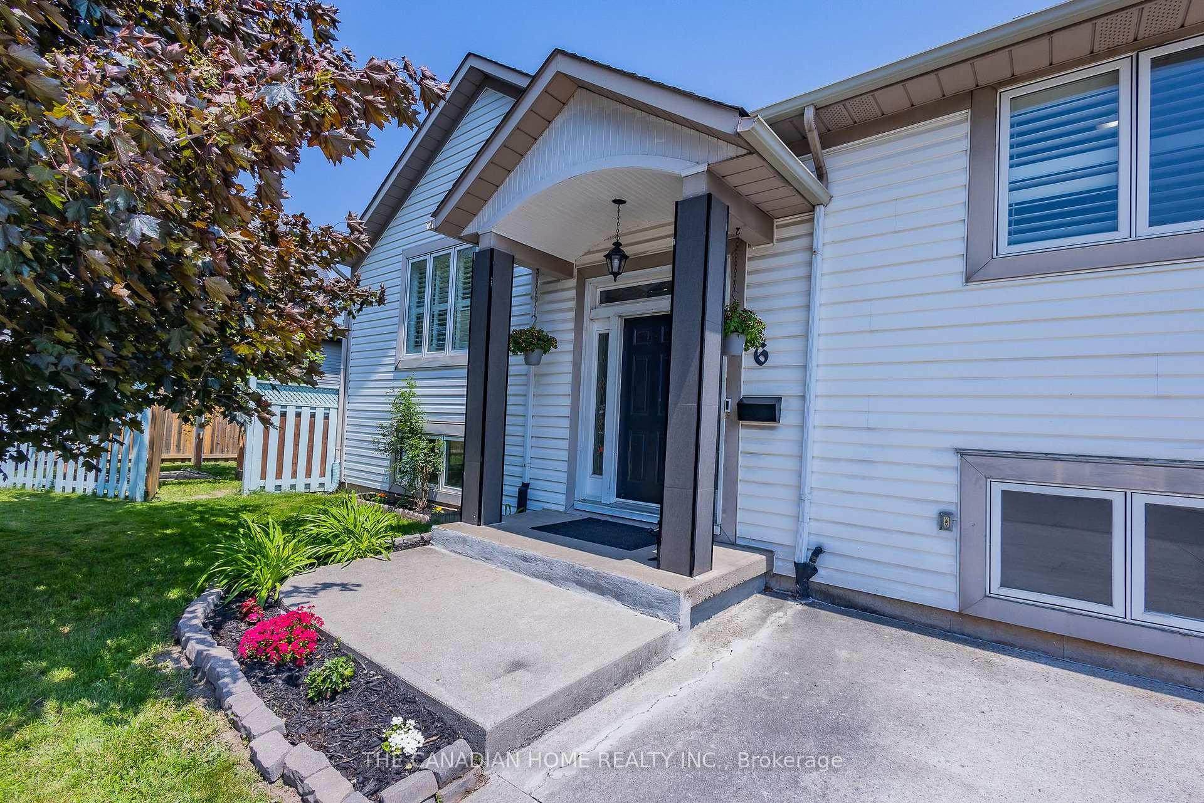
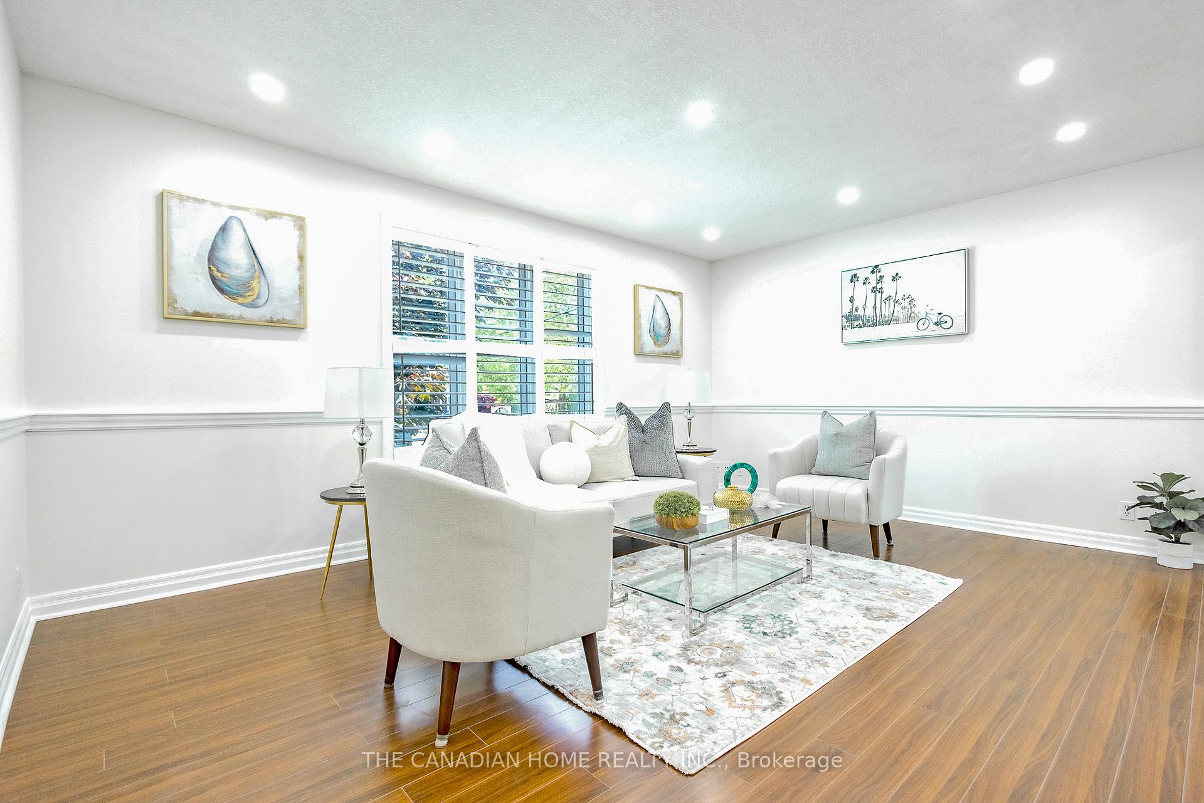 See all 50 photos
Property history

This listing has ended. It is no longer available.
Property not available for sale or for rent.
Ask about this home
A HOMEH agent will answer your questions about this home.Ask HOMEH
About this home
6 Stanmary Drive W, St. Catharines
Welcome to 6 Stanmary Drive, St. Catharines Spacious 3+3 Bedroom Raised Bungalow with In-Law Suite Potential! This beautifully maintained raised bungalow is located in one of St. Catharines most sought-after family neighbourhoods. With 3 bedrooms upstairs and 3 additional bedrooms downstairs, this home offers incredible space and flexibility for growing families, multigenerational living, or rental income potential. The main floor features a bright and open layout with large windows, hardwood flooring, and a functional kitchen with plenty of cabinet space. The primary bedroom includes a private attached ensuite, providing comfort and privacy thats perfect for a restful retreat. Downstairs, a separate entrance leads to a fully finished lower level with 3 more bedrooms, a full bathroom, second kitchen and a large living space ideal for an in-law suite or potential rental unit. Step outside to a private, fully fenced backyard, perfect for entertaining or relaxing with family. The wide driveway offers ample parking space. Located close to schools, parks, shopping, Brock University, and with easy access to the QEW and 406, this home offers both space and convenience in a fantastic location. Dont miss out schedule your private showing today and discover all that 6 Stanmary Drive has to offer!
Facts & features
Ask about this home
A HOMEH agent will answer your questions about this home.
Rooms
14 rooms · 3 bathrooms
- Kitchen9′10″ × 9′10″97 sq.ft.
- Dining room9′10″ × 9′6″93 sq.ft.
- Bedroom9′1″ × 10′5″95 sq.ft.
- Bedroom 216′8″ × 9′8″161 sq.ft.
- Bedroom 310′7″ × 11′3″119 sq.ft.
- Bathroom10′ × 5′2″52 sq.ft.
- Bathroom—
- Bedroom15′10″ × 11′8″185 sq.ft.
- Bedroom11′8″ × 11′10″138 sq.ft.
- Bedroom19′2″ × 10′2″195 sq.ft.
- Bathroom6′9″ × 6′6″44 sq.ft.
- Kitchen10′ × 12′1″121 sq.ft.
- Dining room11′8″ × 11′1″129 sq.ft.
- Utility room6′10″ × 9′7″65 sq.ft.
Around this home
Schools nearby
School rating, out of 10.
Listing details
Helpful tools
Your HOMEH agent
"Priced 48% over our estimate. I would see it this week."
Ask HOMEH about this home
Price, neighbourhood, monthly cost. Ask anything.
HOMEH Intelligent Agent is an AI, not a licensed representative. Check anything important with your agent.