
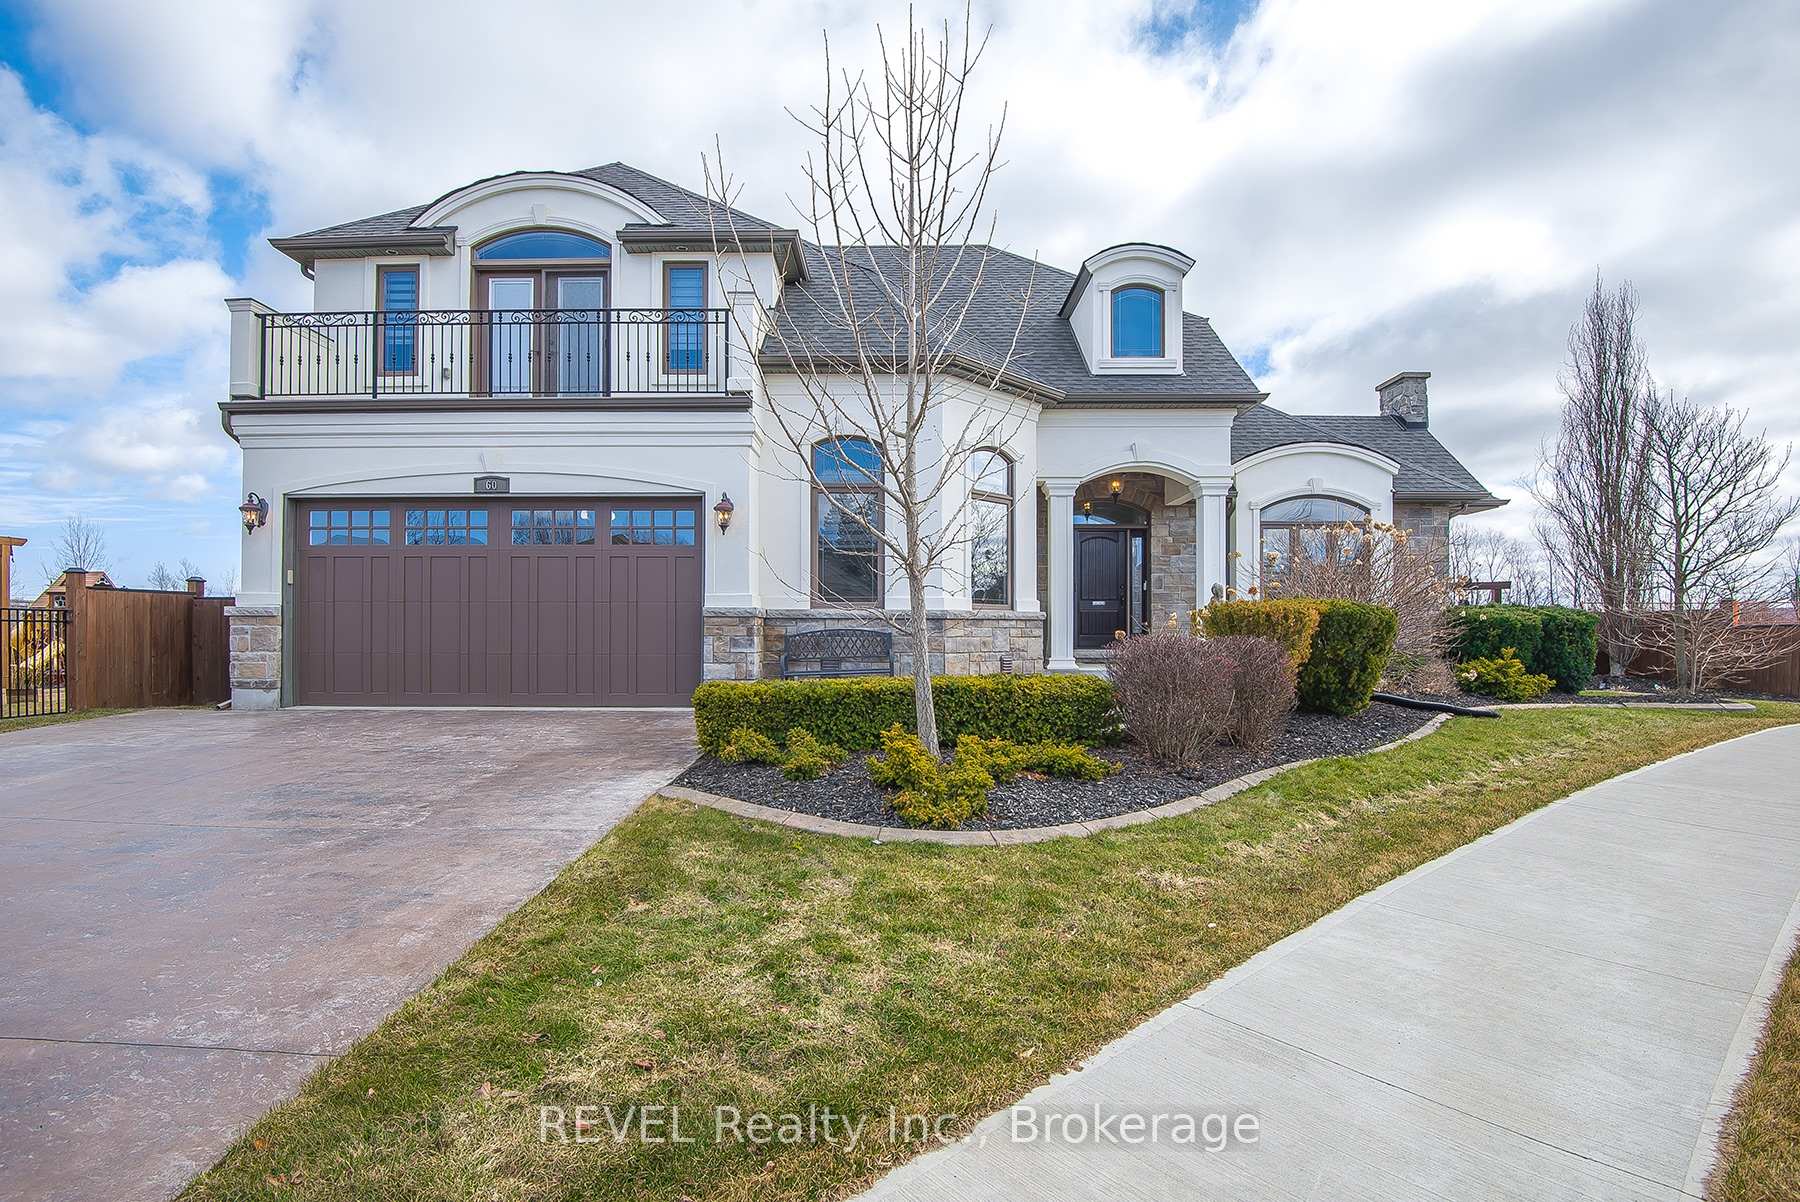
60 Mackenzie King Avenue
St. Catharines (Secord Woods)60 Mackenzie King Avenue
St. Catharines (Secord Woods)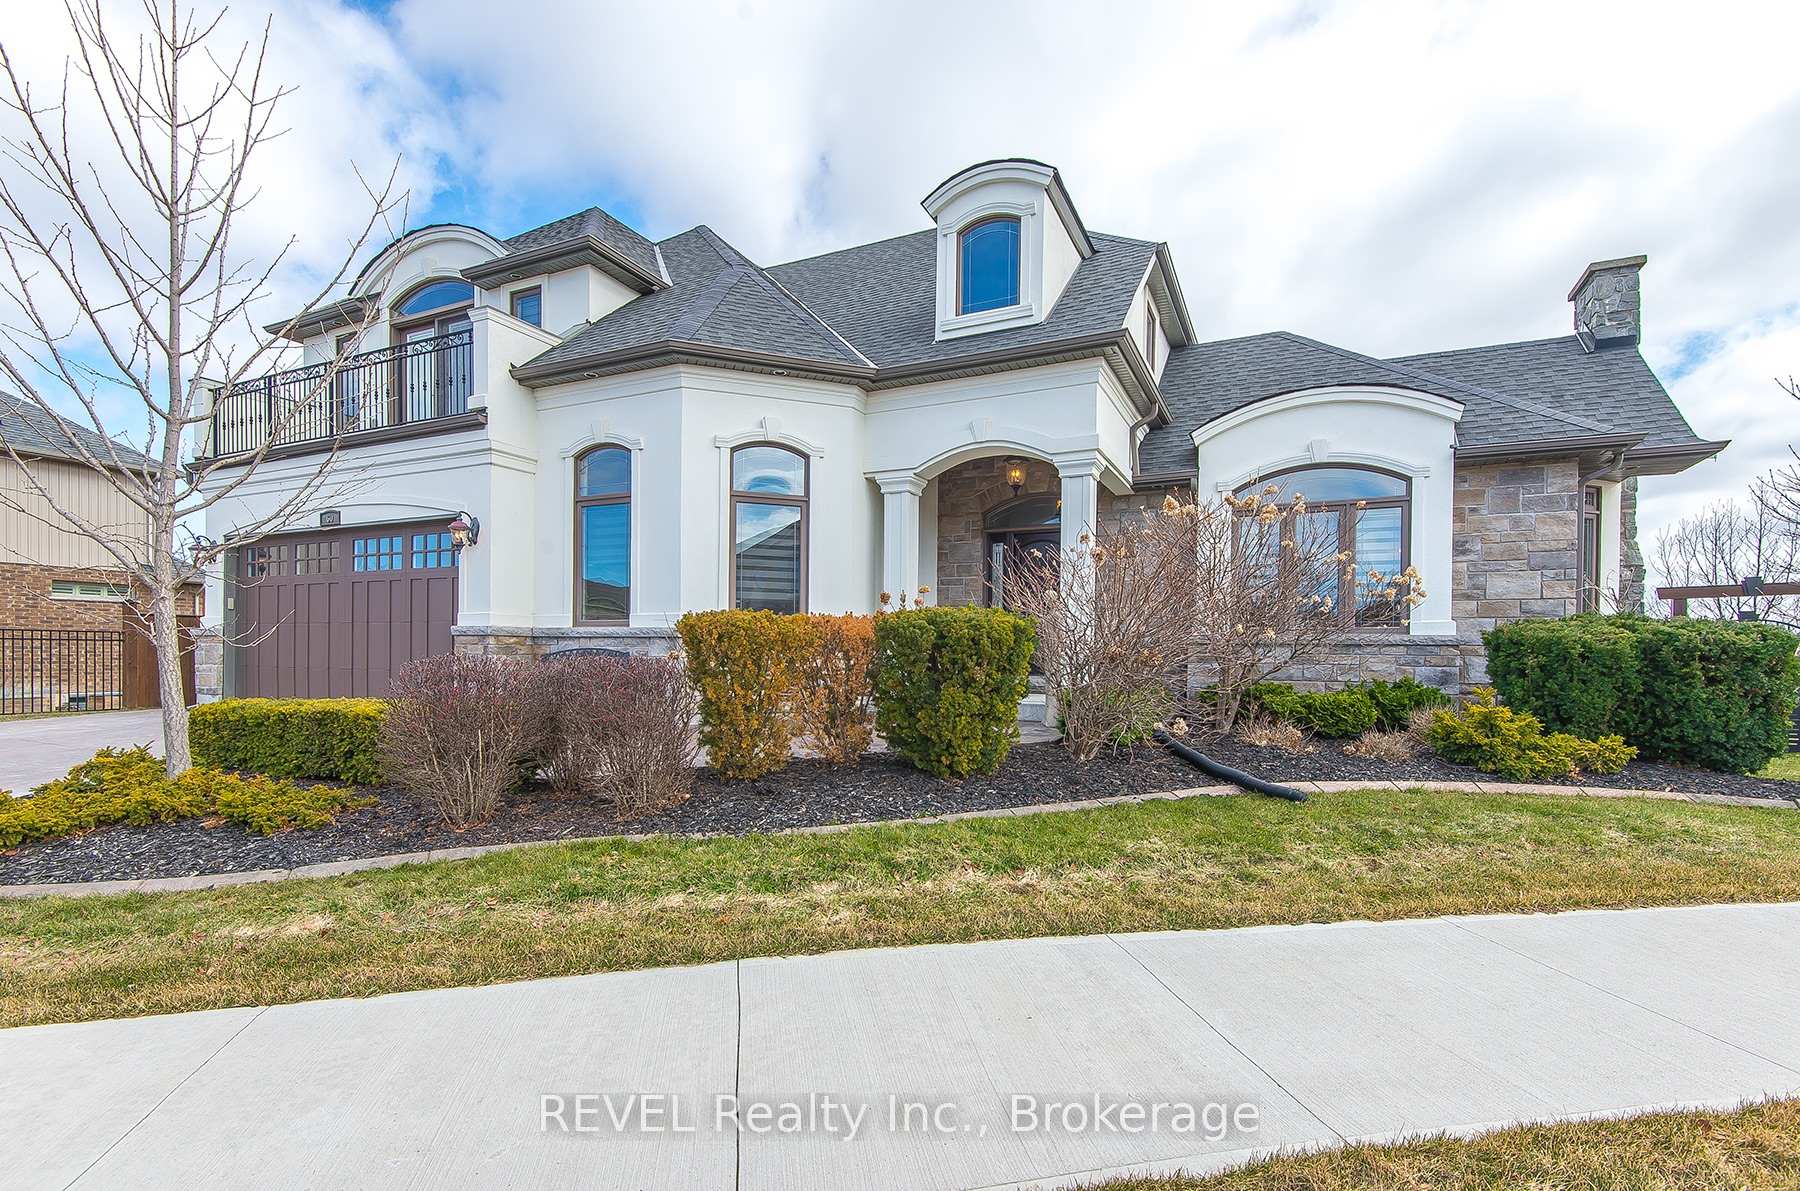
 See all 47 photos
Property history

This listing has ended. It is no longer available.
Property not available for sale or for rent.
Ask about this home
A HOMEH agent will answer your questions about this home.Ask HOMEH
About this home
60 Mackenzie King Avenue, St. Catharines
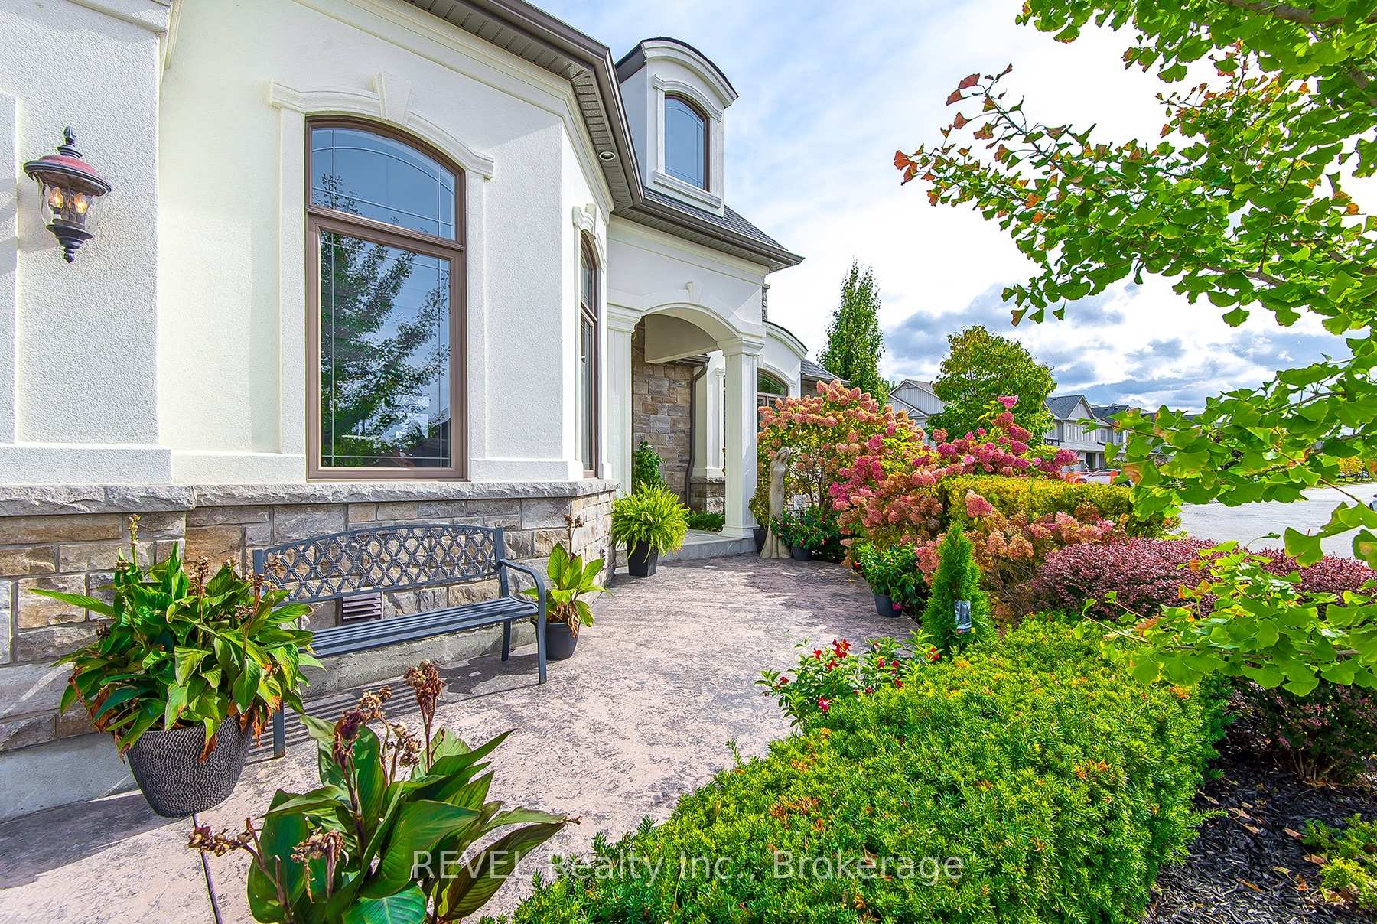
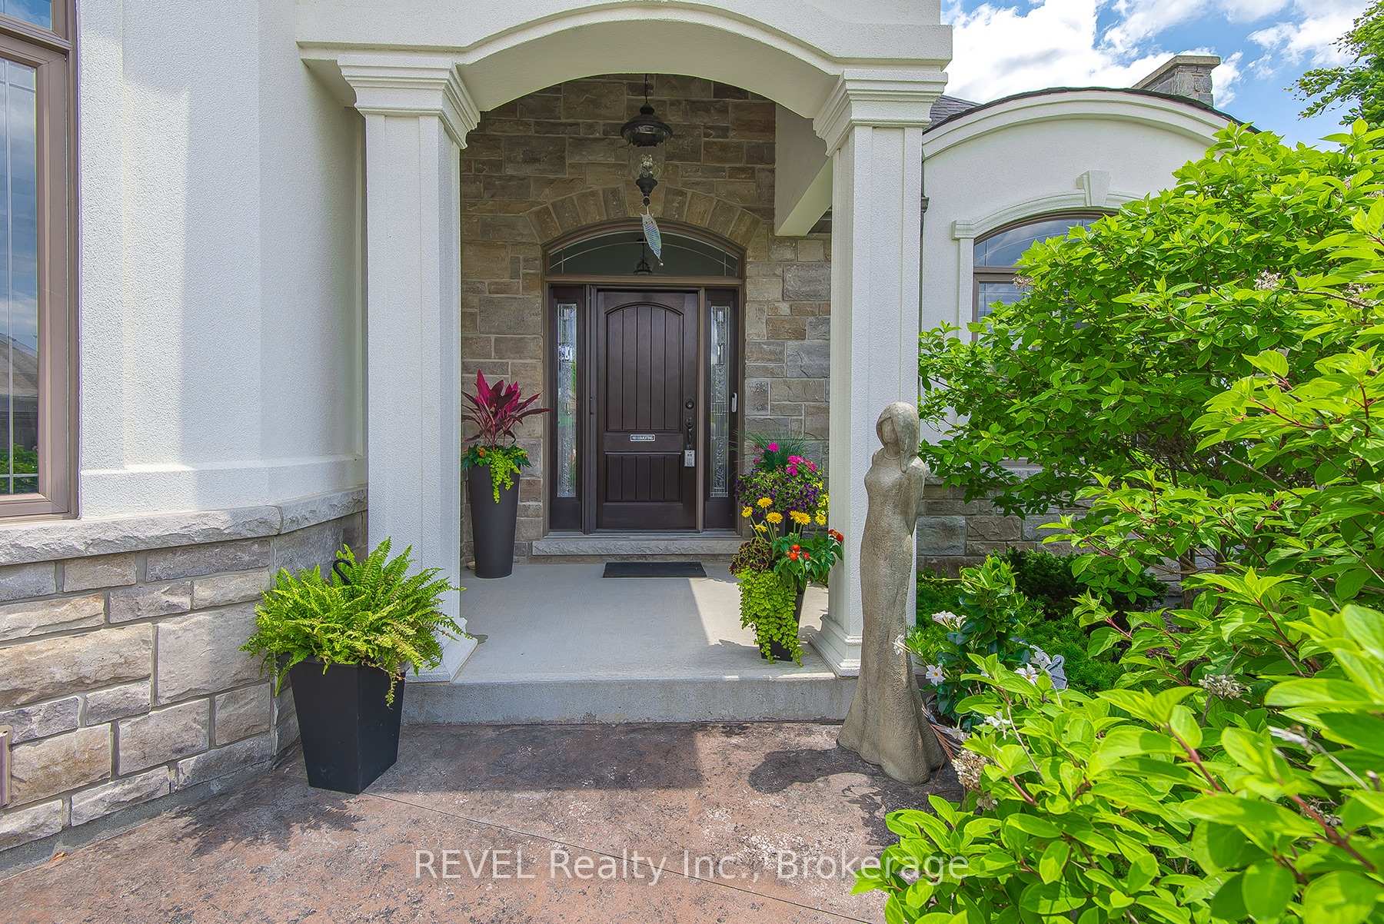
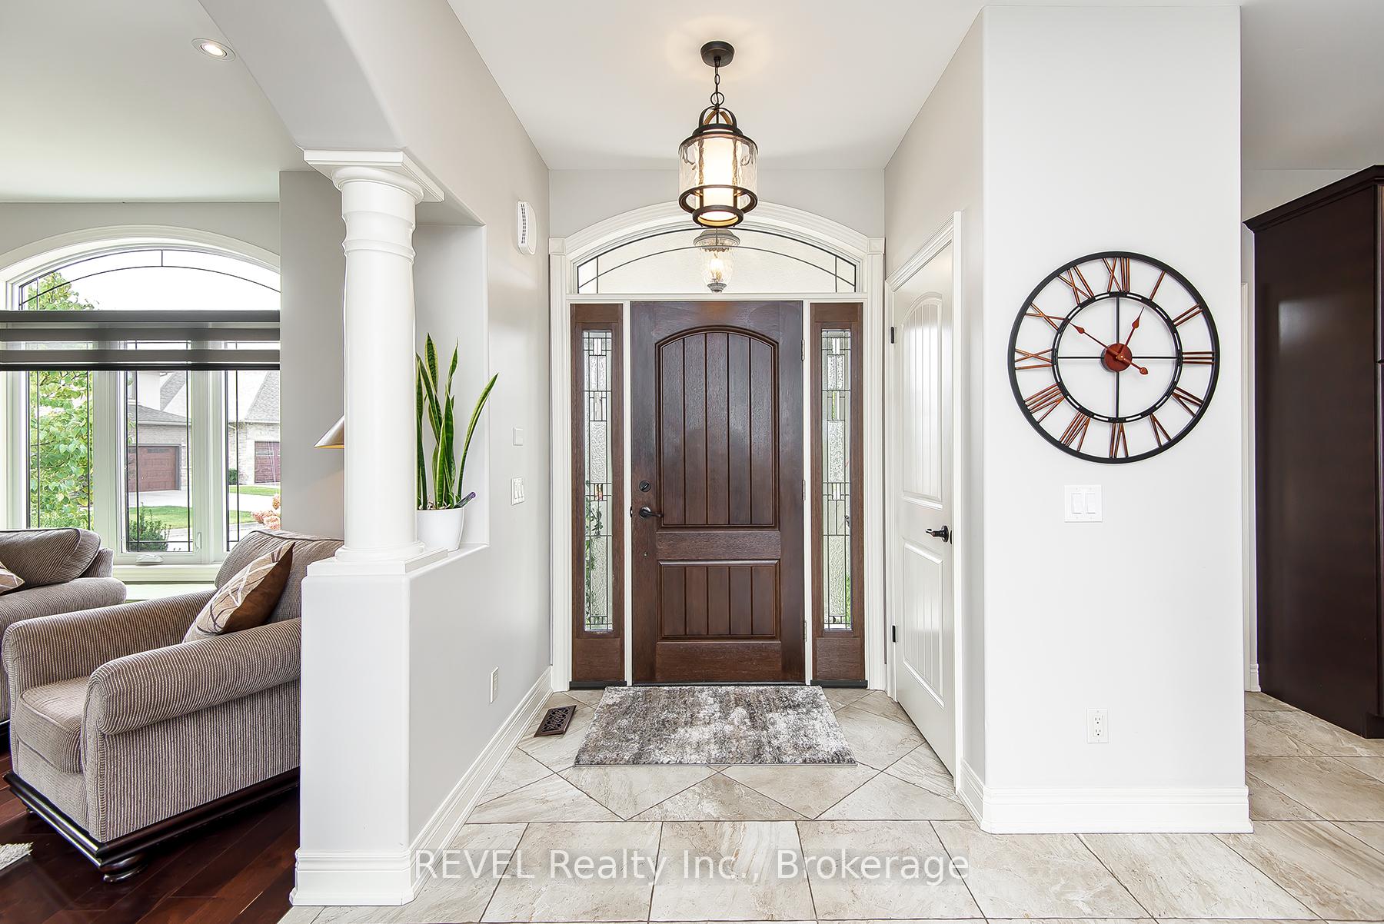
Opportunity knocks with this custom built 12 year old 2 storey, 3 bedroom home with beautiful curb appeal with quality finishes. Exceptional touches like plenty of windows with custom blinds, pot lights and clever use of space will delight. The open kitchen with custom built cabinets and a generous centre island features granite counters, oversized tile floor and plenty of light. Stainless steel appliances compliment this space which is open to main floor family room with a vaulted ceiling and a cozy gas fireplace. Retreat to the deck from the kitchen complimented by a remote controlled awning. The backyard has been professionally landscaped perfect for entertaining and features a stone and wood fence accented by lighting and sprinkler system. There is a powder room off the kitchen and access to double car garage. Upper floor has two bedrooms each with an ensuite. Primary bedroom features a large luxurious ensuite, double closets and has access to the balcony. Also on upper floor is laundry area plus small balcony to watch the boats. Lower level features a large bedroom, rec room and 3 piece bath. Furnace and A/C have been replaced 2023. Steps away from the Welland Canal Parkway Trail which is great for bike rides and walks, highway QEW, and the Niagara Outlet Collection.
Facts & features
Ask about this home
A HOMEH agent will answer your questions about this home.
Rooms
12 rooms · 4 bathrooms
- Kitchen19′ × 17′6″332 sq.ft.
- Dining room11′6″ × 11′127 sq.ft.
- Living room16′10″ × 14′2″239 sq.ft.
- Powder room3′5″ × 6′9″23 sq.ft.
- Primary bedroom18′5″ × 12′6″230 sq.ft.
- Bathroom20′1″ × 5′7″112 sq.ft.
- Bedroom 211′5″ × 11′125 sq.ft.
- Bathroom5′6″ × 10′11″60 sq.ft.
- Laundry6′8″ × 7′5″49 sq.ft.
- Bathroom8′8″ × 7′2″62 sq.ft.
- Living room20′8″ × 16′5″340 sq.ft.
- Bedroom15′5″ × 16′5″253 sq.ft.
Around this home
Schools nearby
School rating, out of 10.
Listing details
Helpful tools
Your HOMEH agent
"I would see it this week."
Ask HOMEH about this home
Price, neighbourhood, monthly cost. Ask anything.
HOMEH Intelligent Agent is an AI, not a licensed representative. Check anything important with your agent.