

60 Mackenzie King Avenue
St. Catharines (Secord Woods)60 Mackenzie King Avenue
St. Catharines (Secord Woods)
 See all 50 photos
Property history

This listing has ended. It is no longer available.
Property not available for sale or for rent.
About this home
60 Mackenzie King Avenue, St. Catharines
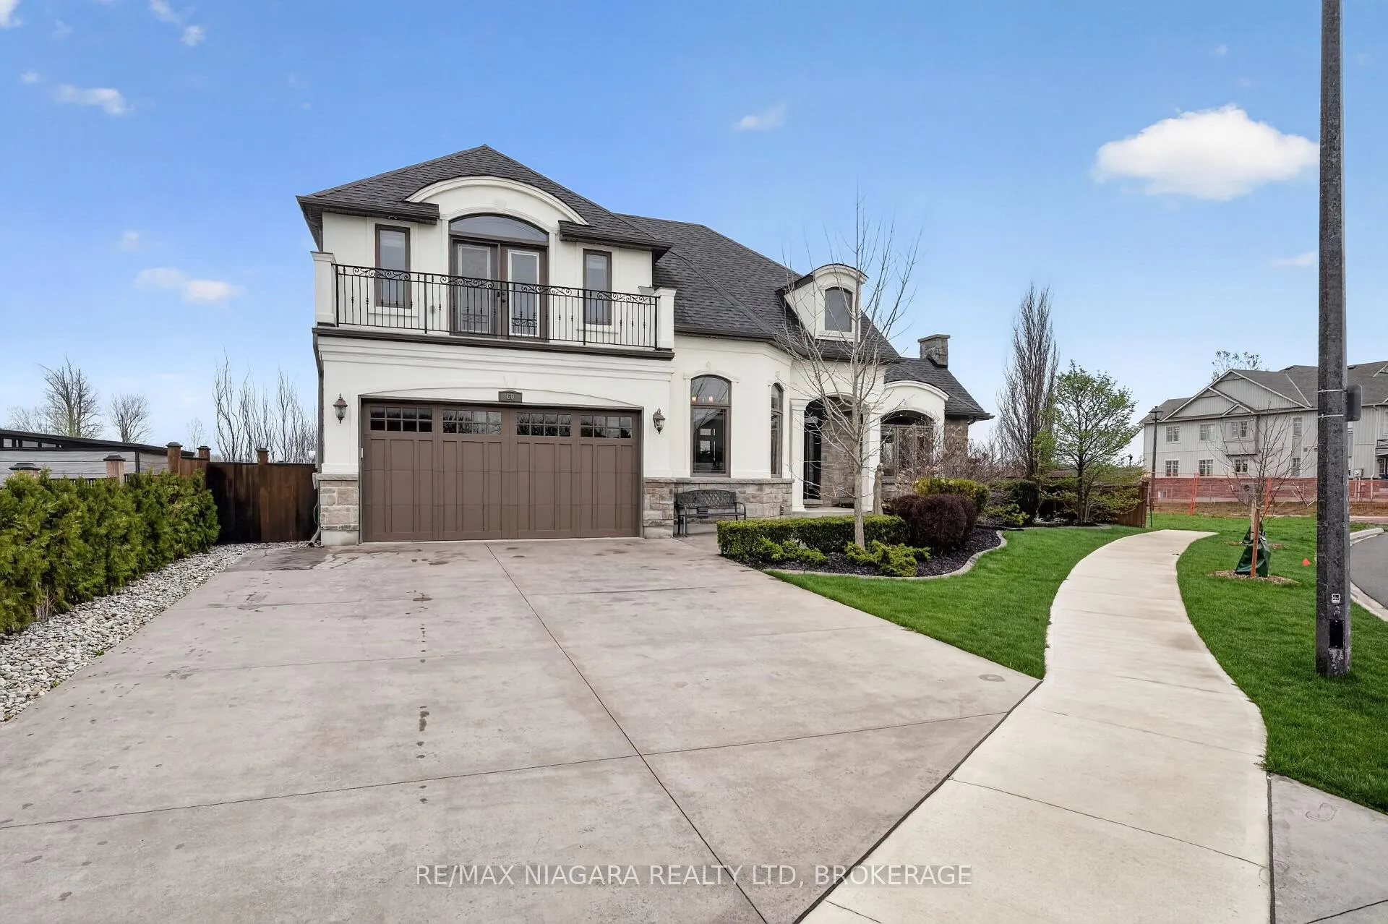
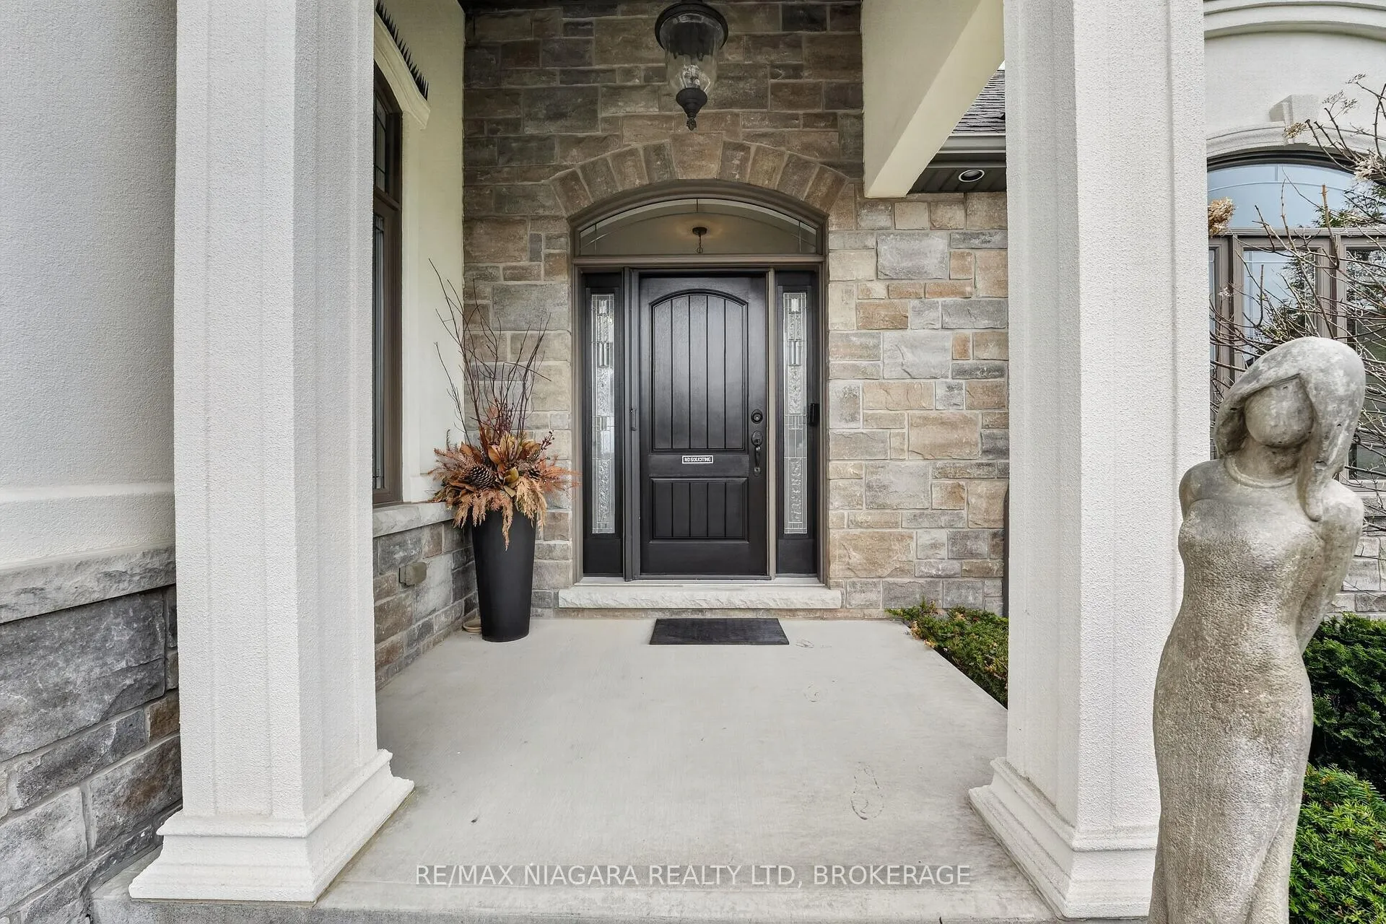
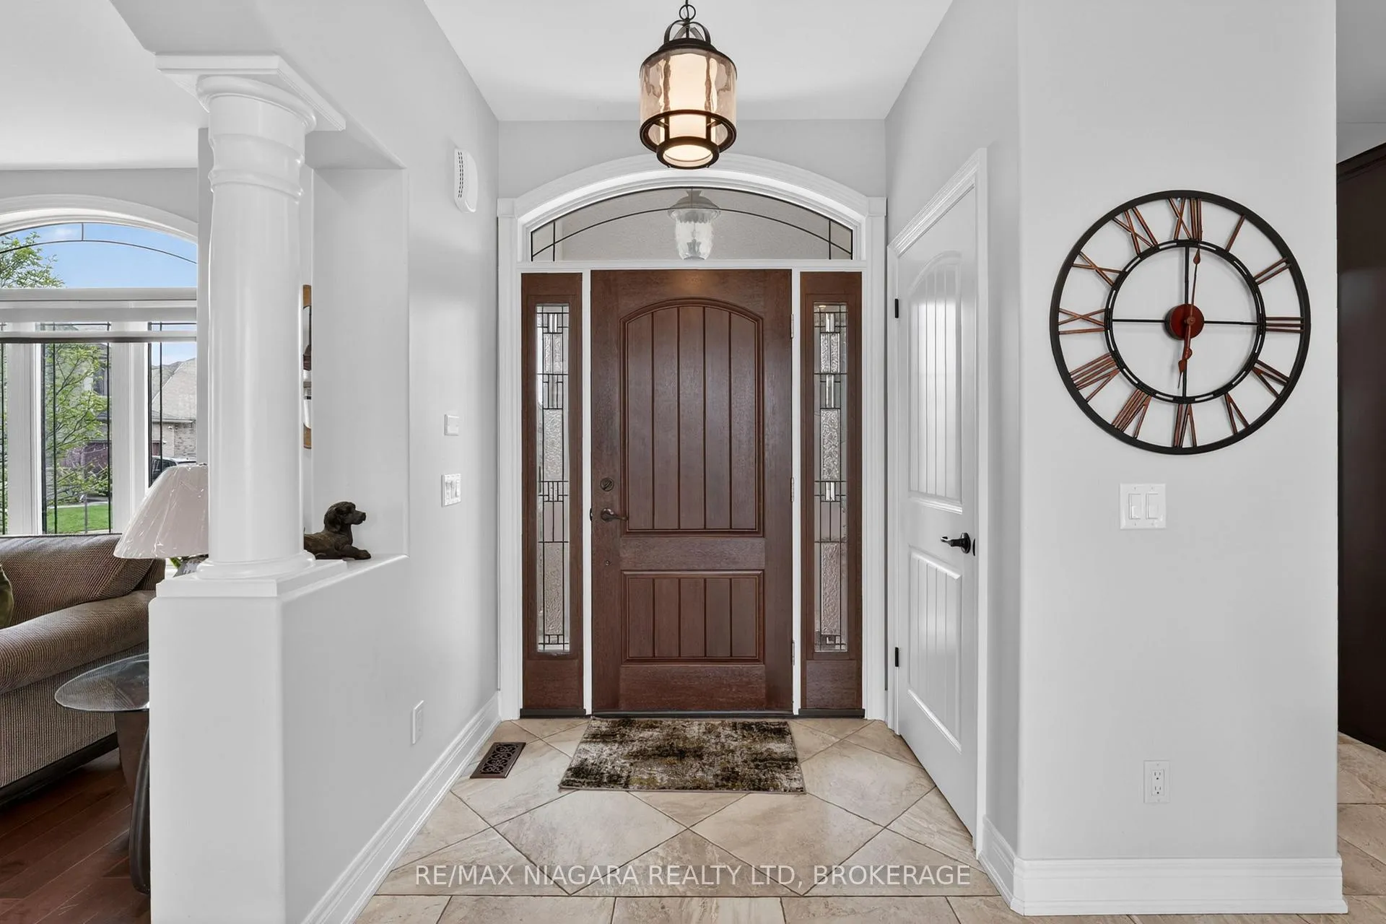
Custom-built by Eric Weins, this stunning home offers exceptional curb appeal and meticulous attention to detail throughout. Featuring 3 bedrooms, 4 bathrooms, a fully finished basement, and a double-car garage. The property is enhanced by gorgeous landscaping, a designer fence, finished outdoor living space, and upper-level balconies. The main floor showcases an open-concept layout with beautiful detailing throughout. The living room is centred around a gas fireplace, while the formal dining area is perfect for hosting guests. The oversized kitchen features a large island, and a convenient powder room completes the main level. Upstairs, you'll find 2 spacious bedrooms, each with its own ensuite. The primary suite includes double closets and a private balcony. A second-floor laundry room adds everyday convenience. The fully finished basement offers a large rec room, an additional bedroom, and a full bathroom, providing flexible space for family or guests. The backyard offers a stunning private oasis, complete with covered spaces ideal for relaxing or entertaining. Designed for effortless enjoyment, this home delivers luxury living with low-maintenance convenience. Conveniently located close to the highway, schools, scenic canal walks, and all essential amenities, this home offers both comfort and lifestyle.
Facts & features
Ask about this home
A HOMEH agent will answer your questions about this home.
Rooms
12 rooms · 4 bathrooms
- Kitchen19′ × 17′6″332 sq.ft.
- Dining room11′6″ × 11′127 sq.ft.
- Living room16′10″ × 14′2″239 sq.ft.
- Powder room3′5″ × 6′9″23 sq.ft.
- Primary bedroom18′5″ × 12′6″230 sq.ft.
- Bathroom20′1″ × 5′7″112 sq.ft.
- Bedroom 211′5″ × 11′125 sq.ft.
- Bathroom5′6″ × 10′11″60 sq.ft.
- Laundry6′8″ × 7′5″49 sq.ft.
- Bathroom8′8″ × 7′2″62 sq.ft.
- Living room20′8″ × 16′5″340 sq.ft.
- Bedroom15′5″ × 16′5″253 sq.ft.
Around this home
Schools nearby
School rating, out of 10.
Listing details
Helpful tools
Your HOMEH agent
"I would see it this week."
Ask HOMEH about this home
Price, neighbourhood, monthly cost. Ask anything.
HOMEH Intelligent Agent is an AI, not a licensed representative. Check anything important with your agent.