
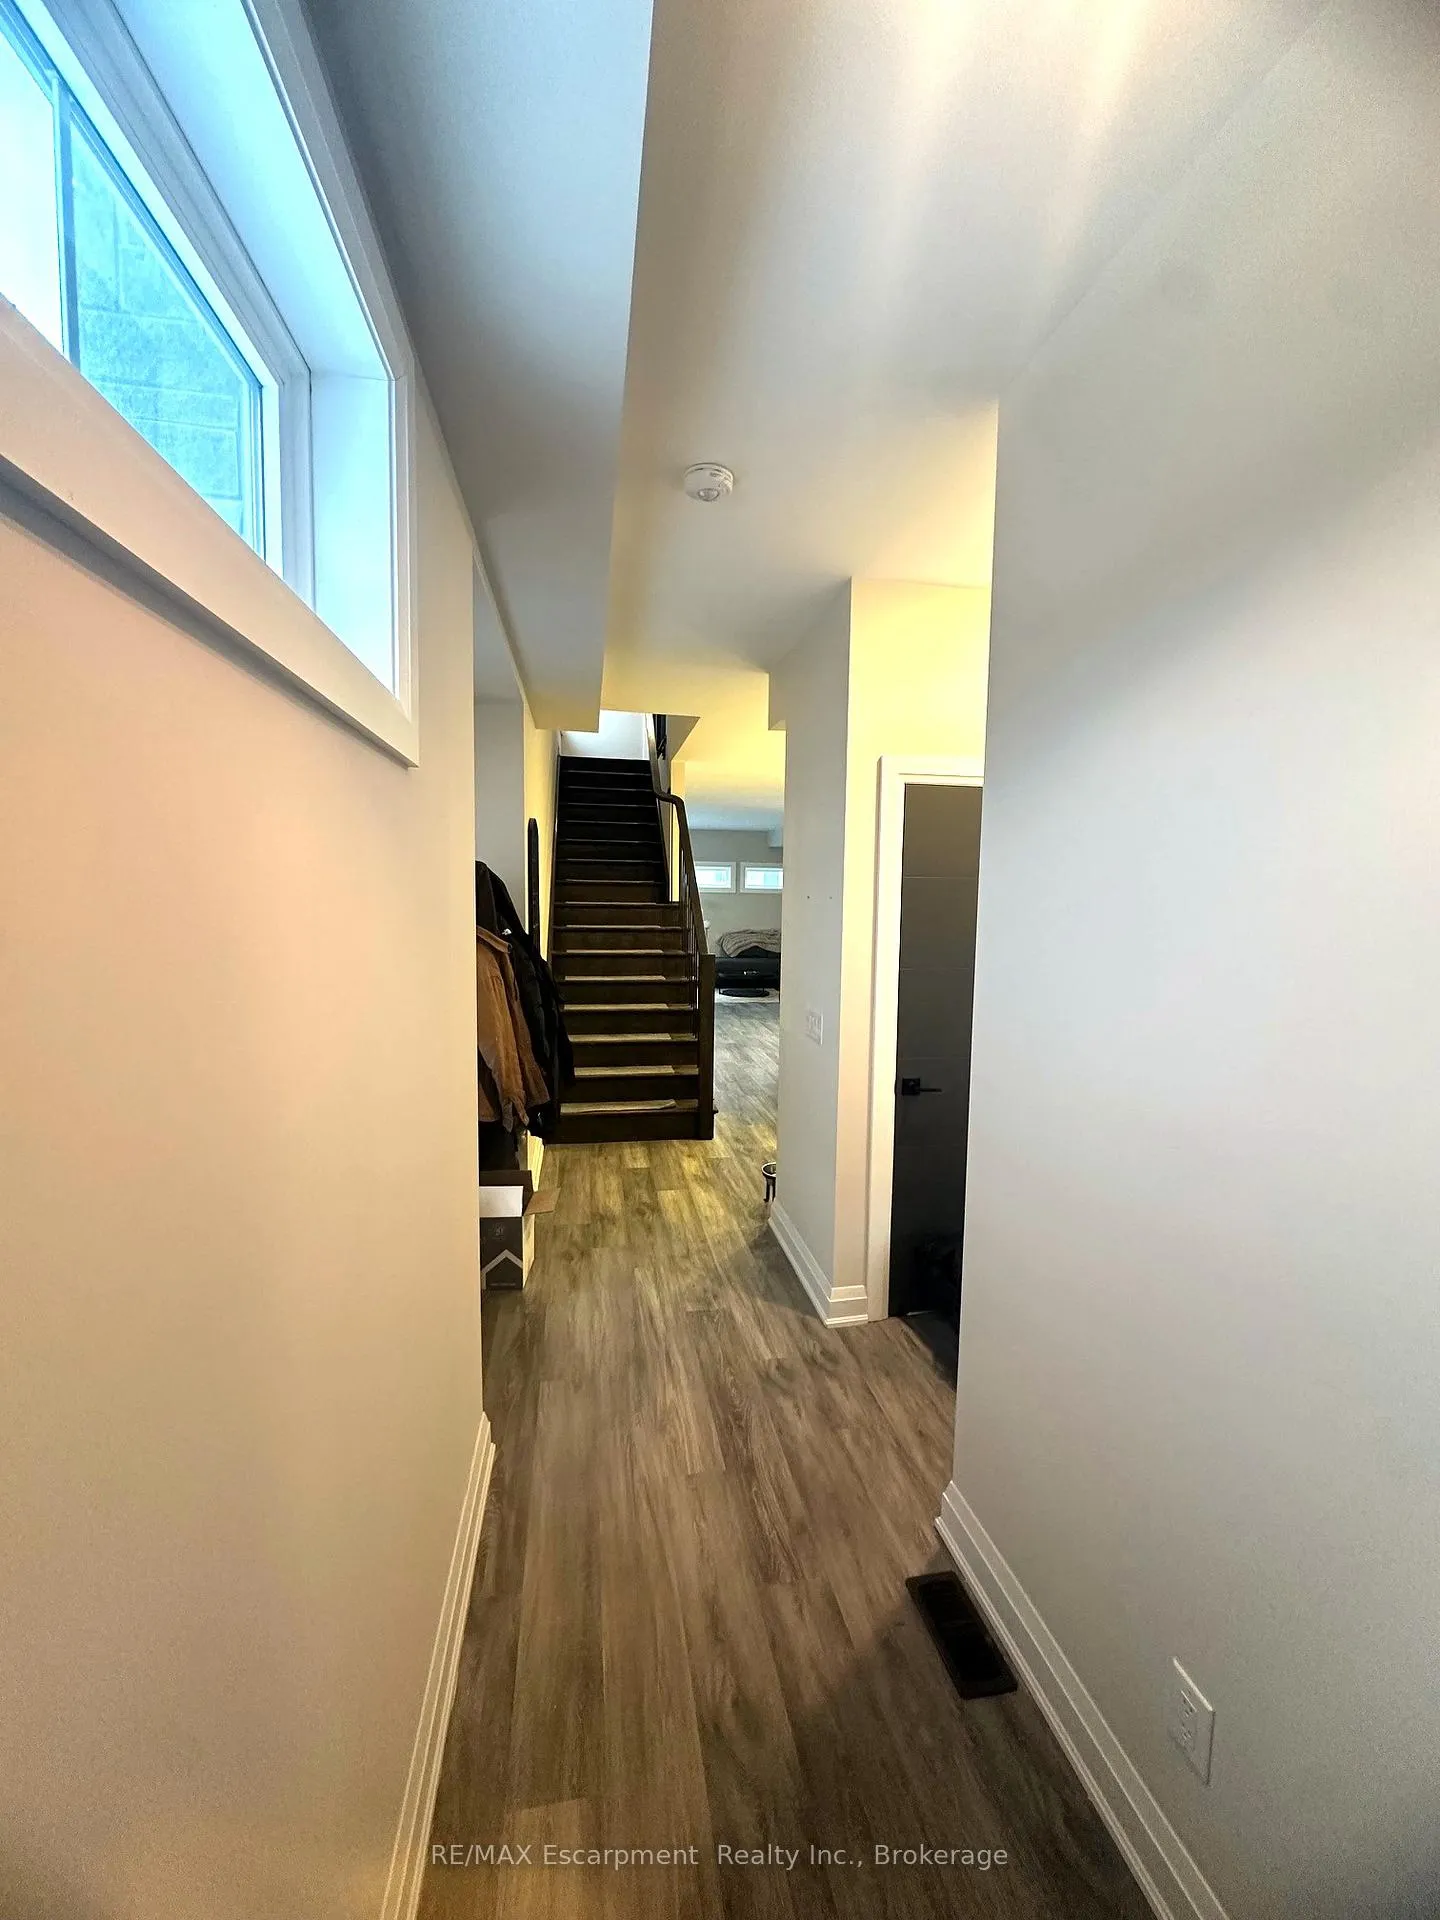
 See all 16 photos
Property history

This listing has ended. It is no longer available.
Property not available for sale or for rent.
Ask about this home
A HOMEH agent will answer your questions about this home.Ask HOMEH
About this home
60 Park Avenue, St. Catharines
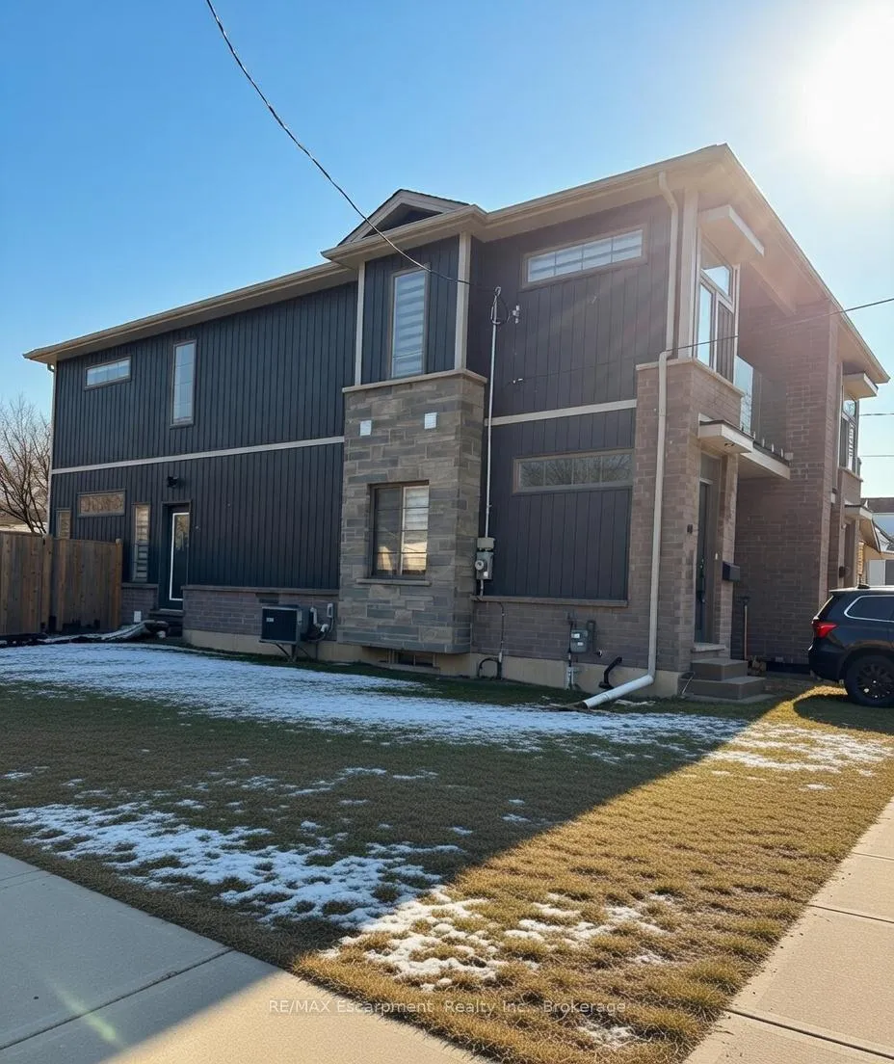
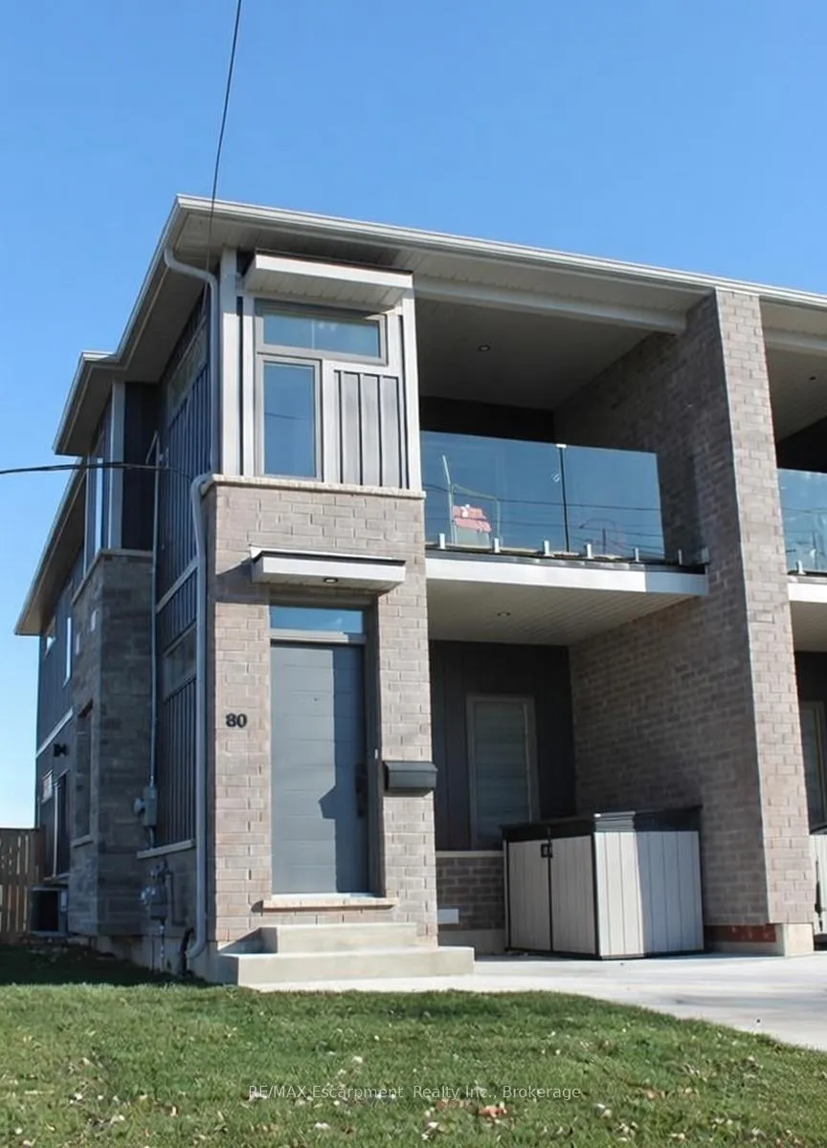
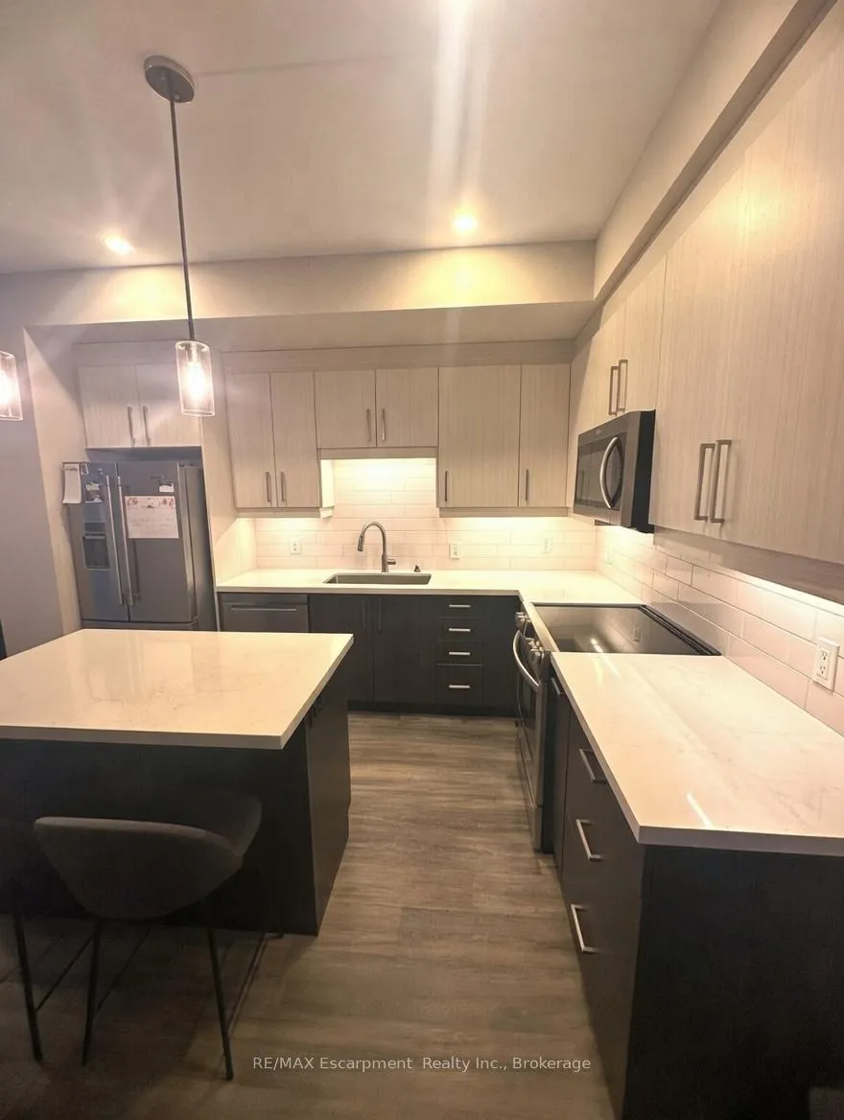
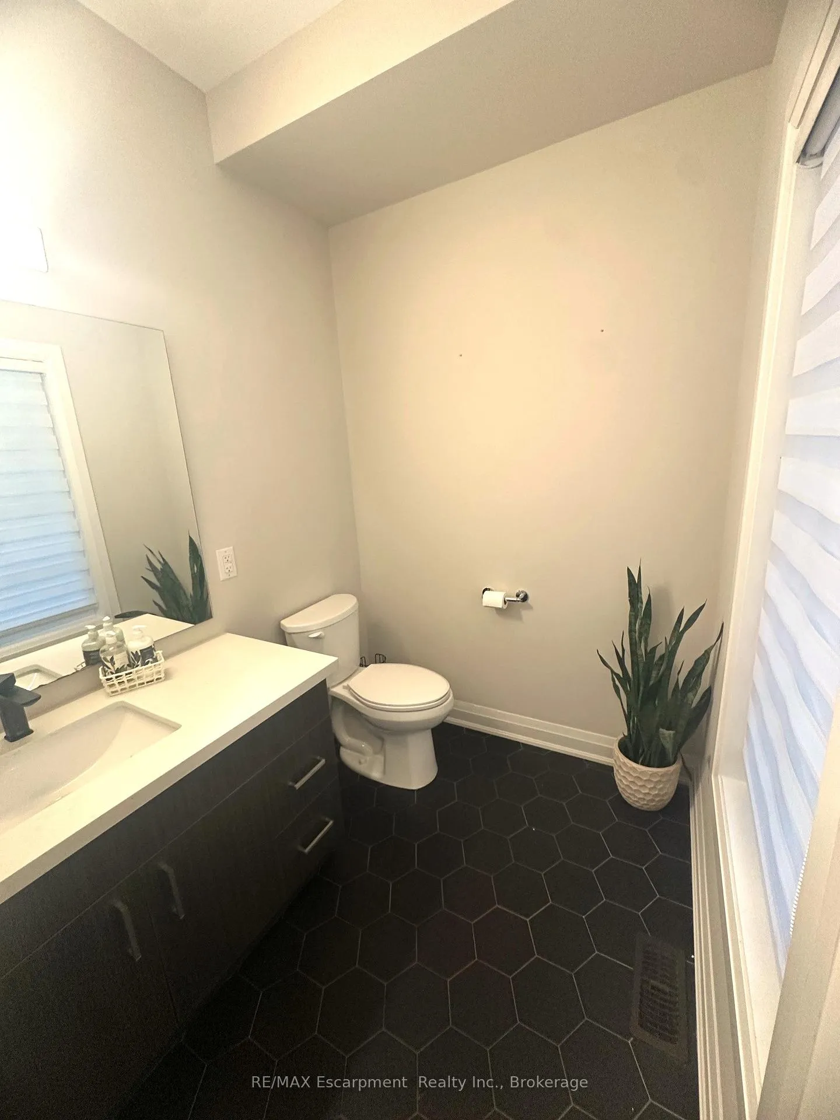
This charming 2-storey semi-detached home offers modern comfort in the highly sought-after Secord Woods neighborhood - a family-friendly pocket known for its quiet streets, mature trees, excellent schools, parks, and easy access to shopping, highways, and the QEW. Buitlt in 2020 this home features a spacious and functional layout ideal for growing families or first-time buyers. The main floor boasts an open-concept design with a bright living and dining area, a well-appointed kitchen with ample cabinetry, center island and counter space for everyday cooking and entertaining, a walk-out to a great size yard, and convenient powder room. Upstairs, you'll find generous bedrooms (typically 3-4 in similar new semis in the area) including a primary suite with ensuite potential, plus an additional full bathroom for the family. The lower level provides flexible finished space could be a rec room, home office, gym, or extra storage - perfect for movie nights or hobbies. The basement also includes an extra bedroom and 4 piece bathroom. Custom zebra blinds through-out.Separate basement entry provides opportunity for an in-law suite. Move-in ready with that fresh-build feel, this property combines affordability, modern style, and unbeatable neighborhood vibes. Whether you're upsizing, starting out, or seeking a smart investment in St. Catharines growing market, 60 Park Avenue is a standout opportunity!
Facts & features
Ask about this home
A HOMEH agent will answer your questions about this home.
Rooms
11 rooms · 4 bathrooms
- Great room15′10″ × 15′6″245 sq.ft.
- Dining room15′10″ × 15′6″245 sq.ft.
- Kitchen19′2″ × 14′268 sq.ft.
- Powder room6′7″ × 6′7″43 sq.ft.
- Primary bedroom20′4″ × 18′2″368 sq.ft.
- Bedroom16′4″ × 13′4″217 sq.ft.
- Bathroom6′7″ × 6′7″43 sq.ft.
- Bathroom6′7″ × 6′7″43 sq.ft.
- Bedroom16′ × 16′255 sq.ft.
- Recreation16′ × 14′223 sq.ft.
- Bathroom3′3″ × 6′7″22 sq.ft.
Around this home
Schools nearby
School rating, out of 10.
Listing details
Helpful tools
Your HOMEH agent
"I would see it this week."
Ask HOMEH about this home
Price, neighbourhood, monthly cost. Ask anything.
HOMEH Intelligent Agent is an AI, not a licensed representative. Check anything important with your agent.