

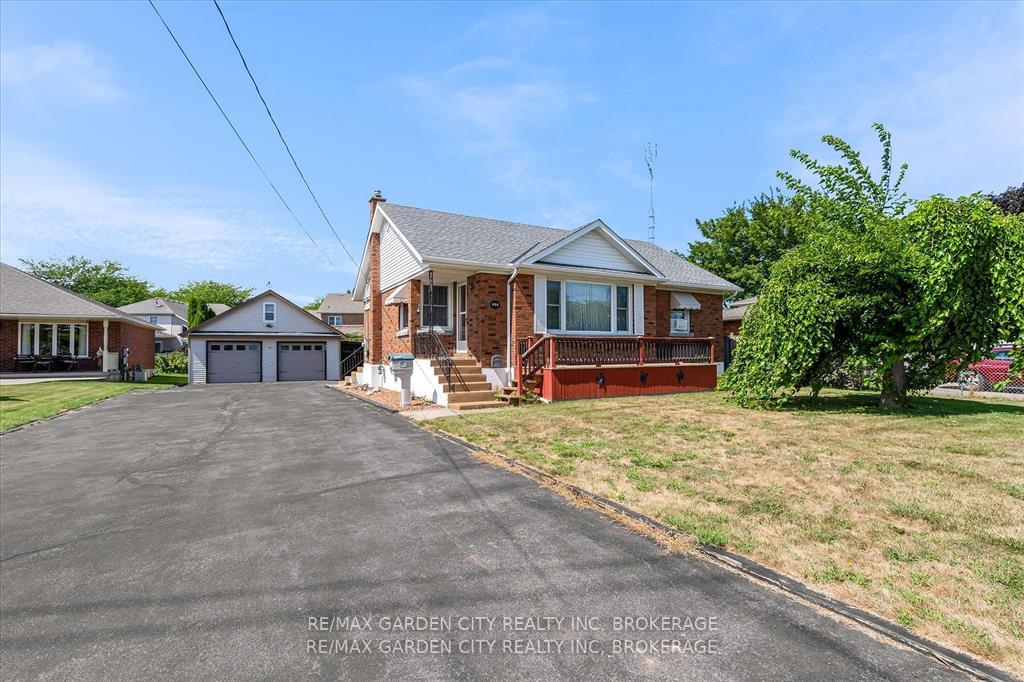
605 Bunting Road
Detached Terminated
1/36605 Bunting Road
Detached Terminated
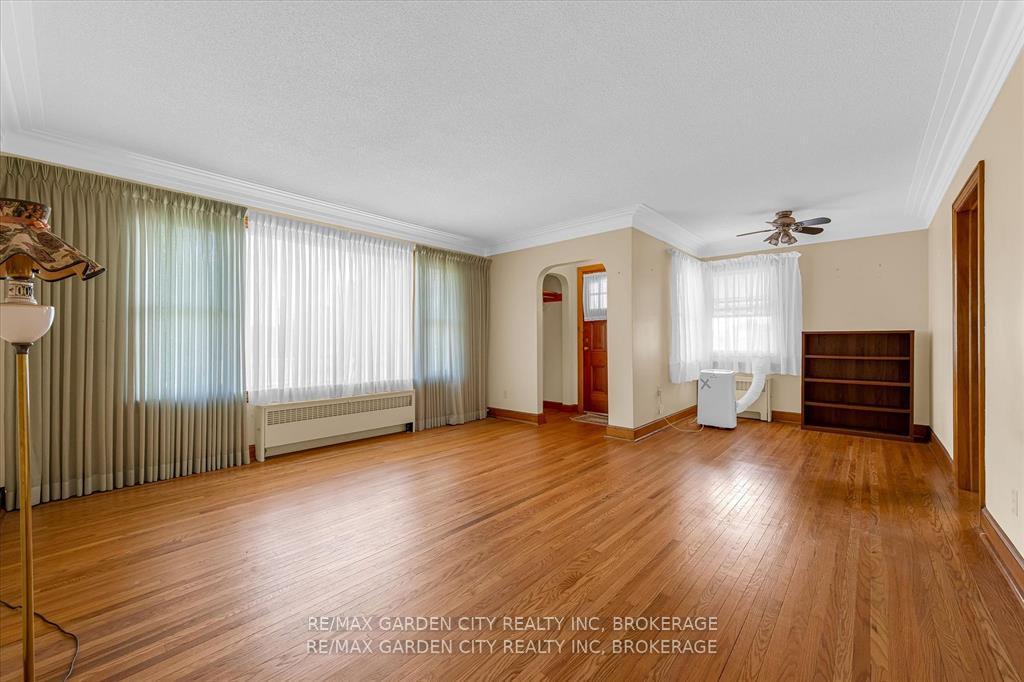 See all 36 photos
2 Bedrooms
2 Bathrooms
2 Garage
1.1K–1.5K sq.ft
Entire Home
— Unit
Property history
- $2,900TerminatedList: 2025-12-01|End: 2025-12-10|9 daysX12591048
Facts and features
- BasementPart finished
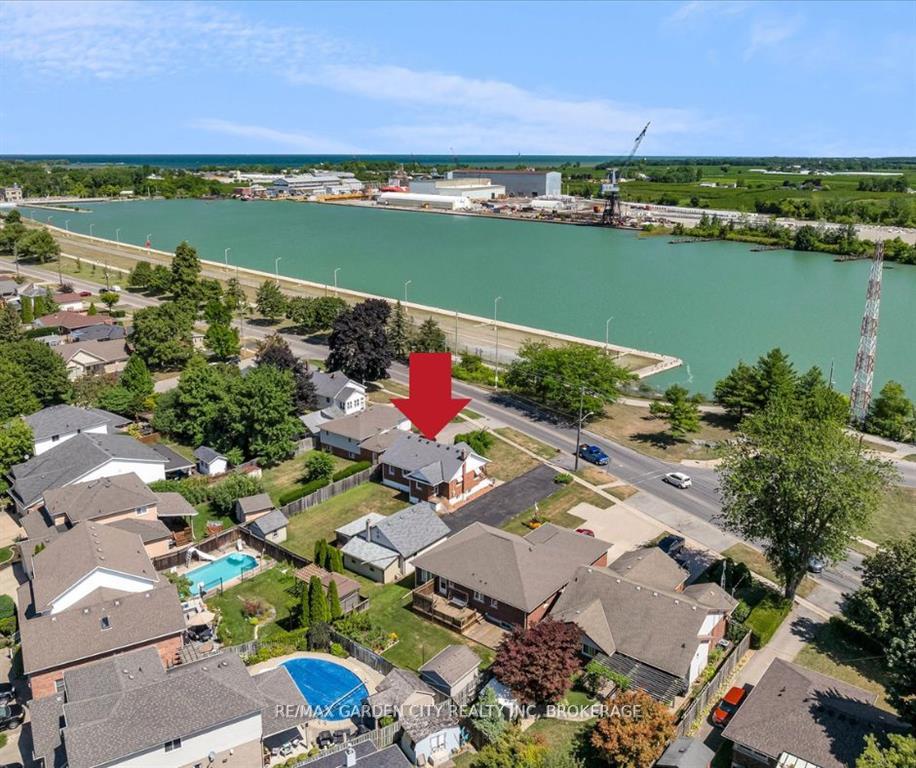
- Lot size77 × 160 ft
- Lease term12 months
- FurnishedPartially
The homeDetached, Bungalow, Age 51–99 years
- Type: Detached
- Style: Bungalow
- Age: 51–99 years
- Living space: 1,100–1,500 sq ft
- Basement: Partially finished
- View: Canal, clear
InsideIn basement, Auto garage door remote, bar fridge, central vacuum, floor drain, primary bedroom - main floor, water heater owned, Carbon monoxide detectors, smoke detector
- Laundry: In basement
- Features: Auto garage door remote, bar fridge, central vacuum, floor drain, primary bedroom - main floor, water heater owned
- Security: Carbon monoxide detectors, smoke detector
- Rooms above ground: 5
- Bedrooms: 2
- Bathrooms: 2
- Kitchens: 1
- Family room: Yes
Outside and lotAluminum siding, brick, Asphalt shingle, Concrete
Outside
- Exterior: Aluminum siding, brick
- Roof: Asphalt shingle
- Foundation: Concrete
- Features: Year round living
- Size: 77.48 × 159.66 ft
- Shape: Rectangular
Parking2 Garage, Detached
- Spaces: 2 Garage
- Garage: Detached
Heating, water and powerWater, gas, Municipal water, Municipal sewer
- Heating: Water, gas
- Water: Municipal water
- Sewer: Municipal sewer
- Natural gas: Yes
- Hydro: Yes
- Cable: Available
- Telephone: Yes
Rent and termsRent $2,900 a month, Entire property, Partially
- Rent: $2,900 a month
- Space for rent: Entire property
- Furnished: Partially
- Lease: 12 months
- Deposit: Required
- Credit check: Required
- Employment letter: Required
- Rental application: Required
- References: Required
IncludedStove, fridge, bar fridge in basement. washer and dryer, cent vac + attachments. auto garage door openers + one remote. all curtains + window coverings
- Included: Stove, fridge, bar fridge in basement. washer and dryer, cent vac + attachments. auto garage door openers + one remote. all curtains + window coverings
NearbyFenced yard, park, public transit, school
- Close to: Fenced yard, park, public transit, school
Listing detailsX12591048, Terminated, Dec 1, 2025
- MLS® number: X12591048
- Status: Terminated
- Listed on: Dec 1, 2025
- Days on market: 9
- Updated: Dec 10, 2025
- Possession: 2025-12-15 / Immediate
- Occupied by: Vacant
- Listing brokerage: RE/MAX GARDEN CITY REALTY INC, BROKERAGE
About this home
605 Bunting Road, St. Catharines (Bunting/Linwell), ON L2M 2Z9
Auto Garage Door RemoteBar FridgeCentral VacuumFloor DrainPrimary Bedroom - Main FloorWater Heater Owned
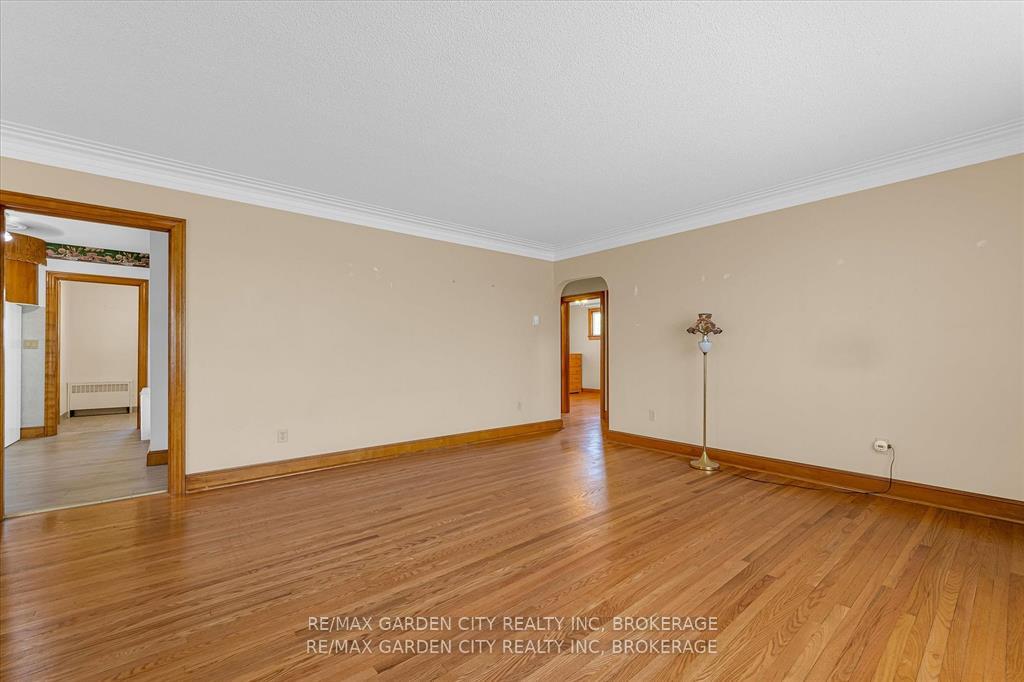
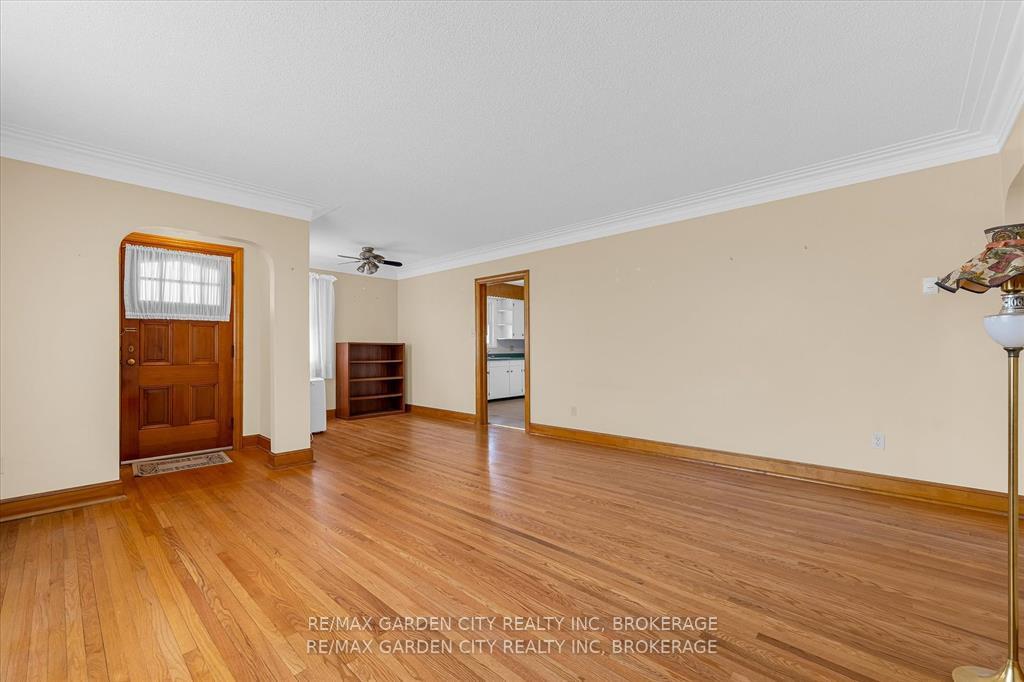
Cosy Brick Bungalow located on huge lot with loads of parking and huge double garage with loft and hydro. Home has 3 bedrooms 2 bathrooms and partial finished basement with a rec room with gas stove and a second bathroom. Cosy hot water heating. Central air will be installed Spring 2026. Price $2900.00 per month plus tenant pays all utilities. Full use of property. Available to tenant including garage.
Read more
Ask about this home
A HOMEH agent will answer your questions about this home.
Ask a question
Around this home
North on Bunting Rd. Almost to Lake
Errands
Parks
Schools
Daily convenience, out of 100, from the distances below
ParkCharles Ansell Park · 1 within 1 km9 min walk573 m
GroceryAvondale Food Stores12 min walk747 m
SchoolPort Weller Public School8 min walk510 m
PharmacyPharmasave16 min walk1.0 km
Cafés & foodOn the Marc Pizza · 1 within 1 km16 min walk983 m
Gym & rec centreGrantham Lions Club9 min walk540 m
WalkDriveStraight-line distance, open map data
Grocery0.7 km
Park0.6 km
Dining1.2 km
Schools nearby
School rating, out of 10.
Port Weller Public Schoolelementary · Public · 0.5 km
7.9/10Good
Assumption Catholic Elementary Schoolelementary · Catholic · 0.6 km
6.8/10Good
Holy Cross Catholic Secondary Schoolsecondary · Catholic · 1.0 km
7.3/10Good
Contact agent
Helpful calculators
Rent vs buy
Affordability
Mortgage
Down payment
Stress test
CMHC insurance
Your HOMEH agent

NimaHOMEH agent · St. Catharines
"I would see it this week."
Ask Nima