
61 Tremont Drive
St. Catharines (Glendale/Glenridge)61 Tremont Drive
St. Catharines (Glendale/Glenridge)
 See all 50 photos
Property history

This listing has ended. It is no longer available.
Property not available for sale or for rent.
Ask about this home
A HOMEH agent will answer your questions about this home.Ask HOMEH
About this home
61 Tremont Drive, St. Catharines
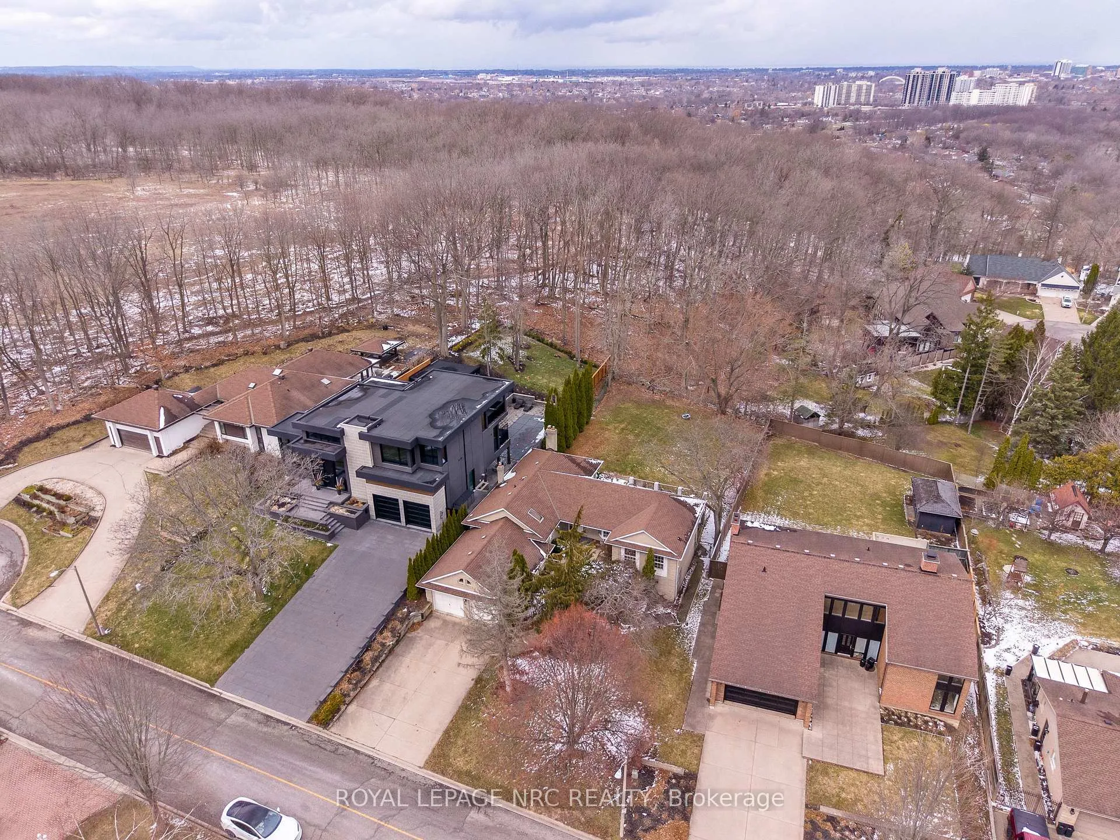
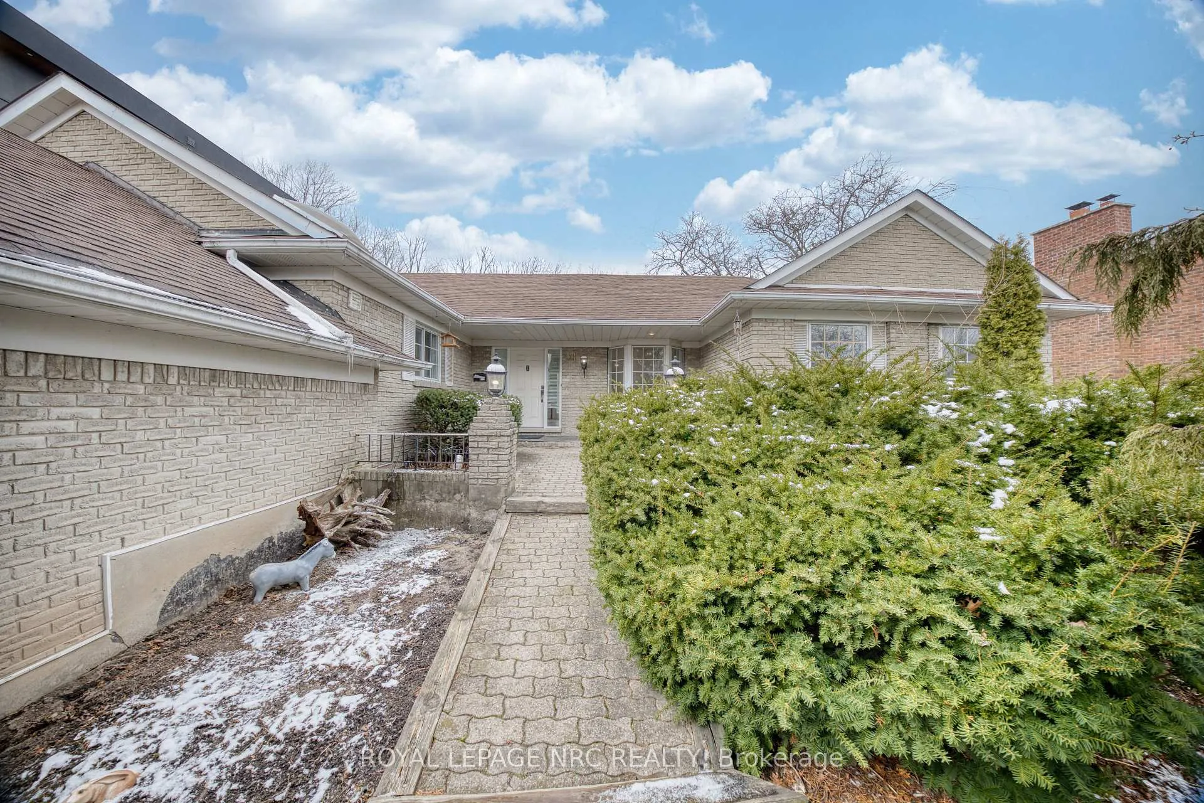
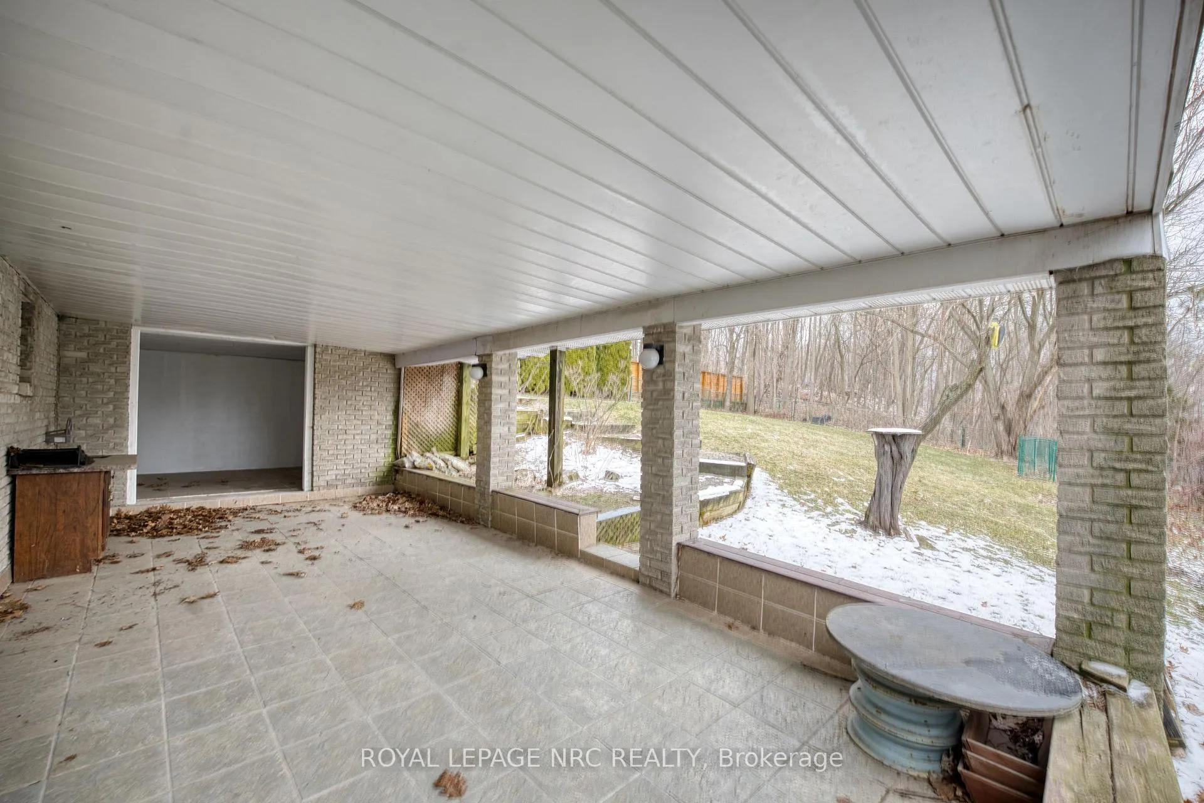
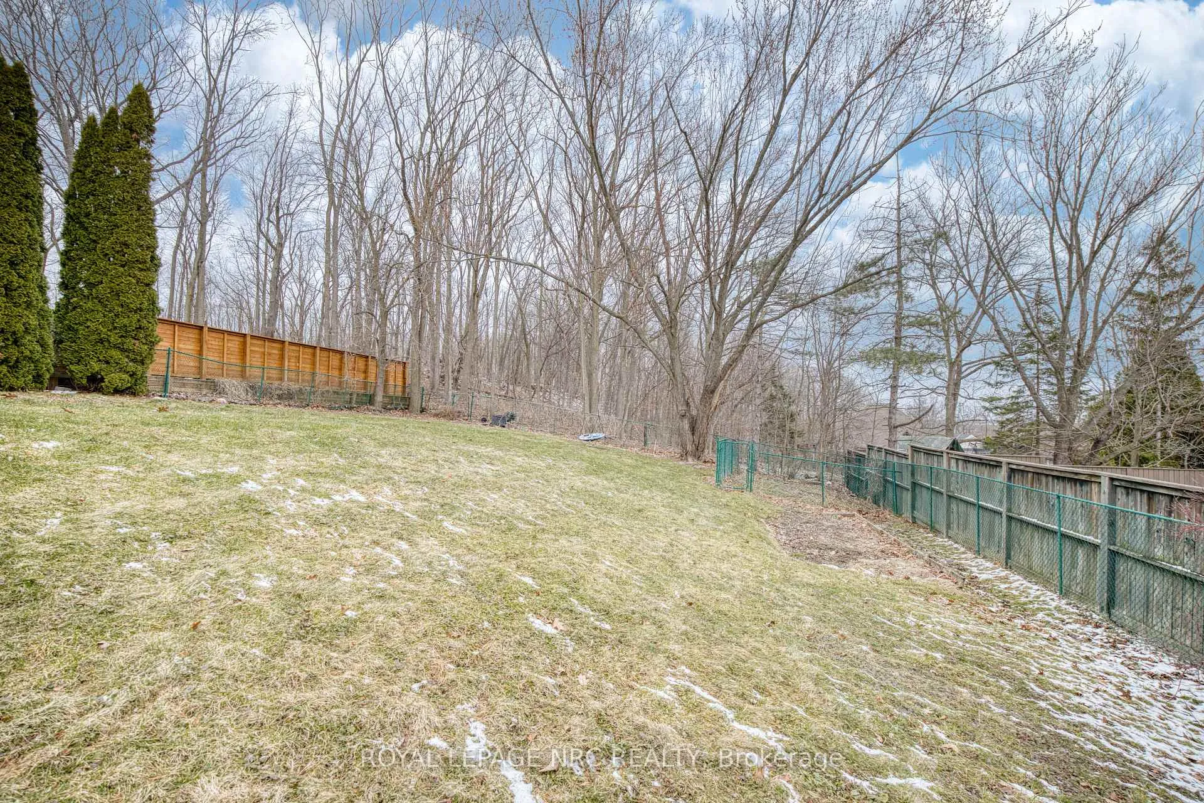
Rare opportunity on a 70 x 197 foot lot at the top of Tremont Drive, offering a bungalow in a highly desirable neighbourhood. The front of the property is surrounded by mature trees and landscaping, offering a high level of privacy. The deep backyard provides clear, open views framed by mature trees, creating a peaceful natural setting. Located at the end of Tremont Drive with Brucehill Trail just steps away. The main level features a bright, light filled and airy open layout, creating a generous living space with a gas fireplace and large windows capturing clear, expansive views. The spacious kitchen includes a skylight, ample cabinetry, and a staircase to the basement with a powder room located adjacent to the kitchen. The primary bedroom features ample closet space, a charming bay window, and ensuite privilege to a four piece bathroom. There are two bedrooms in total on the main floor. Upon entering the home, a staircase to the right provides access to the lower level, which features a walk out to the backyard. With two separate staircases, the layout offers flexibility for extended family or multi generational living. The lower level includes two bedrooms and a four piece bathroom, all above grade. Additionally, two bedrooms, one with a fireplace, a 3 piece bathroom, a large utility space and a spacious family room sit below grade. The home offers a total of four bedrooms above grade and two bedrooms below grade, along with four bathrooms throughout. Complete with a double car garage and a concrete driveway with parking for up to four vehicles. A nearby sale in recent years supports the overall value and prestige of the neighbourhood. This is a rare offering, well suited for buyers seeking to add their own touch in a premium location.
Facts & features
Ask about this home
A HOMEH agent will answer your questions about this home.
Rooms
10 rooms · 4 bathrooms
- Dining room18′3″ × 15′273 sq.ft.
- Living room21′4″ × 13′277 sq.ft.
- Kitchen14′5″ × 13′3″191 sq.ft.
- Primary bedroom12′ × 11′5″137 sq.ft.
- Bedroom14′ × 8′11″125 sq.ft.
- Bedroom16′ × 9′7″154 sq.ft.
- Bedroom 214′2″ × 10′142 sq.ft.
- Bedroom10′ × 9′5″94 sq.ft.
- Bedroom 213′ × 10′130 sq.ft.
- Family room20′ × 16′1″322 sq.ft.
Around this home
Schools nearby
School rating, out of 10.
Listing details
Helpful tools
Your HOMEH agent
"I would see it this week."
Ask HOMEH about this home
Price, neighbourhood, monthly cost. Ask anything.
HOMEH Intelligent Agent is an AI, not a licensed representative. Check anything important with your agent.