
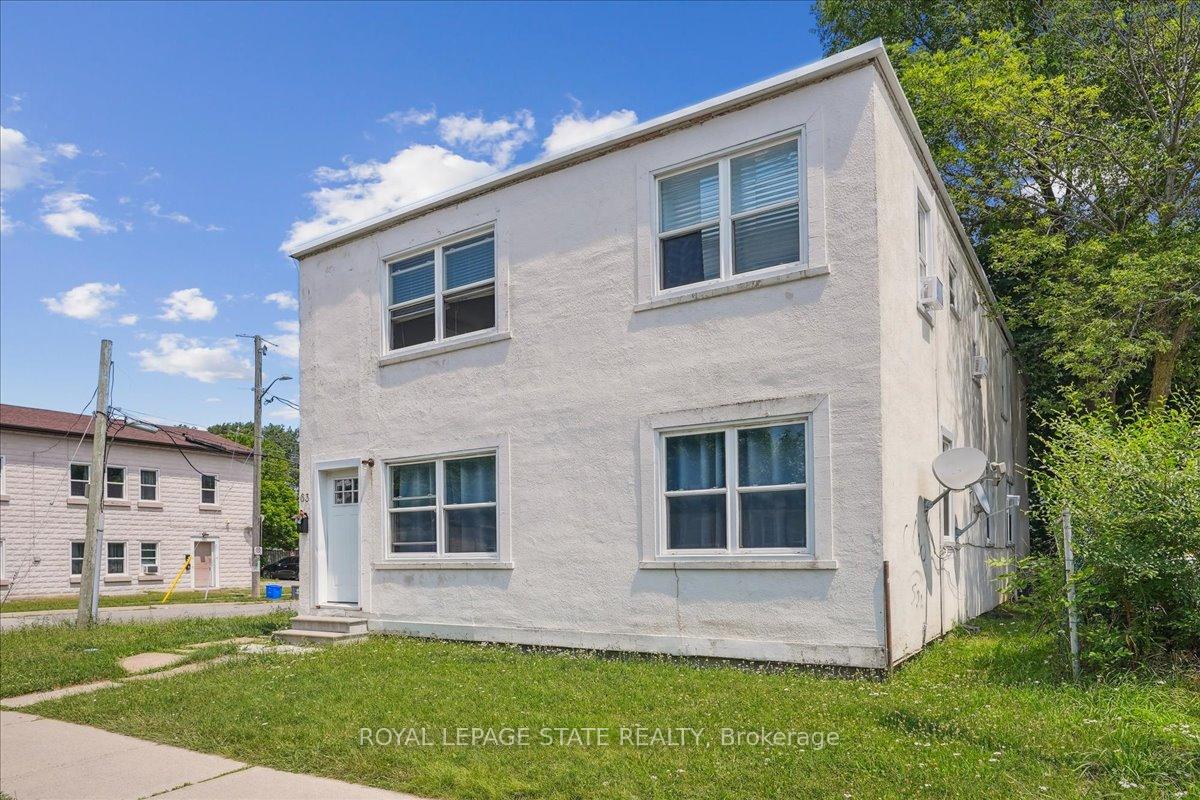
63 Pelham Road
St. Catharines (Western Hill)63 Pelham Road
St. Catharines (Western Hill)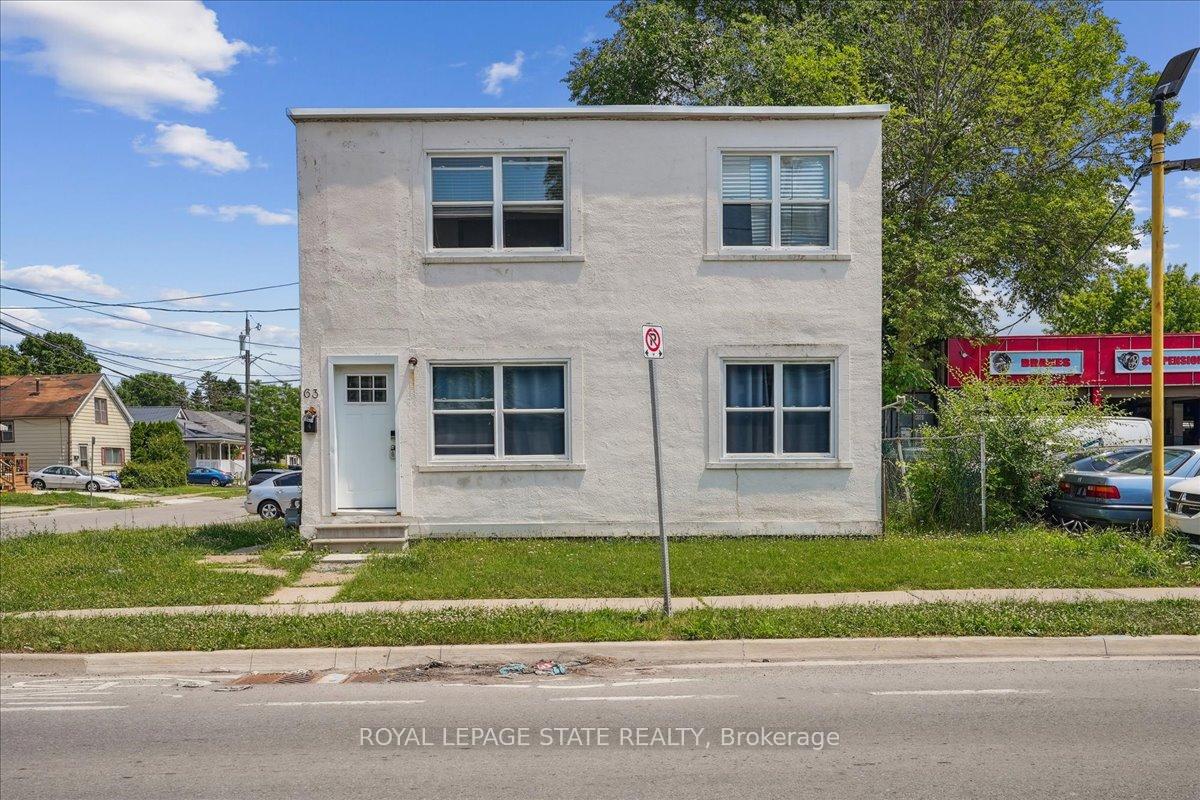
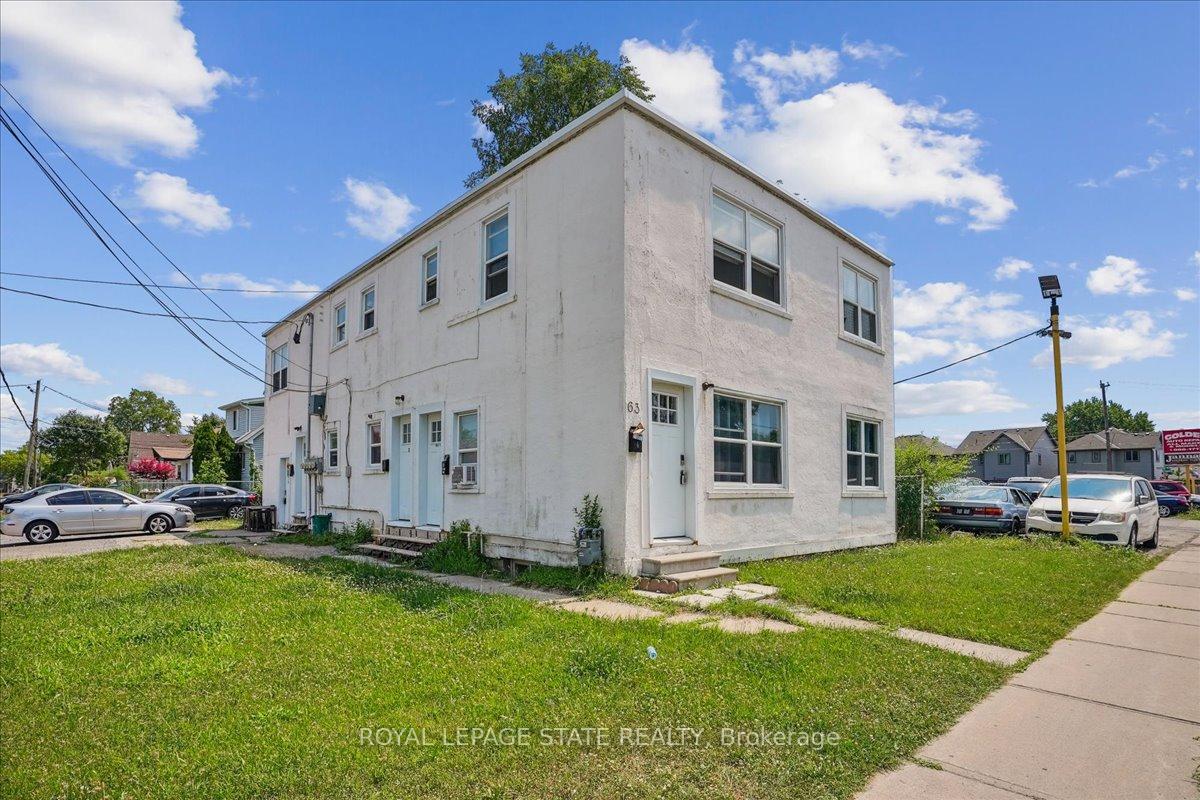
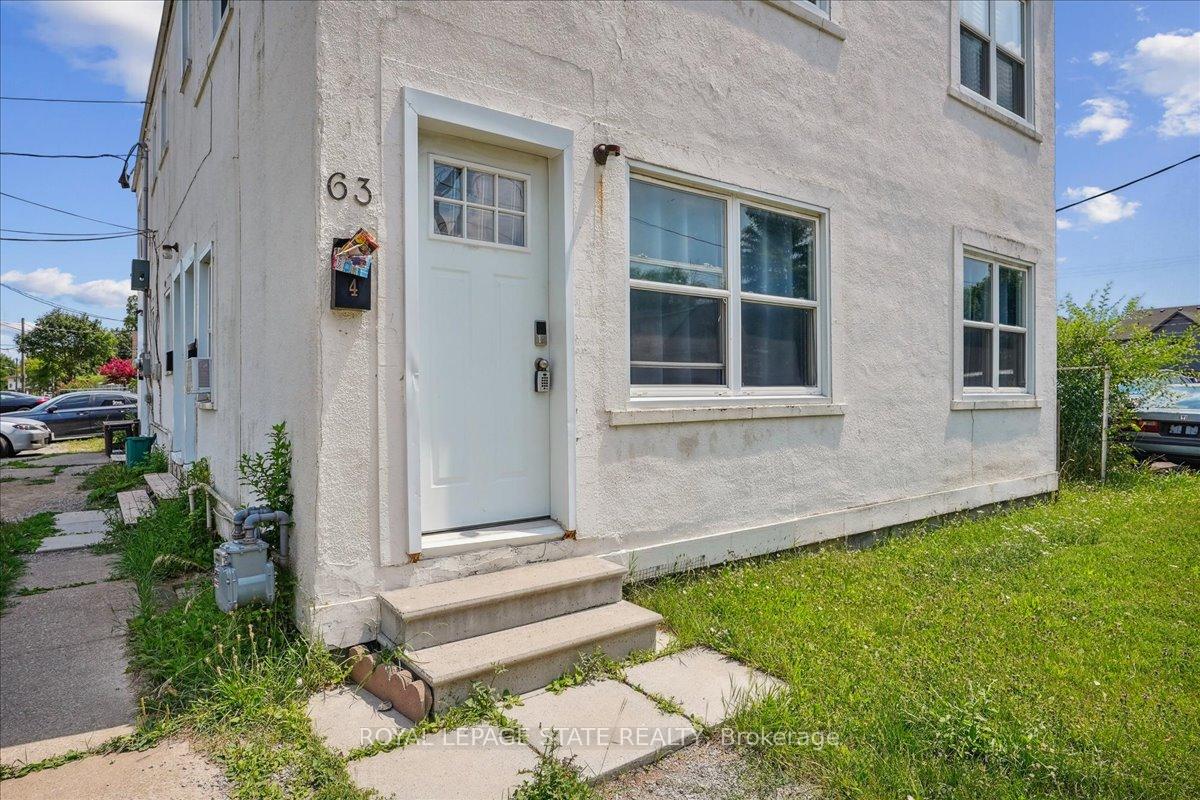
 See all 46 photos
Property history

This listing has ended. It is no longer available.
Property not available for sale or for rent.
Ask about this home
A HOMEH agent will answer your questions about this home.Ask HOMEH
About this home
63 Pelham Road, St. Catharines
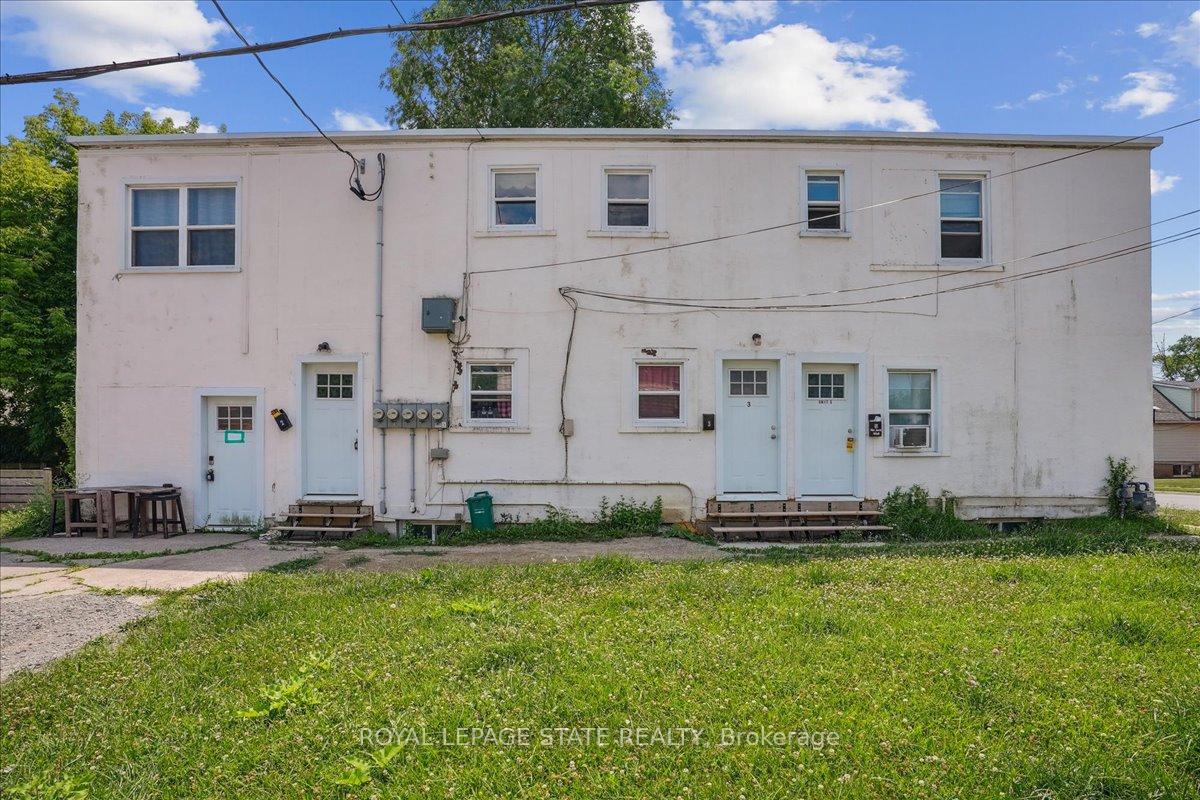
AMAZING value in this purpose built, 5-unit property in the desirable Western Hill neighbourhood! This property features a mix of spacious unit layouts and modern amenities with 3 x 2-bedroom units, 1 x 1-bedroom unit and 1 x open concept 1bedroom/bachelor unit. With 4 of the units above grade and one large basement unit, rentability is a breeze! One of the units is vacant to set your own market rents or live in yourself. The main floor also features an unfinished flex space (currently used as laundry w/ a 2pc bath), awaiting your vision to be finished into other potential income generating opportunities! With plenty of system upgrades over the years, this investment property is the perfect addition to your portfolio (roof 2017, furnace/AC 2024, windows/doors 2016). The location of this property is steps away from the St. Catharines, GO train station, one direct bus route to Brock university, and walking distance to parks, trails and all major amenities, ensuring high demand and a solid return on investment!
Facts & features
Ask about this home
A HOMEH agent will answer your questions about this home.
Rooms
17 rooms · 5 bathrooms
- Living room11′6″ × 14′1″162 sq.ft.
- Kitchen9′10″ × 12′6″123 sq.ft.
- Bedroom11′10″ × 10′2″120 sq.ft.
- Living room9′2″ × 13′1″121 sq.ft.
- Kitchen14′1″ × 13′9″194 sq.ft.
- Primary bedroom12′6″ × 10′2″127 sq.ft.
- Bedroom9′6″ × 10′6″100 sq.ft.
- Living room10′10″ × 11′10″128 sq.ft.
- Kitchen8′10″ × 11′10″105 sq.ft.
- Primary bedroom9′10″ × 8′6″84 sq.ft.
- Bedroom10′6″ × 11′2″117 sq.ft.
- Living room11′2″ × 10′6″117 sq.ft.
- Kitchen10′2″ × 10′6″107 sq.ft.
- Primary bedroom16′9″ × 10′2″170 sq.ft.
- Bedroom11′6″ × 11′2″128 sq.ft.
- Office4′7″ × 11′2″51 sq.ft.
- Utility room7′7″ × 9′10″74 sq.ft.
Around this home
Schools nearby
School rating, out of 10.
Listing details
Helpful tools
Your HOMEH agent
"I would see it this week."
Ask HOMEH about this home
Price, neighbourhood, monthly cost. Ask anything.
HOMEH Intelligent Agent is an AI, not a licensed representative. Check anything important with your agent.