

65 Glen Park Road
65 Glen Park Road
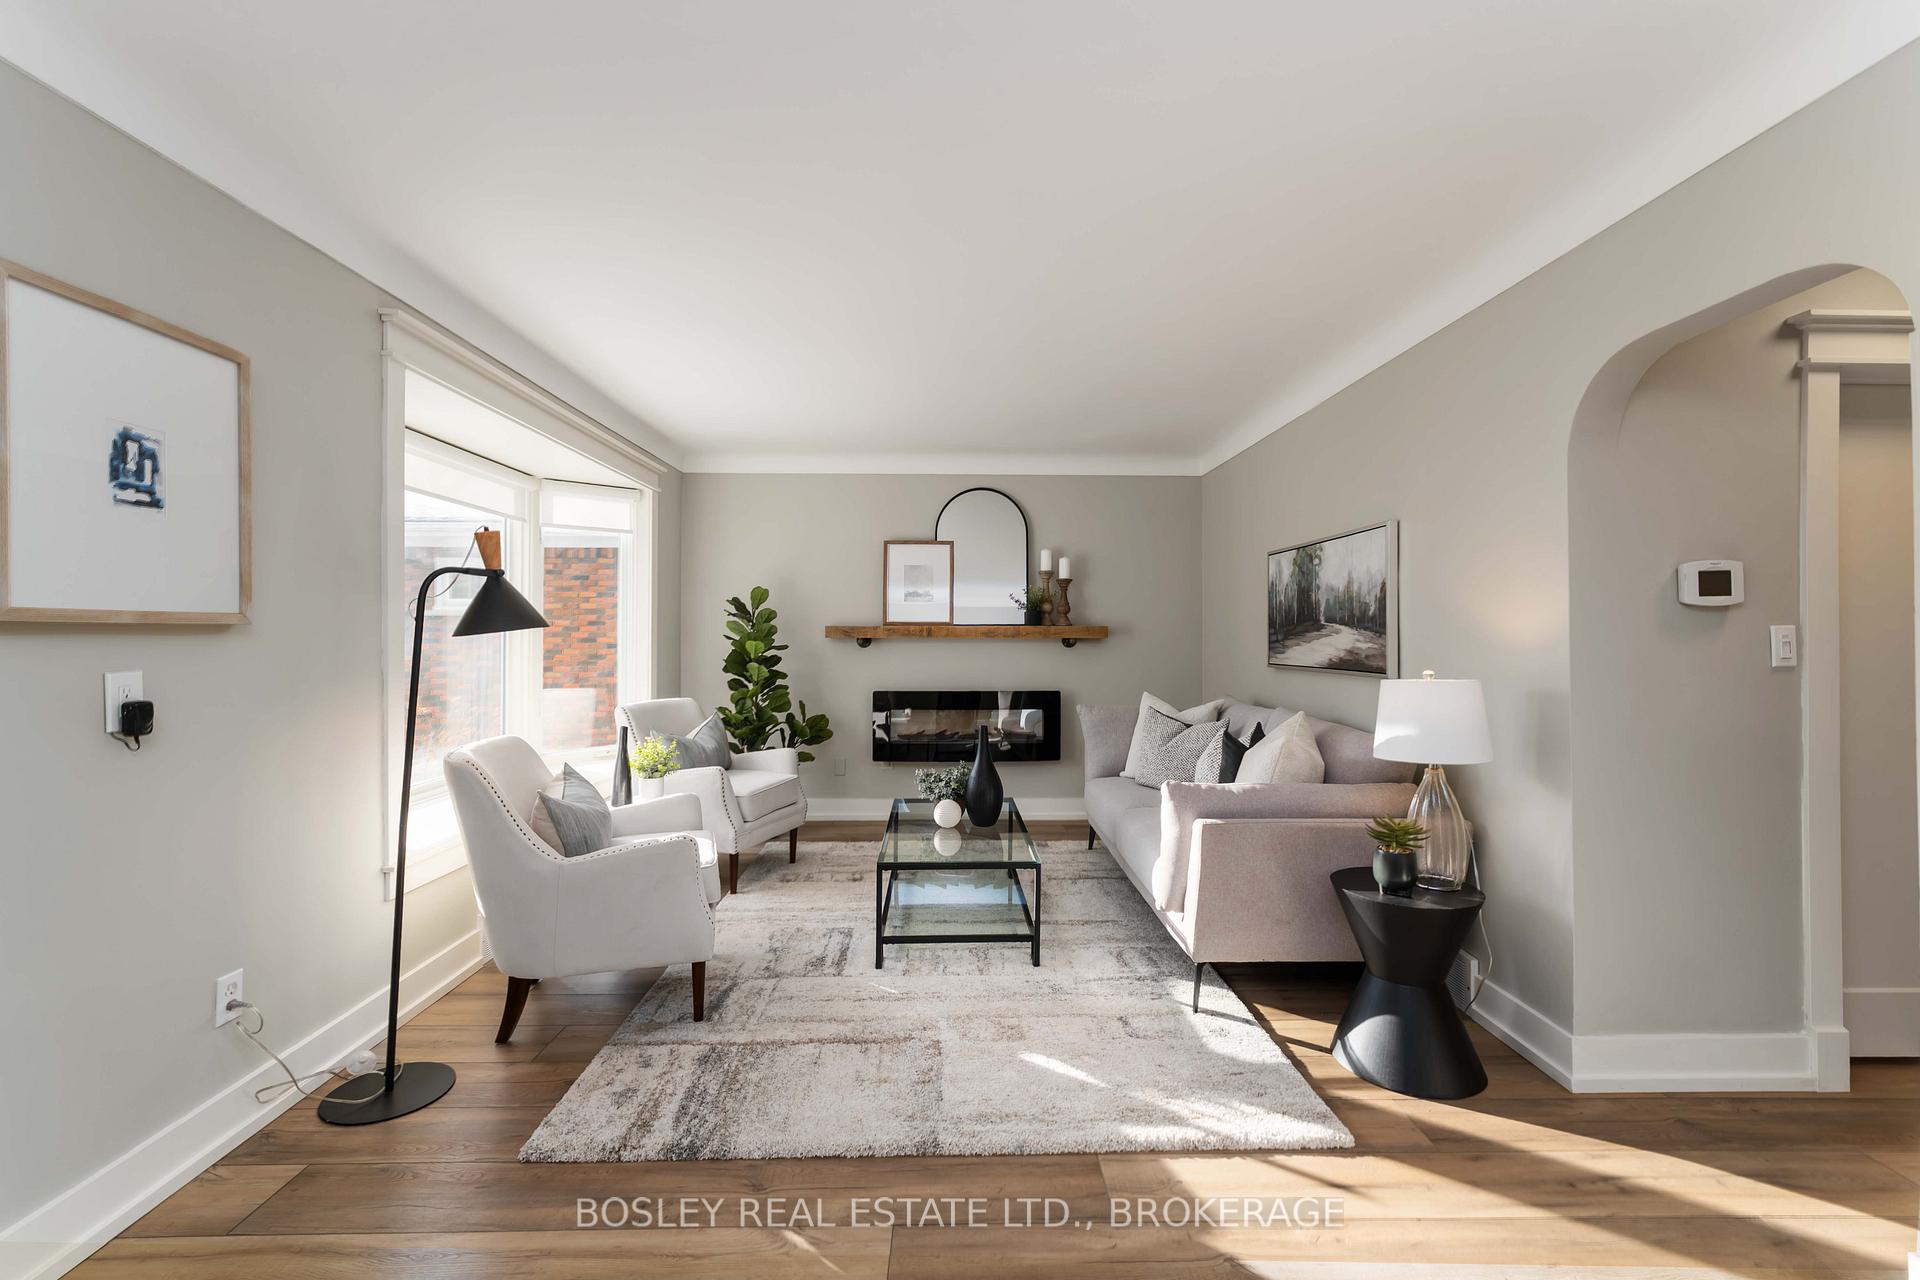 See all 44 photos
Property history
Facts and features
- BasementFinished
- Water, sewerMunicipal
- HeatingForced air
- CoolingCentral air
- Fireplace
- Central air
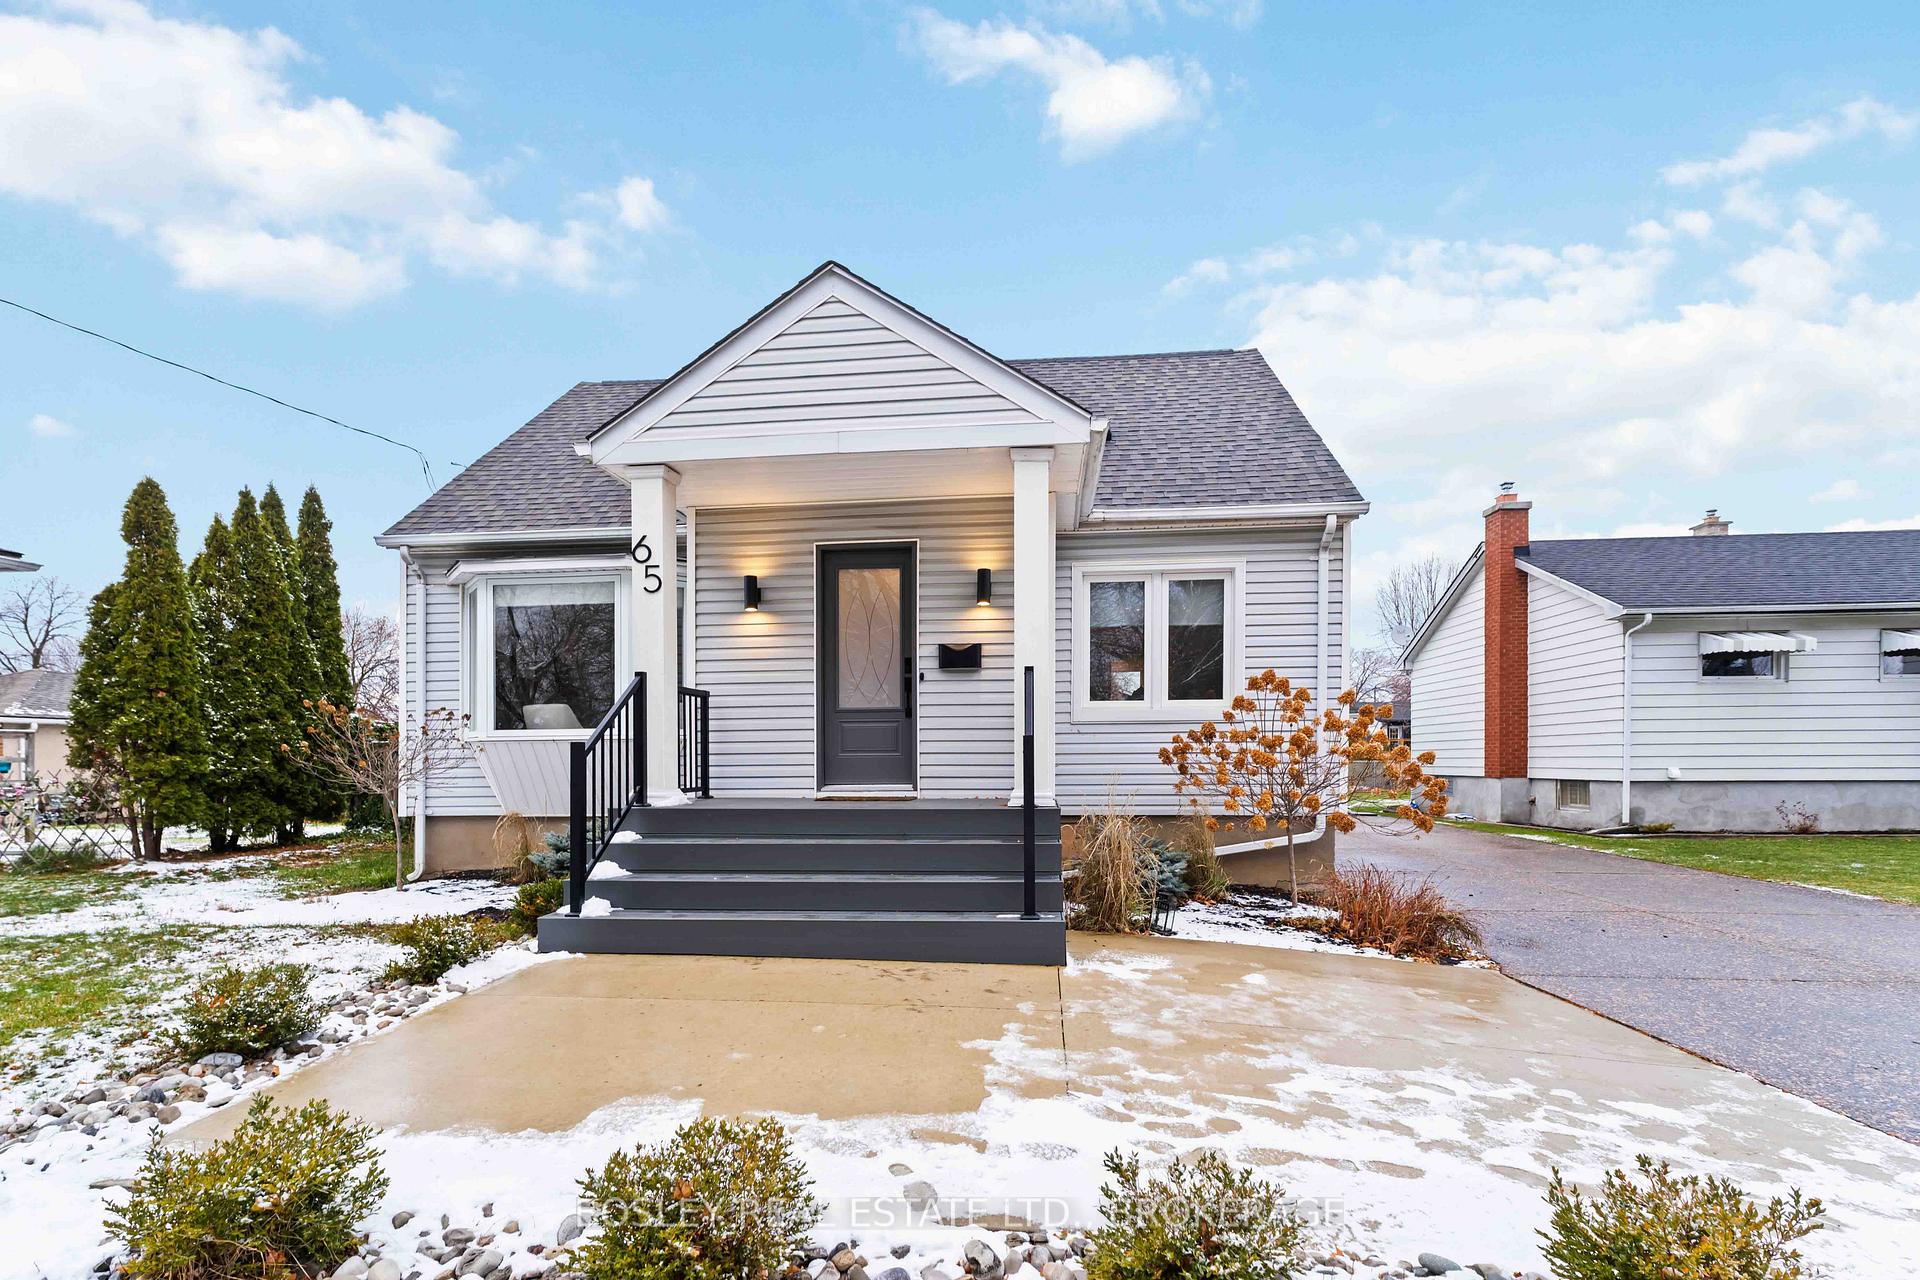
The homeDetached, 1 1/2 storey, 1,100–1,500 sq ft
- Type: Detached
- Style: 1 1/2 storey
- Living space: 1,100–1,500 sq ft
- Basement: Finished, full
InsideFireplace Yes, electric, Primary bedroom - main floor, Rooms above ground 8
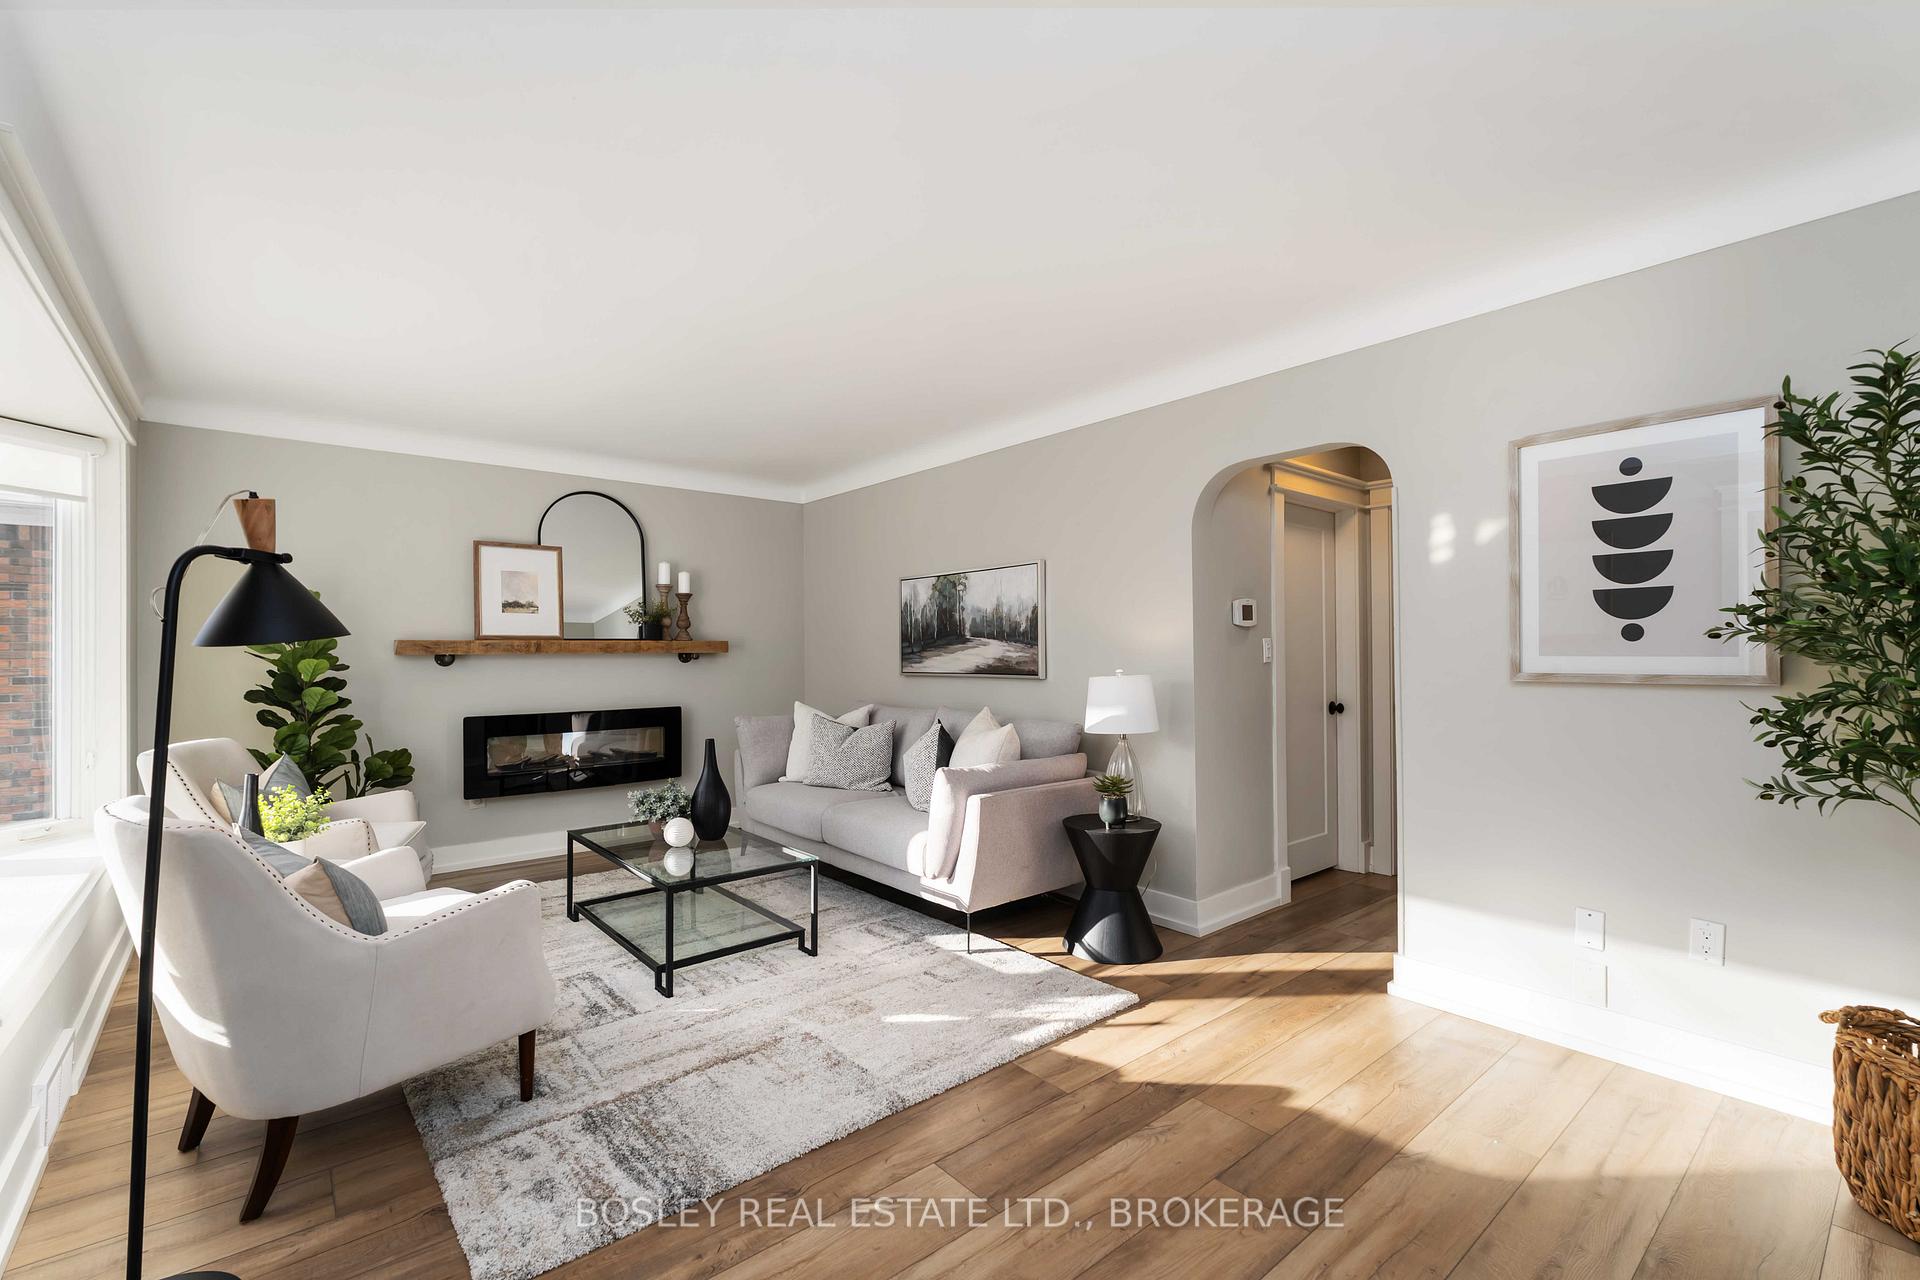
- Fireplace: Yes, electric
- Features: Primary bedroom - main floor
- Rooms above ground: 8
- Rooms in the basement: 5
- Bedrooms: 3 + 1 in the basement
- Bathrooms: 3
- Kitchens: 1
Outside and lotVinyl siding, Asphalt shingle, Poured concrete
- Exterior: Vinyl siding
- Roof: Asphalt shingle
- Foundation: Poured concrete
- Size: 66 × 122.6 ft
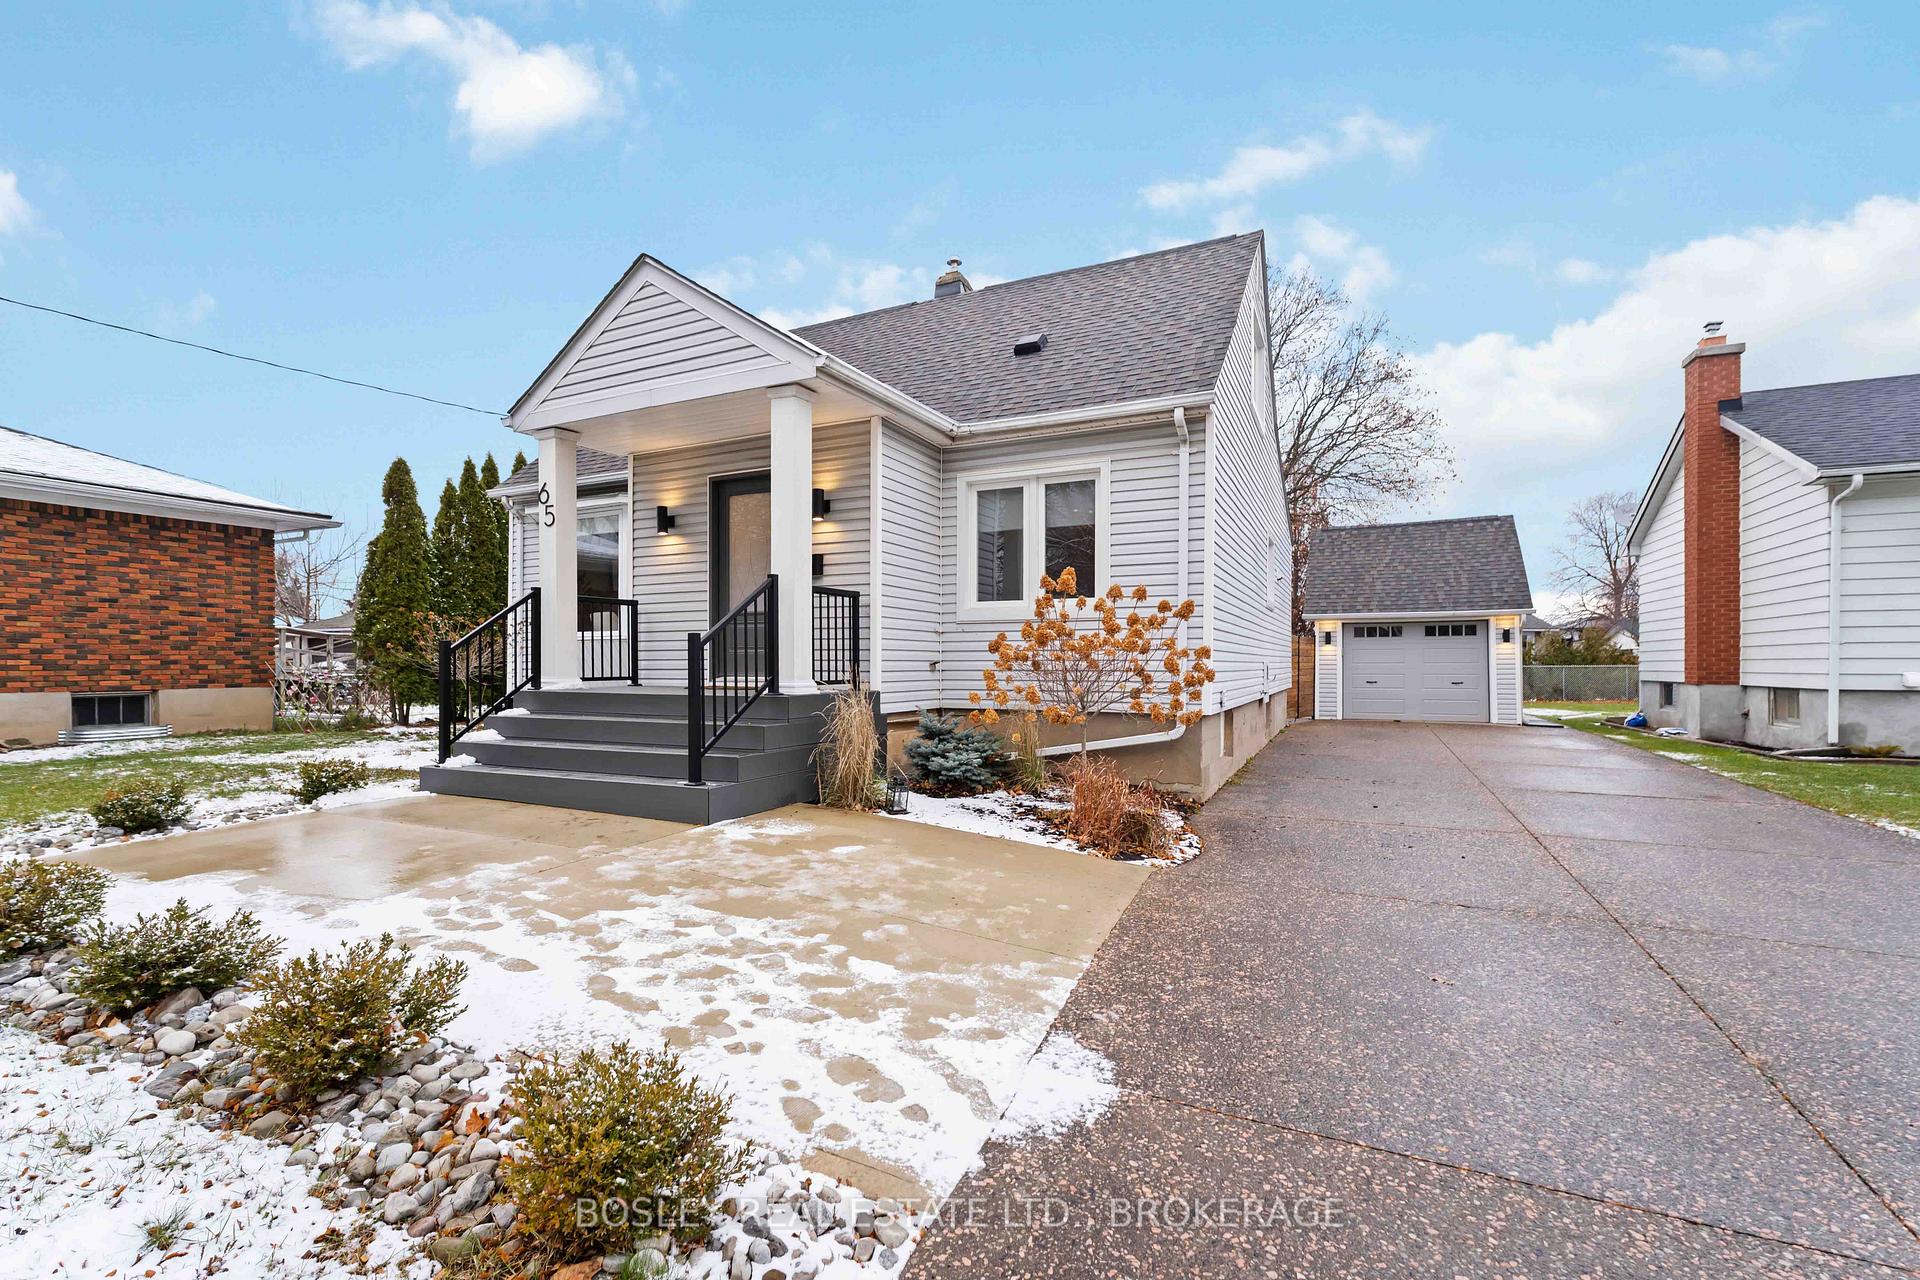
Parking1 Garage, Detached, Private double
- Spaces: 1 Garage
- Garage: Detached
- Driveway: Private double
Heating, water and powerForced air, gas, Central air, Municipal water
- Heating: Forced air, gas
- Cooling: Central air
- Water: Municipal water
- Sewer: Municipal sewer
Costs and taxesTaxes $5,016 a year, HST included in the price, Hwt
- Taxes, 2025: $5,016 a year
- HST: HST included in the price
- Rental items: Hwt
- Under contract: Hot water heater
Included in the saleRefrigerator, stove, dishwasher, washer, dryer
- Included: Refrigerator, stove, dishwasher, washer, dryer
Listing detailsX12600400, Sold, Dec 4, 2025
- MLS® number: X12600400
- Status: Sold
- Listed on: Dec 4, 2025
- Days on market: 16
- Updated: Dec 20, 2025
- Possession: Flexible
- Occupied by: Vacant
- Listing brokerage: BOSLEY REAL ESTATE LTD., BROKERAGE
About this home
65 Glen Park Road, St. Catharines (Vine/Linwell), ON L2N 3E5
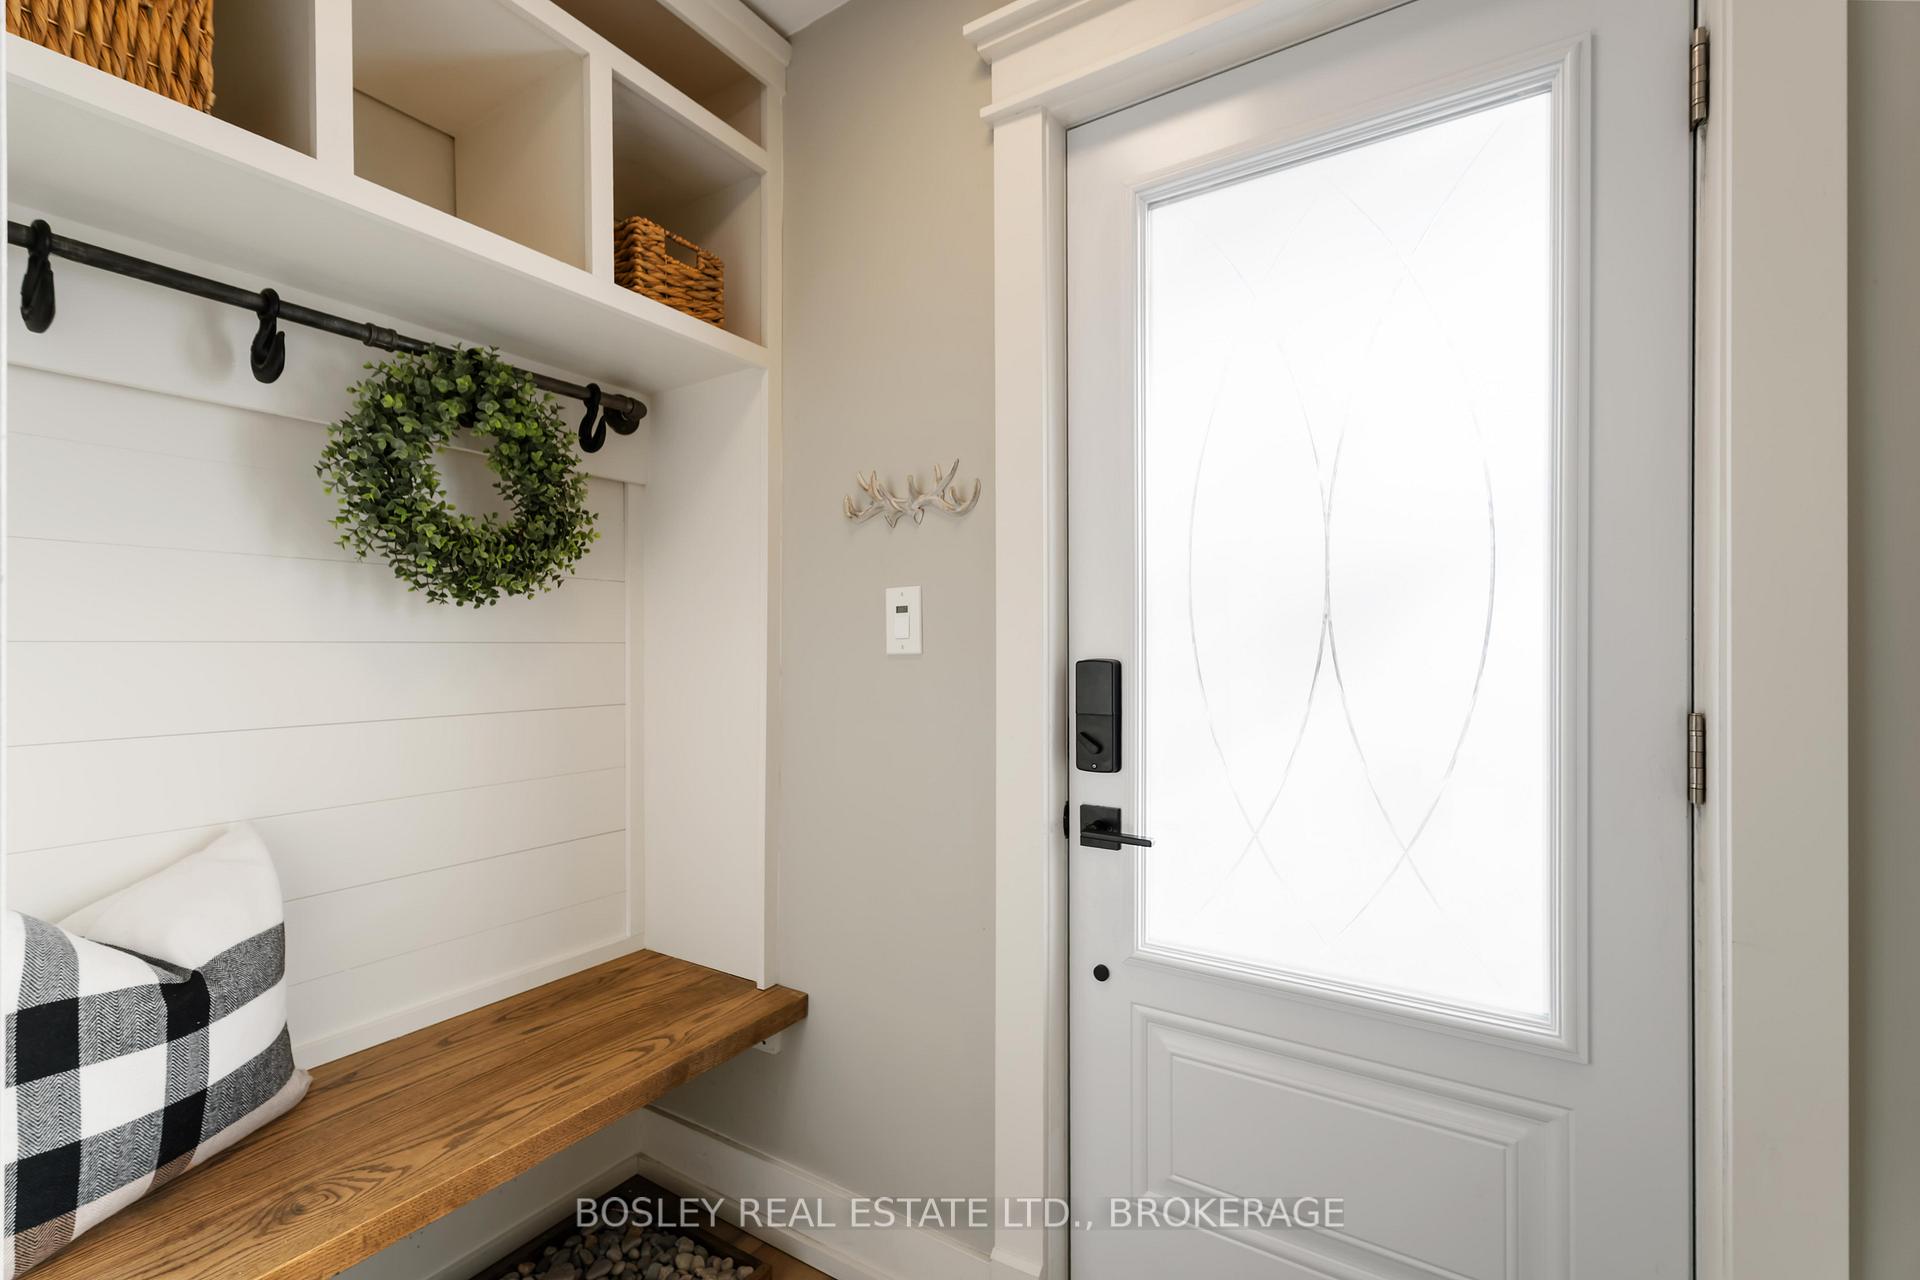
Located on a quiet street in the North End, this beautifully remodeled 1.5 storey home is ideal for professionals, families, or anyone looking for a comfortable and stylish place to settle into. Inside, you will find 4 bedrooms (3+1) and 2.5 bathrooms, all updated with thoughtful detail throughout. The main floor features a bright, open layout with a spacious living room, dining area and a kitchen with lots of room for food prep on the quartz countertops. Large windows fill the space with natural light. There is also a handy office nook with a view of the backyard. The main-level primary suite offers a custom walk-in closet and a spa-inspired ensuite that feels like your own private retreat. Upstairs, there are two generous bedrooms, each with built-in storage. The lower level is designed for entertaining or unwinding and includes a bar, lounge area, fourth bedroom and a 2 piece bathroom. Step outside to a private backyard with a large custom deck and a pergola. It is the perfect spot for outdoor relaxation. Exterior features also include a single detached garage and an exposed aggregate driveway with parking for up to 6 cars. Enjoy life in the highly desirable north end of St. Catharines, only minutes from parks, great schools, everyday amenities and Wine Country.
Ask about this home
A HOMEH agent will answer your questions about this home.
Around this home
Daily convenience, out of 100, from the distances below
Schools nearby
School rating, out of 10.
Helpful calculators
Your HOMEH agent

"I would see it this week."