

1 Rainbow Drive
1 Rainbow Drive
 See all 48 photos
Property history
Facts and features
- BasementPart finished
- Water, sewerMunicipal
- HeatingForced air
- CoolingCentral air
- Central air
The homeDetached, Backsplit 4, 1,100–1,500 sq ft
- Type: Detached
- Style: Backsplit 4
- Living space: 1,100–1,500 sq ft
- Basement: Partially finished, full
InsideVinyl, Carpet free, Rooms above ground 7
- Flooring: Vinyl
- Features: Carpet free
- Rooms above ground: 7
- Rooms in the basement: 5
- Bedrooms: 3 + 1 in the basement
- Bathrooms: 2
- Kitchens: 1
Outside and lotBrick front, vinyl siding, Shingles, Poured concrete
- Exterior: Brick front, vinyl siding
- Roof: Shingles
- Foundation: Poured concrete
- Features: Patio
- Size: 50 × 100 ft
- Zoning: R1
Parking2 Parking, Private
- Spaces: 2 Parking
- Driveway: Private
Heating, water and powerForced air, gas, Central air, Municipal water
- Heating: Forced air, gas
- Cooling: Central air
- Water: Municipal water
- Sewer: Municipal sewer
Costs and taxesTaxes $4,597 a year, HST No HST, Hot water tank
- Taxes, 2025: $4,597 a year
- HST: No HST
- Rental items: Hot water tank
NearbyFenced yard, school
- Close to: Fenced yard, school
Listing detailsX12603762, Sold, Dec 5, 2025
- MLS® number: X12603762
- Status: Sold
- Listed on: Dec 5, 2025
- Days on market: 26
- Updated: Dec 31, 2025
- Possession: Flexible
- Occupied by: Vacant
- Listing brokerage: ROYAL LEPAGE NRC REALTY
About this home
1 Rainbow Drive, St. Catharines (Bunting/Linwell), ON L2M 7A2
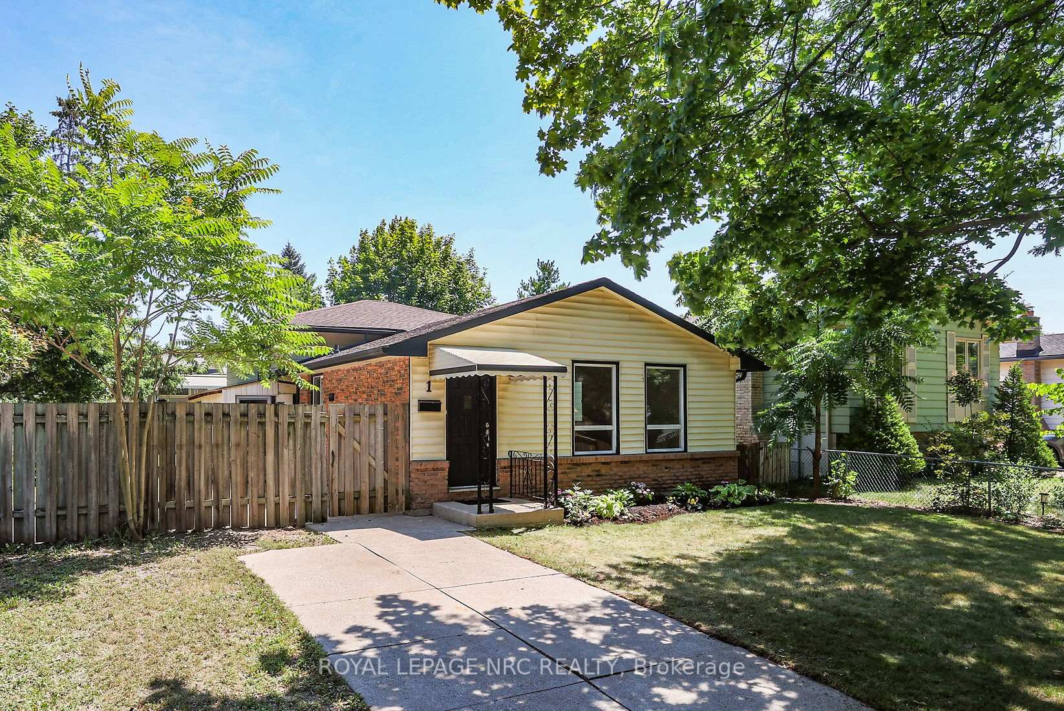
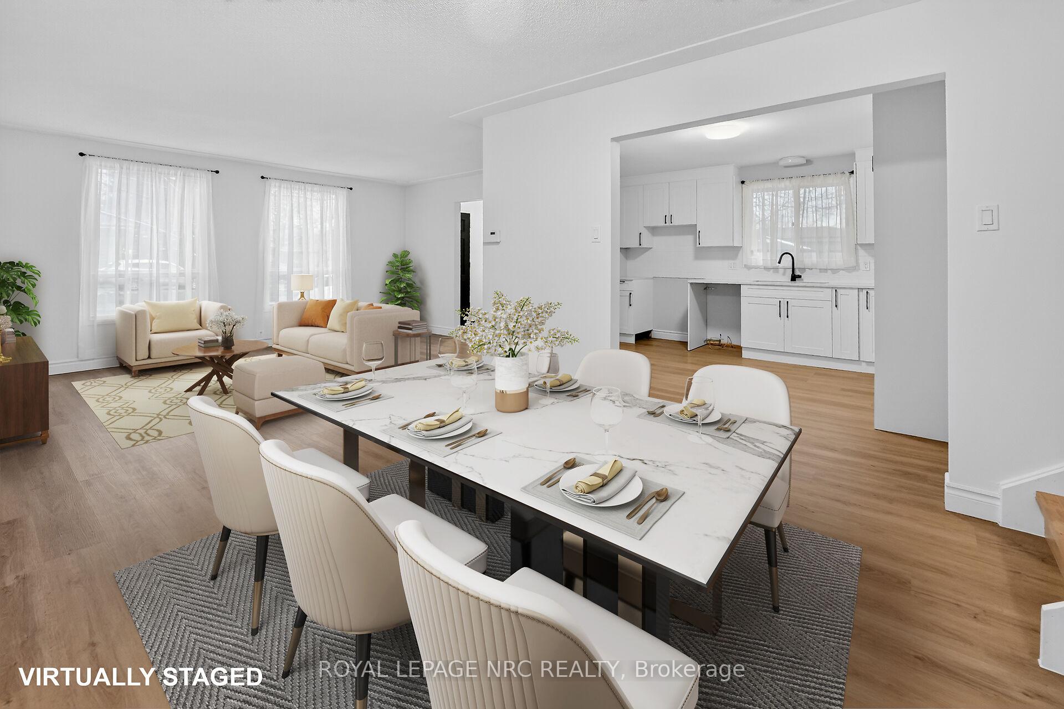
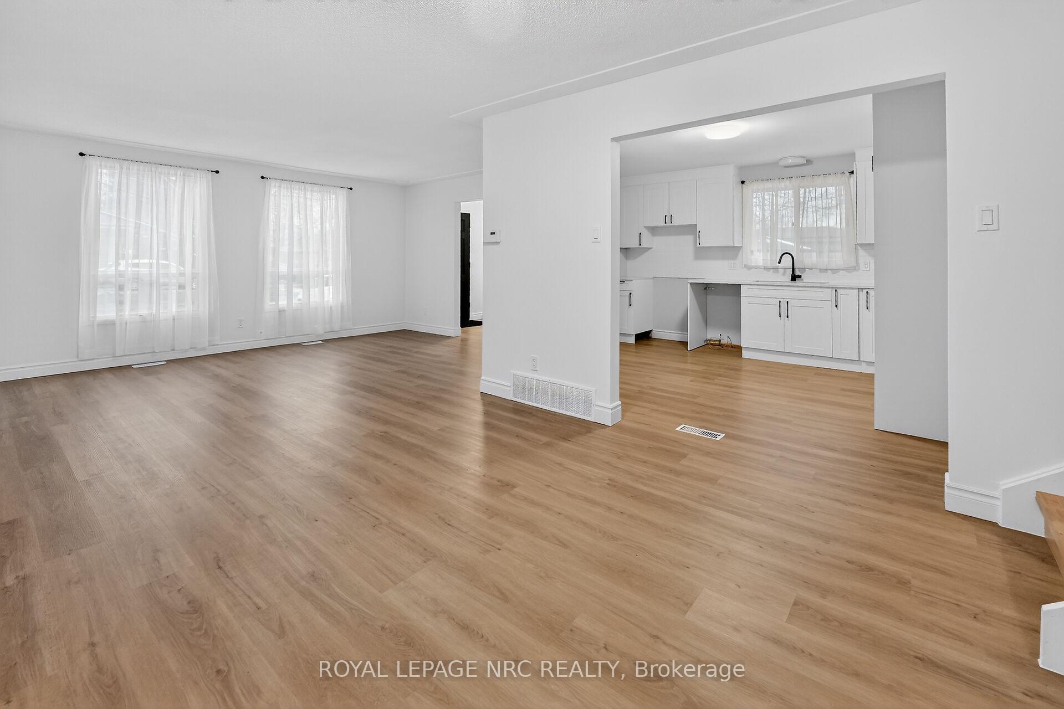
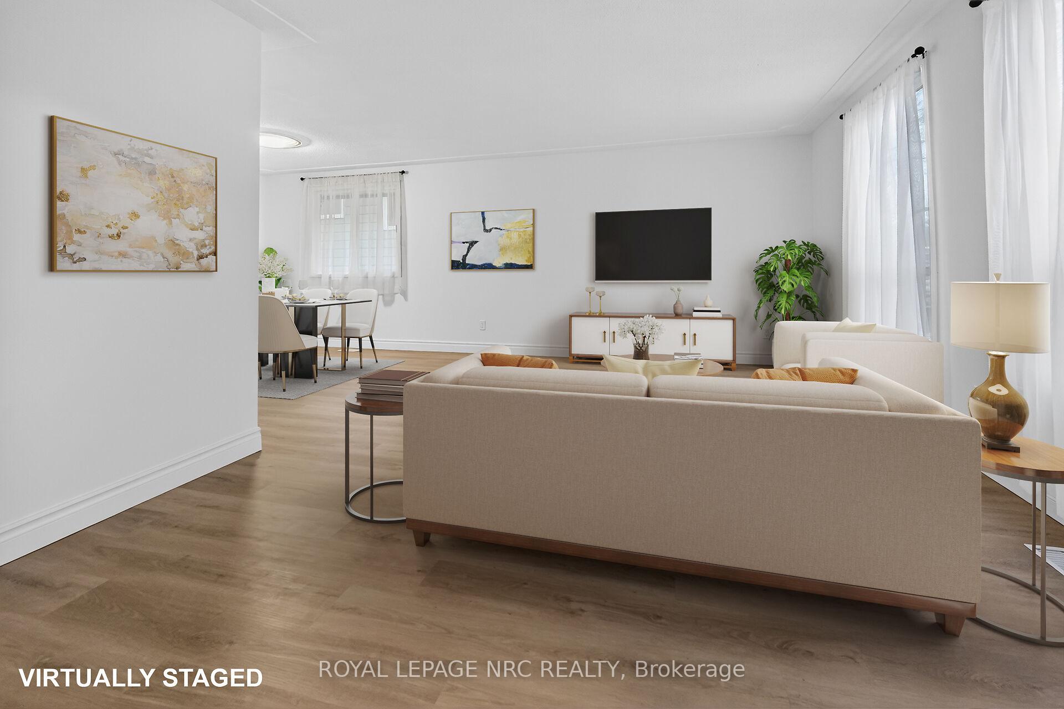
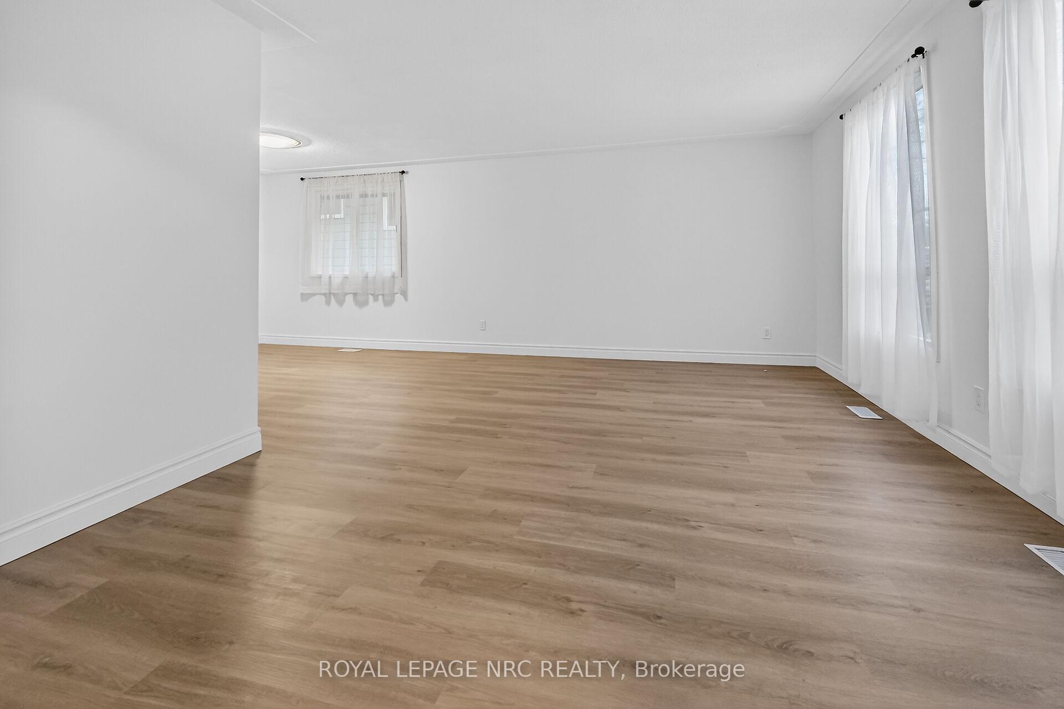
Start the new year in this bright and refreshed NORTH END 4-LEVEL BACKSPLIT, in a sought-after family friendly neighbourhood. This home is well suited for the needs of a growing family. Offering a flexible layout with 3+1 bedrooms and 2 bathrooms, this home provides versatile living space across its levels. Inside features NEW vinyl plank flooring, baseboards and fresh paint that unites the first three floors giving this home a contemporary feel. The UPDATED KITCHEN has new fresh white cabinetry, SLEEK QUARTZ COUNTERTOPS, and a stylish backsplash. The smart design includes MULTIPLE ZONES FOR FAMILY LIVING: a versatile third level featuring a fourth bedroom and a den/TV room, plus a finished lower-level REC ROOM perfect for games, hobbies, or a dedicated teen space. Outside, enjoy the spacious patio and a FULLY FENCED BACKYARD, complemented by a concrete driveway. LOCATION is key-this home is conveniently close to schools and the beautiful CANAL WALKWAY, ideal for recreation, and just a short drive from Lake Ontario. IMMMEDIATE POSSESSION means your family can begin enjoying this wonderful home right away.
Ask about this home
A HOMEH agent will answer your questions about this home.
Around this home
Daily convenience, out of 100, from the distances below
Schools nearby
School rating, out of 10.
Helpful calculators
Your HOMEH agent

"Priced 8% under the Hestimate. I would see it this week."