

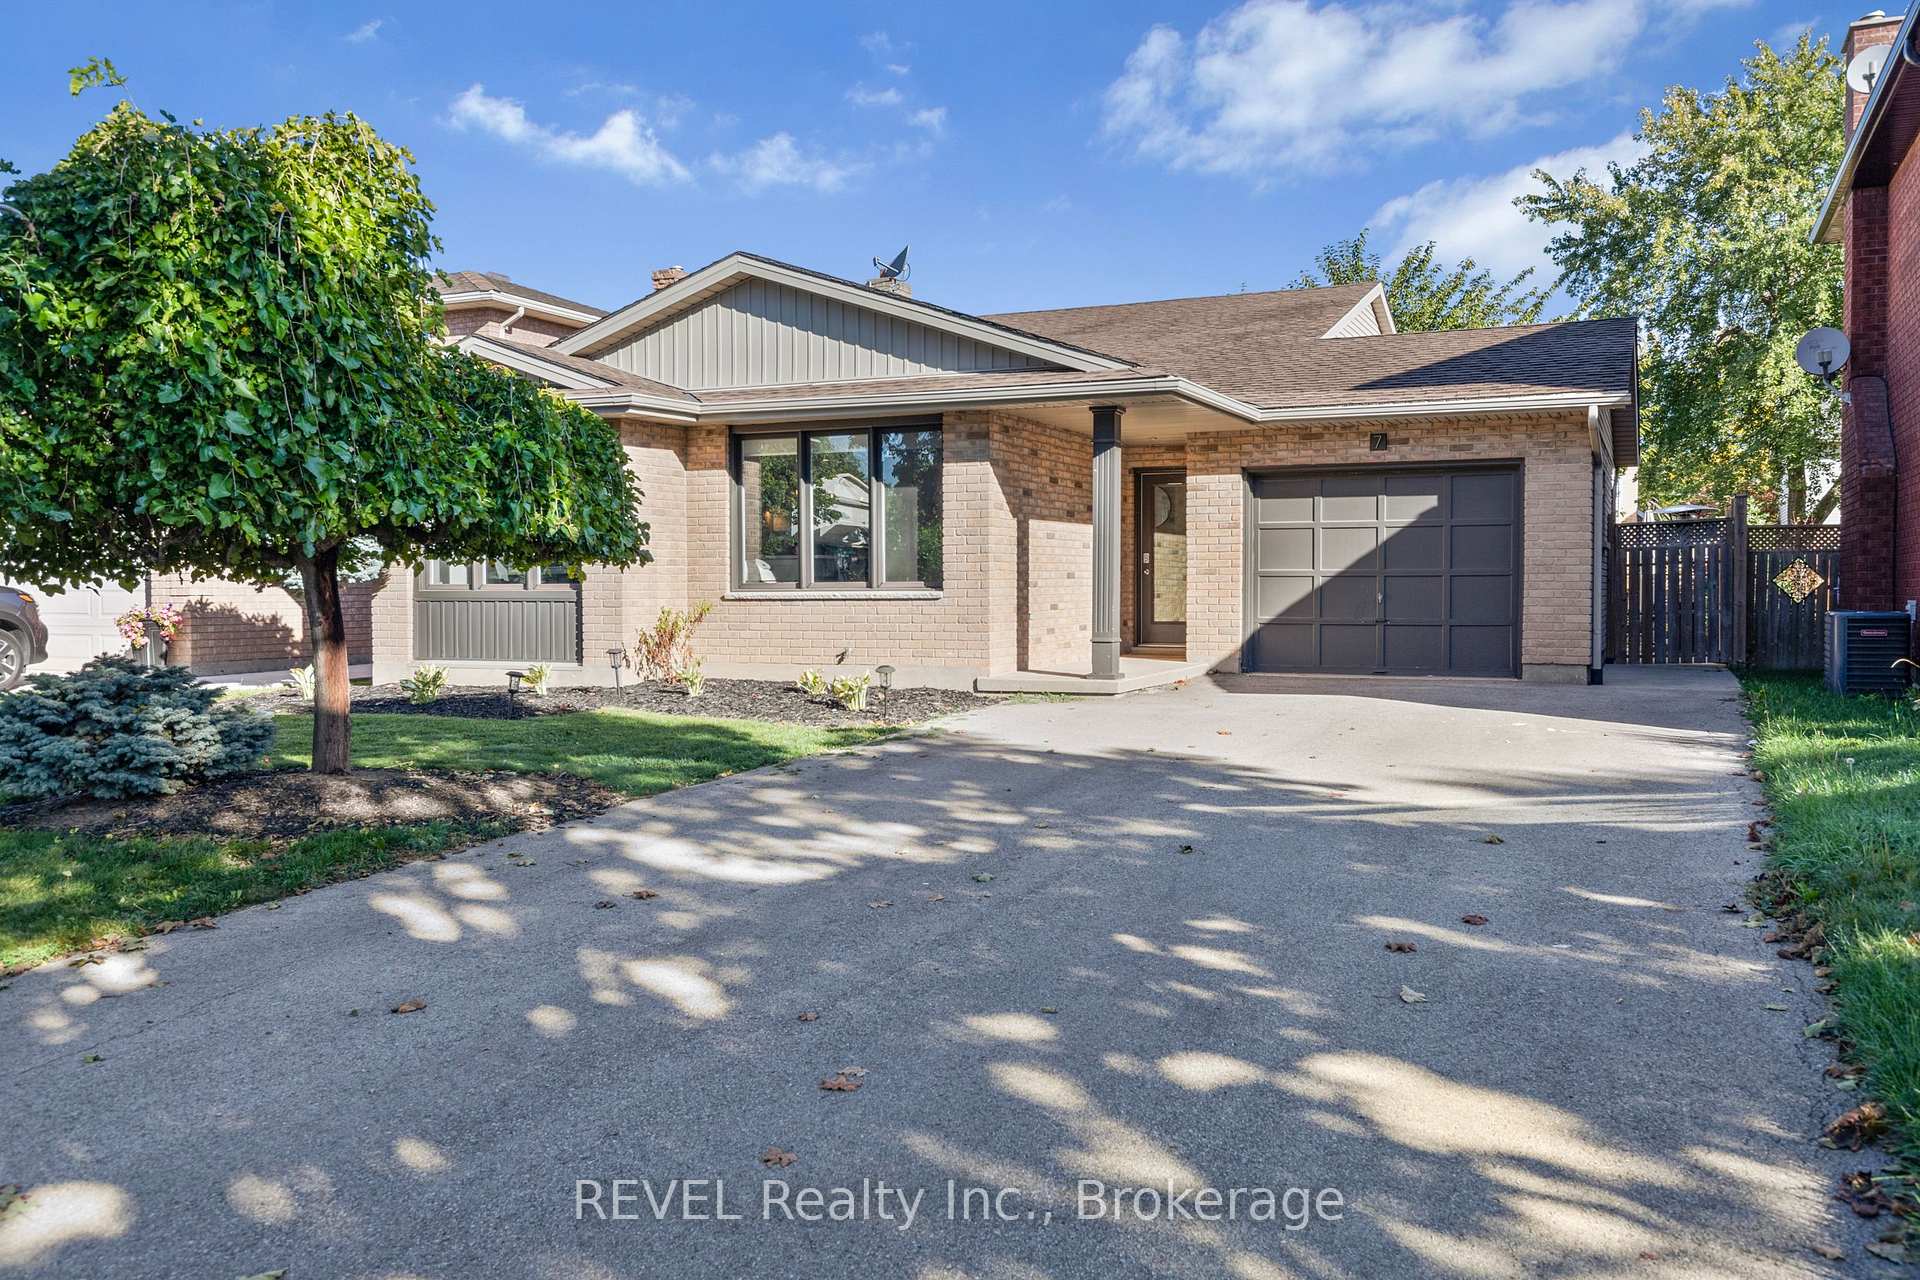
7 Bascary Crescent
7 Bascary Crescent
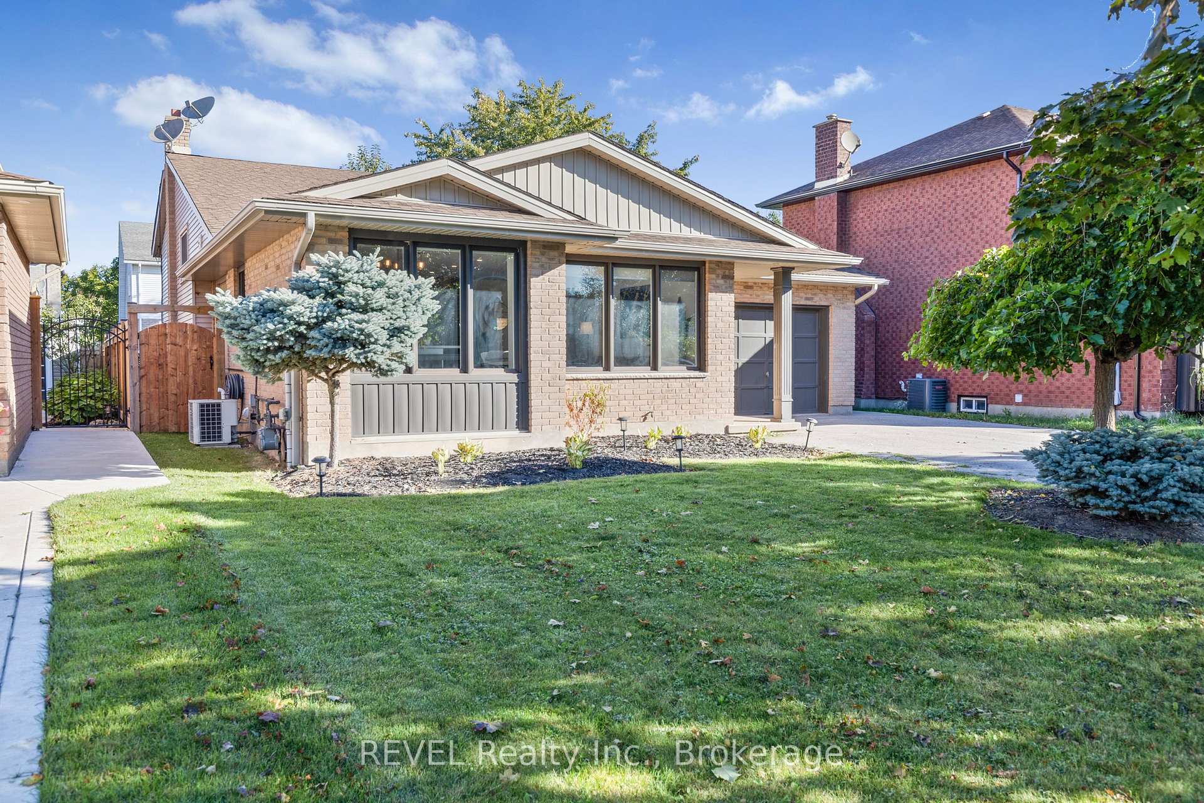
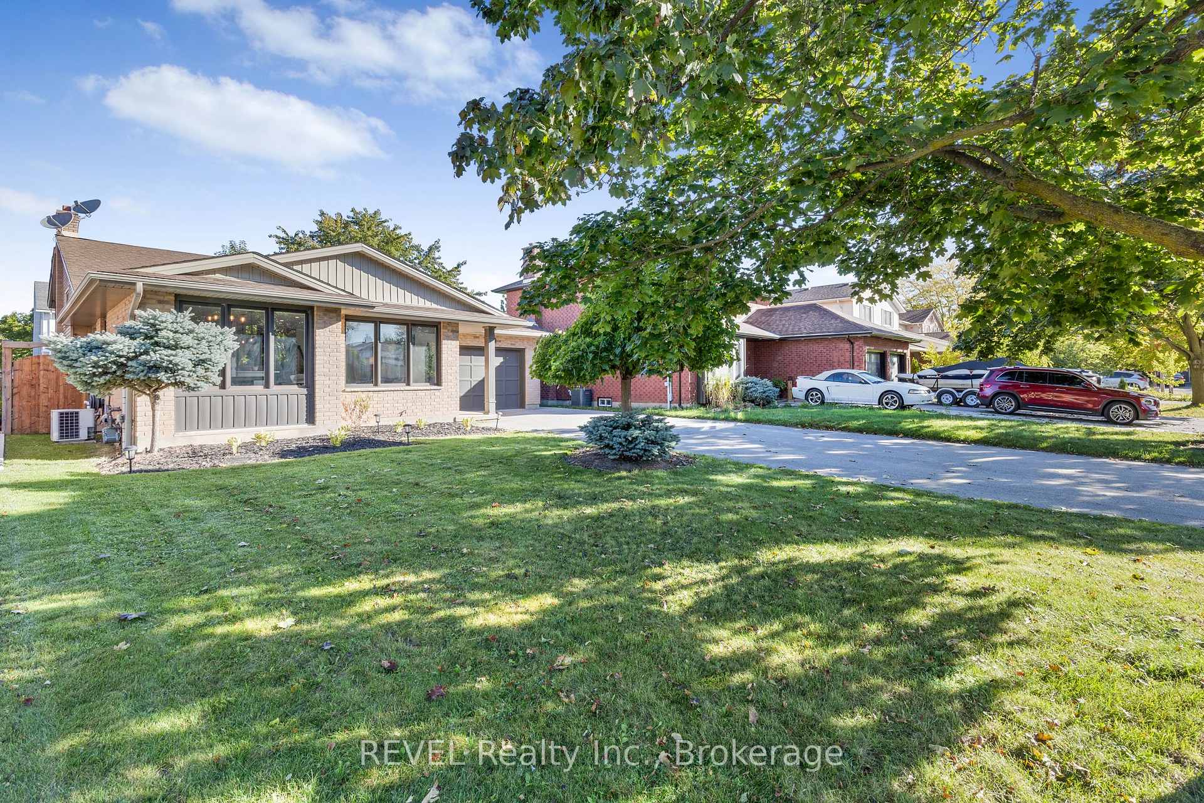
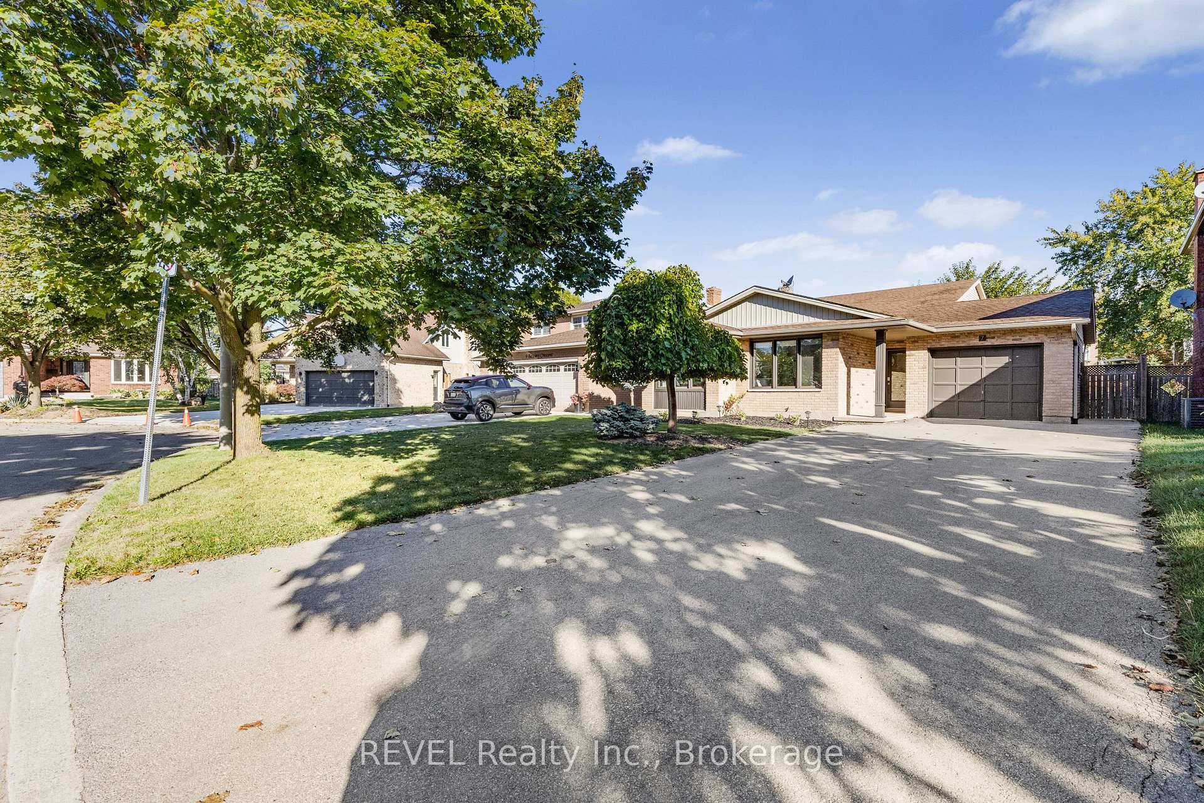
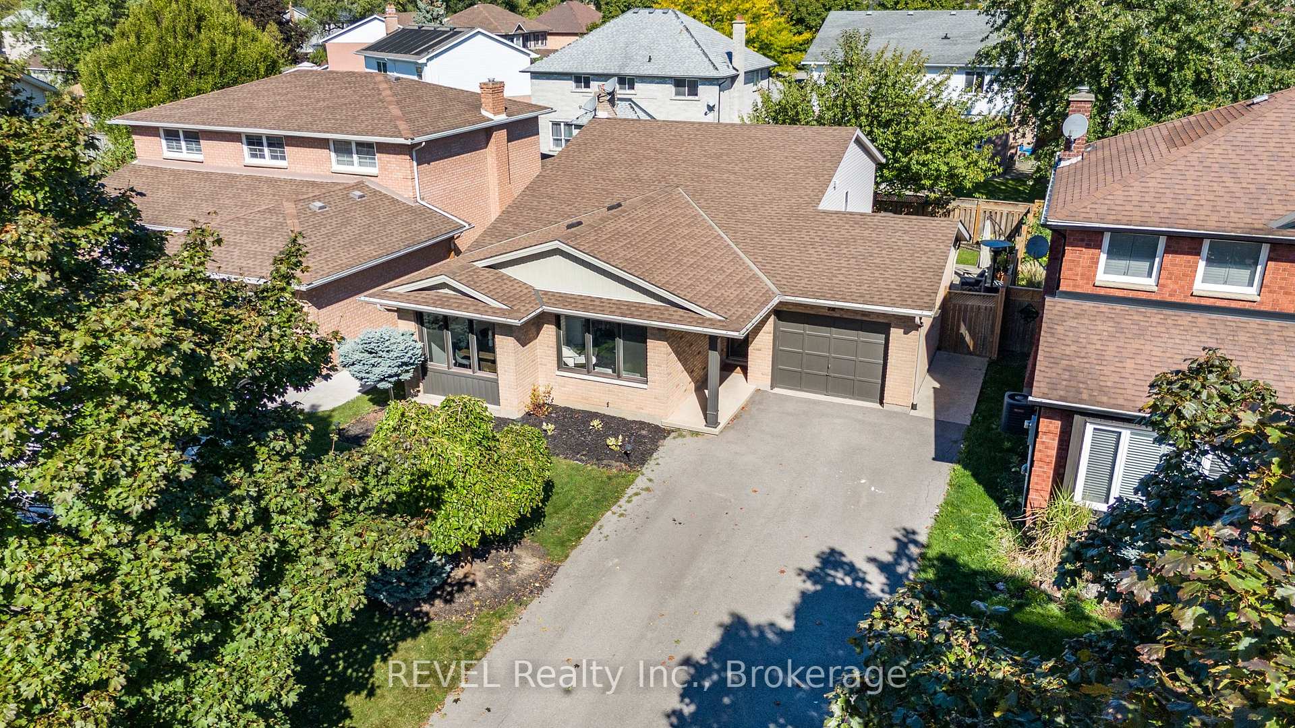 See all 50 photos
Property history
Facts and features
- BasementPart finished
- Age of home31–50 years
- Water, sewerMunicipal
- Lot shapeIrregular
- Fireplace
- Central air
The homeDetached, Backsplit 4, Age 31–50 years
- Type: Detached
- Style: Backsplit 4
- Age: 31–50 years
- Living space: 1,100–1,500 sq ft
- Basement: Partial basement, partially finished
- Waterfront: None
InsideFireplace Yes, wood, family room, Water heater owned, Rooms above ground 13
- Fireplace: Yes, wood, family room
- Features: Water heater owned
- Rooms above ground: 13
- Rooms in the basement: 6
- Bedrooms: 3 + 1 in the basement
- Bathrooms: 2
- Kitchens: 1
- Family room: Yes
Outside and lotBrick, vinyl siding, Asphalt shingle, Poured concrete
- Exterior: Brick, vinyl siding
- Roof: Asphalt shingle
- Foundation: Poured concrete
- Features: Hot tub
- Size: 47.9 × 114.83 ft
- Shape: Irregular
- Zoning: R1
Parking1 Garage, Attached, Private double
- Spaces: 1 Garage
- Garage: Attached
- Driveway: Private double
Heating, water and powerForced air, gas, Central air, Municipal water
- Heating: Forced air, gas
- Cooling: Central air
- Water: Municipal water
- Sewer: Municipal sewer
Costs and taxesTaxes $5,047 a year, HST included in the price
- Taxes, 2024: $5,047 a year
- HST: HST included in the price
Included in the saleBlt-in microwave, dishwasher, dryer, hot tub, range hood, fridge, smoke detector, stove, washer, and window coverings
- Included: Blt-in microwave, dishwasher, dryer, hot tub, range hood, fridge, smoke detector, stove, washer, and window coverings
NearbyFenced yard, hospital, park, place of worship, public transit, school
- Close to: Fenced yard, hospital, park, place of worship, public transit, school
Listing detailsX12439206, Sold, Oct 1, 2025
- MLS® number: X12439206
- Status: Sold
- Listed on: Oct 1, 2025
- Days on market: 79
- Updated: Dec 19, 2025
- Possession: 2025-12-15 / 60-89 days
- Occupied by: Owner
- Listing brokerage: REVEL Realty Inc., Brokerage
About this home
7 Bascary Crescent, St. Catharines (Rykert/Vansickle), ON L2S 3M6
Welcome to this fully remodelled 4-level back-split in a great family friendly neighbourhood! Professionally renovated top to bottom in 2018, this home offers an open-concept main floor with a 9-foot island, quartz counters, stainless steel appliances, and a gorgeous custom kitchen. Upstairs youll find 3 bright bedrooms, including a primary with a custom walk-in closet and ensuite access to a 5-piece bathroom with a double vanity. The lower level boasts a spacious family room with high ceilings, a cozy floor-to-ceiling brick fireplace, and a walk-up to the oversized patio (2018). The basement features a large den/office, custom laundry room (2018), cold storage, and plenty of extra storage. Additional upgrades: bamboo engineered hardwood and upgraded staircase (2018), roof (2017), furnace (2016). Move in and enjoy with peace of mind knowing the big-ticket items are done!
Ask about this home
A HOMEH agent will answer your questions about this home.
Around this home
Daily convenience, out of 100, from the distances below
Schools nearby
School rating, out of 10.
Helpful calculators
Your HOMEH agent

"I would see it this week."