

56 Dunkeld Avenue
56 Dunkeld Avenue
 See all 30 photos
Property history
- $772,500TerminatedList: 2025-12-02|End: 2025-12-19|17 daysX12594368
- $774,900TerminatedList: 2025-11-12|End: 2025-12-02|20 daysX12536660
- $779,000TerminatedList: 2025-10-20|End: 2025-11-12|23 daysX12471763
- $789,000TerminatedList: 2025-10-02|End: 2025-10-20|18 daysX12441109
- $797,000TerminatedList: 2025-07-18|End: 2025-10-02|76 daysX12293610
- $824,900TerminatedList: 2025-06-13|End: 2025-07-18|35 daysX12219242
- $839,900TerminatedList: 2025-05-22|End: 2025-06-13|22 daysX12164812
Facts and features
- BasementFinished
- Age of home51–99 years
- Price per sq ft~$441
- Water, sewerMunicipal
- Fireplace
- Central air
- Waterfront
The homeDetached, Bungalow, Age 51–99 years
- Type: Detached
- Style: Bungalow
- Age: 51–99 years
- Living space: 1,500–2,000 sq ft
- Basement: Full, finished
- Waterfront: Indirect
InsideFireplace Yes, natural gas, living room, Main level, Sump pump, suspended ceilings, workbench
- Fireplace: Yes, natural gas, living room
- Laundry: Main level
- Features: Sump pump, suspended ceilings, workbench
- Rooms above ground: 6
- Rooms in the basement: 5
- Bedrooms: 3 + 3 in the basement
- Bathrooms: 3
- Kitchens: 1
Outside and lotVinyl siding, Asphalt shingle, Poured concrete, concrete block
- Exterior: Vinyl siding
- Roof: Asphalt shingle
- Foundation: Poured concrete, concrete block
- Size: 55 × 258.79 ft
- Zoning: R1
Parking2 Garage, Detached, Private
- Spaces: 2 Garage
- Garage: Detached
- Driveway: Private
Heating, water and powerForced air, gas, Central air, Municipal water
- Heating: Forced air, gas
- Cooling: Central air
- Water: Municipal water
- Sewer: Municipal sewer
Costs and taxesTaxes $5,972 a year, HST No HST, Gas hot water heater
- Taxes, 2024: $5,972 a year
- HST: No HST
- Rental items: Gas hot water heater
Included in the saleFridge, stove, dishwasher, washer, dryer, garage door opener & remote(s), all window coverings, all existing electrical light fixtures, Natural gas bbq
- Included: Fridge, stove, dishwasher, washer, dryer, garage door opener & remote(s), all window coverings, all existing electrical light fixtures
- Not included: Natural gas bbq
NearbyBeach, golf, park, river/stream, school, public transit
- Close to: Beach, golf, park, river/stream, school, public transit
Listing detailsX12594368, Terminated, Dec 2, 2025
- MLS® number: X12594368
- Status: Terminated
- Listed on: Dec 2, 2025
- Days on market: 17
- Updated: Dec 19, 2025
- Possession: Flexible
- Occupied by: Owner
- Listing brokerage: YOUR HOME SOLD GUARANTEED REALTY ELITE
About this home
56 Dunkeld Avenue, St. Catharines (Carlton/Bunting), ON L2M 4A7
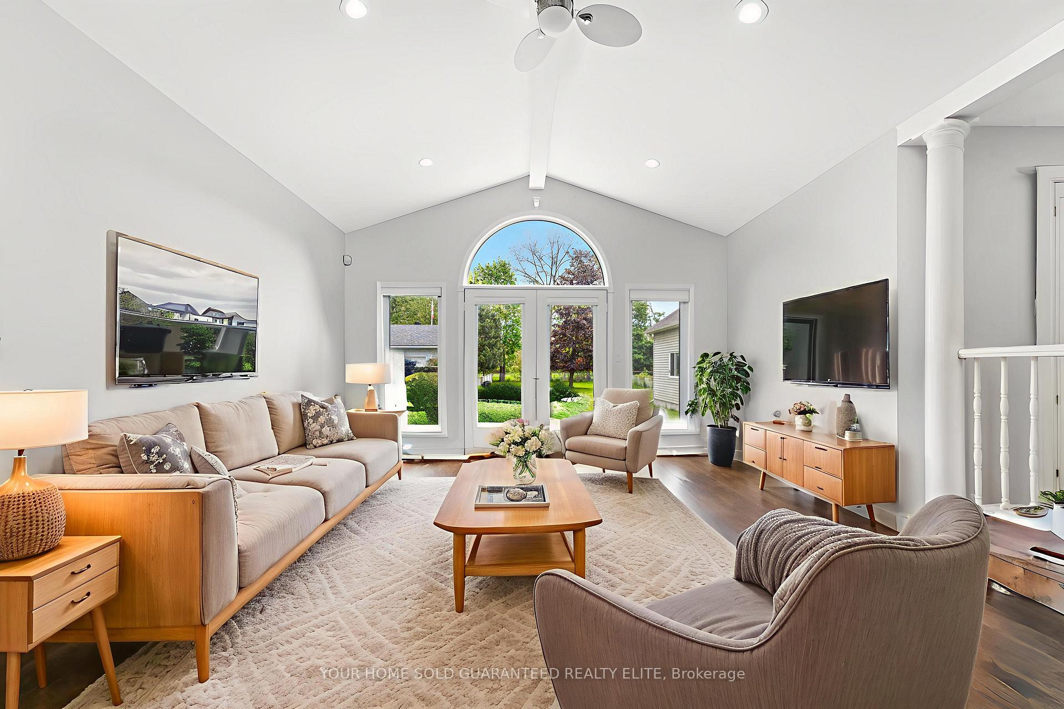
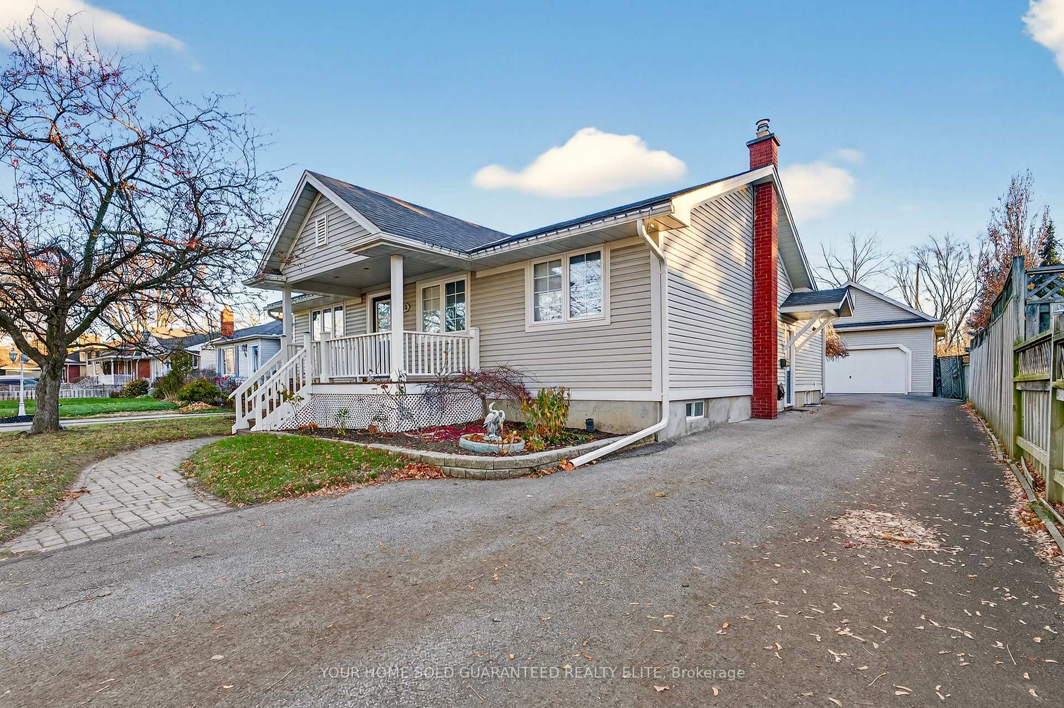
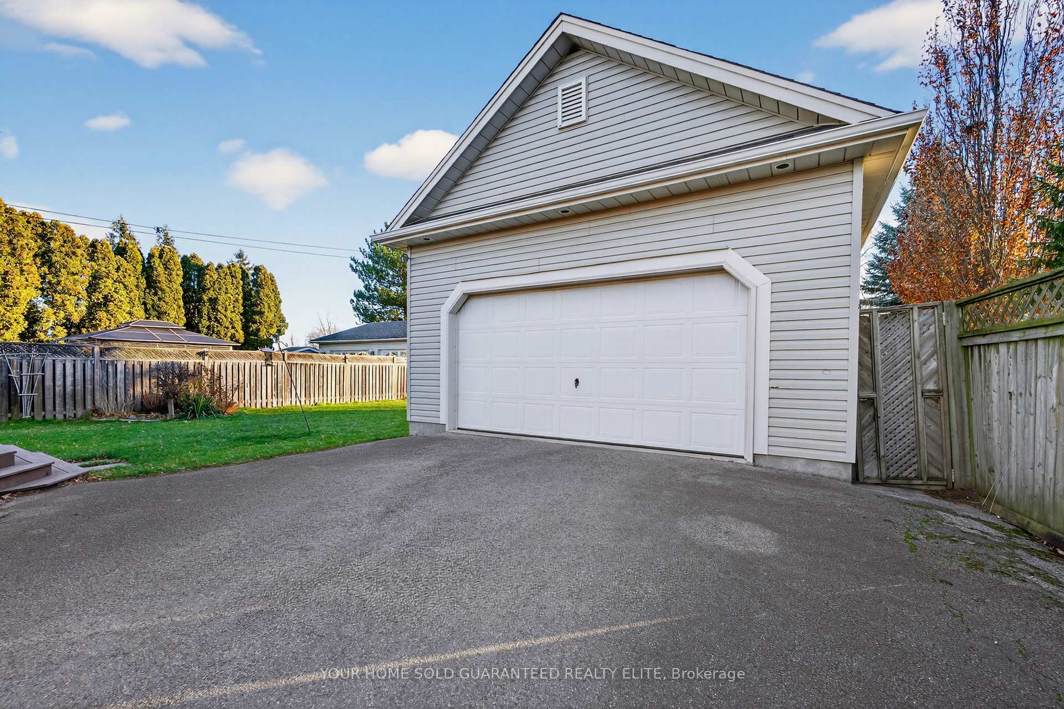
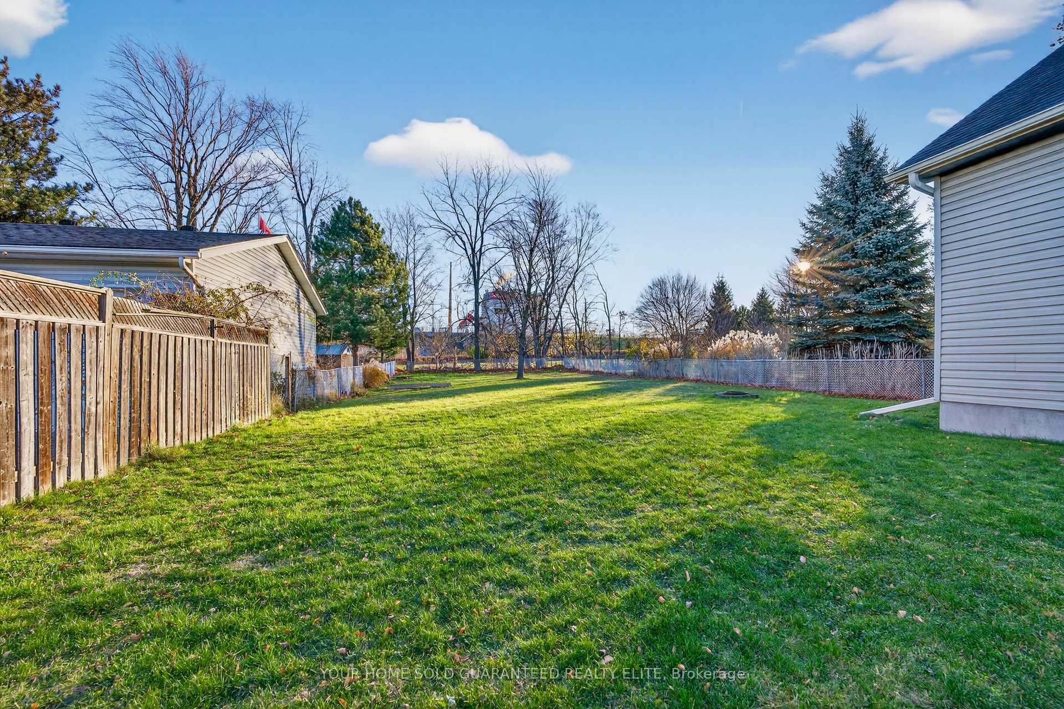
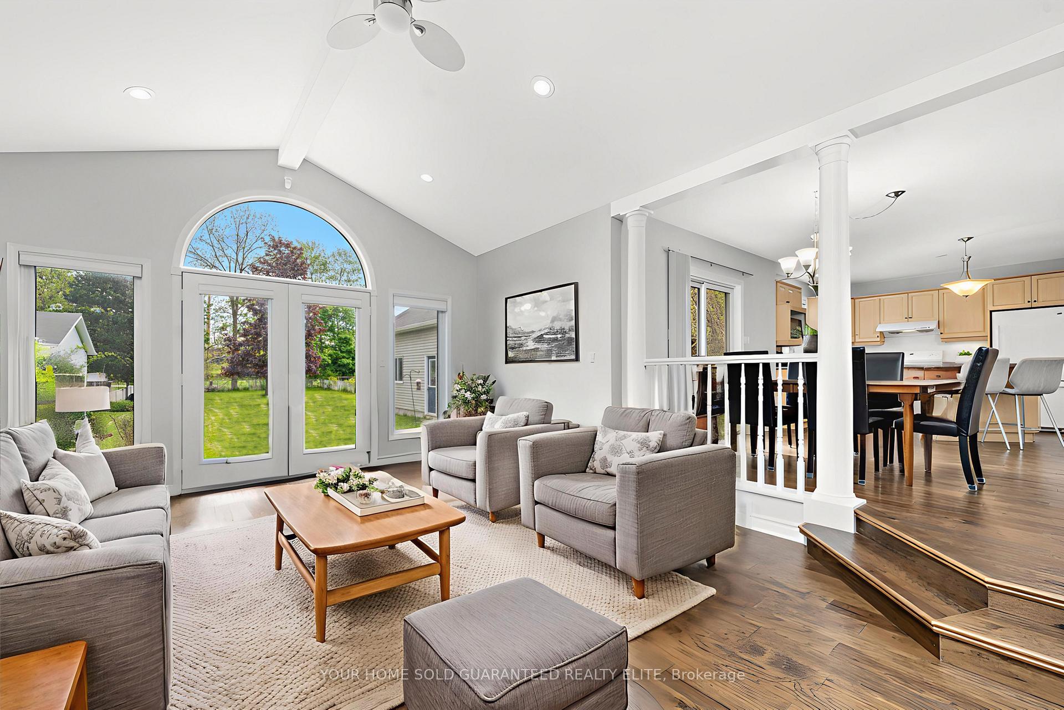
OVERSIZED 6-BEDROOM BUNGALOW WITH GREAT ROOM ADDITION & HEATED GARAGE ON AN EXTRA DEEP LOT! Welcome to 56 Dunkeld Avenue, an exceptionally maintained and expanded bungalow tucked into a quiet, family-friendly pocket of St. Catharines desirable north end. Backing directly onto the scenic Welland Canals Parkway with no rear neighbours, this rare 3+3 bedroom layout features over 3,300 sq ft of finished living space perfect for large or multi-generational families, home-based businesses, or those craving flexibility. A beautiful great room addition features soaring cathedral ceilings and French doors that open to a private, tree-lined backyard an ideal setting for entertaining or unwinding. The 260-foot deep lot provides incredible outdoor potential for gardens, play space, or future development. Inside, the main floor impresses with an expansive primary suite complete with a walk-in closet and private ensuite. You'll also find main floor laundry, two additional full bathrooms, and spacious principal rooms designed for modern living.The detached two-car garage is a standout feature built with pride, fully powered, heated by natural gas, and high ceilings perfect for a serious workshop, studio, or potential accessory dwelling unit (ADU). Located close to top-rated schools, parks, trails, shopping, and transit, this home delivers a rare blend of space, privacy, and opportunity in one of the city's most sought-after communities.
Ask about this home
A HOMEH agent will answer your questions about this home.
Around this home
Daily convenience, out of 100, from the distances below
Schools nearby
School rating, out of 10.
Helpful calculators
Your HOMEH agent

"I would see it this week."