

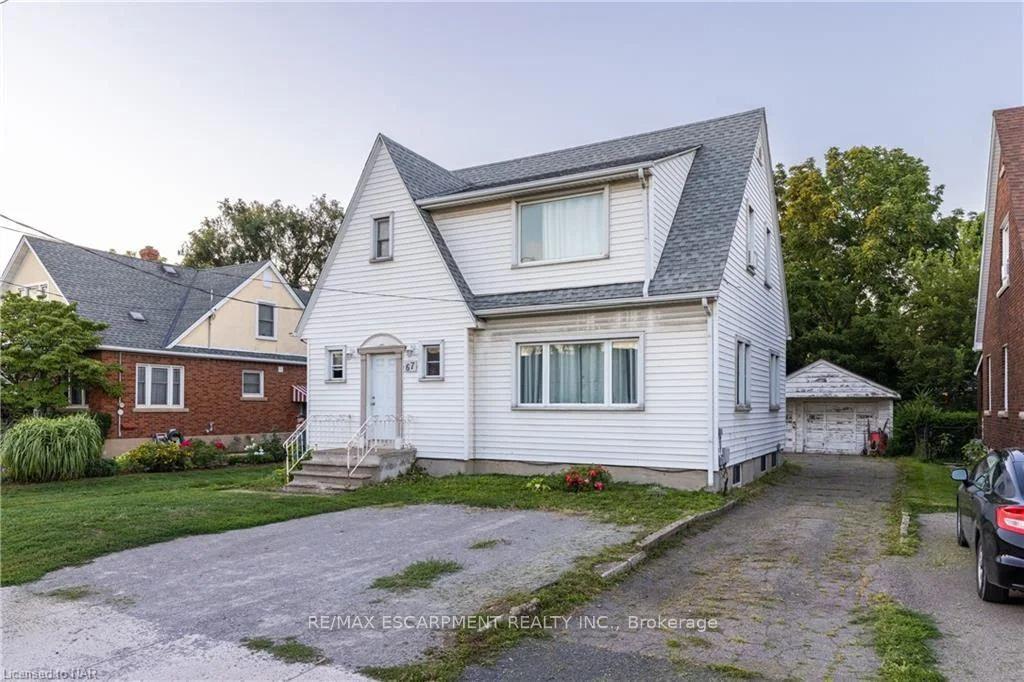
Unit 3, 67 McCalla Drive
Multiplex For Rent
1/12Unit 3, 67 McCalla Drive
Multiplex For Rent
 See all 12 photos
0+1 Bedrooms
1 Bathroom
1 Parking
<700 sq.ft
Basement
Available Now
Facts and features
- BasementApartment
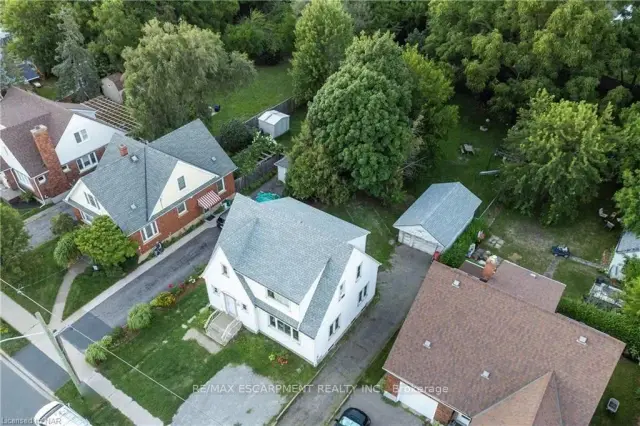
- Lot size50 × 182 ft
- Lease term12 months
- FurnishedUnfurnished
The homeMultiplex, 1 storey/apt, Under 700 sq ft
- TypeMultiplex
- Style1 storey/apt
- Living spaceUnder 700 sq ft
- BasementOther, apartment, full, finished
InsideCommon area, in basement, Carpet free, Rooms above ground 0
- LaundryCommon area, in basement
- FeaturesCarpet free
- Rooms above ground0
- Rooms in the basement4
- Bedrooms0 + 1 in the basement
- Bathrooms1
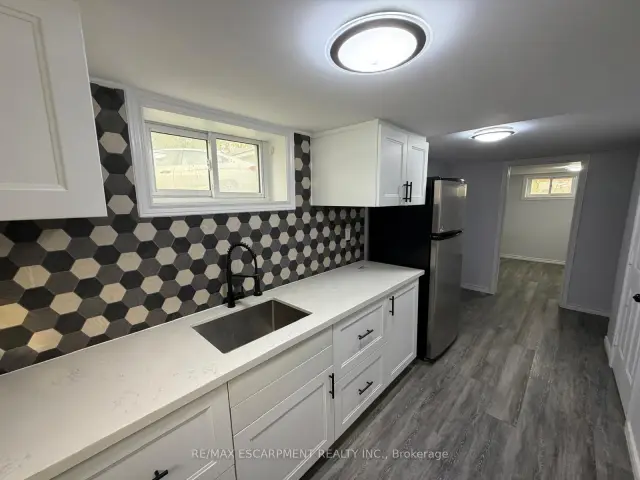
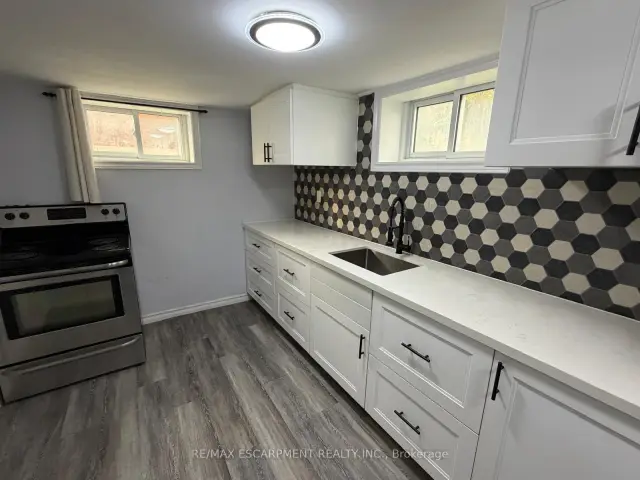
- Kitchens1
- Family roomYes
Outside and lotVinyl siding, Unknown, Unknown
- ExteriorVinyl siding
- RoofUnknown
- FoundationUnknown
- Size50 × 181.8 ft
Parking1 Parking
- Spaces1 Parking
Heating, water and powerRadiant, gas, Municipal water, Municipal sewer
- HeatingRadiant, gas
- WaterMunicipal water
- SewerMunicipal sewer
Rent and termsRent $1,400 a month, Basement, Unfurnished
- Rent$1,400 a month
- Space for rentBasement
- FurnishedUnfurnished
- Lease12 months
- DepositRequired
- Credit checkRequired
- Employment letterRequired
- Rental applicationRequired
- ReferencesRequired
Listing detailsX14157272, For Rent, Nov 6, 2026
- MLS® numberX14157272
- StatusFor Rent
- Listed onNov 6, 2026
- Days on market14
- UpdatedNov 6, 2026
- Possession2026-11-18 / Immediate
- Occupied byTenant
- Listing brokerageRE/MAX ESCARPMENT REALTY INC.
About this home
Unit 3, 67 McCalla Drive, St. Catharines (Fairview), ON L2N 1A4
Carpet Free
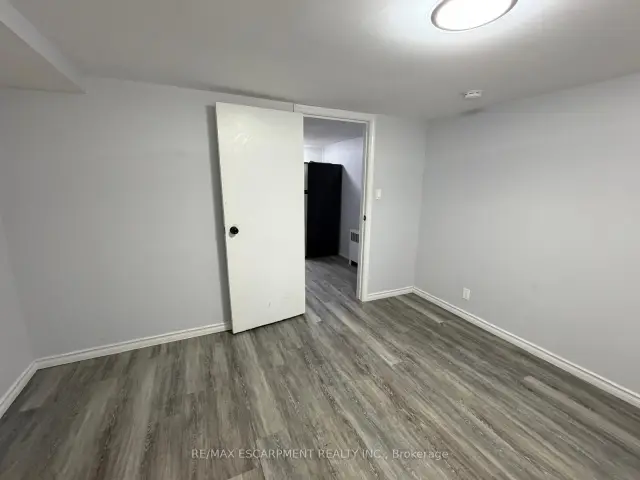
Come check out this beautifully updated 1 Bedroom, Basement Unit, in Picturesque St Catharines, ON. This unit is completely updated, with beautiful flooring, large windows, and an incredibly massive shared yard! It includes shared laundry, and utilities are charged at 30% of the monthly household budget. Fairview Mall is easily within walking distance, not to mention any other amenity you could need! Make sure to see it before it's too late! All RSA, 1 Parking included.
Read more
Book a viewing
Fri20Nov
Sat21Nov
Sun22Nov
Mon23Nov
Tue24Nov
Wed25Nov
Thu26Nov
Pick A Time
Around this home
Carlton Street.
Errands
Parks
Schools
Daily convenience, out of 100, from the distances below
ParkFitzgerald Park · 2 within 1 km3 min walk178 m
GroceryPetro-Canada5 min walk329 m
SchoolSt John Adult Day Learning Centre8 min walk480 m
PharmacyRemedy'sRx8 min walk515 m
Cafés & foodFat Louie’s Pizza · 15 within 1 km6 min walk370 m
Gym & rec centreBoys and Girls Club6 min walk378 m
LibrarySt. Catharines Public Library - Dr. Huq Family Branch16 min walk963 m
WalkDriveStraight-line distance, open map data
Grocery0.3 km
Park0.2 km
Coffee0.6 km
Dining0.4 km
Gym0.9 km
Schools nearby
School rating, out of 10.
St John Adult Day Learning Centresecondary · Public · 0.5 km
—
St John Adult Night Learning Centresecondary · Public · 0.5 km
—
St John Summer Schoolsecondary · Public · 0.5 km
—
Contact agent
Helpful calculators
Rent vs buy
Affordability
Mortgage
Down payment
Stress test
CMHC insurance

Your HOMEH agent
KimHOMEH agent · St. Catharines
"I would see it this week."
Ask Kim