

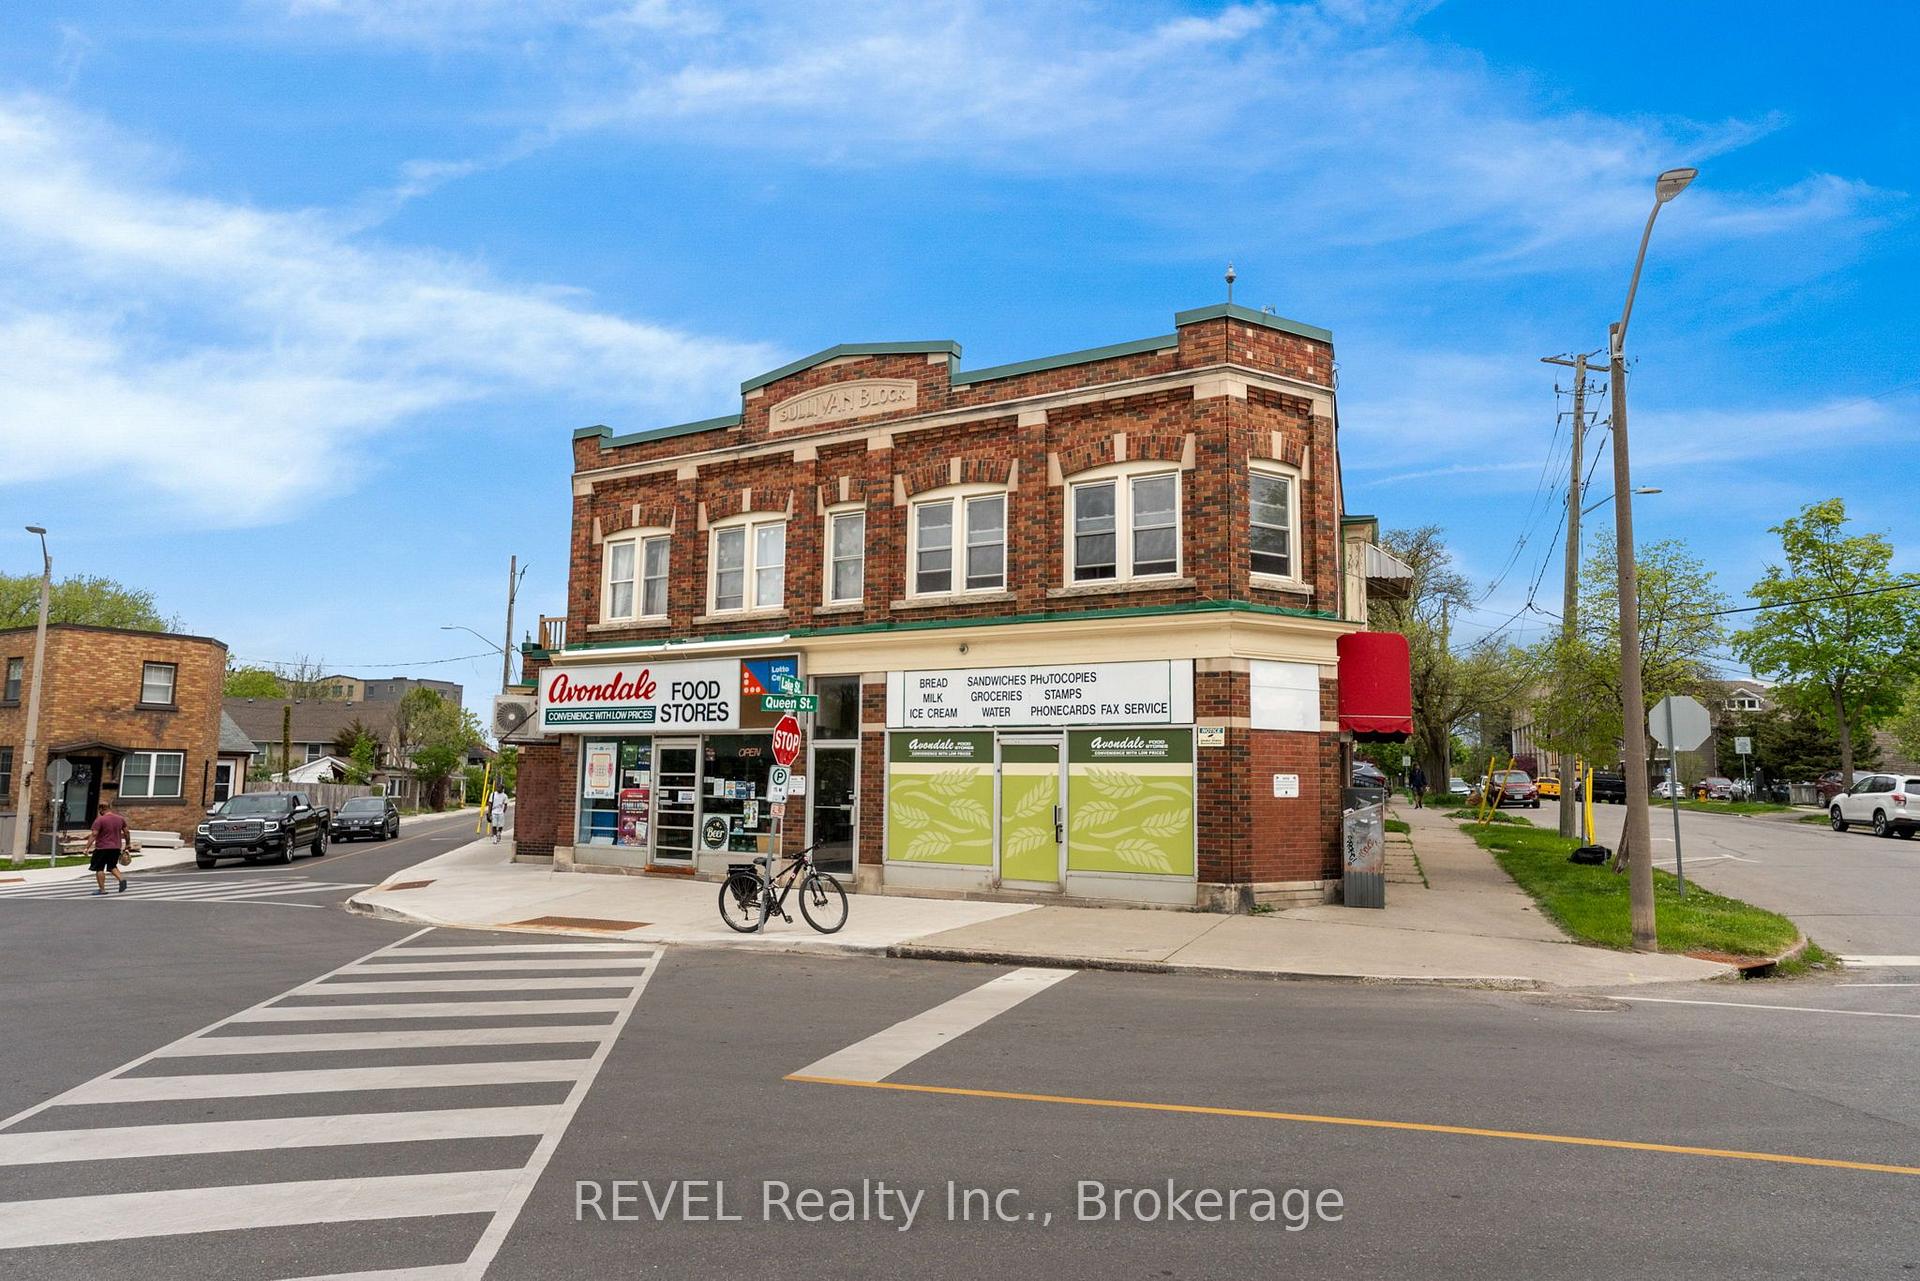
Unit #1, 74 Queen Street
Upper Level For Rent
1/25Unit #1, 74 Queen Street
Upper Level For Rent
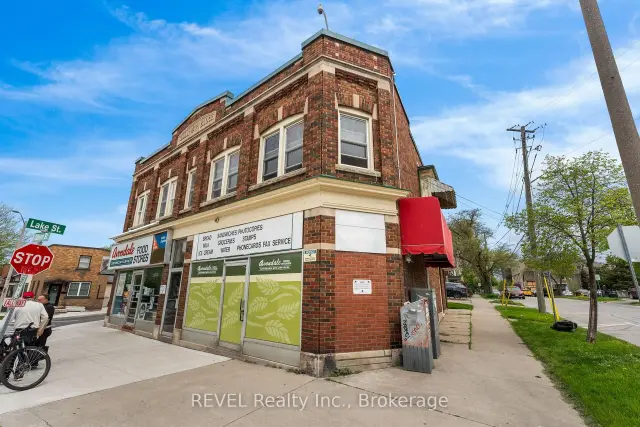
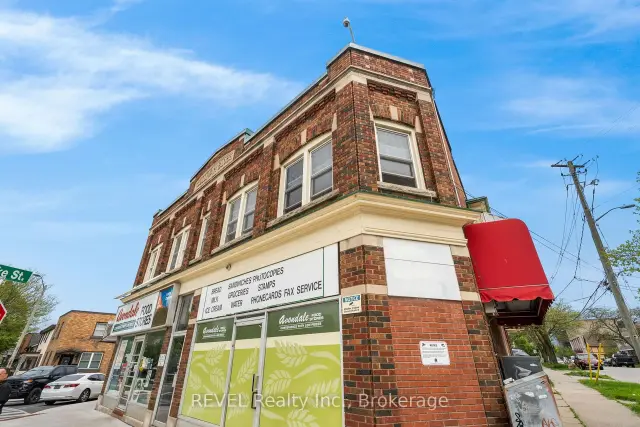
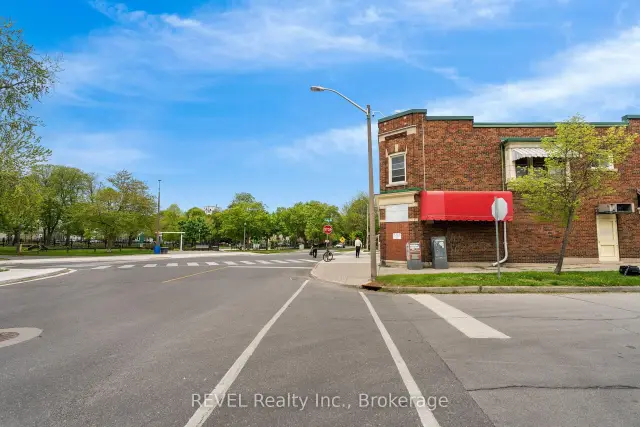
 See all 25 photos
2 Bedrooms
1 Bathroom
0 Garage
700–1.1K sq.ft
2nd Floor
From Dec 1
Facts and features
- BasementNone
- Lot size43 ft frontage
- Lease term12 months
- FurnishedUnfurnished
The homeUpper Level, Apartment, 700–1,100 sq ft
- TypeUpper Level
- StyleApartment
- Living space700–1,100 sq ft
- BasementNone
InsideOther, Rooms above ground 6, Bedrooms 2
- FeaturesOther
- Rooms above ground6
- Bedrooms2
- Bathrooms1
- Kitchens1
Outside and lotBrick veneer, Asphalt rolled, Block
- ExteriorBrick veneer
- RoofAsphalt rolled
- FoundationBlock
- Size43.45 ft frontage
Heating, water and powerRadiant, electric, Municipal water, Municipal sewer
- HeatingRadiant, electric
- WaterMunicipal water
- SewerMunicipal sewer
- HydroYes
Rent and termsRent $1,800 a month, 2nd floor, Unfurnished
- Rent$1,800 a month
- Space for rent2nd floor
- FurnishedUnfurnished
- Lease12 months
- PaidMonthly
- Rent includesWater
- DepositRequired
- Credit checkRequired
- Employment letterRequired
- Rental applicationRequired
- ReferencesRequired
Listing detailsX14156238, For Rent, Nov 4, 2026
- MLS® numberX14156238
- StatusFor Rent
- Listed onNov 4, 2026
- Days on market16
- UpdatedNov 6, 2026
- Possession2026-12-01 / Immediate
- Occupied byVacant
- Listing brokerageREVEL Realty Inc., Brokerage
About this home
Unit #1, 74 Queen Street, St. Catharines (Downtown), ON L2R 5H2
Other
Large two bedroom upper floor unit located in central St. Catharines close to public transportation and parks. Rent is $1800 per month plus hydro. No parking included but a spot can be rented nearby.
Read more
Book a viewing
Fri20Nov
Sat21Nov
Sun22Nov
Mon23Nov
Tue24Nov
Wed25Nov
Thu26Nov
Pick A Time
Around this home
Queen, Duke
Errands
Transit
Parks
Schools
Daily convenience, out of 100, from the distances below
ParkMontebello Park · 5 within 1 km2 min walk128 m
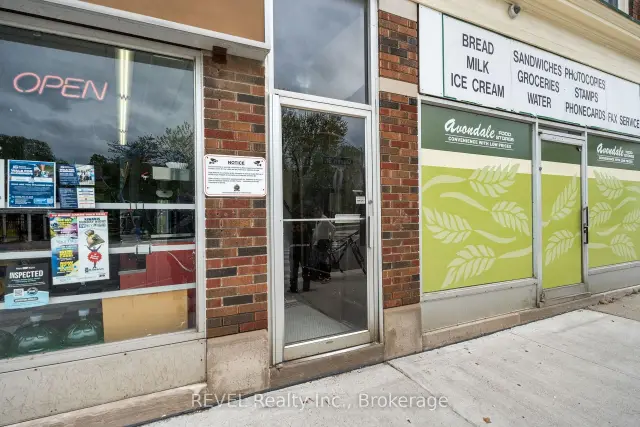
GroceryAvondale Food Stores1 min walk9 m
SchoolAgate Private School12 min walk750 m
Train stationUnnamed Stop21 min walk1.3 km
PharmacyKing St. Pharmacy6 min walk369 m
Cafés & foodMele Trattoria · 15 within 1 km3 min walk158 m
Gym & rec centreFight Fit7 min walk440 m
LibrarySt. Catharines Public Library - Central Library6 min walk371 m
WalkDriveStraight-line distance, open map data
Grocery0.0 km
Park0.1 km
Coffee0.2 km
Dining0.2 km
Gym0.4 km
Unnamed Stop1.3 km
Schools nearby
School rating, out of 10.
Agate Private Schoolelementary · Private · 0.8 km
—
Community Education Services District High School Night Schoolsecondary · Public · 0.8 km
—
DSBN Remote Secondary Schoolsecondary · Public · 0.8 km
—
Contact agent
Helpful calculators
Rent vs buy
Affordability
Mortgage
Down payment
Stress test
CMHC insurance

Your HOMEH agent
KimHOMEH agent · St. Catharines
"I would see it this week."
Ask Kim