

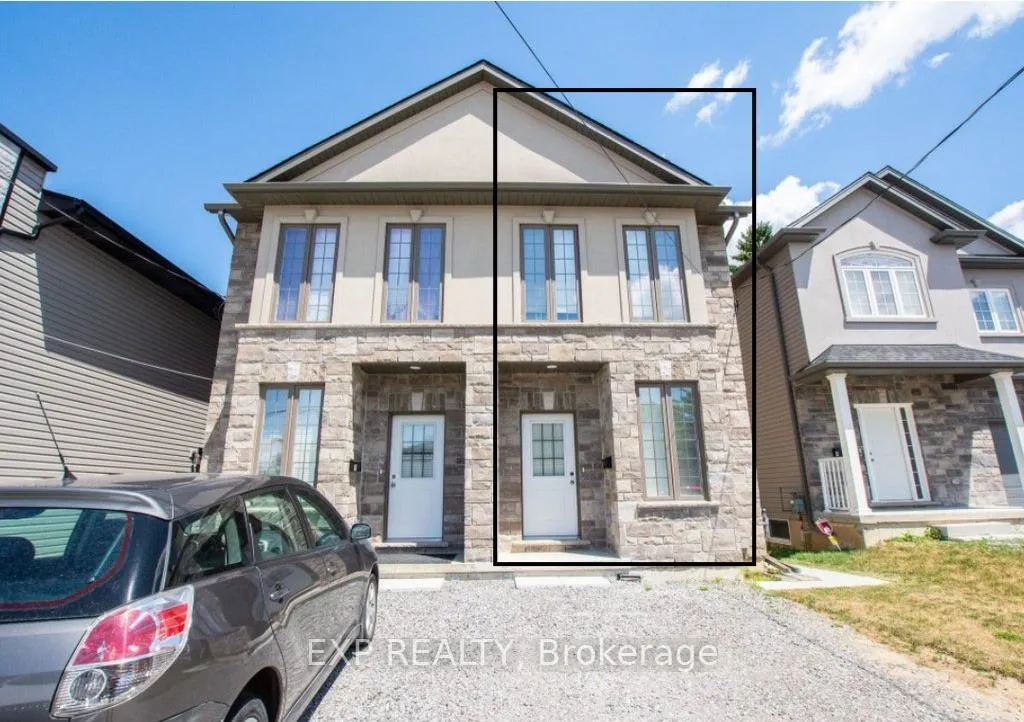
Main, 6A Leeson Street
Semi-Detached Expired
1/3Main, 6A Leeson Street
Semi-Detached Expired
 See all 3 photos
3 Bedrooms
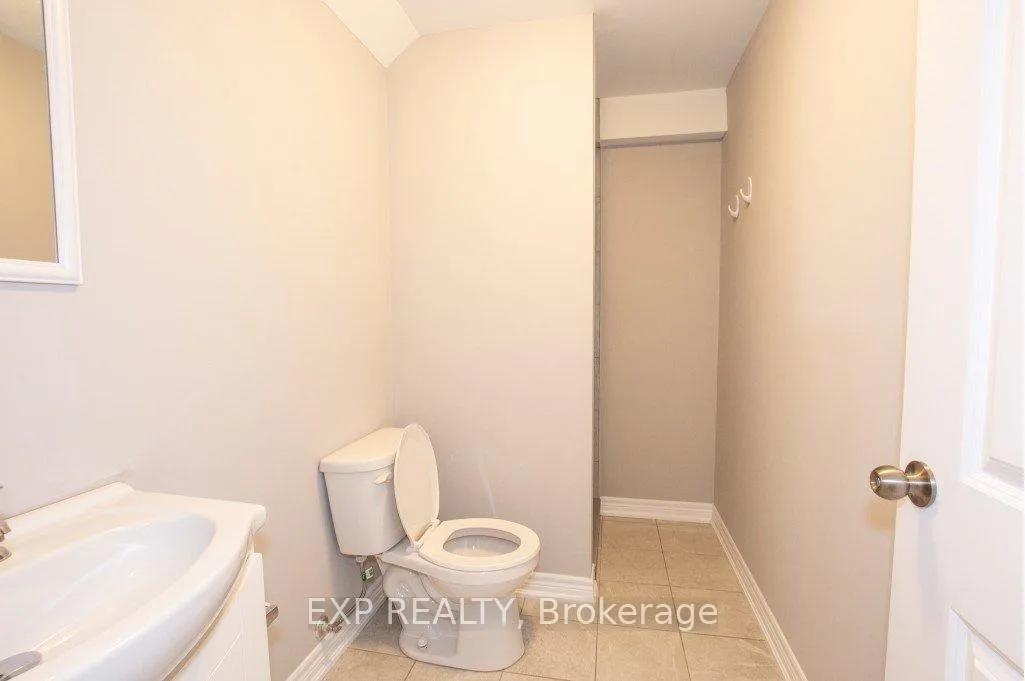
3 Bathrooms
0 Garage
<700 sq.ft
Other
— Unit
Property history
- $2,299ExpiredList: 2026-06-12|End: 2026-09-01|81 daysX13439140
- $1,200SuspendedList: 2025-05-18|End: 2025-08-14|88 daysX12157914
Facts and features
- BasementFinished
- Lot size19 × 101 ft
- Lease term12 months
- FurnishedUnfurnished
What stands out
- Central air
The homeSemi-Detached, 2-storey, New
- Type: Semi-Detached
- Style: 2-storey
- Age: New
- Living space: Under 700 sq ft
- Basement: Finished
InsideEnsuite, Rooms above ground 7, Bedrooms 3
- Laundry: Ensuite
- Rooms above ground: 7
- Bedrooms: 3
- Bathrooms: 3
- Kitchens: 1
- Family room: Yes
Outside and lotBrick, Asphalt shingle, Concrete
Outside
- Exterior: Brick
- Roof: Asphalt shingle
- Foundation: Concrete
- Size: 18.52 × 100.62 ft
Parking2 Parking, Private
- Spaces: 2 Parking
- Driveway: Private
Heating, water and powerForced air, gas, Central air, Municipal water
- Heating: Forced air, gas
- Cooling: Central air
- Water: Municipal water
- Sewer: Municipal sewer
Rent and termsRent $2,299 a month, Other, Unfurnished
- Rent: $2,299 a month
- Space for rent: Other
- Furnished: Unfurnished
- Lease: 12 months
- Rent includes: Central air conditioning, parking
Listing detailsX13439140, Expired, Jun 12, 2026
- MLS® number: X13439140
- Status: Expired
- Listed on: Jun 12, 2026
- Days on market: 81
- Updated: Sep 1, 2026
- Possession: Immediate
- Occupied by: Vacant
- Listing brokerage: eXp Realty
About this home
Main, 6A Leeson Street, St. Catharines (Burleigh Hill), ON L2T 2R1
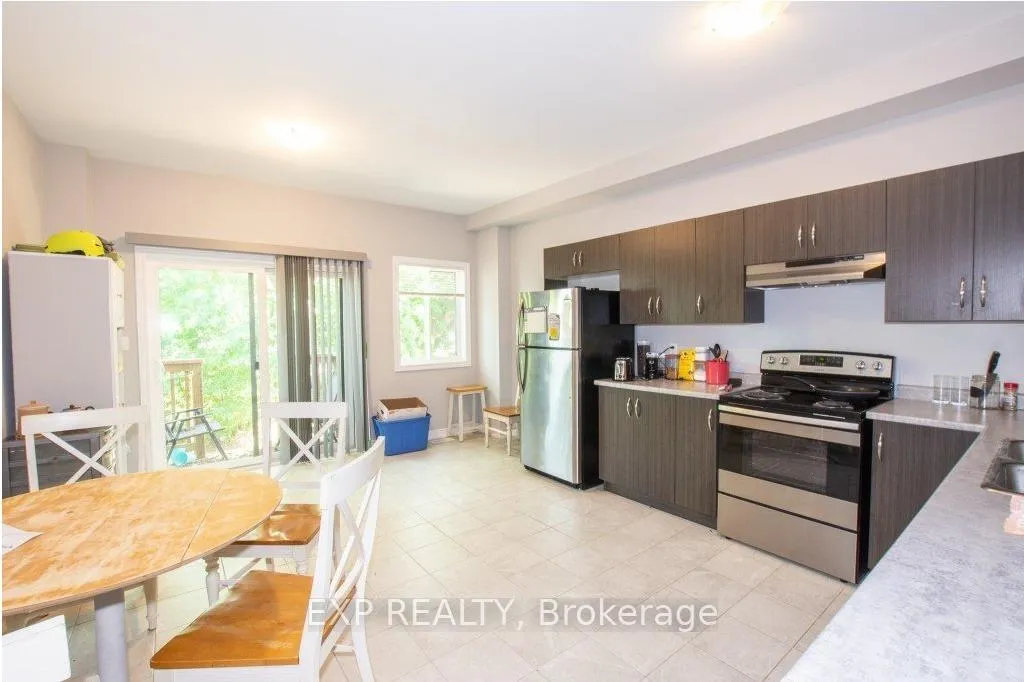
Spacious and well-maintained semi-detached home available for rent in a prime St. Catharines location! Conveniently located near major transit routes, shopping centers, grocery stores, and just a short drive to Brock University. Property Features 3 bedrooms and Separate entrance for privacy, Private kitchen with stainless steel appliances In-unit washer and dryer.
Read more
Ask about this home
A HOMEH agent will answer your questions about this home.
Ask a question
Around this home
St. David's Road/Leeson St
Errands
Parks
Schools
Daily convenience, out of 100, from the distances below
ParkValleyview Park · 2 within 1 km12 min walk717 m
GroceryAvondale2 min walk99 m
SchoolNiagara Catholic Online Secondary School8 min walk470 m
PharmacyRexall11 min walk695 m
Cafés & foodAsian Legend · 15 within 1 km11 min walk698 m
Gym & rec centreAnytime Fitness14 min walk889 m
LibraryThorold Public Library15 min walk945 m
WalkDriveStraight-line distance, open map data
Grocery0.1 km
Park0.7 km
Coffee0.7 km
Dining0.7 km
Gym0.9 km
Schools nearby
School rating, out of 10.
Niagara Catholic Online Secondary Schoolsecondary · Catholic · 0.5 km
—
Pope Francis Catholic Elementary Schoolelementary · Catholic · 0.5 km
—
Pope Francis Catholic Secondary Schoolsecondary · Catholic · 0.5 km
—
Contact agent
Helpful calculators
Rent vs buy
Affordability
Mortgage
Down payment
Stress test
CMHC insurance
Your HOMEH agent

KimHOMEH agent · St. Catharines
"I would see it this week."
Ask Kim