
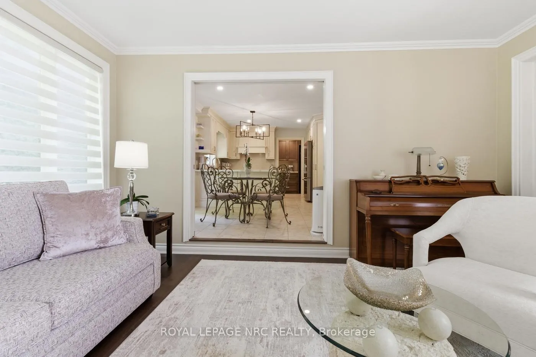
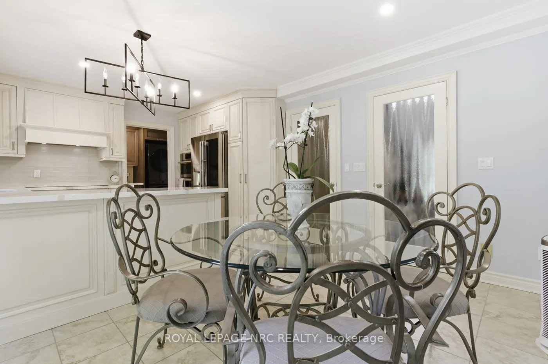
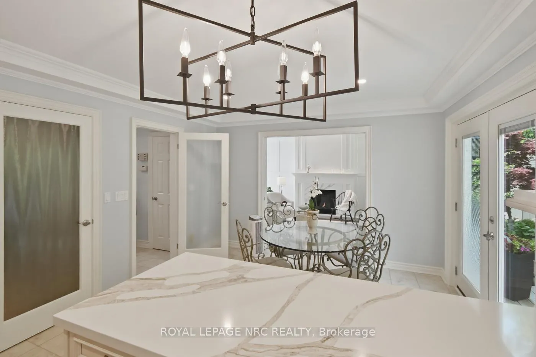
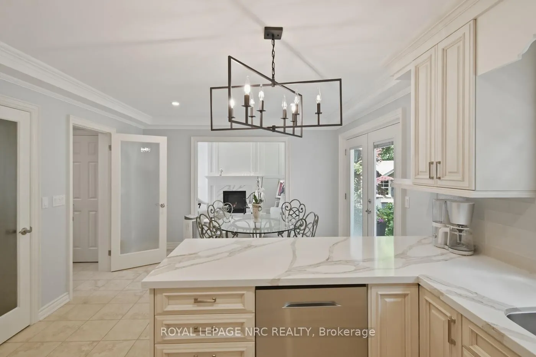
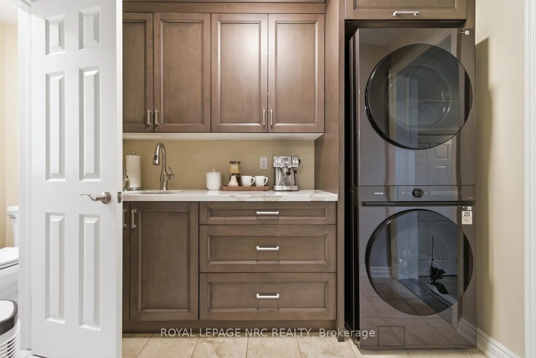
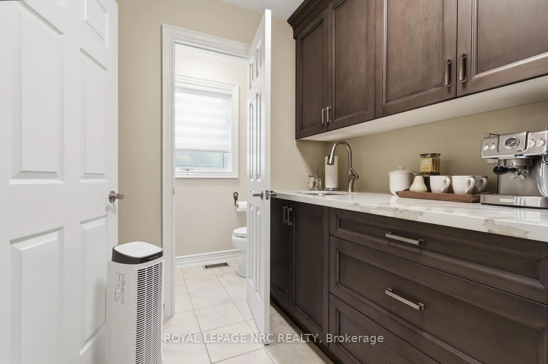
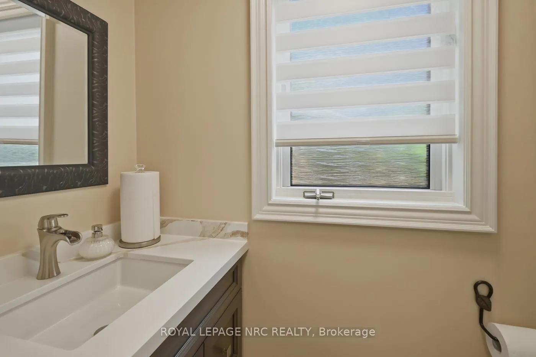
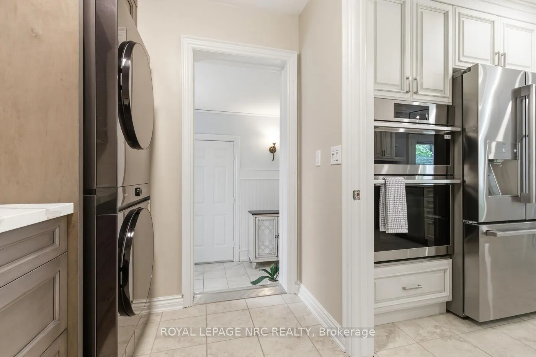
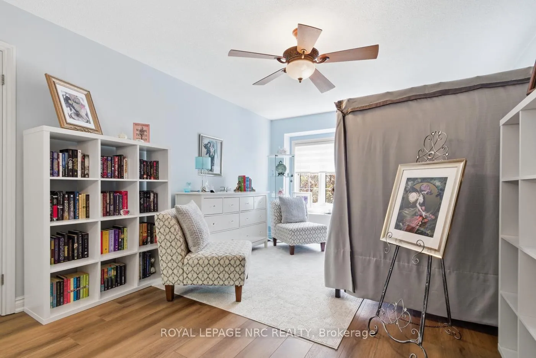
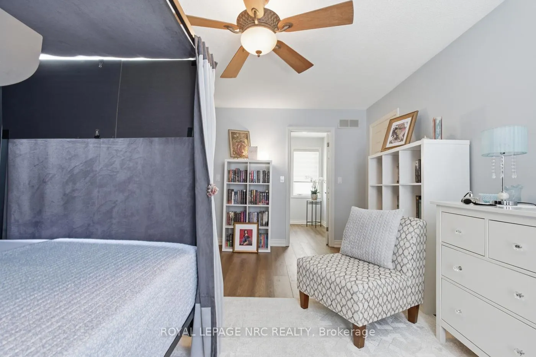
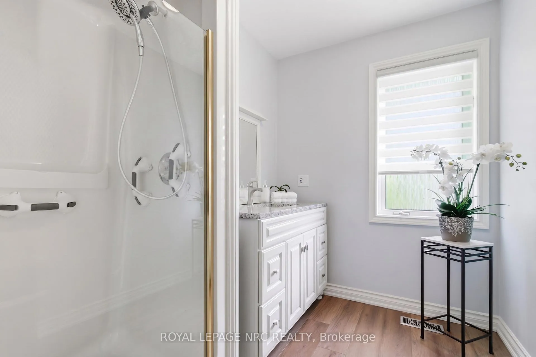
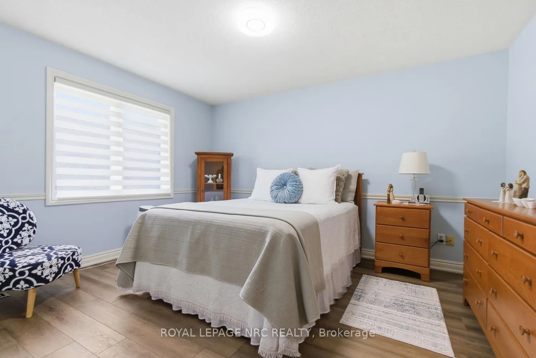
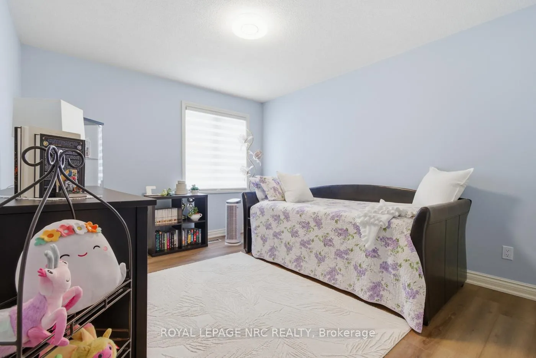
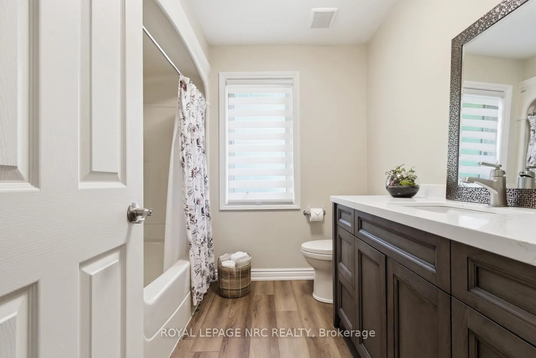
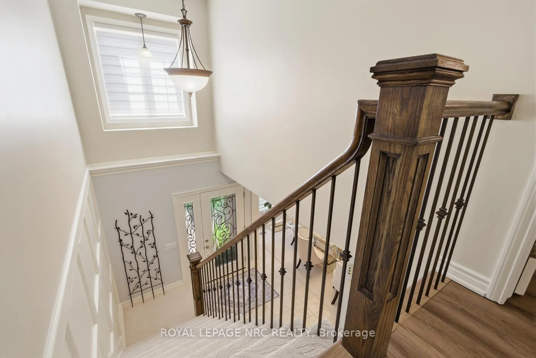
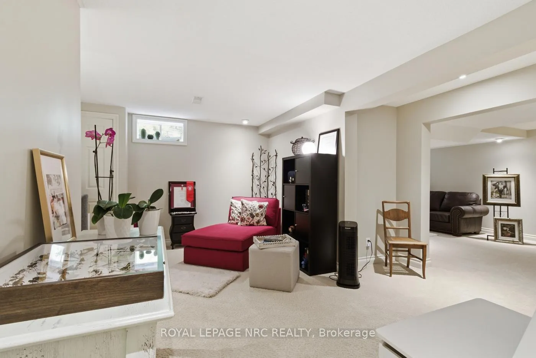
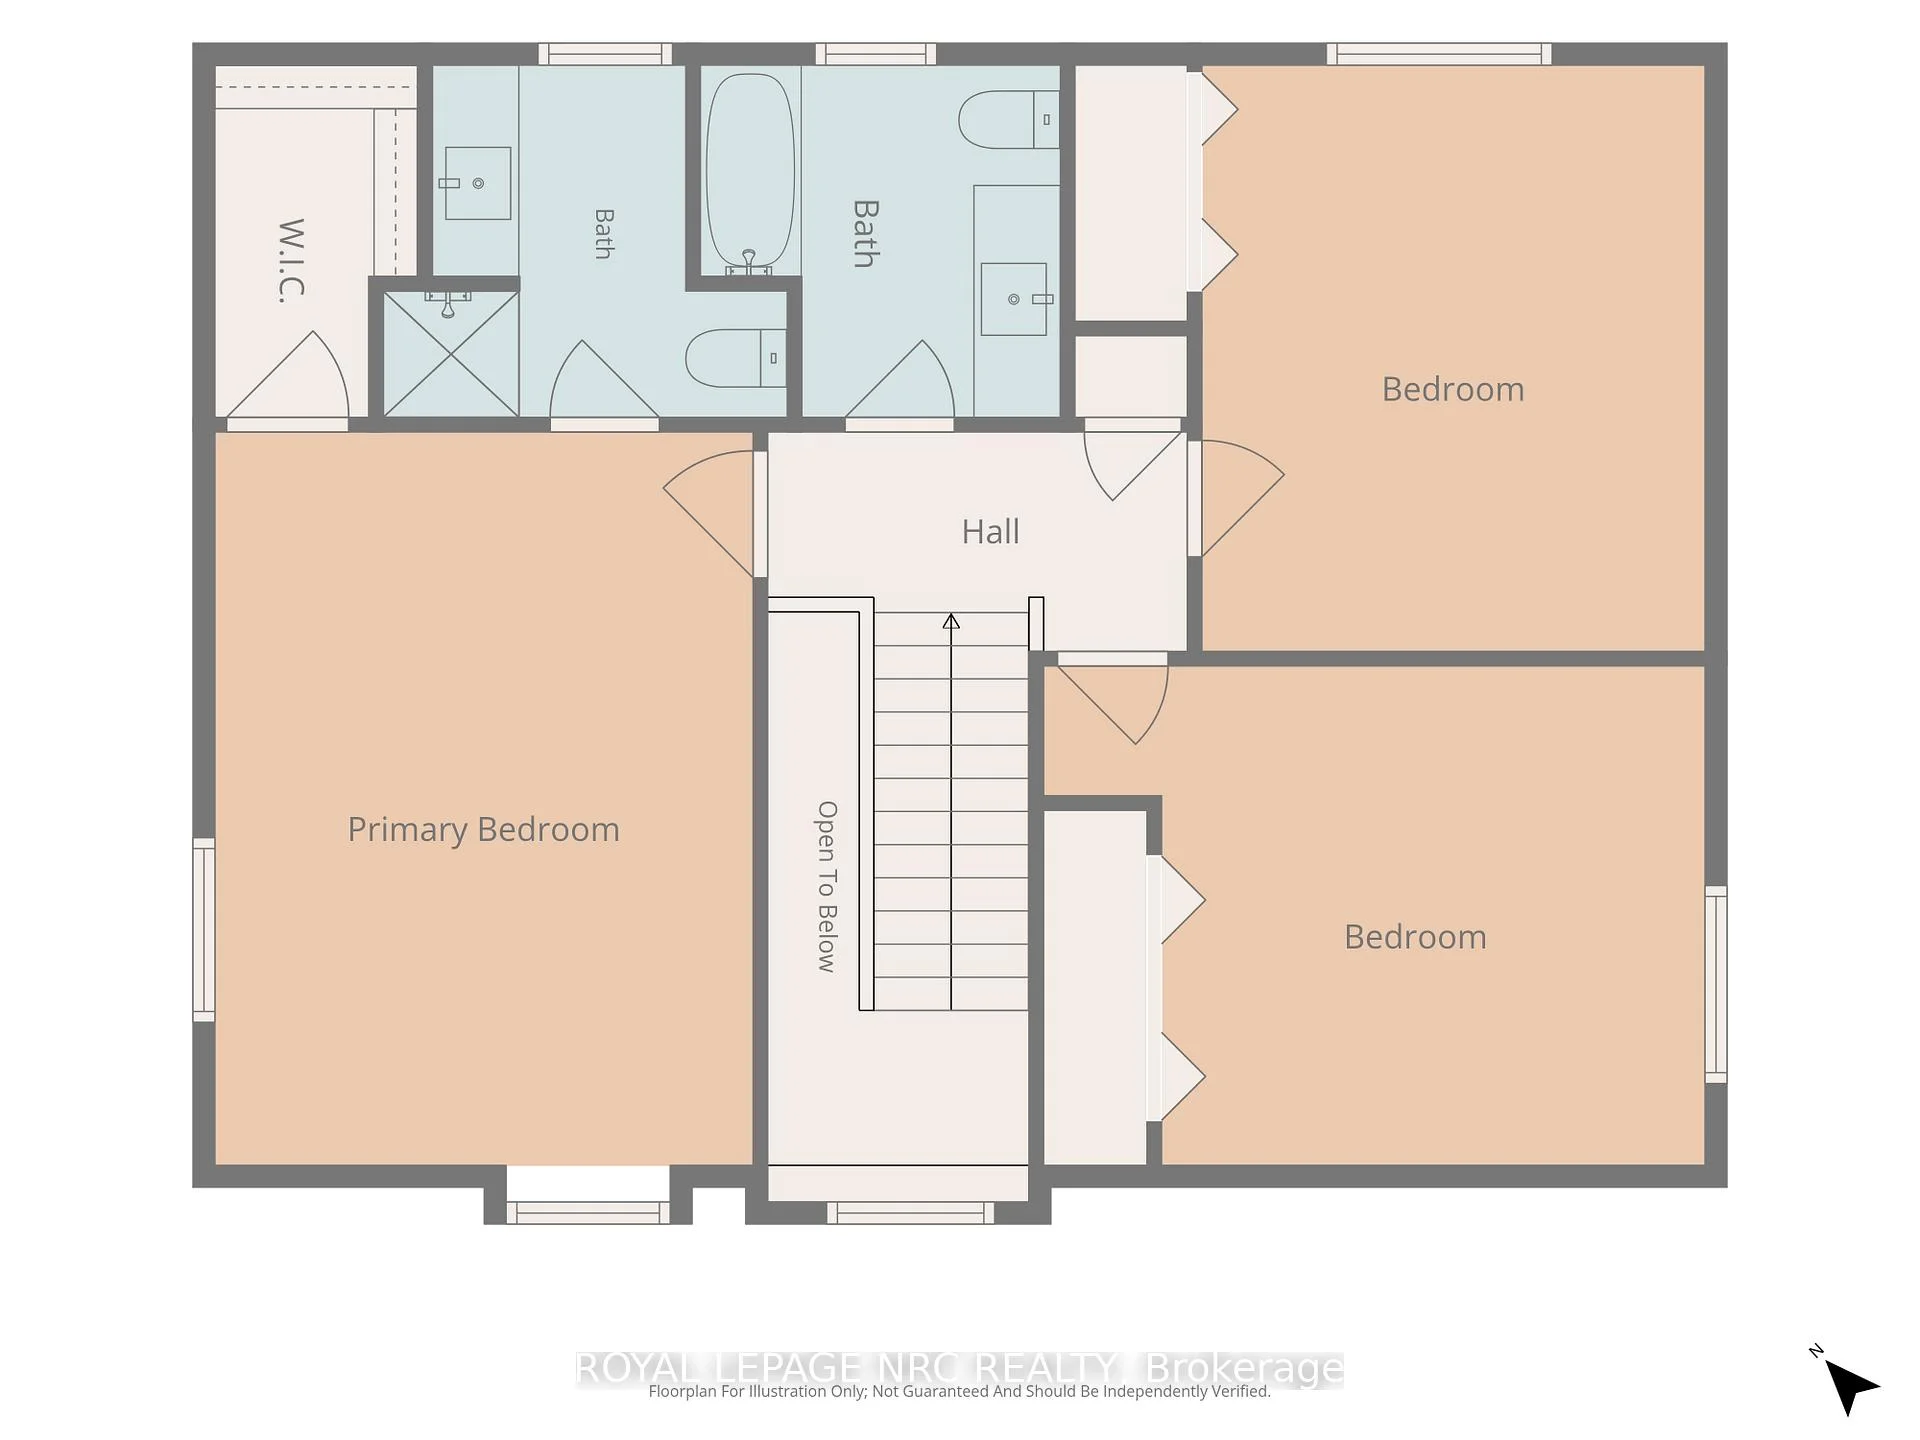
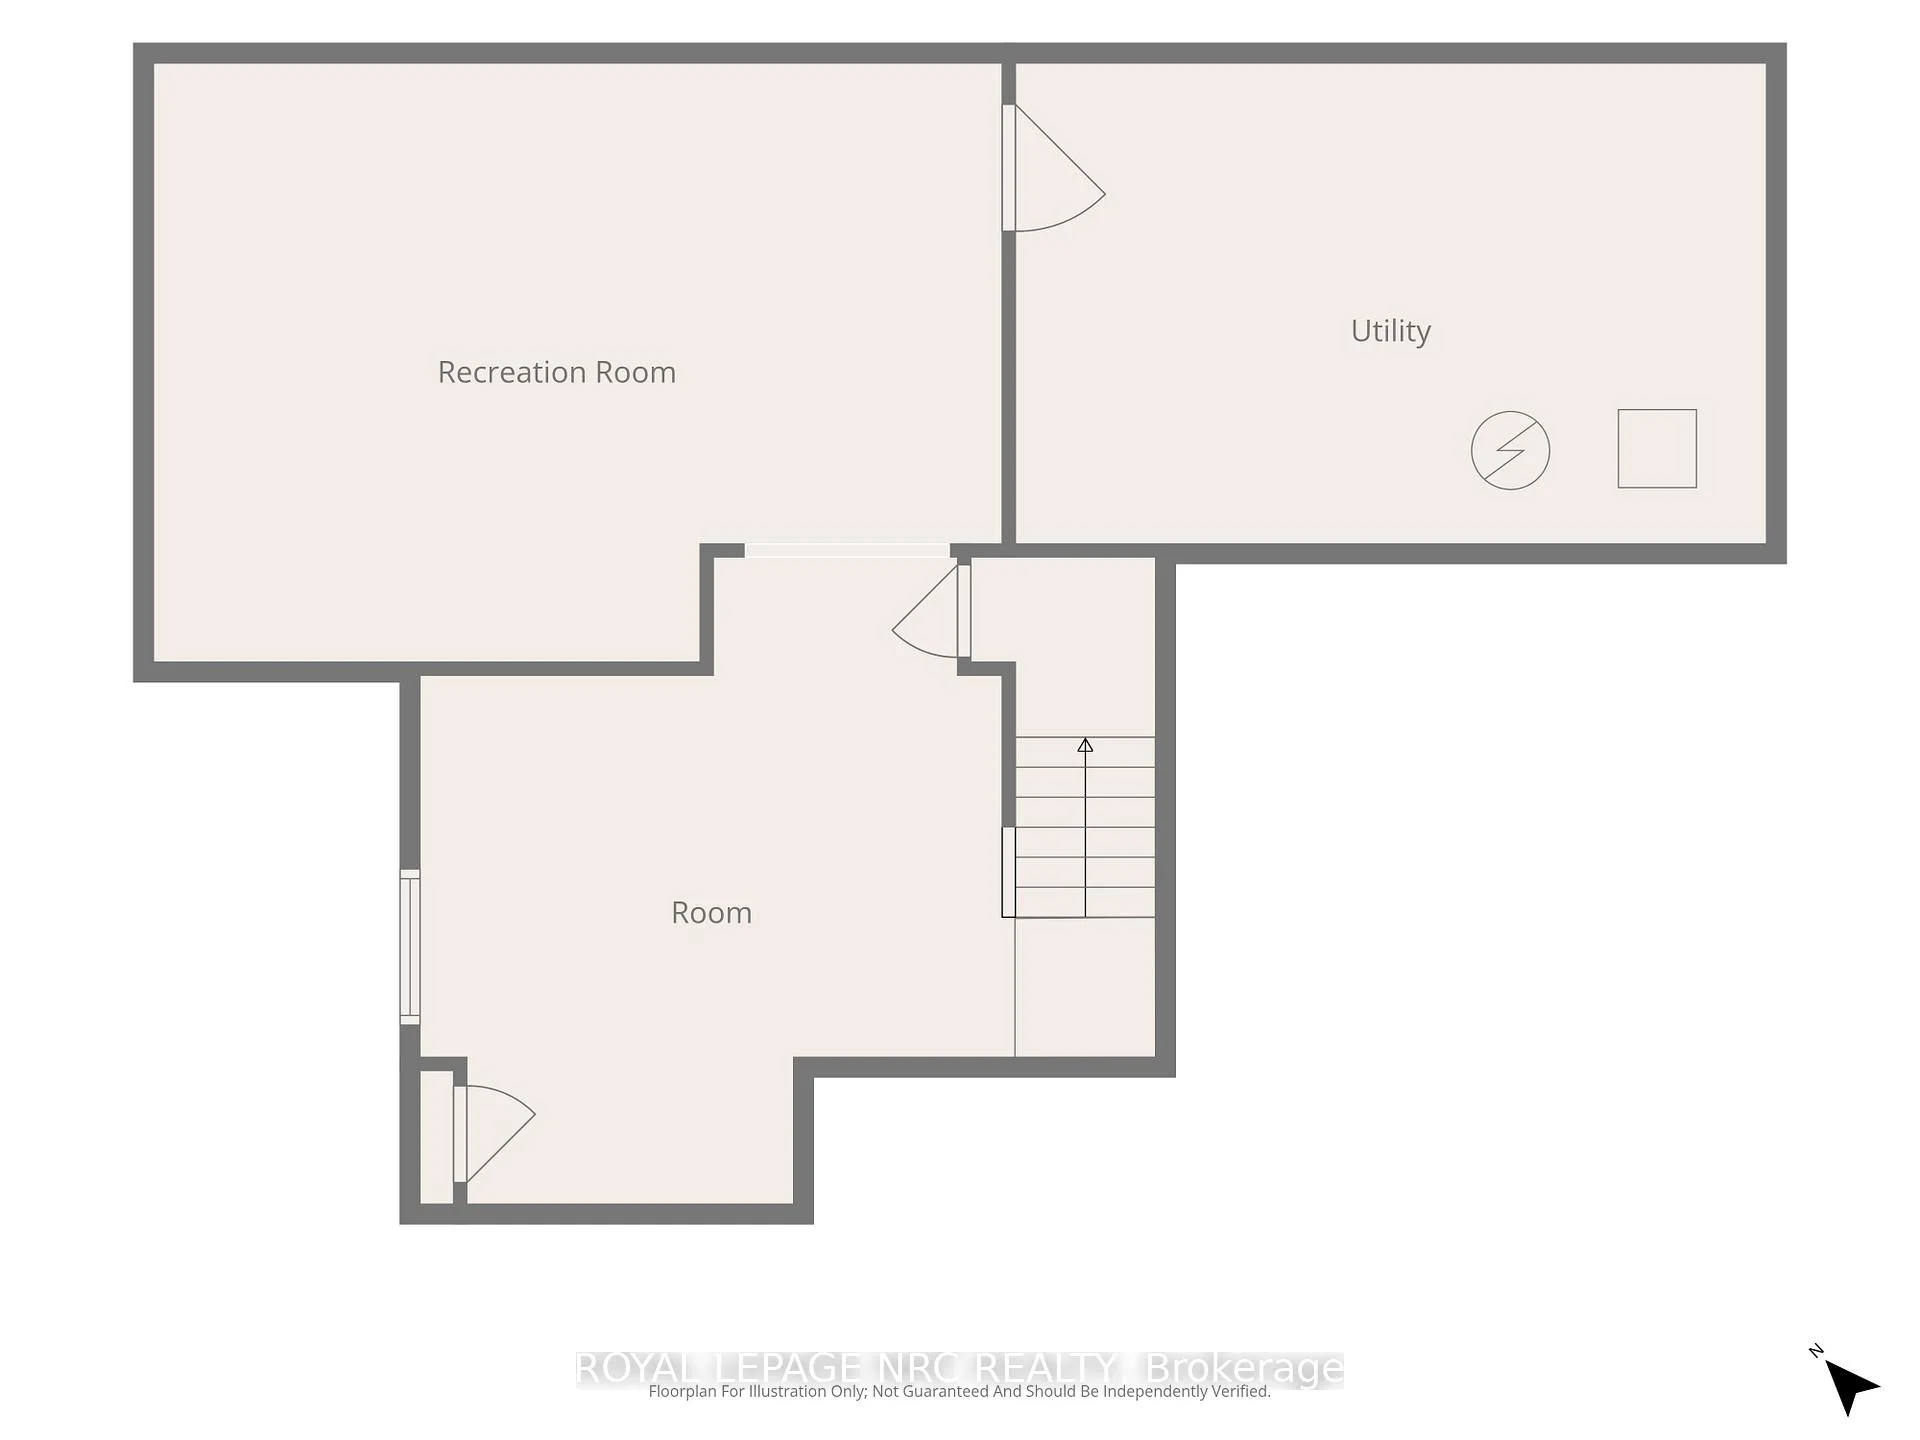
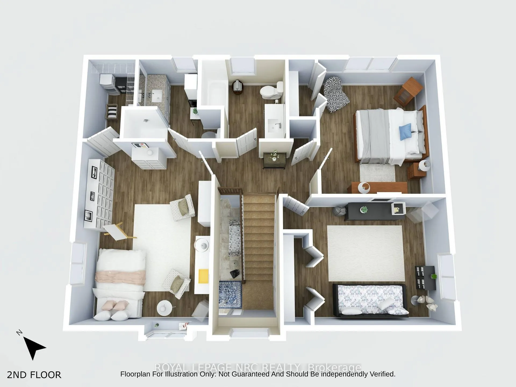
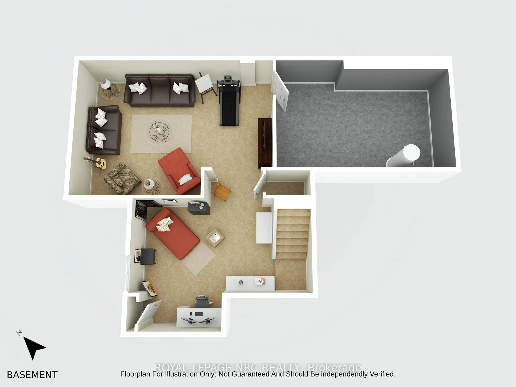
15 Brigantine Court
St. Catharines (Port Weller), ON L2M 7V4
- 3Bedrooms
- 3Bathrooms
- 1Garage
- 1500–2000Sq Ft
- $6,006Tax
- 32×110 ftLot Size
 Estimated Value:$707,272See Free Estimate Report

Sale & Price History for 15 Brigantine Court, St. Catharines, Port Weller
| Start Date | End Date | Price | Event | MLS# |
|---|---|---|---|---|
| No listing history available | ||||
Real estate boards require you to or to see the full details of this property.
*Sold prices and complete sale & price history are regulated data. Under the Trust in Real Estate Services Act, 2002 (TRESA) and the rules of the Real Estate Council of Ontario (RECO), and pursuant to the Multiple Listing Service® rules of the Canadian Real Estate Association (CREA) and the Toronto Regional Real Estate Board (TRREB), this information may be shown only to registered users who have agreed to the applicable terms of use (a Virtual Office Website, or "VOW," arrangement). HOMEH Inc., Brokerage therefore provides it to signed-in members only. Creating an account is free and takes under a minute.
About 15 Brigantine Court, St. Catharines, Port Weller
Summarized Description
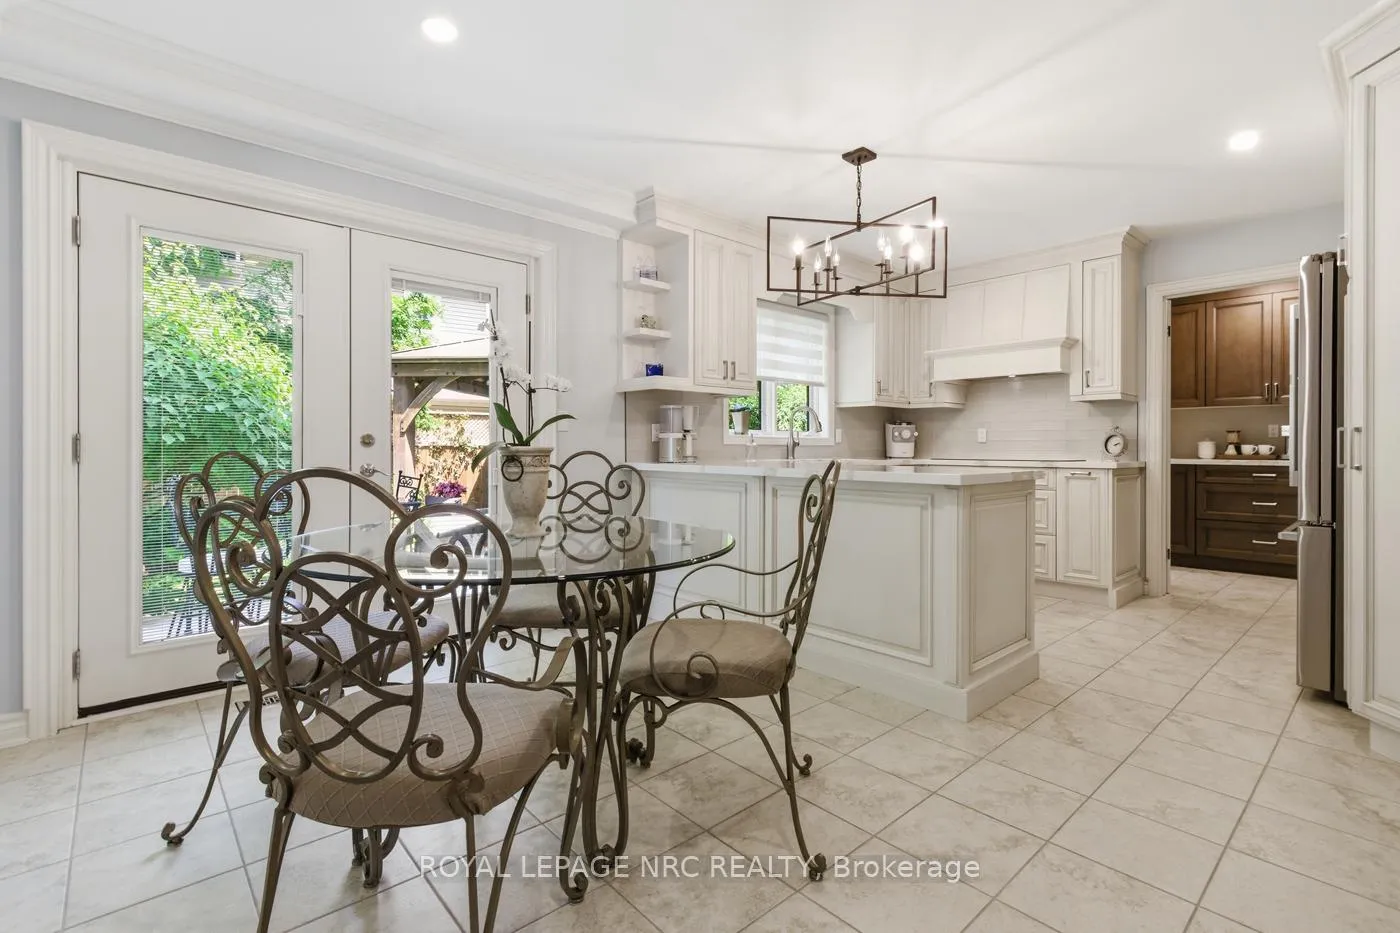
- Custom Elmwood kitchen with extensive updates.
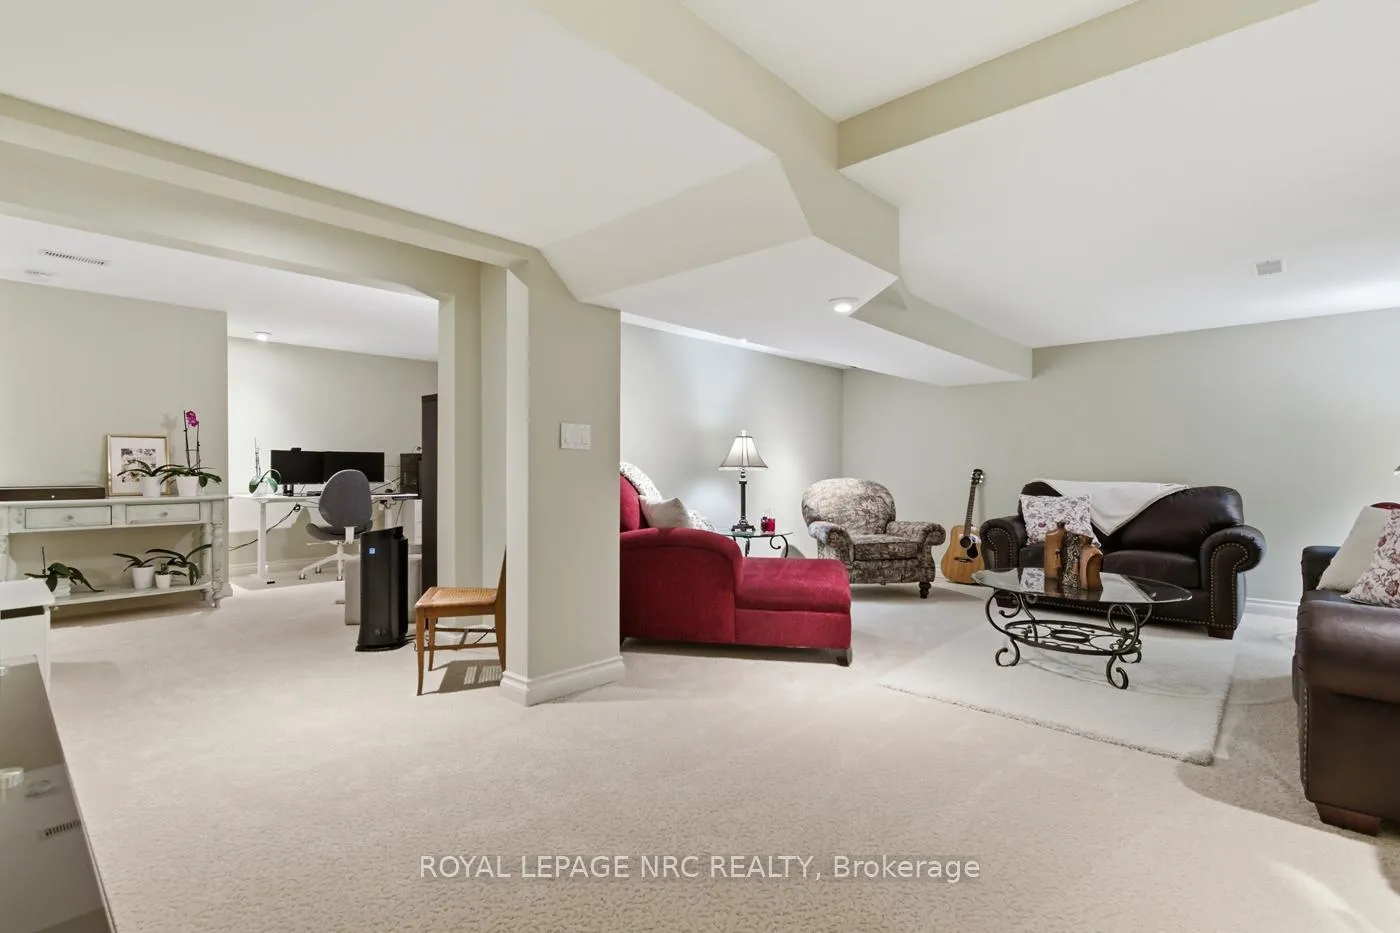
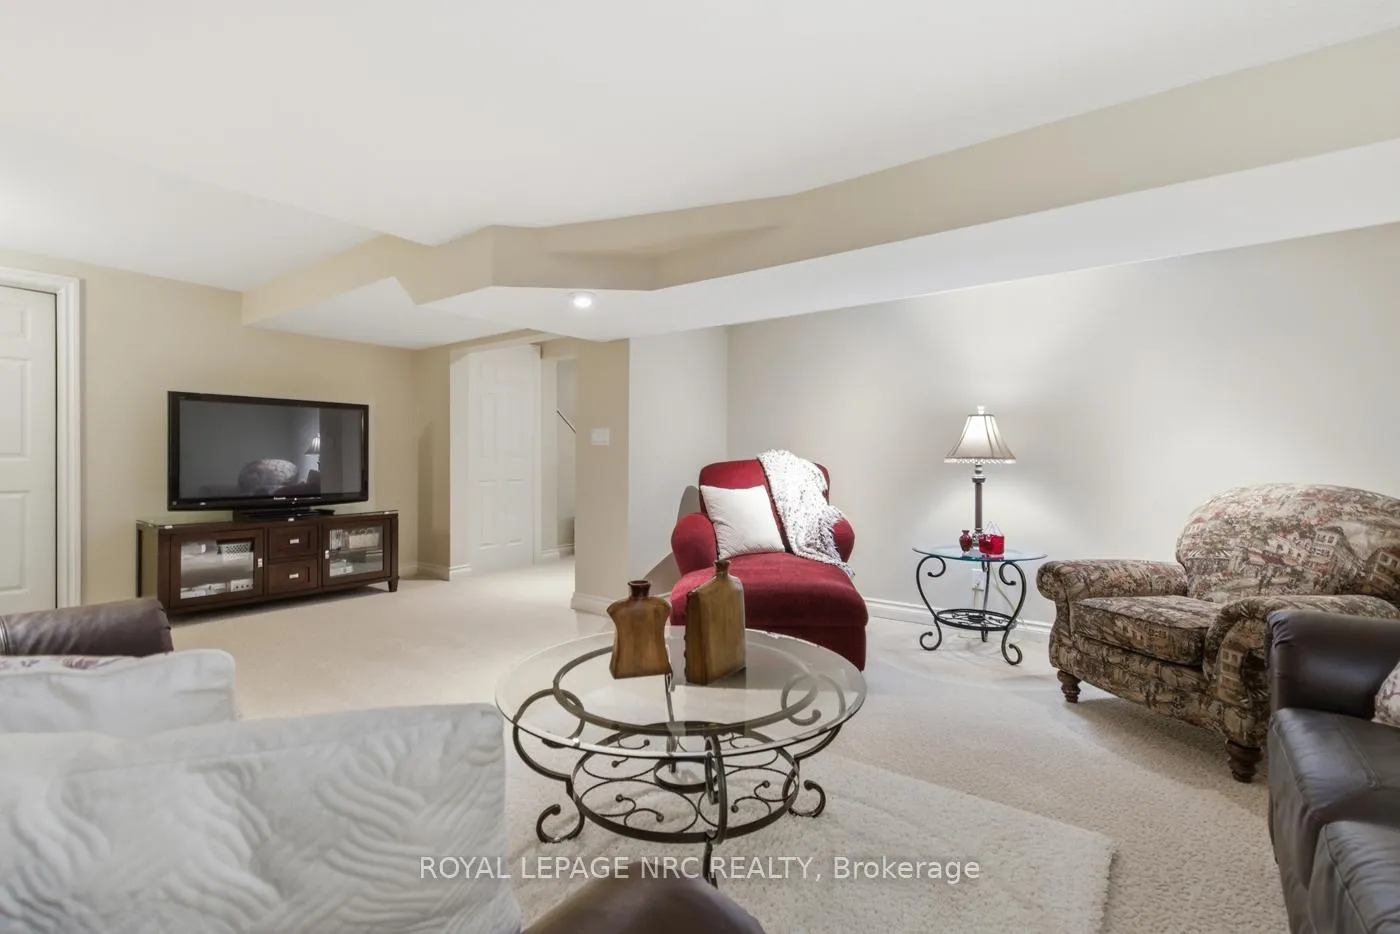
- Finished basement adds extra living space.
- Private ensuite and walk-in closet in primary suite.
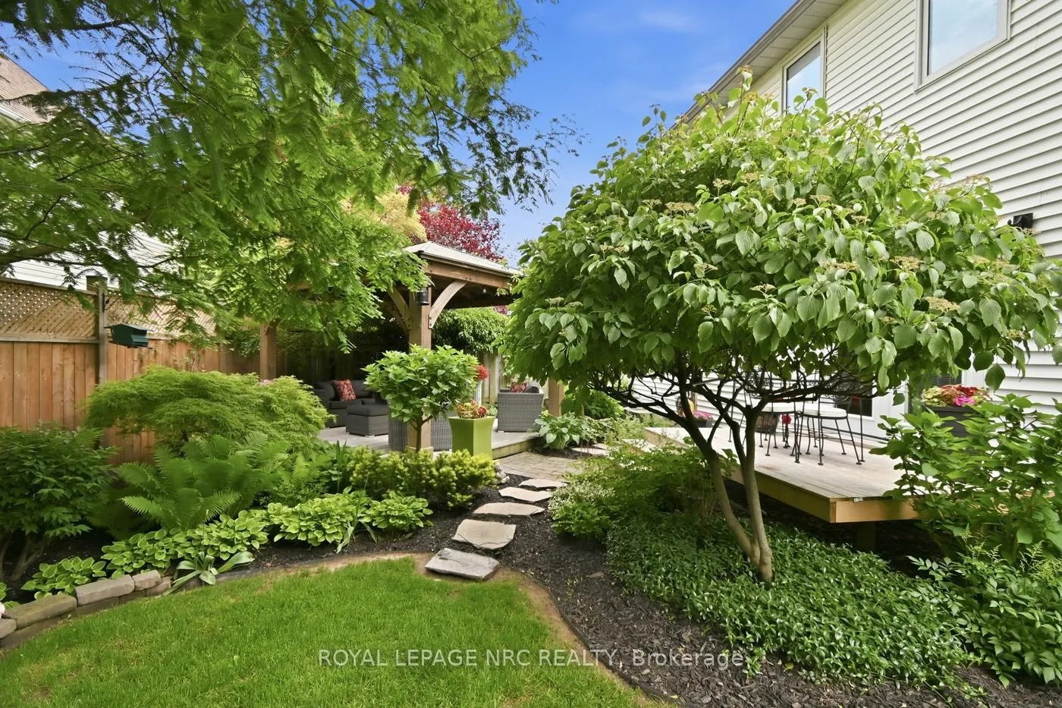
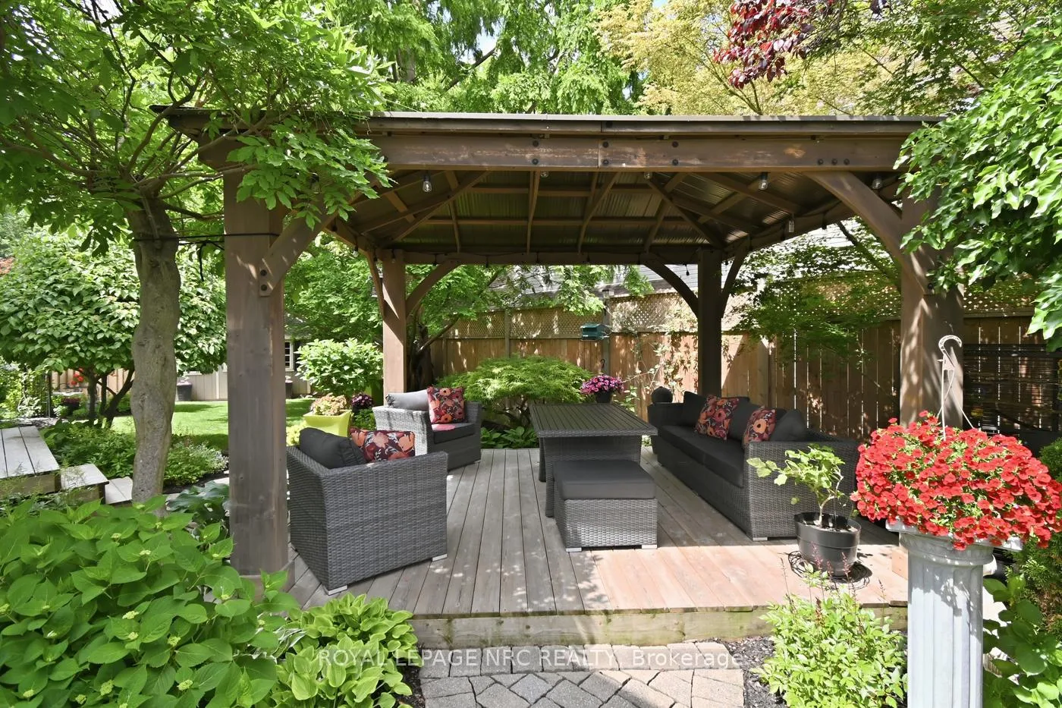
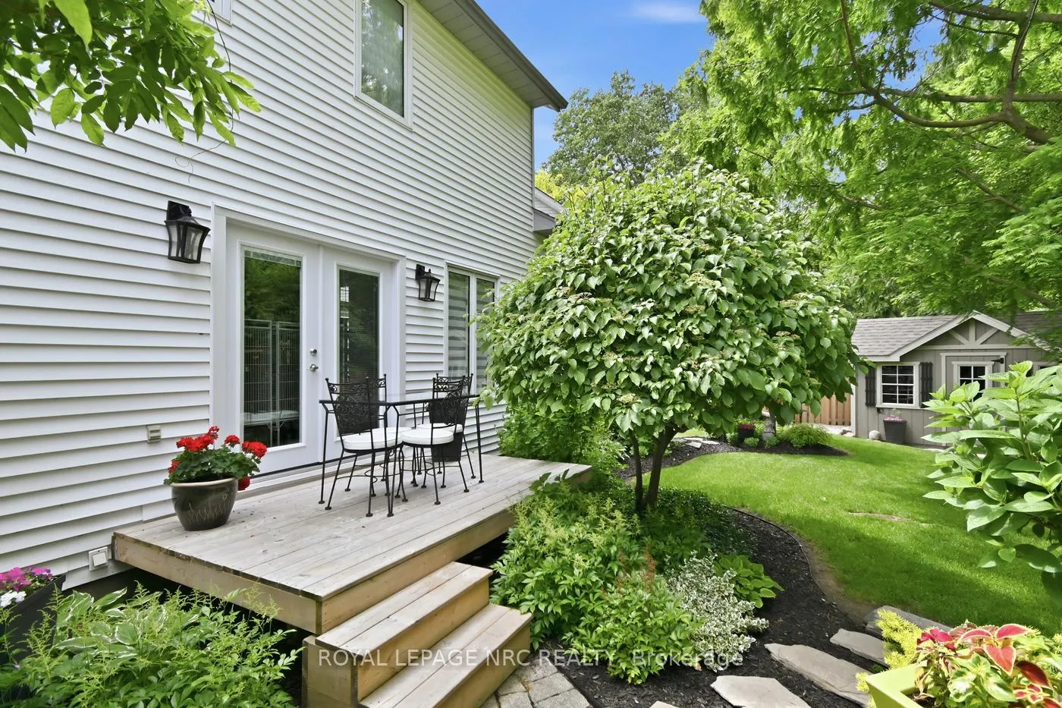
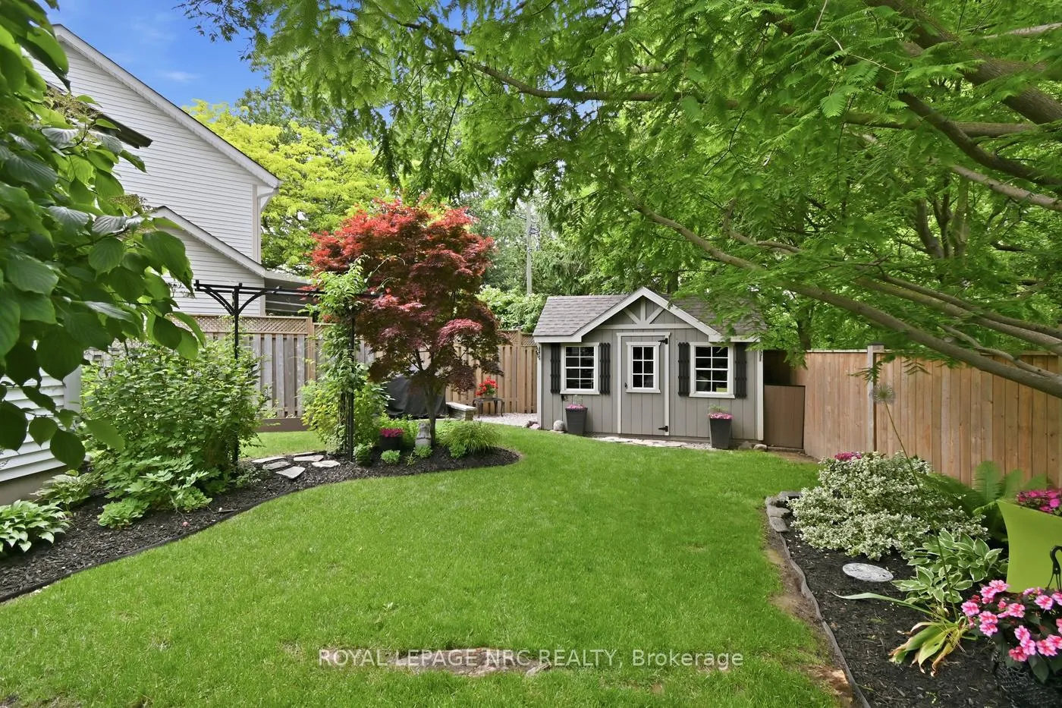
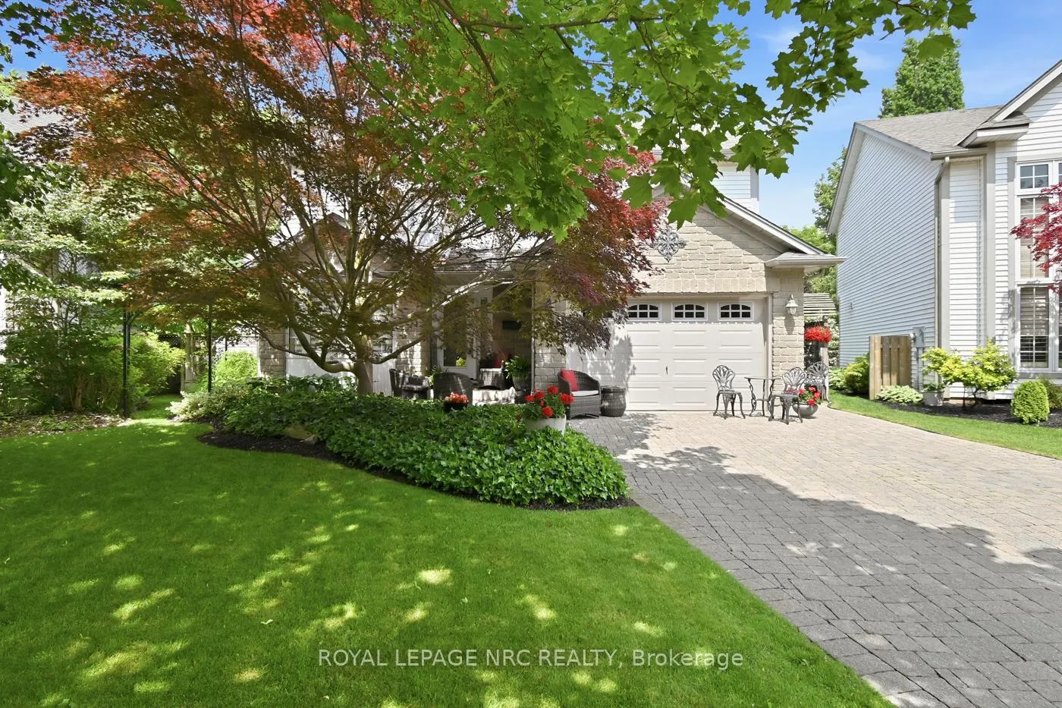
- Beautifully landscaped front and backyard.
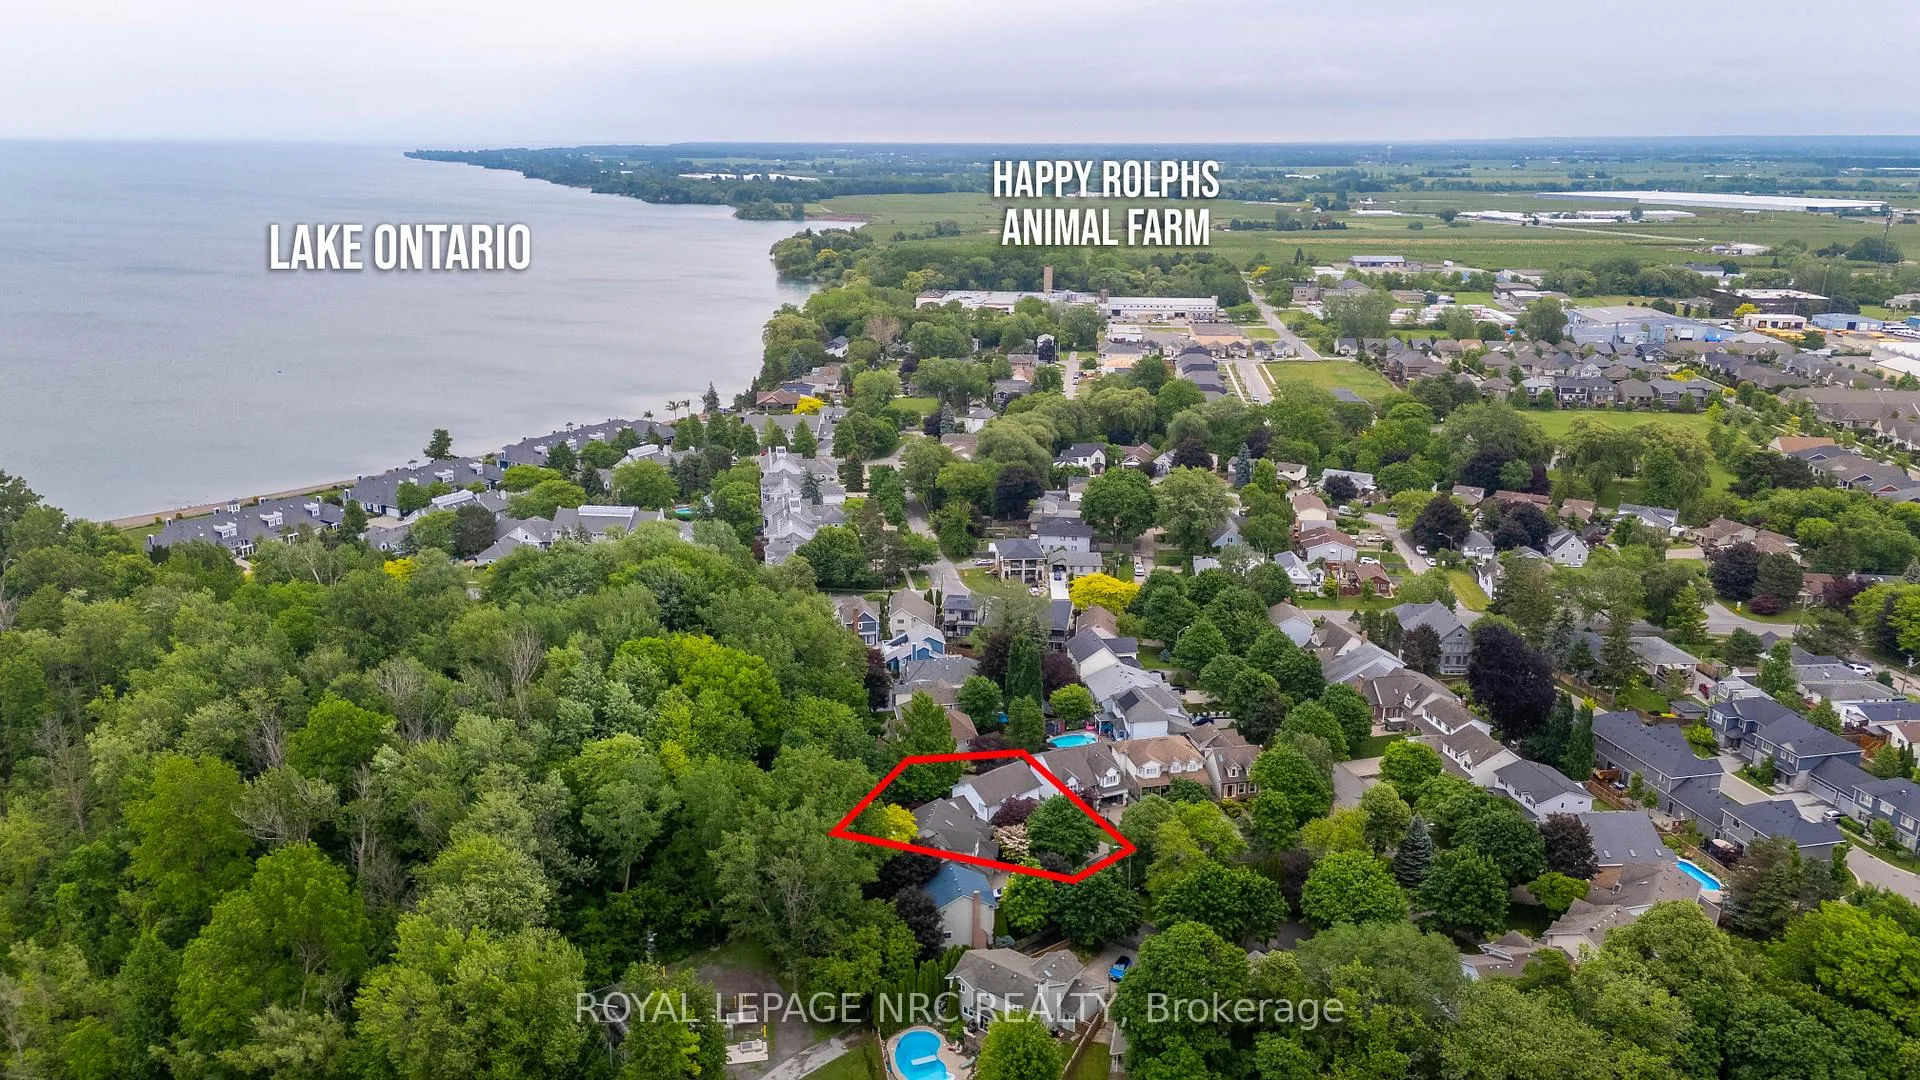
- Located near Jones Beach and Welland Canal.
- Family-friendly community with outdoor activities.
- Short drive to wineries and attractions.
- Tranquil lakeside living with city convenience.
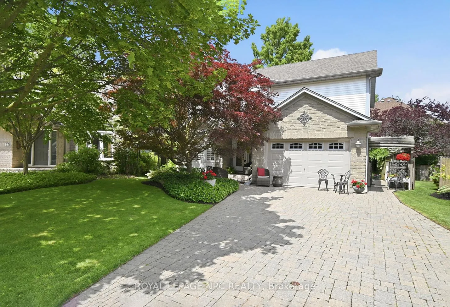
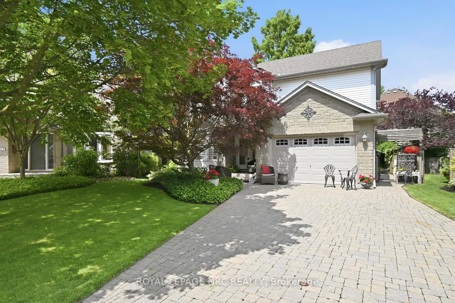
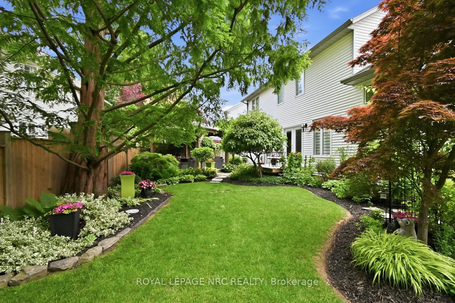
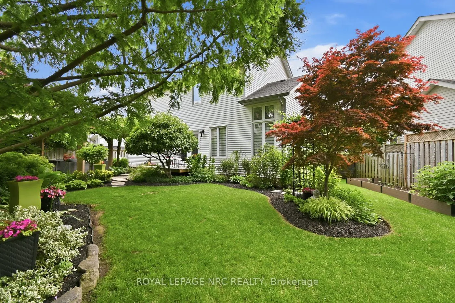
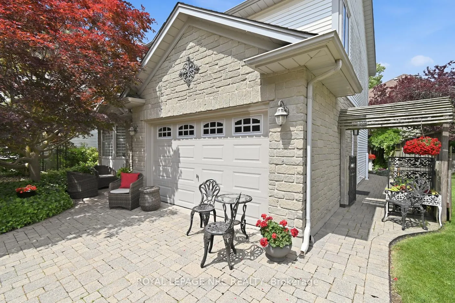
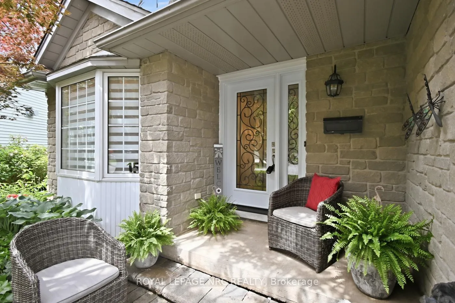
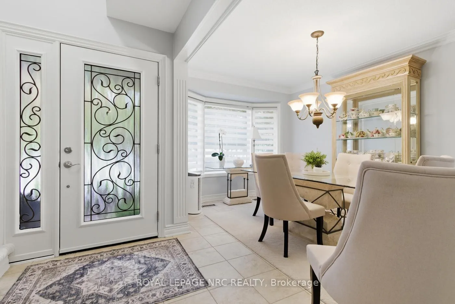
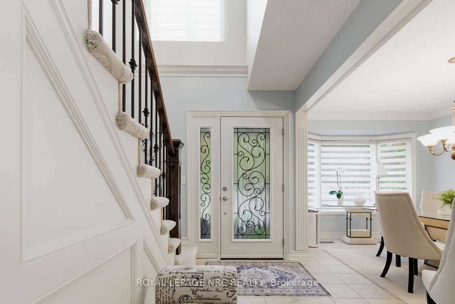
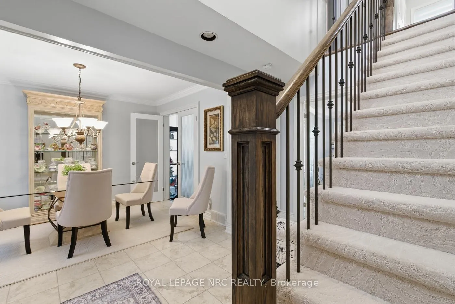
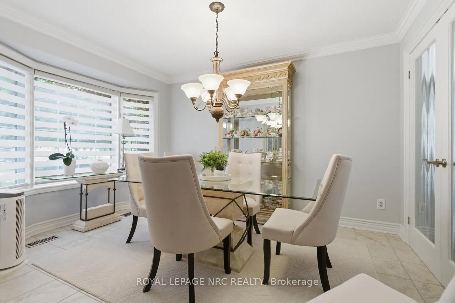
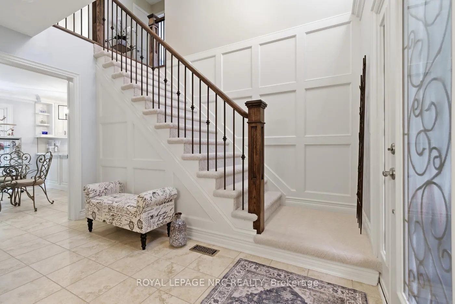
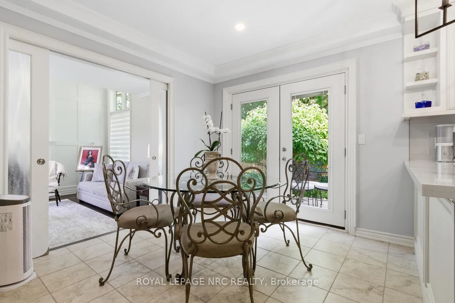
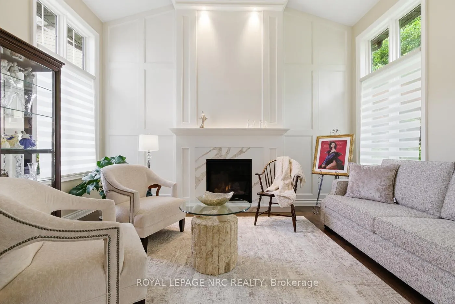
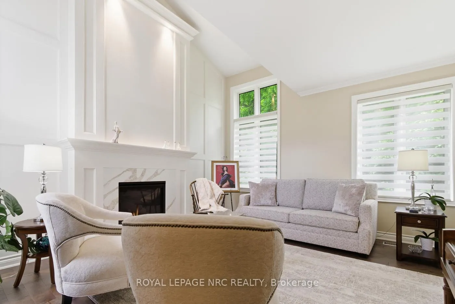
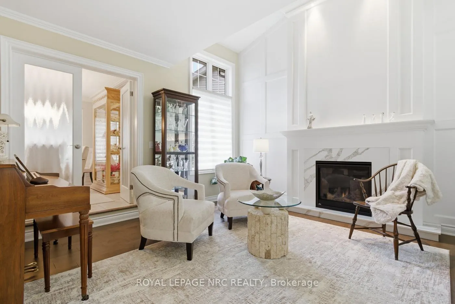
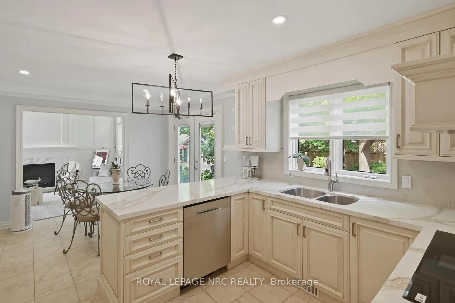
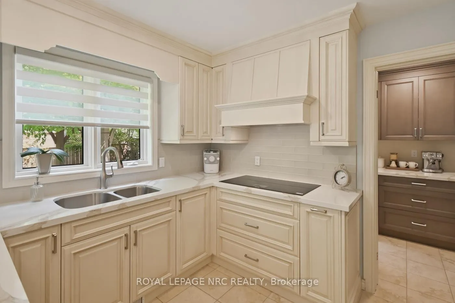
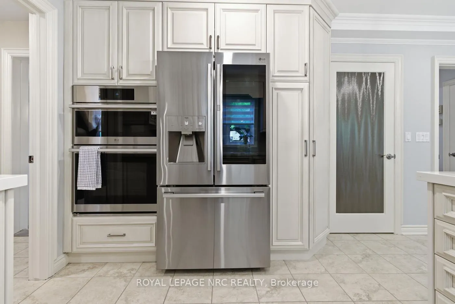
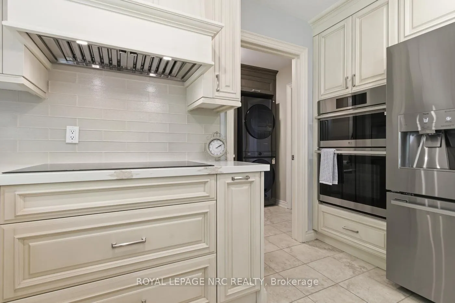
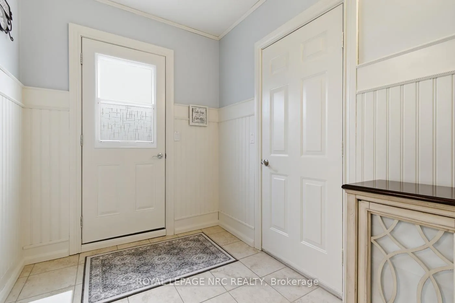
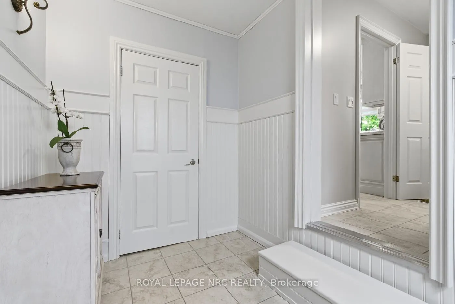
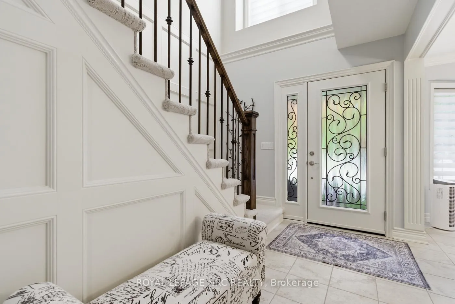
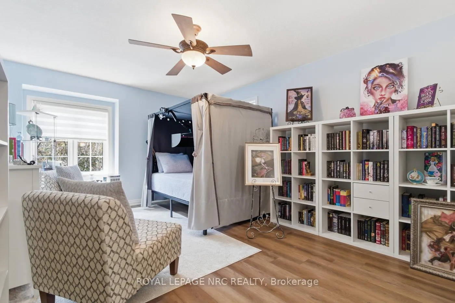
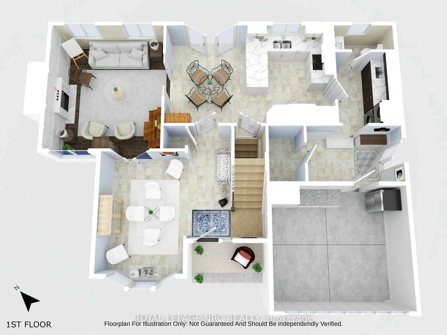
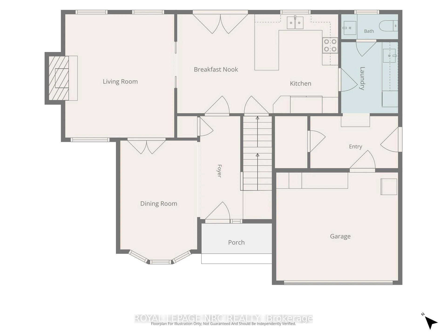
Ideally situated on a peaceful, family-friendly court, this home offers the ultimate lakeside lifestyle; combining a rural feel with the convenience of nearby city amenities.Enjoy being just moments from the sandy shores of Jones Beach, the St. Catharines Marina, waterfront walking trails, and the Welland Canal recreational trail. A true haven for outdoor enthusiasts, you're steps from the pathway to the lighthouse, Happy Rolph's Animal farm, Parks, and local fruit markets. This tight-knit community seamlessly blends serene lakeside living with exceptional convenience, just a short drive from Old Town Niagara-on-the-Lake, renowned wineries, golf courses, restaurants, and all the attractions Niagara has to offer.And then there's the home itself, a true gem.From the moment you walk through the door, you'll know this is something special. Extensively updated over the past two years, the main level showcases thoughtful custom wall paneling, an updated staircase, a formal dining room, a cozy family room anchored by a Napoleon fireplace, and a stunning custom Elmwood kitchen that creates a warm yet sophisticated atmosphere. The spacious primary suite features a walk-in closet and private ensuite, while the finished basement provides additional living space for family, guests, or hobbies. Outside, the beautifully landscaped front and backyard, interlock hardscaping, and double-wide driveway add to the home's curb appeal.Whether you're walking to the beach to catch a breathtaking sunset, exploring the Welland Canal trails, or enjoying a weekend drive through Niagara's wine country, everything you need is right at your fingertips.Perfect for families and retirees alike, this is a rare opportunity to enjoy both tranquility and accessibility in one of Niagara's most desirable waterfront communities.
Key Facts & Features
Property Costs
- Annual Property Tax Amount
- $6,006
- Land Transfer Tax Fee
- $13,473
Rental Items
- Rental Equipment
- Hot Water Heater
- Under Contract
- Hot Water Heater
- Basement Type
- Full, Finished
Interior Features
- Laundry Level
- Main Level
- Interior Extras
- Central Vacuum
- Fireplace/Stove
- Yes
- Fireplace Features
- Natural Gas
- Elevator
- No
Exterior Features
- Pool
- None
- Property Features
- Beach, Park
Building
- Building Type
- Detached
- Building Style
- 2-Storey
- Approx Age
- 31-50
Construction
- Exterior Finish
- Stone, Vinyl Siding
- Roof
- Asphalt Shingle
- Foundation Details
- Poured Concrete
- Special Designation
- Unknown
Lot
- Lot Front
- 31.56 ft
- Lot Depth
- 110.22 ft
- Lot Shape
- Pie
Inclusions
- Inclusions
- Existing Fridge, Stove, washer, dryer, built-in dishwasher and microwave
Parking & Garages
- Garage Type
- Attached
- Garage Spaces
- 1
- Parking Spaces
- 4
- Total Garage And Parking Spaces
- 5
Heating & Cooling
- Heat Source
- Gas
- Heat Type
- Forced Air
- Air Conditioning
- Central Air
- Water
- Municipal
- Sewers
- Sewer
- Bedrooms
- 3
- Washrooms
- 3
- Kitchens
- 1
- Family / bonus room
- Yes
Room sizes
- Foyer—Ground level
- Living Room—Ground level
- Kitchen—Ground level
- Dining Room—Ground level
- Mud Room—Ground level
- Laundry—Ground level
- Powder Room—Ground level
- Primary Bedroom—Second level
- Bedroom 2—Second level
- Bedroom 3—Second level
- Bathroom—Second level
- Bathroom—Second level
- Recreation—Basement level
- Recreation—Basement level
- Utility Room—Basement level
Washrooms
- 2-piece, Ground
- 3-piece, Second
- 4-piece, Second
- Municipality
- St. Catharines
- Neighbourhood
- Port Weller
- Main cross streets
- Broadway Ave
- Zoning
- r2
- Directions
- From Lakeshore Rd, Go North Seaway Haulage Rd, to Broadway Ave to Brigantine Court
- MLS® number
- X13437946
- Data source
- Toronto Regional Real Estate Board
- Listed on
- 2026-06-11
- Updated on
- 2026-10-14
- Days on market
- 126 days
- Possession date
- 2026-08-20
- Possession type
- 60-89 days
- Co-op commission
- 2%
- Seller
- Listed by
- ROYAL LEPAGE NRC REALTY
Home Market Value
Current home valuation for 15 Brigantine Court, St. Catharines, Port Weller, St. Catharines, ON. Listed for $849,900
HOMEH Estimate
$707,272
Estimated Sales Range
$558,745 - $855,799
HOMEH Estimate for 15 Brigantine Court, St. Catharines, Port Weller
Calculated with a real agent's CMA method — 45+ years of experience, codified. Not an AI guess.
Mortgage Payment Calculator
Compare up to 4 down payment scenarios
5% on first $500K + 10% on $349,900 over $500K
$59,990
| Scenario 1 | Scenario 2 | Scenario 3 | Scenario 4 | |
|---|---|---|---|---|
−Down payment | % $ | % $ | % $ | % $ |
+CMHC insurance | $31,582 | $23,712 | $20,228 | $0 |
=Total mortgage | $821,139 | $788,622 | $742,643 | $679,920 |
Amortization | ||||
Mortgage rate | % | % | % | % |
| Payment frequency | ||||
=Mortgage payment | $4,009monthly | $3,850monthly | $3,626monthly | $3,320monthly |
Land Transfer Tax
$13,473
$13,473
Around this home
No schools found nearby
Data provided by OpenStreetMap & Fraser Institute School Rankings
Ask HOMEH
New!Hi there!
👋Text or call (416) 301-9001
Recommended for you
Based on homes you've looked at.
No recommended properties found.
Nearby similar homes
No nearby properties found.
More real estate resources
Other homes nearby
Explore this area
Nearby neighbourhoods
No nearby listings available.