
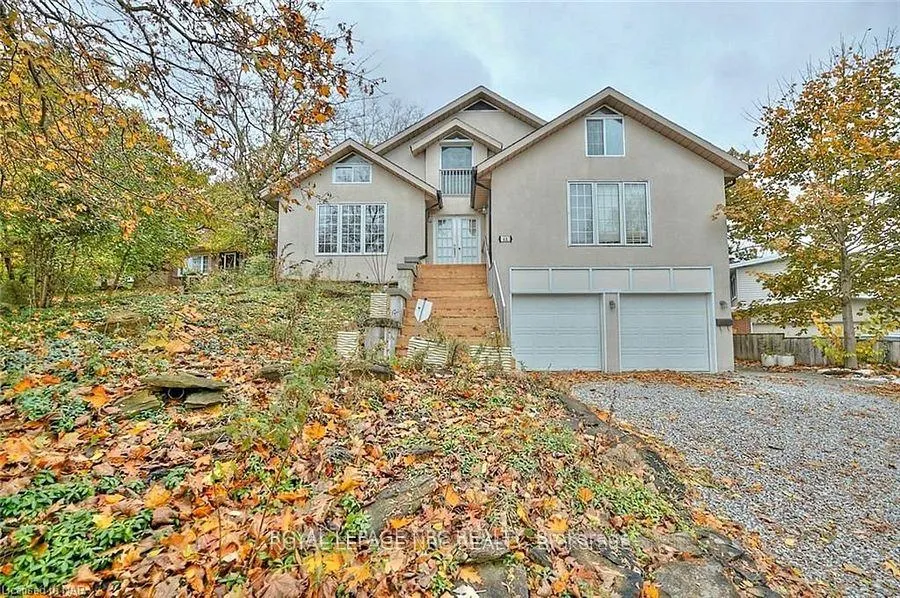
6A Pearl Ann Drive
St. Catharines (Glendale/Glenridge)6A Pearl Ann Drive
St. Catharines (Glendale/Glenridge)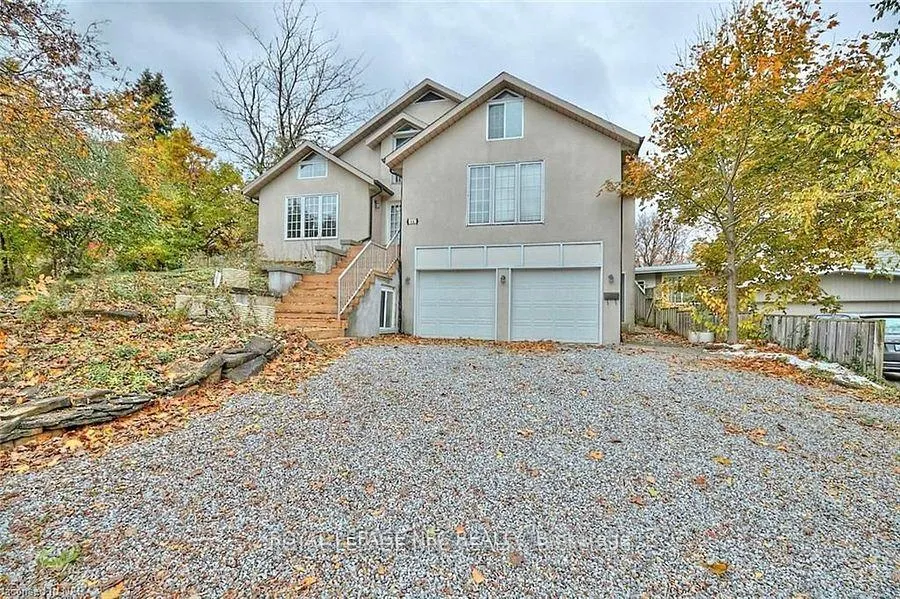 See all 2 photos
Property history

This listing has ended. It is no longer available.
Property not available for sale or for rent.
Ask about this home
A HOMEH agent will answer your questions about this home.Ask HOMEH
About this home
6A Pearl Ann Drive, St. Catharines
Photos shown are from the previous listing. No interior photos are available due to tenant privacy. The driveway has since been upgraded with new asphalt. An exceptional opportunity in a highly desirable escarpment location. This 7-bedroom, 4-bathroom home offers generous square footage and a flexible layout, but requires interior renovation and upgrading, making it ideal for buyers looking to add value through improvements.The property includes a double-car garage and an oversized driveway with parking for up to 8 vehicles. The finished basement features a family room, bathroom, multiple bedrooms, and a kitchen, providing strong potential for reconfiguration or future income.Set on a private lot with mature trees, the home enjoys a quiet, secluded feel while remaining conveniently located near Brock University, the Pen Centre, and Highway 406. Walking and biking trails are nearby, with direct access to the Bruce Trail just steps away.This is a renovator's dream with tremendous upside for the right buyer-perfect for investors, contractors, or families seeking to customize a home in a premium location. Priced to reflect condition and work required.
Facts & features
Ask about this home
A HOMEH agent will answer your questions about this home.
Rooms
17 rooms · 5 bathrooms
- Bathroom—
- Bedroom 211′ × 13′143 sq.ft.
- Dining room11′8″ × 8′4″97 sq.ft.
- Bedroom 311′ × 13′143 sq.ft.
- Bedroom 413′ × 11′143 sq.ft.
- Bedroom15′6″ × 14′216 sq.ft.
- Bathroom—
- Kitchen12′ × 17′204 sq.ft.
- Bathroom—
- Bathroom—
- Bedroom 518′10″ × 7′10″147 sq.ft.
- Great room27′ × 18′9″505 sq.ft.
- Bedroom13′2″ × 22′2″292 sq.ft.
- Bathroom—
- Recreation28′ × 15′9″441 sq.ft.
- Bedroom18′11″ × 11′10″224 sq.ft.
- Kitchen—
Around this home
Schools nearby
School rating, out of 10.
Listing details
Helpful tools
Your HOMEH agent
"I would see it this week."
Ask HOMEH about this home
Price, neighbourhood, monthly cost. Ask anything.
HOMEH Intelligent Agent is an AI, not a licensed representative. Check anything important with your agent.