
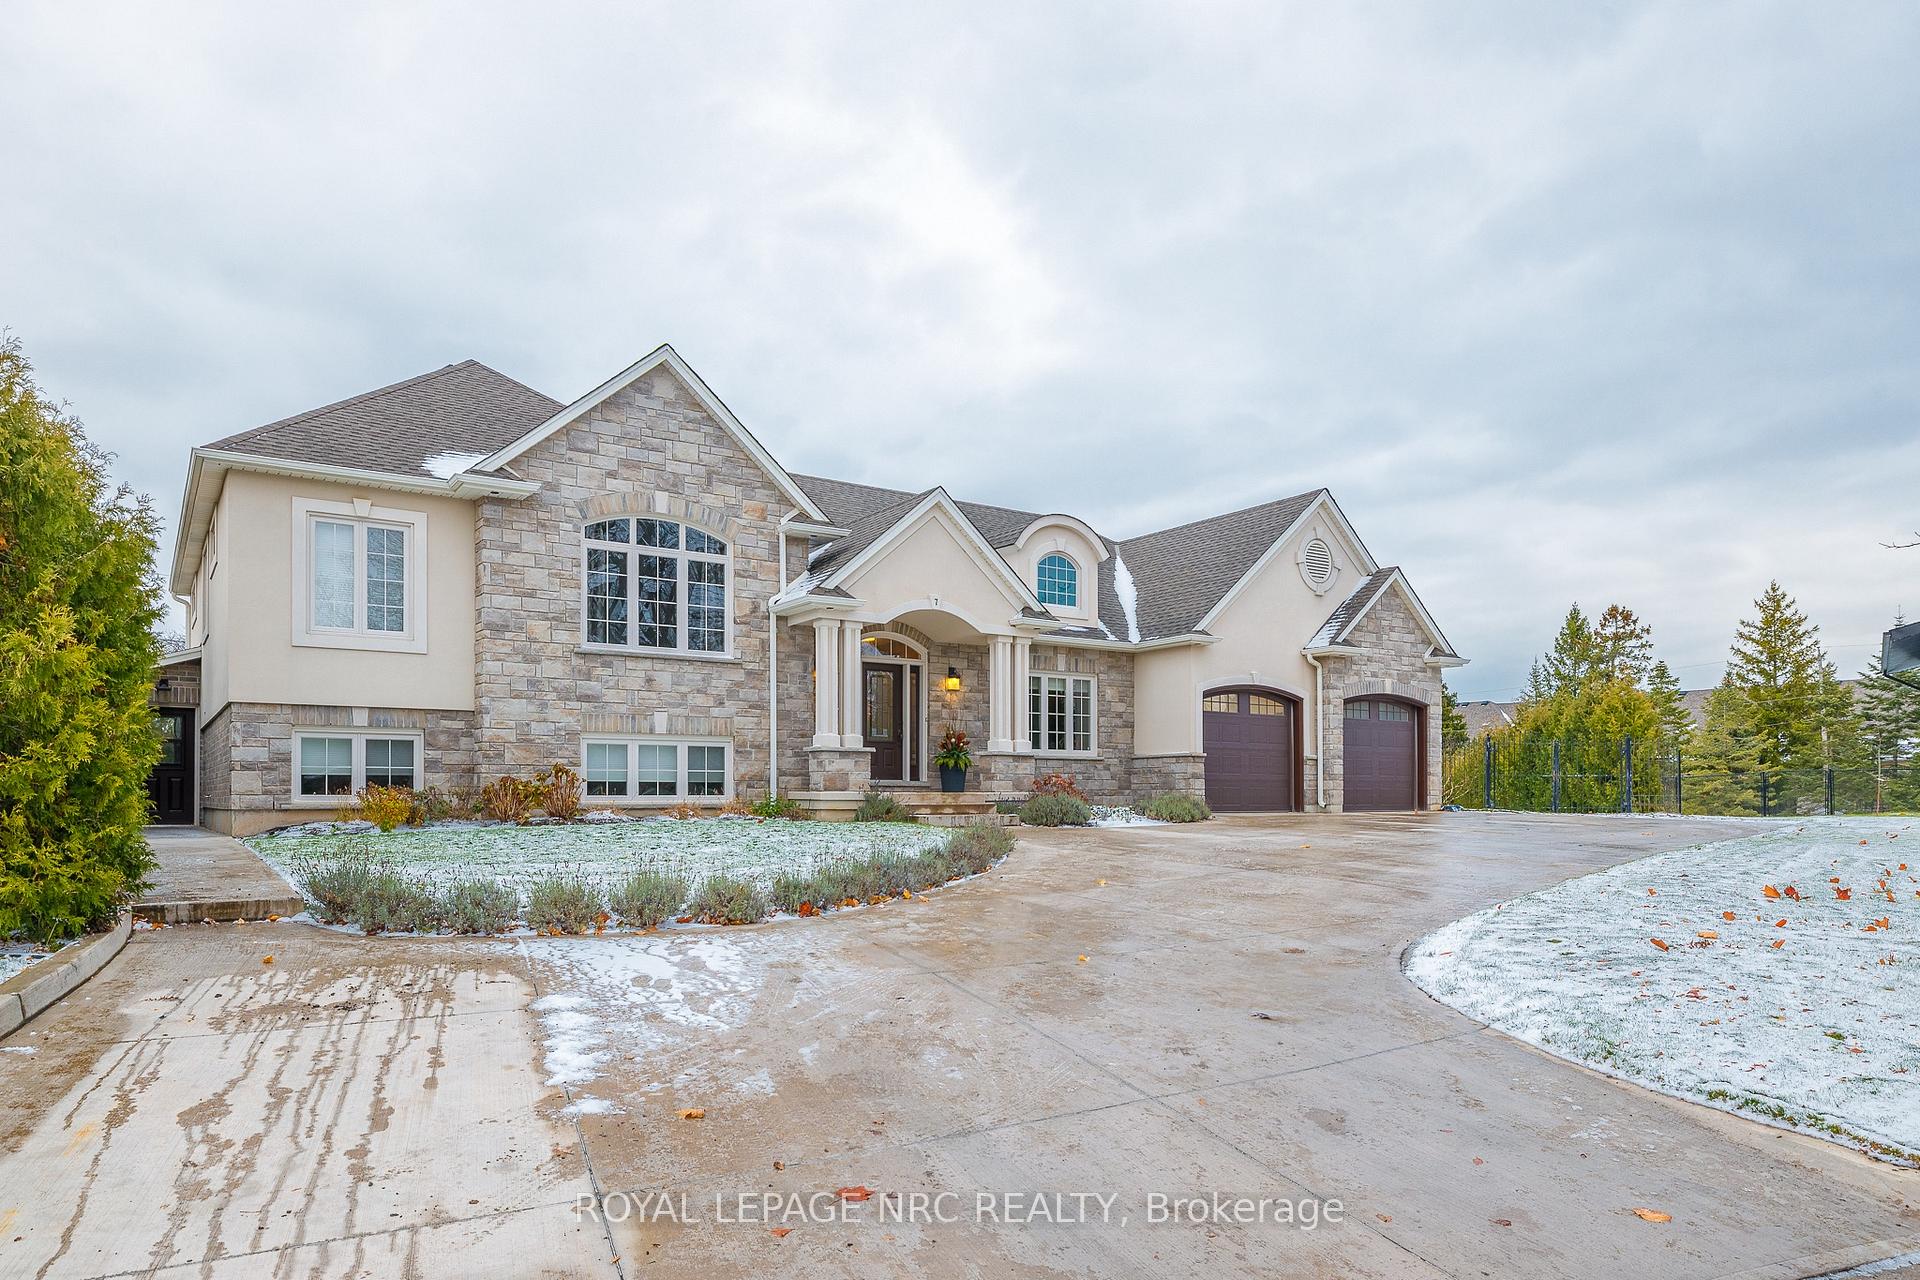
 See all 40 photos
Property history

This listing has ended. It is no longer available.
Property not available for sale or for rent.
Ask about this home
A HOMEH agent will answer your questions about this home.Ask HOMEH
About this home
7 Parklane Crescent, St. Catharines
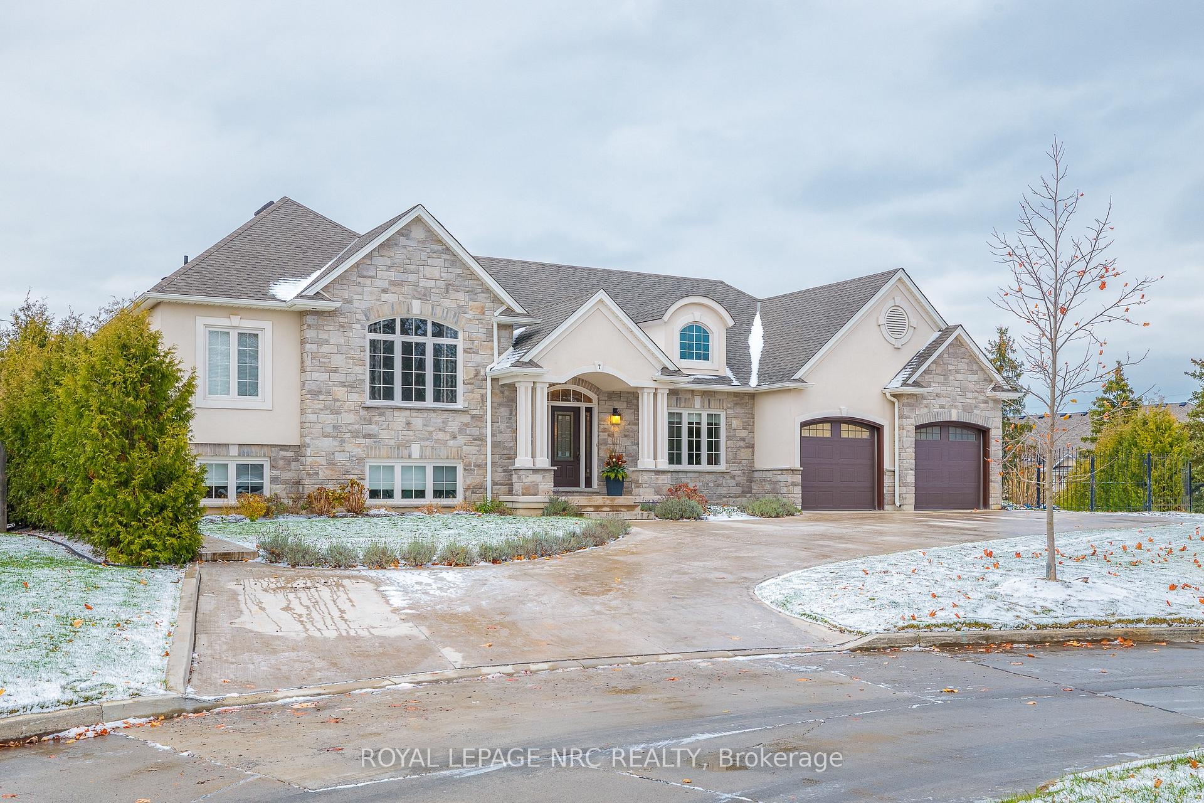
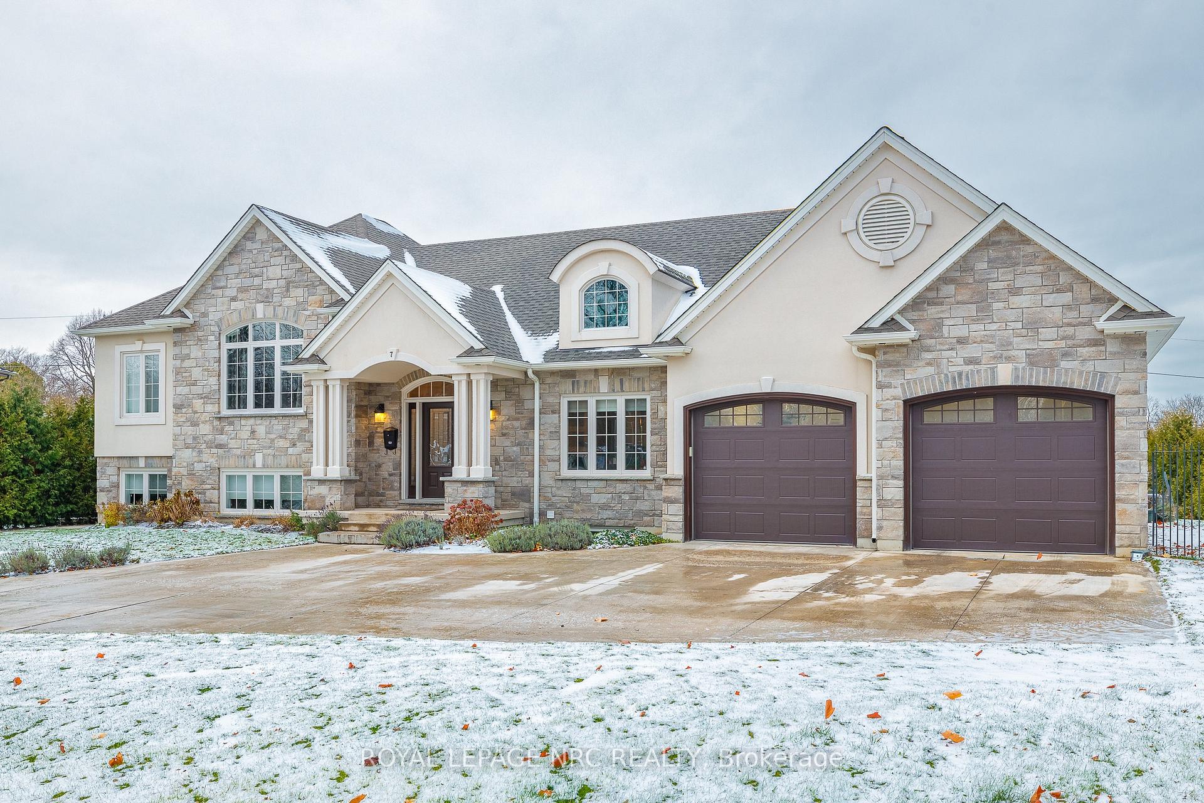
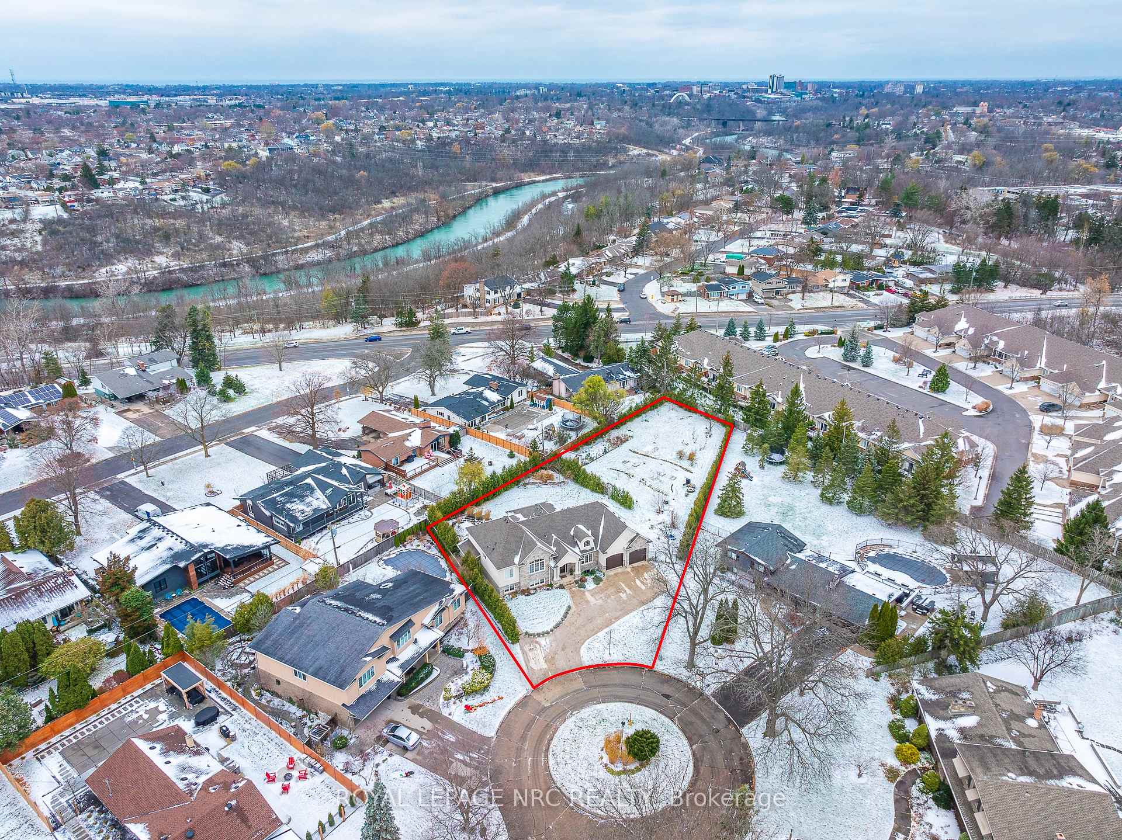
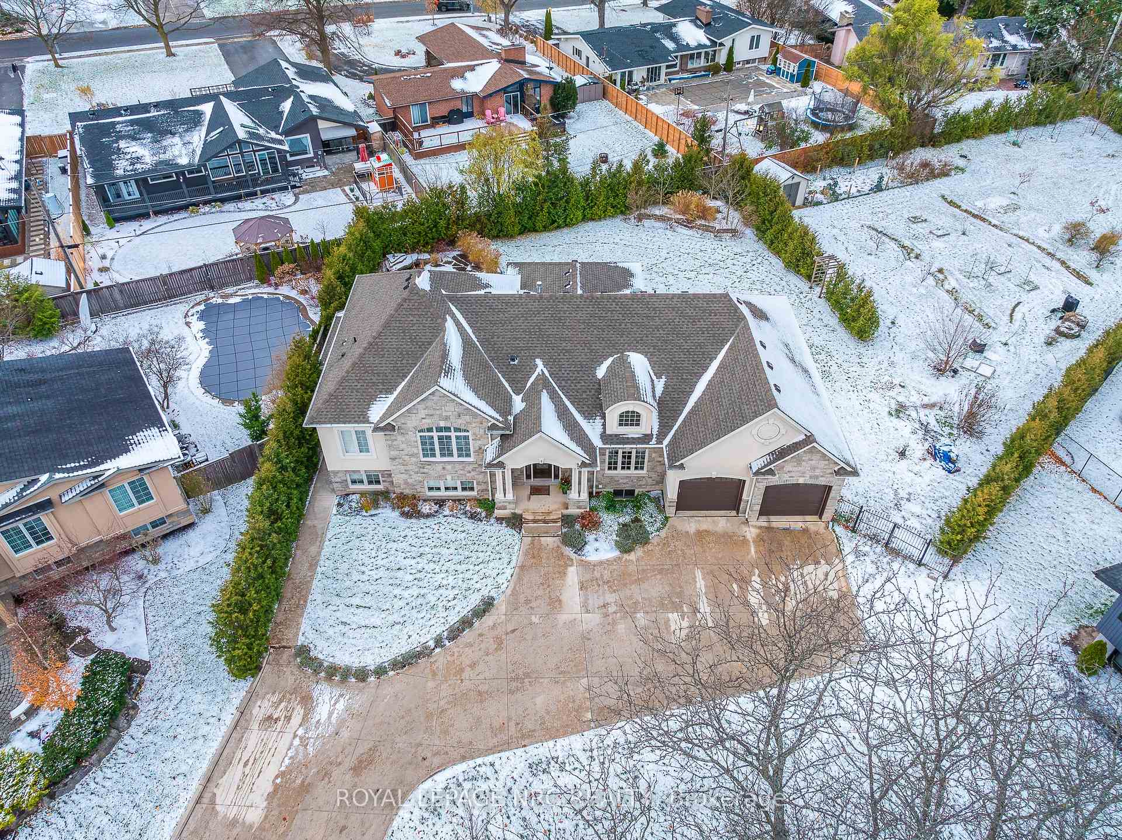
A stunning custom-built side-split home from 2016, situated on a sprawling 0.6-acre lot in a mature and highly desirable neighborhood. This property boasts a large concrete driveway, a double garage, and an additional roll-out garage with backyard access. The covered porch, equipped with automatic screens and awnings, is perfect for relaxing or entertaining on summer nights while enjoying the serene sounds of the waterfall feature.A portion of the yard is home to over 15 unique fruit trees, a large organic vegetable garden, and a berry patch, all of which can be watered using a 1,300-gallon underground water tank that collects rainwater from the rooftop.Inside, the home features 4+1 bedrooms and 3.5 bathrooms, including a luxurious primary suite with an ensuite and a spacious walk-in closet. The main level offers an office that can double as a bedroom. With two separate entrances, the layout provides excellent potential for in-law suites, rentals, or a business opportunity. The basement is roughed in for a kitchen and bathroom (including electrical and ventilation), allowing for endless customization options. The nine-foot ceilings on three of the four levels create a bright, spacious, and airy ambiance.This fully insulated home (including all walls and ceilings) was built with no expense spared. It features 5/8-inch drywall throughout for added durability and soundproofing, 3/4-inch hickory wood and cork flooring, maple kitchen and bathroom cabinets, and elegant quartz countertops.The lower levels include in-floor heating across four zones, ensuring year-round comfort and efficiency. The home also features a state-of-the-art air filtration system with plasma and HEPA filters, a heat exchanger, and a humidifier. Additionally, the water is filtered for the entire house, and an alkaline water dispenser is conveniently available in the kitchen.This home combines luxury, practicality, and sustainability, making it a perfect choice for modern living.
Facts & features
Ask about this home
A HOMEH agent will answer your questions about this home.
Rooms
12 rooms · 4 bathrooms
- Kitchen11′10″ × 12′10″151 sq.ft.
- Living room11′10″ × 13′1″155 sq.ft.
- Dining room10′10″ × 13′1″142 sq.ft.
- Foyer9′10″ × 9′10″97 sq.ft.
- Office13′5″ × 10′134 sq.ft.
- Bedroom13′7″ × 14′1″191 sq.ft.
- Bedroom 214′1″ × 12′2″171 sq.ft.
- Bedroom 39′10″ × 13′1″129 sq.ft.
- Bedroom 410′ × 10′100 sq.ft.
- Family room13′9″ × 14′5″199 sq.ft.
- Recreation23′11″ × 14′9″354 sq.ft.
- Bedroom 517′9″ × 15′1″267 sq.ft.
Around this home
Listing details
Helpful tools
Your HOMEH agent
"I would see it this week."
Ask HOMEH about this home
Price, neighbourhood, monthly cost. Ask anything.
HOMEH Intelligent Agent is an AI, not a licensed representative. Check anything important with your agent.