
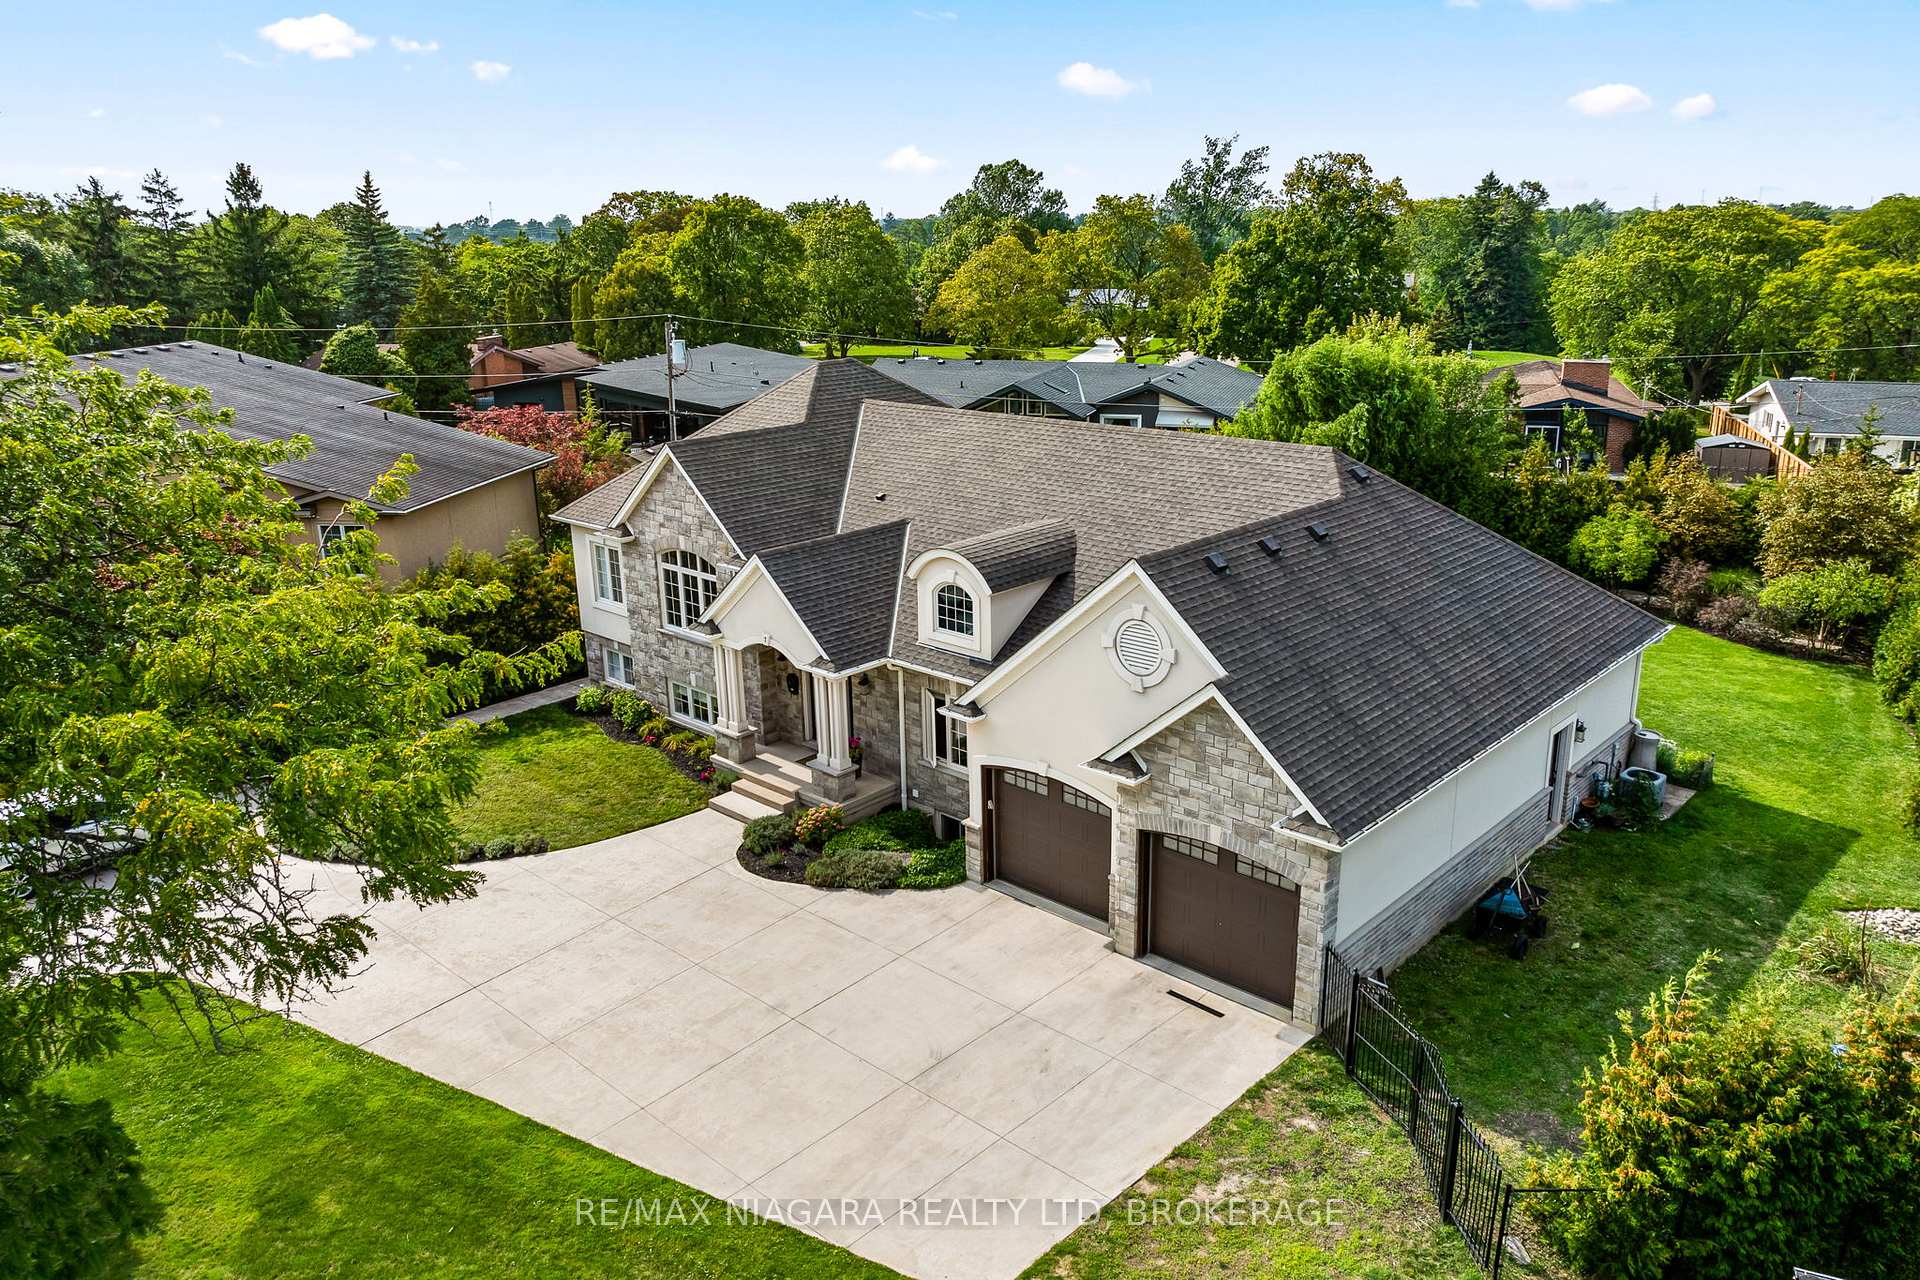
 See all 47 photos
Property history

This listing has ended. It is no longer available.
Property not available for sale or for rent.
Ask about this home
A HOMEH agent will answer your questions about this home.Ask HOMEH
About this home
7 Parklane Crescent, St. Catharines
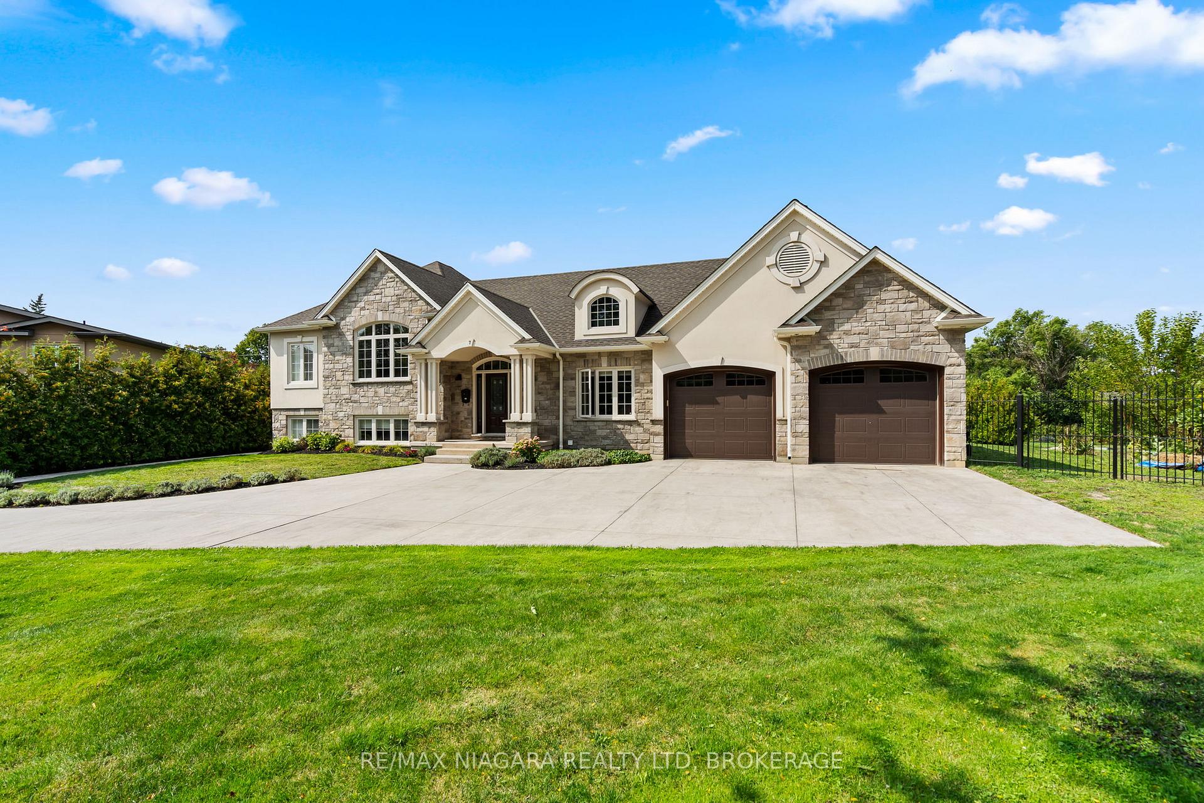
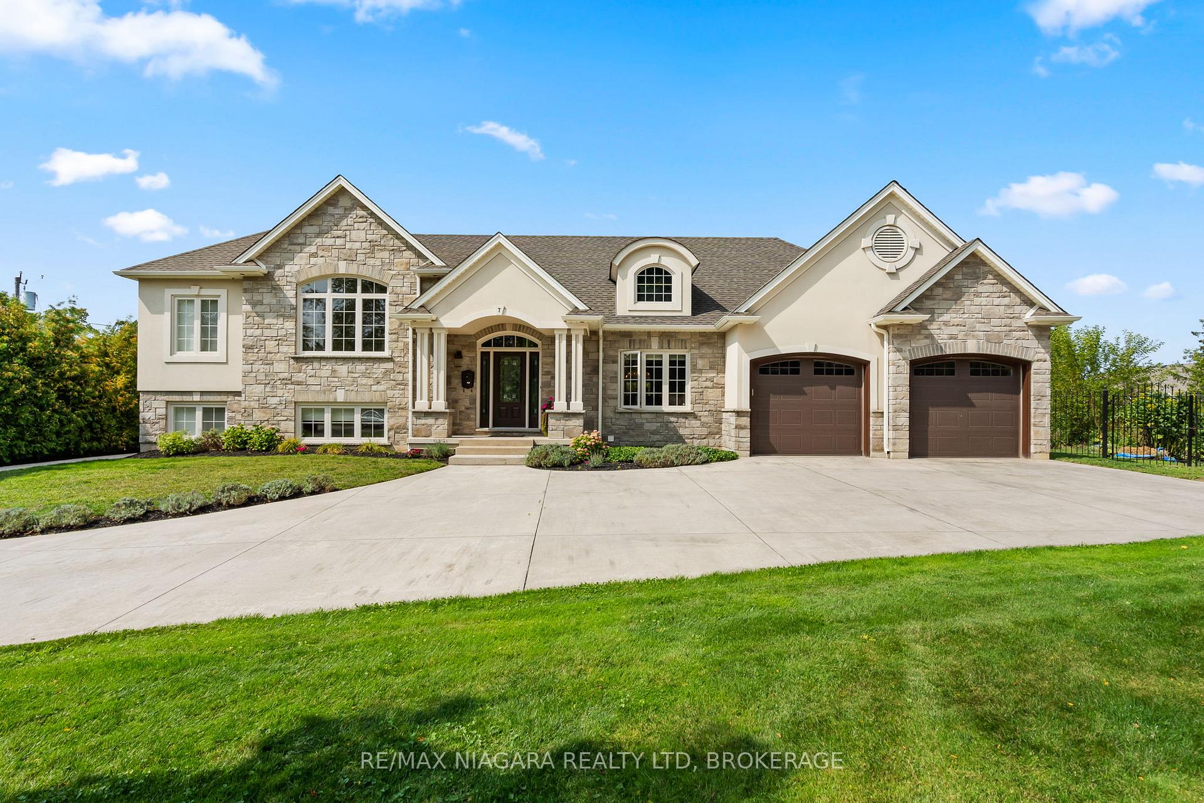
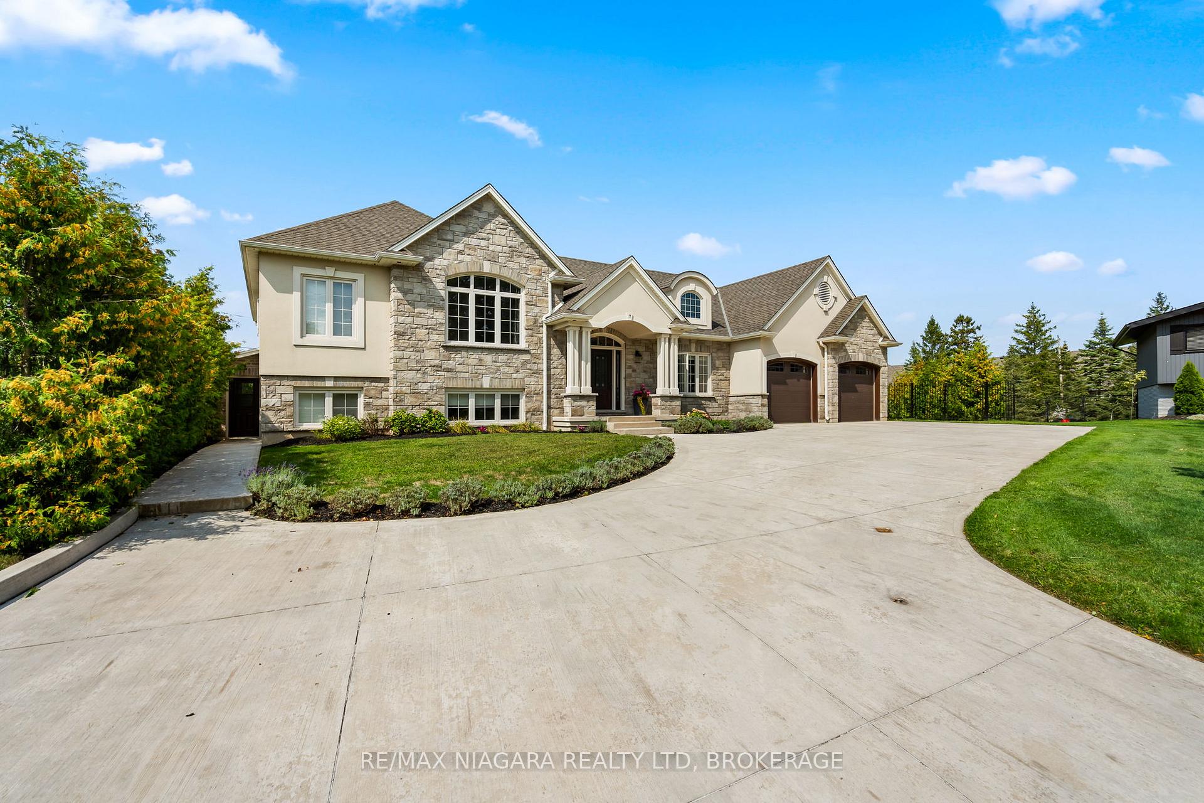
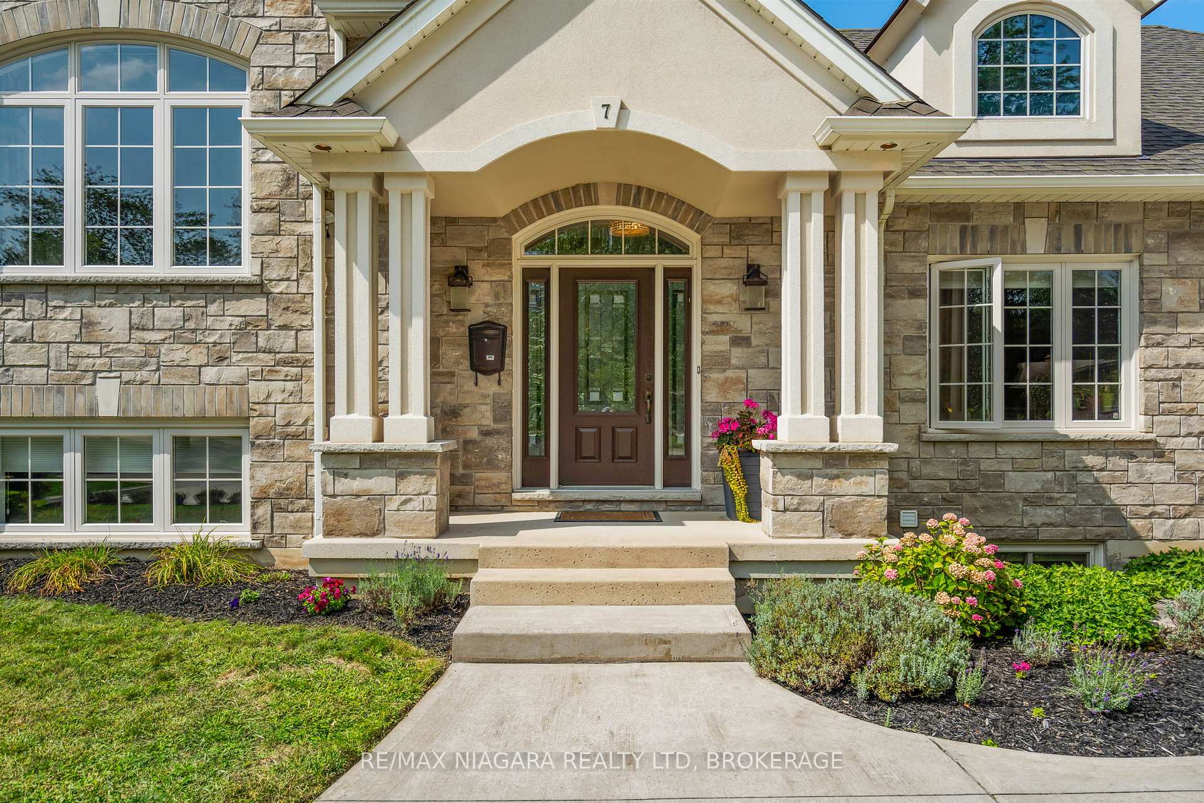
Custom-built in 2016, this 5-bedroom, 4-bathroom home sits on an oversized mature lot in a sought-after crescent and offers tall ceilings on every floor. Features include an oversized concrete driveway, double-car garage with backyard roll-out access, and multiple separate entrances for in-law or multi-generational living. The main floor features a custom maple kitchen with full-height cabinetry, an open-concept living area with a tray ceiling and a gas fireplace, a mudroom, a powder room, and an office that could serve as a primary suite on the main floor. Upstairs, the primary suite impresses with vaulted ceilings, a spa-like ensuite, and a walk-in closet, while two additional bedrooms share a full bath. The lower levels offer a large family room, additional bedrooms and bathrooms, as well as a workout or yoga room with heated floors. The lowest level features a second entrance, an oversized bedroom, and rough-ins for a kitchen and bathroom, making it ideal for a private suite. Outdoor living features a covered porch with privacy screens, a water feature, mature trees, and a large garden with fruit trees and a berry patch, offering endless potential for a workshop, guest house, or accessory dwelling unit (ADU). Conveniently located close to schools, parks, shopping, and highway access, this home is the perfect peaceful retreat in a private court setting. For a full list of detailed specifications and features, please contact the listing agents directly.
Facts & features
Ask about this home
A HOMEH agent will answer your questions about this home.
Rooms
16 rooms · 4 bathrooms
- Kitchen11′10″ × 12′10″151 sq.ft.
- Living room11′10″ × 13′1″155 sq.ft.
- Dining room10′10″ × 13′1″142 sq.ft.
- Foyer9′10″ × 9′10″97 sq.ft.
- Office13′5″ × 10′134 sq.ft.
- Bathroom—
- Bedroom13′7″ × 14′1″191 sq.ft.
- Bedroom14′1″ × 12′2″171 sq.ft.
- Bedroom9′10″ × 13′1″129 sq.ft.
- Bathroom—
- Bathroom—
- Bedroom10′ × 10′100 sq.ft.
- Family room13′9″ × 14′5″199 sq.ft.
- Recreation23′11″ × 14′9″354 sq.ft.
- Bathroom—
- Bedroom17′9″ × 15′1″267 sq.ft.
Around this home
Listing details
Helpful tools
Your HOMEH agent
"I would see it this week."
Ask HOMEH about this home
Price, neighbourhood, monthly cost. Ask anything.
HOMEH Intelligent Agent is an AI, not a licensed representative. Check anything important with your agent.